Property photo 1
Property photo 2
Property photo 3
Property photo 4
Property photo 5
3 Beds
2 Baths
1,427 sqft

$1,555,000

717 N Valley Street, Burbank CA, 91505

Price per sqft$1,089.70
Built in1941
Property size1,427 sqft
Property typeResidential

Overview

Active

Listed Sep 29, 2026

Updated 11h ago

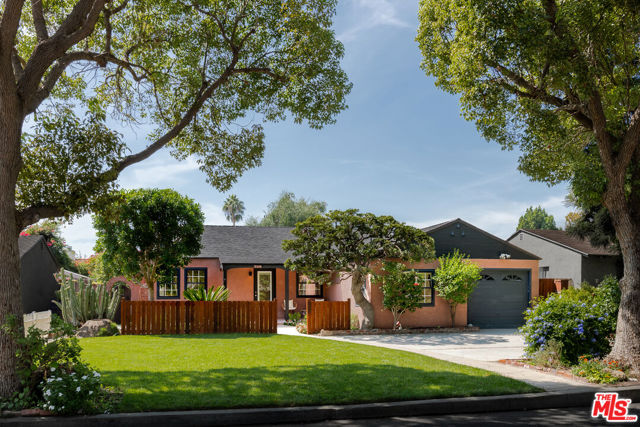
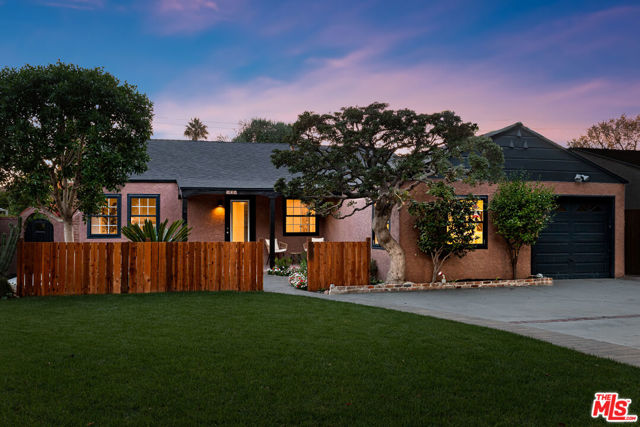
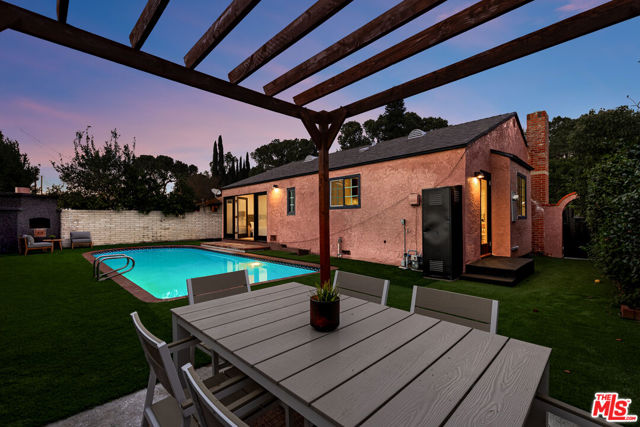
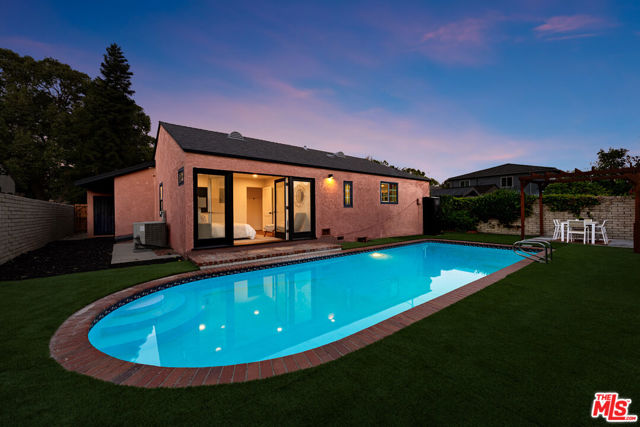
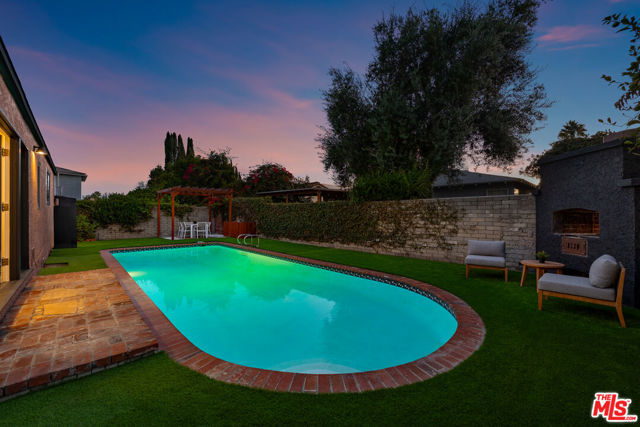
SELLER-PAID 2-1 BUYDOWN AVAILABLE! Seller is offering to pay for a 2-1 temporary interest rate buydown for the buyer, subject to lender approval. Set along one of Burbank's beautiful tree-lined streets, this thoughtfully updated home pairs classic character with modern finishes and an inviting backyard built for Southern California living. Inside, original hardwood floors, recessed lighting, and an open floor plan create a warm, bright living space centered around a fireplace. The living and dining areas flow into the completely remodeled kitchen featuring a large center island, stone finishes, and a stainless steel appliance package with a Cafe refrigerator, six-burner range and microwave, plus a Bosch dishwasher. The flexible layout includes a secondary bedroom with French doors opening directly to the backyard, while the primary suite features a walk-in closet and remodeled bath with dual vanities and a spacious rainfall shower. A second remodeled bath includes a tub and shower. Out back, direct access from both the kitchen and rear bedroom leads to a private backyard with a large swimming pool, turf, newly built pergola for outdoor dining, and an outdoor fireplace and cooking area. Additional improvements include a new roof, electrical panel and water heater, Samsung washer and dryer, and an attached one-car garage. Adjacent to Toluca Woods, the home is close to the shops, restaurants and cafes of Toluca Lake Village and Magnolia Park, with Warner Bros. Studios, Walt Disney Studios, Nickelodeon Animation, Universal/NBCUniversal and Radford Studio Center all nearby.

$10,345/mo

Est. mortgage payment based on a $1,555,000 home price.

All estimates are provided by Luxury Presence for informational purposes only. Actual amounts may vary.

Additional information

MLS® ID
CL26994519

Interior Features

Bedrooms
3
Bathrooms
2
Fireplace
Yes
Cooling
Yes
Heating
Yes
Basement
No

Exterior Features

Lot Size
0.14 Acres

Other Property Details

Garage
Yes
Pool
Yes
MLS provider logo

Listed by Taylor Catlin, Craig Strong with Compass
Listing Contact: 818-261-2983 

Bay East  ©2026 CCAR  ©2026. bridgeMLS  ©2026. Information Deemed Reliable But Not Guaranteed. This information is being provided by the Bay East MLS, or CCAR MLS, or bridgeMLS. The listings presented here may or may not be listed by the Broker/Agent operating this website. This information is intended for the personal use of consumers and may not be used for any purpose other than to identify prospective properties consumers may be interested in purchasing. Data last updated at 10:42 AM UTC, 10/7/2026.

Powered by Luxury Presence
