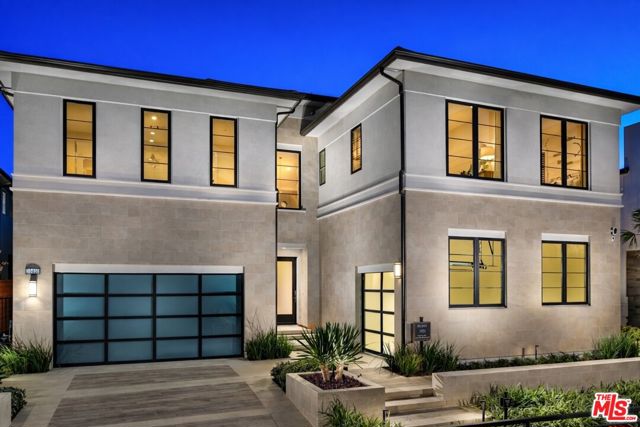
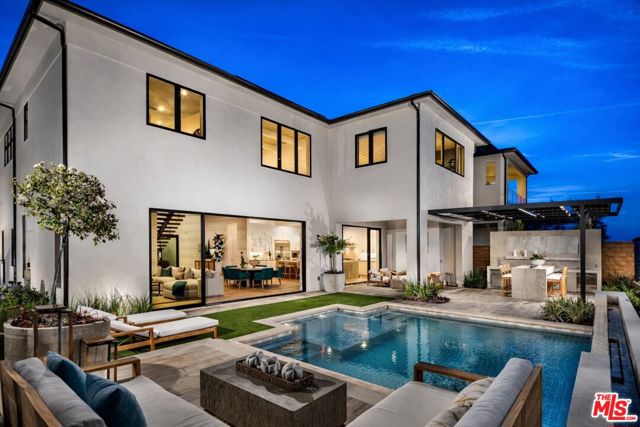
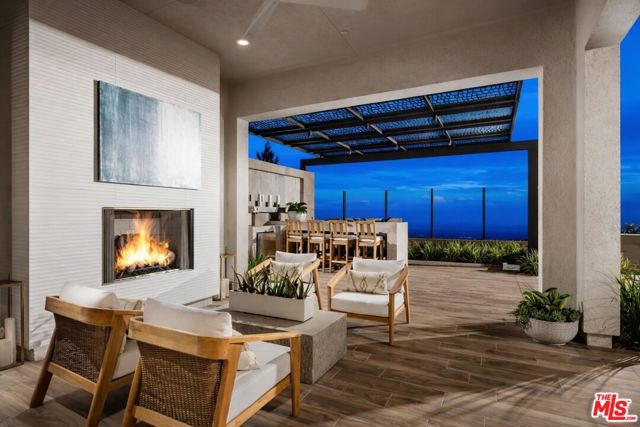
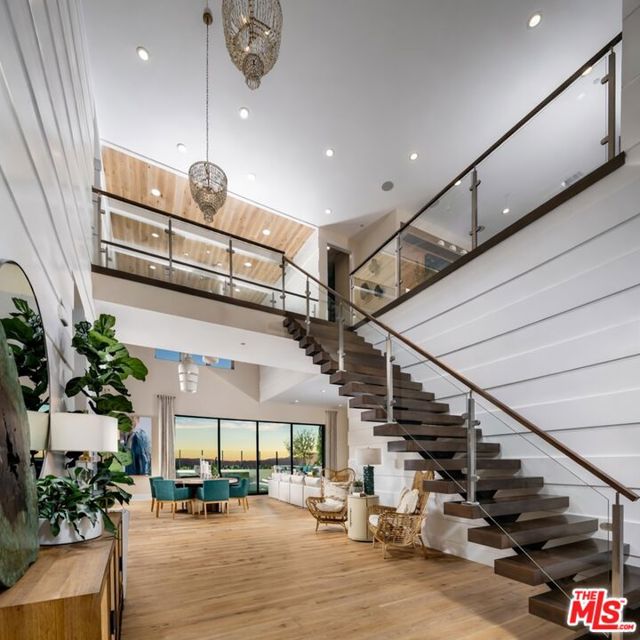
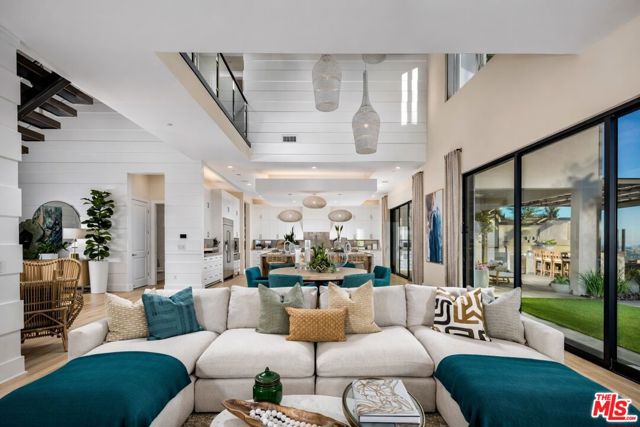
Welcome to the stunning Vito Model Home, a showcase residence offered fully furnished and featuring every available designer upgrade, creating a rare move-in ready opportunity. Perfectly designed for both luxury and comfort, this exceptional home also includes a resort-style pool and spa along with beautiful scenic views, delivering the ultimate indoor-outdoor California lifestyle. A charming covered entry welcomes you into a grand foyer that opens to a dramatic two-story great room, where soaring ceilings and natural light create an impressive yet inviting atmosphere. The thoughtfully designed open-concept layout seamlessly connects the great room, casual dining area, and the expansive outdoor living space, making it ideal for both entertaining and everyday living. The gourmet chef's kitchen is a true centerpiece of the home, featuring a large center island with breakfast bar seating, abundant cabinetry, generous counter space, and an oversized walk-in pantry. Designed with both elegance and functionality in mind, the kitchen flows effortlessly into the main living areas.The luxurious primary suite serves as a private retreat, offering a spacious sitting area and an expansive walk-in closet designed for maximum organization. The spa-inspired primary bathroom features dual vanities, a large soaking tub, a luxe shower with built-in seating, and a private water closet creating a serene space to relax and unwind.Upstairs, a generous loft offers versatile space perfect for a media room, lounge, or game area. Secondary bedrooms are thoughtfully designed with walk-in closets and private en-suite bathrooms, providing both comfort and privacy for family members and guests. A standout feature of the home is the first-floor multi-generational suite, complete with a private bedroom, walk-in closet, full bathroom, and its own separate entrance to a living room area perfect for extended family, guests, or flexible living arrangements. Additional highlights include a dedicated home office, convenient powder room, functional drop zone, centrally located second-floor laundry room, and ample storage throughout. Solar panels are also included for added energy efficiency. With designer furnishings, premium upgrades throughout, and resort-style amenities, this extraordinary Vito Model represents luxury living at its finest.