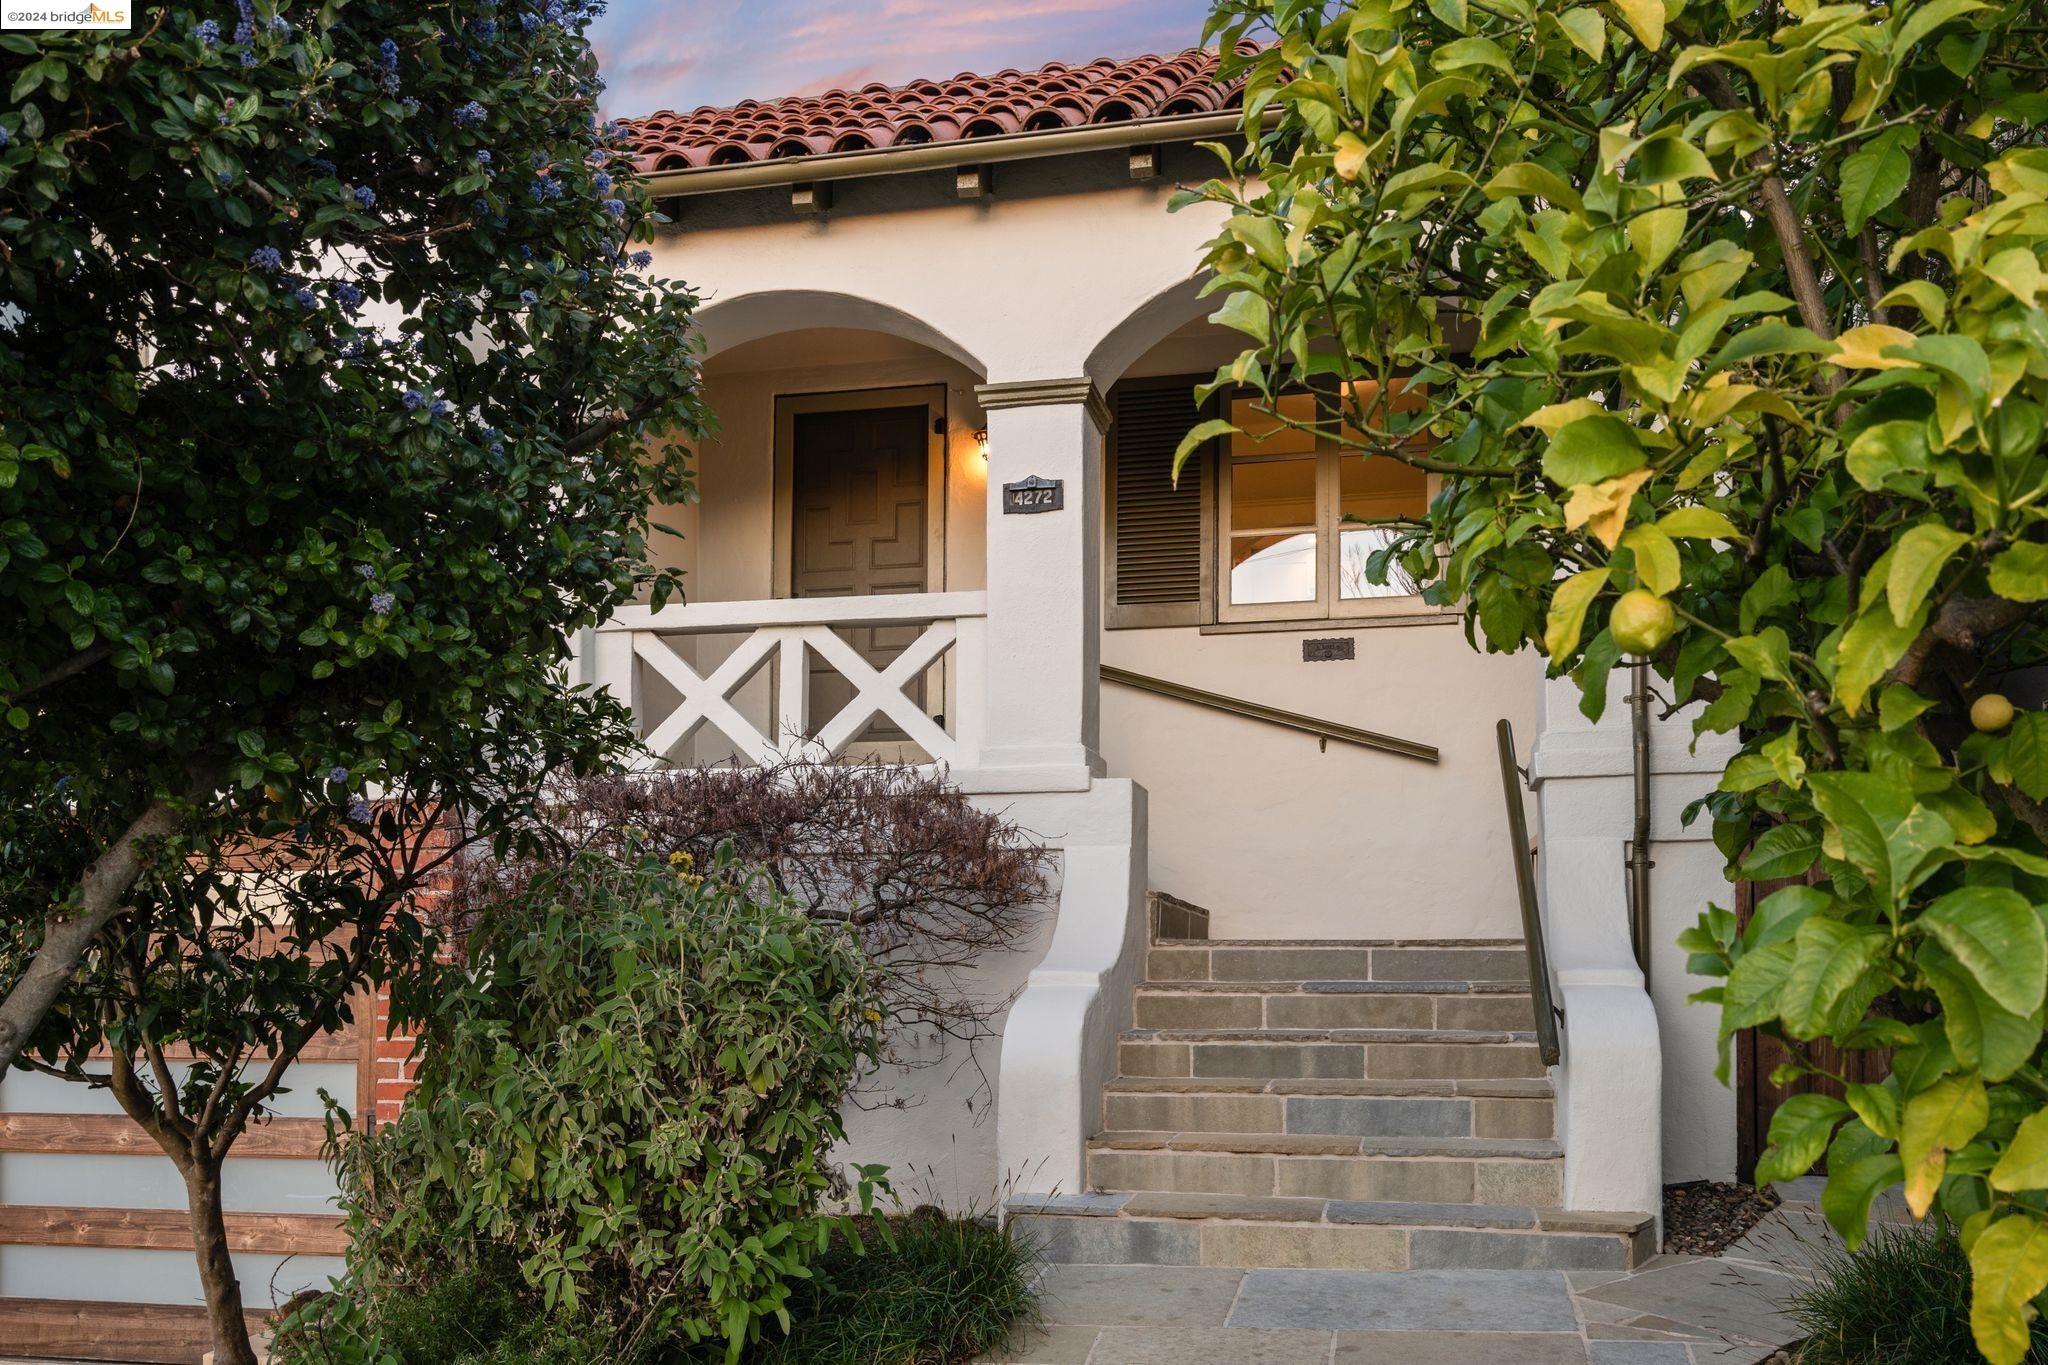
Red single-story home with a covered porch and landscaped front garden at dusk.
Red bungalow at dusk, reached by a concrete path through a lush garden.
Brown single-story home with a covered entry, broad front window, and landscaped walkway.
Covered front porch with blue door, blue steps, brown siding, and potted plants.
Staged living room with a vaulted dark wood ceiling, chandelier, and large street-facing windows.
Living room with a vaulted wood ceiling, chandelier, and gray sofa.
Living room with a vaulted exposed-beam ceiling, chandelier, gray sofa, and patterned armchairs.
Living room with a vaulted dark wood ceiling, gray sofa, patterned armchair, and opening to the dining area.
Dining room with a glass table, four dark chairs, and a large sunlit window.
Dining room with a round glass table, gray chairs, patterned rugs, and an adjoining living room with exposed beams.
Staged dining room with a glass-top table and gray chairs beneath an adjoining dark, beamed ceiling.
Remodeled kitchen with white cabinets, stainless steel appliances, and dark wood-look floors.
Bright white kitchen with a stainless-steel range, black sink, and dark wood-look flooring.
Bright white kitchen with a black sink, pale tile backsplash, and large windows overlooking greenery.
Remodeled kitchen with white cabinets, a stainless-steel gas range, and a wide window above the sink.
Staged bedroom with a white bed, hardwood floors, and a desk beside two windows.
Bright bedroom with open double doors to the kitchen, hardwood floors, and a patterned rug.
Cedar-lined storage closet with built-in shelves, a hanging rod, and a woven basket.
Bathroom with a white vanity, subway-tile tub surround, window, and patterned black-and-white floor.
Staged bedroom with a gray knitted throw, white paneled walls, and windows facing leafy trees.
Bedroom with white paneling, a chunky knit bedspread, and windows overlooking trees.
Staged bedroom with a textured lavender-gray blanket, white paneling, hardwood floors, and a window facing leafy trees.
Staged nursery with a white crib, gray dresser, and upholstered chair beside two windows.
Staged interior with white built-ins, plants, and French doors opening onto a deck.
Backyard deck with white lounge furniture beside a green lawn and mature trees.
Wooden rear deck with white outdoor seating overlooking a green backyard.
Furnished backyard deck with outdoor seating beside a brown-sided house and a white garden gate.
Backyard lawn with a stepping-stone path, tall hedge, and Adirondack chairs around a fire pit.
Backyard lawn with a stepping-stone path, tall hedges, raised planter, and three outdoor chairs.
Backyard lawn with tall hedges, a small shed, two chairs, and a paved path.
Backyard with a broad lawn, deck seating, and a raised garden bed behind a small home.
Brown single-story home beyond a green lawn, with a stone path, raised deck, and outdoor chairs.
Single-story home and detached garage behind a landscaped yard with palm trees and cacti.
Backyard deck with outdoor seating beside a red-sided house at sunset.
Red-sided home with a deck and fenced lawn, featuring Adirondack chairs around a fire pit.
Backyard with a red-sided house, lawn, raised garden bed, and outdoor seating at dusk.
Floor plan showing two bedrooms, an office, open living and dining areas, kitchen, bathroom, and large deck.
Home entrance with a covered porch and a garden of cacti and palms beside the walkway.
Concrete walkway bordered by dense landscaping leading toward the street.
Aerial view of homes and backyards along a residential block.
VIEW PHOTOS
$1,115,000

1004 61St St

3 Beds 1 Bath 1,005 Sq.Ft. 0.14 Acres

Description

Escape to this stunning rustic retreat, conveniently located in the heart of NOBE! This three bedroom, one bath home features majestic vaulted ceilings providing a profound sense of drama and expanse. The newly renovated kitchen and bathroom feature sleek modern appliances, ample stone countertops, and generous cabinet space. The open floor plan highlights the double height windows, sparkling hardwood floors, and abundant natural light. Features include gourmet kitchen, hardwood floors throughout, newer roof, generous front yard, massive back yard, and much more! Plenty of room for development and with architectural plans to boot. Near all local transport, freeways, goods, and services including: Berkeley Bowl West, Pixar Animation Studios, Destiny Arts Center, Golden Gate Recreation Center, Paradise Park Café, Berkeley Maynard Academy, Donut Farm Oakland. By Appointment only. 3D Matterport tour: https://my.matterport.com/show/?brand=0&m=GjntfrUw7iy All information and images should be

Share Property

Location

1004 61St St, Oakland, CA 94608

Status

Sold

Date Sold

March 12, 2021
TIA HUNNICUTT

TIA HUNNICUTT

TITLE

Broker | Founder

LICENSE

01840070

Property Amenities

Interior
Kitchen Counter - Stone, Dishwasher, Other, Updated Kitchen
Laundry room Hookups Only
Fireplace None
Appliances Dishwasher, Gas Water Heater
Flooring Hardwood, Other, Tile
Total Bedrooms: 3
Full Bathrooms: 1
Other Interior Features Dining Area, Stone Counters, Updated Kitchen
Area & Lot
Lot Area 0.14 Acres
Living area 1,005 Sq.Ft.
MLS® ID 40934855
Year Built 1916
Architecture Styles Craftsman
Type Residential
Status Sold
Exterior
Stories 1
Pool None
Air conditioning Other
Heat type Forced Air, Other
Water Source Public
Garage Space 1
Sewer Public Sewer
Other Exterior Features Back Yard, Front Yard, Other
Parking Detached, Parking Spaces, Other
Lot Features Level
Utilities All Public Utilities
Finance
Sales Price $1,115,000

Let‘s Connect

Contact Us today to discuss all your real estate needs!