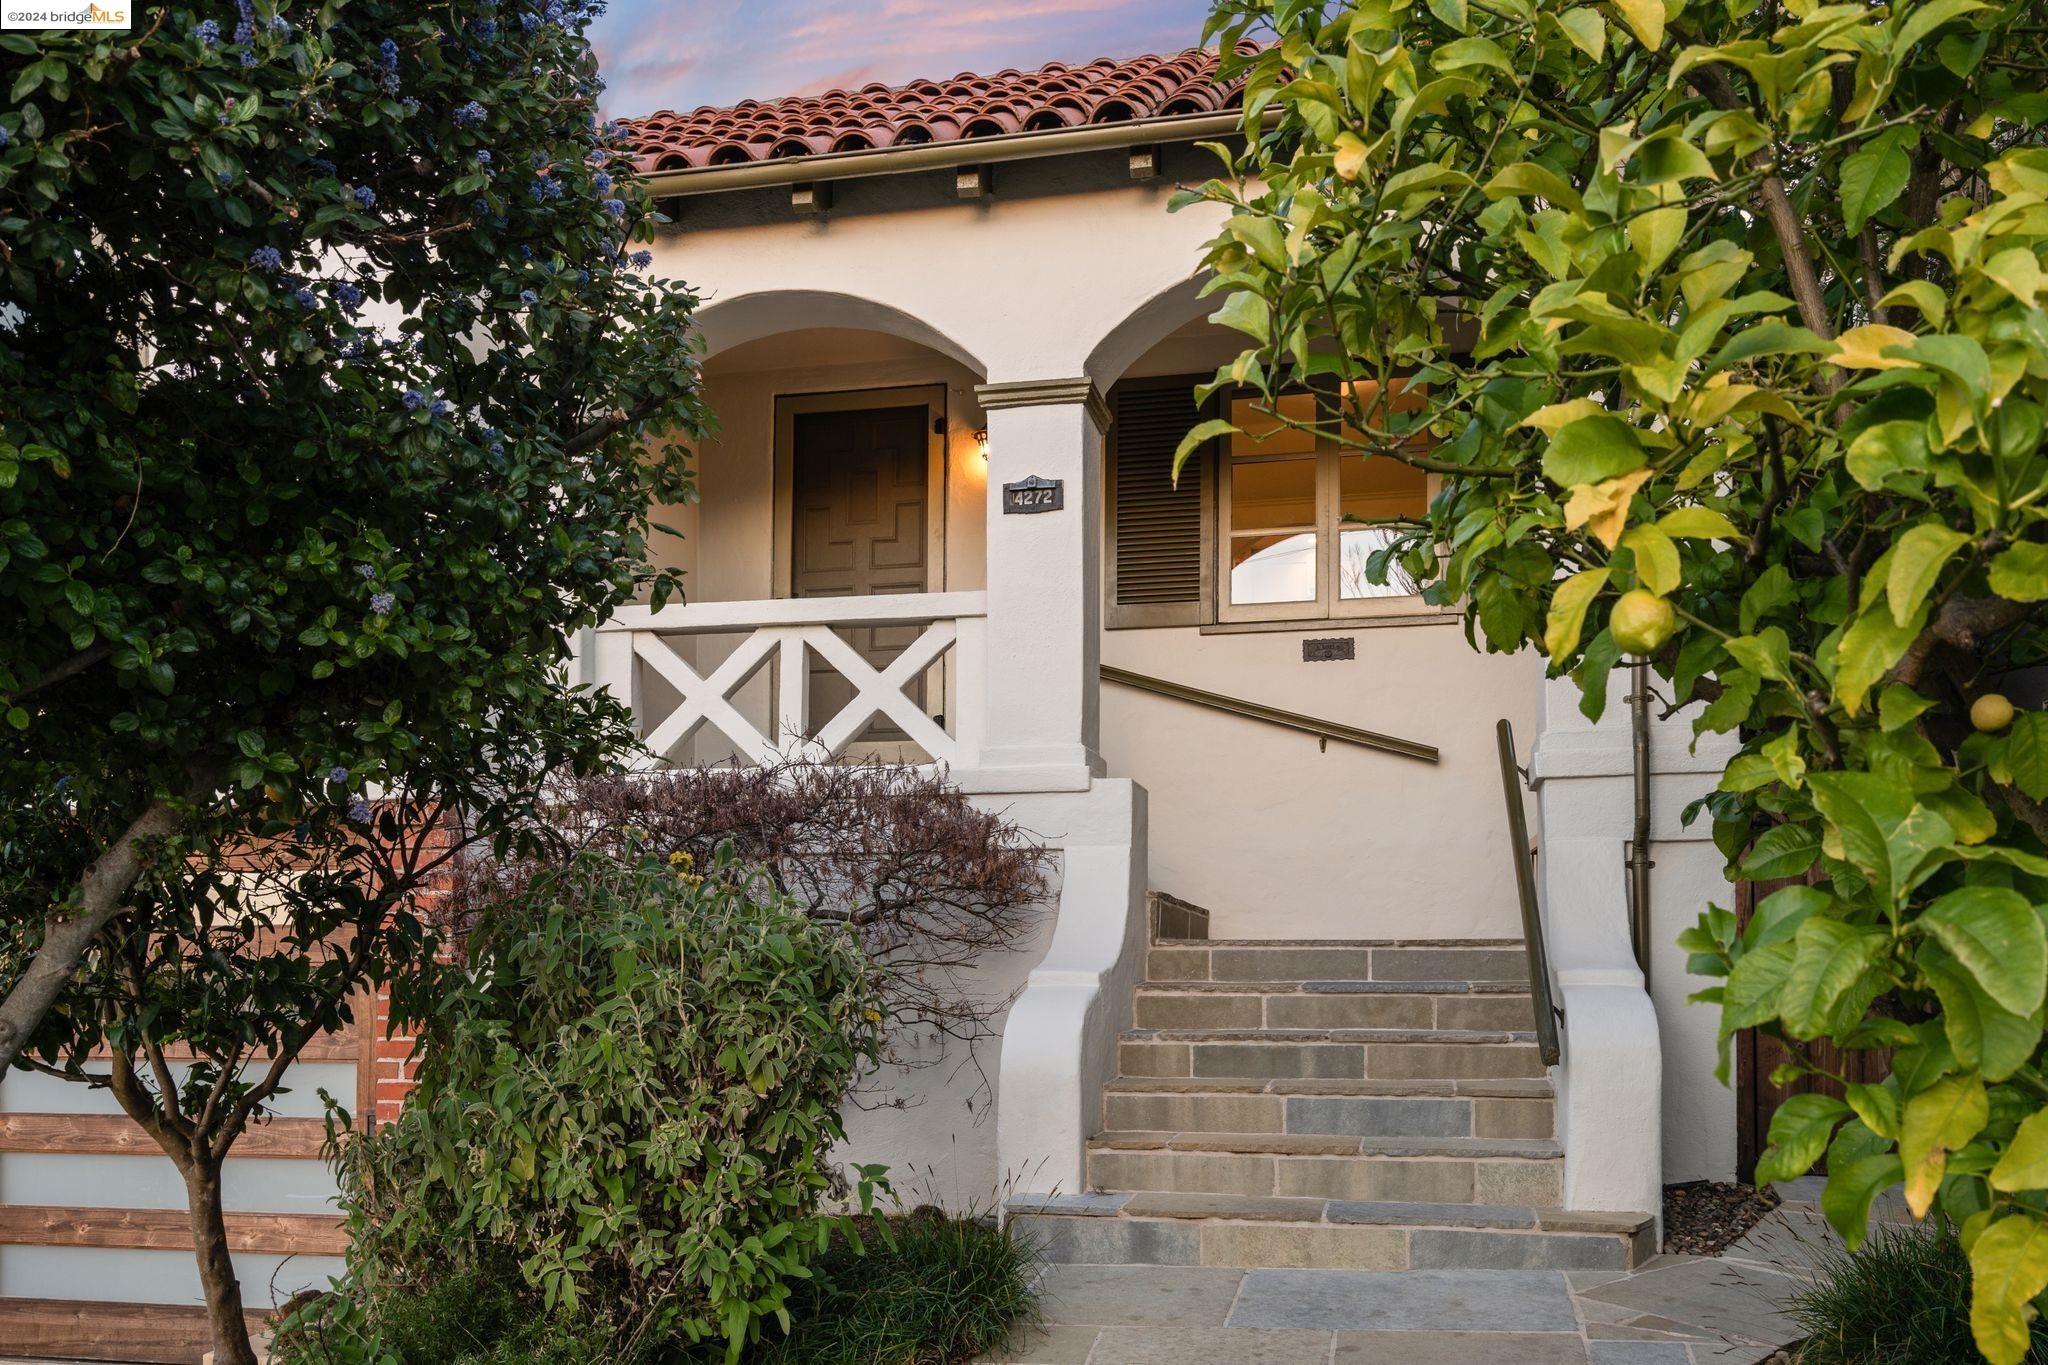
White stucco home with a tiled roof, arched porch, stone steps, and leafy garden framing the entrance.
Two-story stucco home with a red tile roof, wood-and-glass garage doors, and a driveway at dusk.
Stucco home with a wood-and-glass garage door, stone entry steps, and a flowering tree at sunset.
Covered front entry with a paneled door, shuttered window, and bench.
Living room with gray sofas, hardwood floors, and an arched opening to the dining area.
Staged living room with a white fireplace, sculpted ceiling, gray sofas, and an arched opening to the dining area.
Staged living room with a white fireplace, high beamed ceiling, hardwood floors, and large windows.
Bright living room with a white fireplace, lit wood stove, tall windows, and gray sofas.
Staged living room with a vaulted beamed ceiling, hardwood floors, and a white fireplace.
Dining room with a glass table and chandelier opening to a living room through a large arch.
Furnished dining room with a glass table, gray chairs, hardwood floors, and an open view into the kitchen.
Kitchen with natural wood cabinets, stone counters, gray tile backsplash, and a window overlooking greenery.
Kitchen with natural wood cabinets, stone countertops, stainless steel refrigerator, and a deep sink beneath a wide window.
Kitchen with natural wood cabinets, stone counters, and a stainless steel range beneath a large hood.
Kitchen with natural wood cabinets, stainless steel range, and a small dining nook by the window.
Dining area with a round glass table and cane-back chairs beside an arched opening to the wood-cabinet kitchen.
Dining area with a round glass table, four woven-seat chairs, and an arched opening to the kitchen.
Home entryway with a wood-and-white staircase and adjoining hall with a potted plant.
Staged bedroom with a white bed, hardwood floors, and windows overlooking leafy greenery.
Staged bedroom with a white bed, hardwood floors, and a glass door opening to greenery.
Bright hallway with hardwood floors, framed artwork, open doorways, and a glass-paneled door to a balcony.
Staged bedroom with a white bed, warm hardwood floors, and a narrow window beside the headboard.
Staged bedroom with a white bed, warm hardwood floors, and windows overlooking leafy greenery.
Staged bedroom with a single bed, hardwood floors, two windows, and a round woven rug.
Bathroom with a glass shower, stone vanity, and built-in wooden shelves.
Bright bathroom with a wood vanity, stone counter, framed mirror, frosted window, and glass shower.
Walk-in shower with glass enclosure, pale tile, recessed niche, and open wooden shelves.
Hallway and stair landing with dark stair treads, an exposed wood post, and an open bathroom doorway.
Furnished interior with built-in wood cabinetry, a round woven rug, and an open doorway to a tiled bathroom.
Built-in corner bar with wood cabinetry, glass-front upper cabinets, and bottles on the counter.
Bathroom with a patterned tile walk-in shower, white curtain, bathtub, and wooden cabinet.
Bathroom with a patterned tile shower, wall-mounted sink, and striped towels.
Entry room with a wooden bench, round woven rug, and warm wood built-in cabinetry.
Entry landing with a wooden bench, round woven rug, and stairway.
Raised tiled soaking tub with wide steps, beside a beige chaise lounge and a plant-lined wooden workbench.
Bathroom with a raised tiled soaking tub, wide steps, and extensive wooden cabinetry.
White bathtub beneath a wide window in a bathroom with warm wood-paneled walls.
Furnished room with plywood walls, a rustic workbench, potted plants, and tiled steps.
Staged living room with a gray sectional, woven rug, and arched built-in shelves.
Staged living room with a gray sectional, rust-colored chair, and polished hardwood floors.
Staged living room with a gray sectional, orange chaise lounge, and warm hardwood floors.
Bright sitting area with polished hardwood floors, arched built-in shelving, and a desk nook.
Home office with a wood desk, woven chairs, abstract art, and mirrored closet doors.
Staged bedroom with low paneled ceiling, gray walls, white bed, and sofa.
Furnished bedroom with a white bed, olive-green sofa, and patterned rug beneath a low paneled ceiling.
Furnished wooden deck with wicker seating and an open glass door beside a white stucco home.
White stucco home with a raised deck and string lights overlooking a landscaped yard with stepping-stone paths.
Modern white home with a raised deck and stepping-stone backyard at sunset
Backyard patio with a raised wood deck, curved built-in bench, and stepping-stone path through the garden.
Backyard patio with raised deck, built-in bench, stepping-stone paths, mature trees, and grill.
Landscaped backyard with raised garden beds, stepping-stone paths, and a raised deck with seating.
White stucco home with red tile roof, wood garage door, arched porch, and landscaped front yard.
Two-story white house with a wood-and-glass garage door, flowering shrubs, and a Coming Soon sign.
Floor plan showing the first-floor living room, study, bedroom, bathrooms, garage, and detached shed.
Second-floor home floor plan with three bedrooms, kitchen, living and dining rooms, and a veranda.
VIEW PHOTOS
$1,560,000

4272 Detroit Ave

3 Beds 2 Baths 3,124 Sq.Ft. 4,000 Sq.Ft.

Description

Welcome home to this stylish four bedroom, two bath Mediterranean in Oakland's hottest neighborhood. Surrounded by lovely greenery creating a private oasis, this home features an abundant natural light, beamed ceilings, outstanding views and a separate entrance for a potential second unit. The updated kitchen boasts a stainless steel sink and appliances, marble counters, custom cabinets, radiant heat tile floor, and an adjacent breakfast room with hutch. The three upstairs bedrooms feature garden views and surround a recently remodeled bath with a step-in shower, dresser vanity, and linen shelves. Treat yourself to the full spa treatment with a soak in the luxurious tub in the downstairs suite which also features another living room/family room, bedroom, and full bath room. Save on your energy bills with SOLAR!! Fully sewer compliant. Commuting is a breeze with interior garage access, proximity to all major freeways, and to major transit lines. A stone's throw from all the restaurants, shopping, and services available in the Laurel and Dimond districts, Lincoln Square, and Montclair Village. Near Redwood Elementary, playgrounds, regional parks, and multiple trails. Open Saturday and Sunday, 1pm to 4pm!

Share Property

Location

4272 Detroit Ave, Oakland, CA 94619

Status

Sold

Date Sold

April 18, 2024
TIA HUNNICUTT

TIA HUNNICUTT

TITLE

Broker | Founder

LICENSE

01840070

Property Amenities

Interior
Laundry room Hookups Only
Fireplace Insert, Living Room
Flooring Concrete, Tile, Vinyl
Total Bedrooms: 3
Full Bathrooms: 1
Other Interior Features Au Pair, Formal Dining Room, In-Law Floorplan, Breakfast Nook
Area & Lot
Total area 3,124 Sq.Ft.
Lot Area 4,000 Sq.Ft.
Living area 3,124 Sq.Ft.
MLS® ID 41050394
Year Built 1935
View Description City Lights
Architecture Styles Mediterranean, Spanish
Type Residential
Status Sold
Exterior
Pool None
Air conditioning Other
Heat type Forced Air
Water Source Public
Garage Space 2.0
Sewer Public Sewer
Other Exterior Features Garden/Play, Other
Parking Int Access From Garage
Lot Features Level
Finance
Sales Price $1,560,000
Two-story stucco home with a red tile roof, wood-and-glass garage doors, and a driveway at dusk.

360 Virtual Tour

Take a tour of this property

Let‘s Connect

Contact Us today to discuss all your real estate needs!