Leave a Message

Thank you for your message. We will be in touch with you shortly.

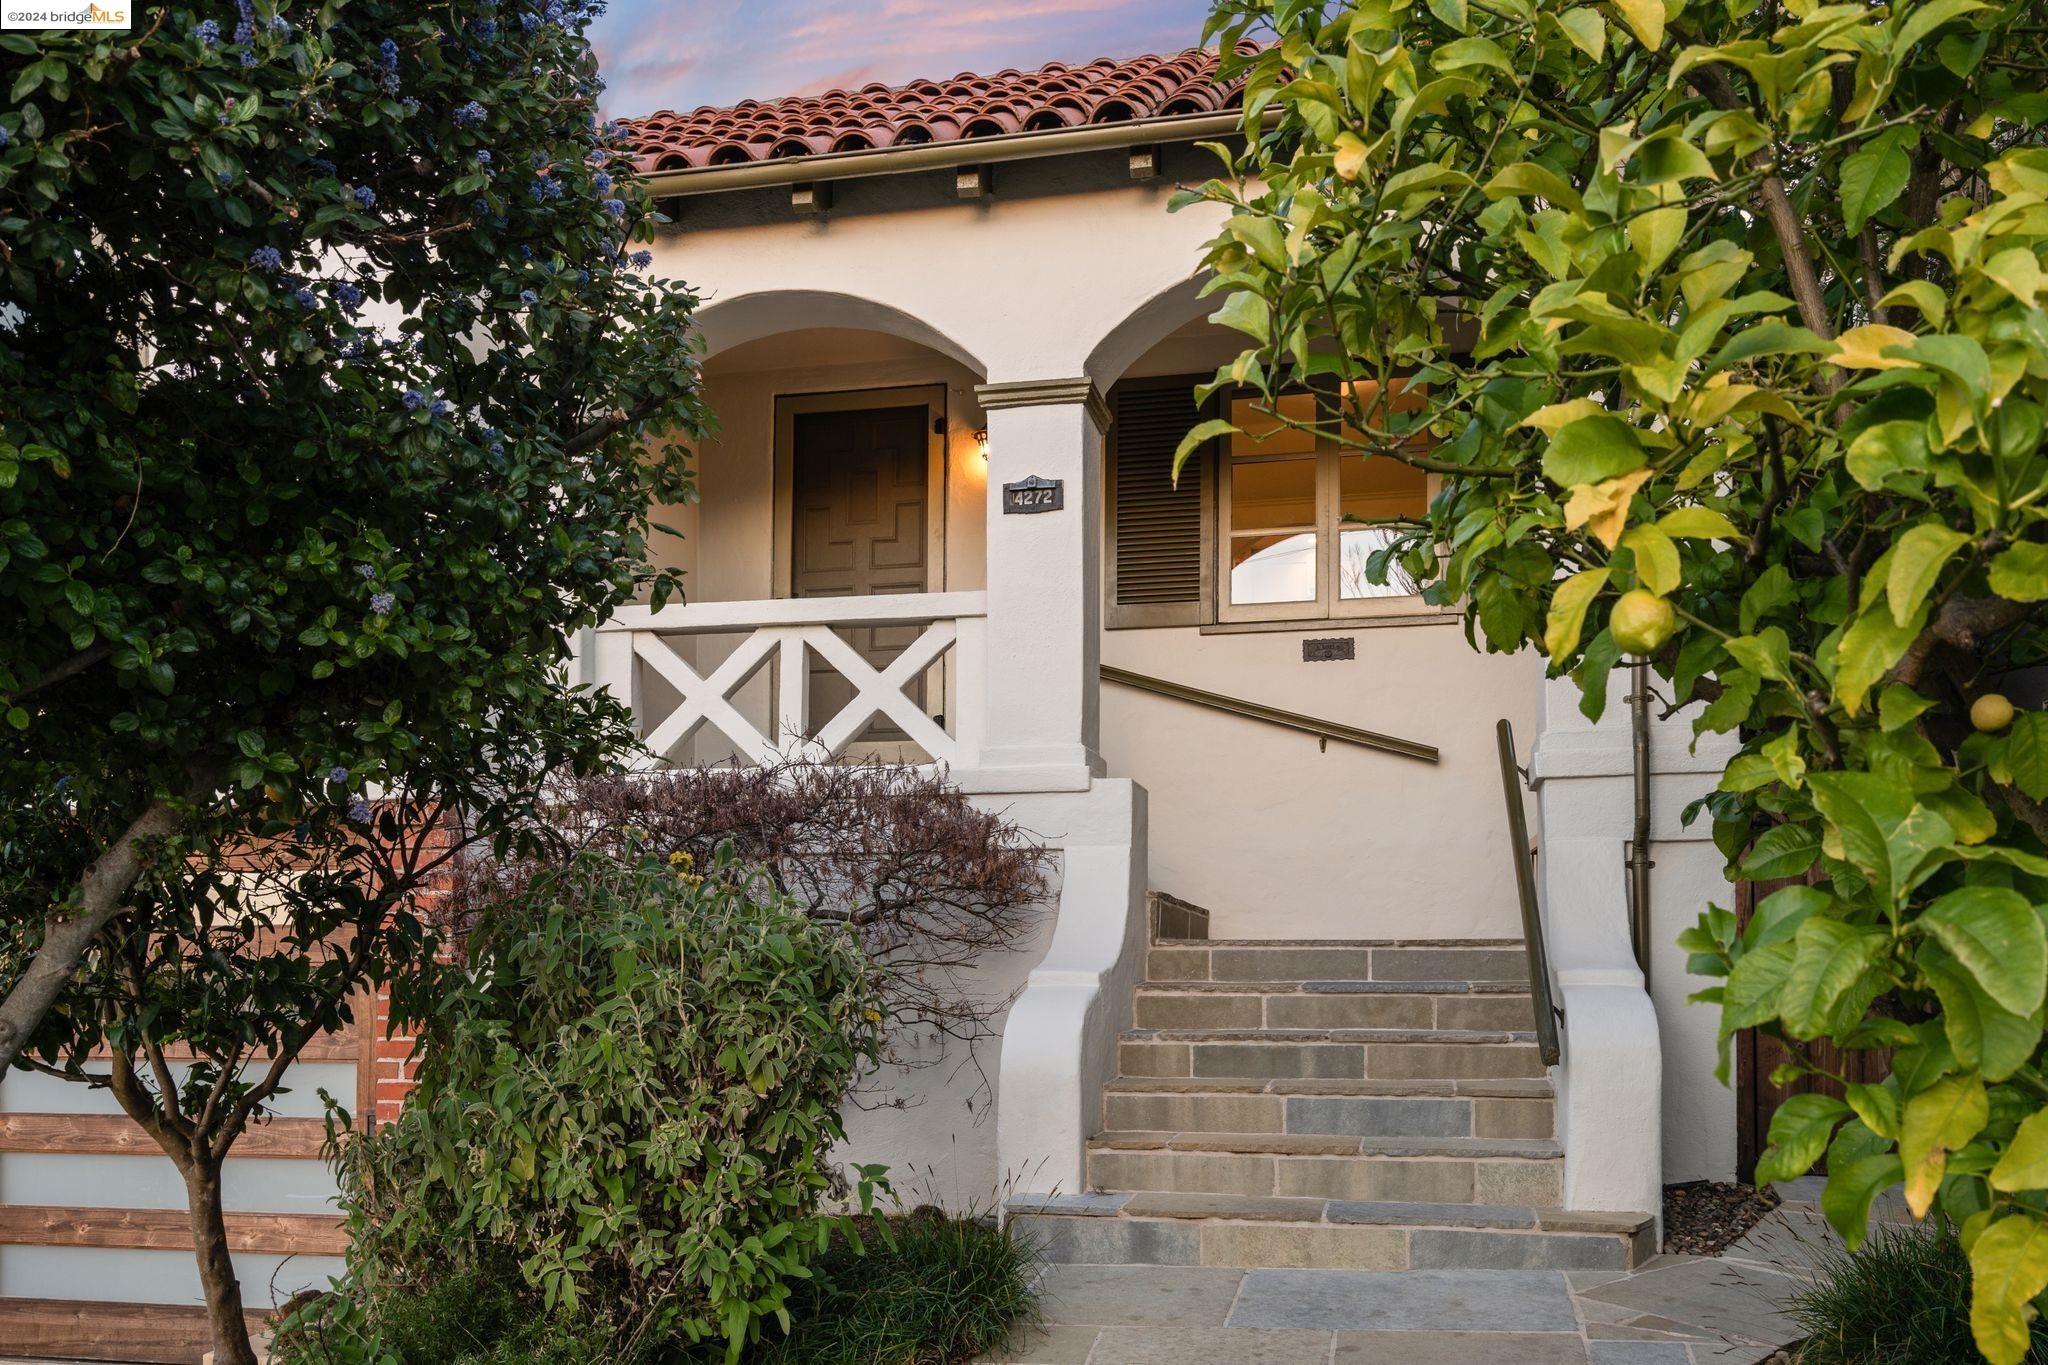
Two-story blue-sided home with glowing windows and front steps at dusk.
Blue two-story house with two separate entrances, illuminated windows, and steps with black railings.
Two-story blue-gray house with a bright yellow front door and wooden driveway gate.
Gray two-story home with white trim, twin yellow entry doors, and separate front stairways.
Dining room with a glass table, built-in china cabinet, and stone fireplace.
Dining room with a round glass table, cream chairs, built-in shelves, and large garden-facing windows.
Dining room with a round glass table, built-in white shelving, and three large windows.
Staged living room with hardwood floors, white seating, and a round coffee table.
Staged living room with a blue sofa, white armchairs, and a large window overlooking leafy trees.
Living room with a navy sofa, gold geometric wall décor, and large windows overlooking leafy trees.
Dining room with glass table and gray chairs opening into a living room with a blue sofa.
Dining room with a white fireplace, built-in shelving, and a glass-top table with gray chairs.
Staged dining room with a glass table, gray chairs, and three bright windows.
Bright kitchen with white cabinets, hexagonal tile floors, and a large wood-topped island with seating.
Bright white kitchen with brass cabinet pulls, a farmhouse sink, and black countertop canisters.
Renovated kitchen with white cabinets, a stainless steel range, and a long butcher-block island.
Renovated kitchen with a wood-topped island, white cabinetry, stainless steel refrigerator, and dark hexagonal tile floor.
Kitchen with white cabinets, subway tile backsplash, and a large wood-topped island with bar stools.
Bright white kitchen with a large butcher-block island, bar stools, and pendant lights.
Renovated kitchen with a butcher-block island, white cabinetry, and stainless steel appliances
Bright white kitchen with brass fixtures, a black dishwasher, and botanical artwork above the counter.
Bright kitchen with white cabinetry, a stainless steel range, and a long butcher-block island.
Bright white kitchen with a butcher-block island, pendant lights, and black tile floor.
Staged bedroom with pale blue bedding, wooden nightstands, potted plants, and two windows.
Staged bedroom with teal pillows and an open doorway to a turquoise bathroom.
Staged bedroom with grid-patterned bedding, gray and yellow accent pillows, and a wooden bedside table.
Furnished bedroom with white bedding, a geometric mirror, sheer curtains, and a potted plant.
Bedroom with a striped bed and an R2-D2 plush toy, opening onto a bright kitchen.
Bedroom with striped navy-and-white bedding, blue-gray walls, and space-themed decor.
Bedroom with bright blue floral bedding, a large window overlooking leafy trees, and dark wood flooring.
Laundry room with stacked washer and dryer beside a half bath and tiled hallway.
Wooden rooftop deck with outdoor seating and views of nearby rooftops and trees.
Home’s backyard with mustard-yellow siding, a shaded patio dining set, and red flowering shrubs.
Yoga room with two turquoise patterned mats, a chair, and a gray-green accent wall.
Rear patio with wooden deck stairs, turquoise umbrella, seating, and bright pink bougainvillea.
Backyard patio with raised wooden deck, staircase, and shaded outdoor dining table.
Elevated wooden deck with outdoor seating beside a gray-sided home at dusk.
Blue-gray house with a raised wooden deck and staircase, warmly lit at dusk beside a pink flowering vine.
Home’s rear deck and stairs overlook a backyard patio with seating and pink flowering shrubs at dusk.
Floor plan showing two bedrooms, two bathrooms, open living and dining areas, kitchen, laundry, and covered patio.
VIEW PHOTOS
$1,550,000

386 38Th St

2,430 Sq.Ft. 0.09 Acres

Description

Located in the vibrant and sought-after Temescal district, this fully vacant duplex is move-in ready with room to grow! Featuring two San Francisco style, flats one with three bedrooms, two full baths and one with two bedrooms, two full baths. Each unit boasts abundant natural light, hardwood floors throughout, formal living and dining room, and period built-ins and details. The newly renovated au courant chef's kitchens, showcase stone counter-tops, gorgeous professional stoves, stylish stainless-steel appliances, and tile flooring. Each unit flows organically from the kitchen to the low maintenance back yard awaiting your green thumb finishing touches. Don’t miss the ADU style rooms in the backyard! At present, perfect for a meditation retreat, office, playroom, and extra storage, or build it out to create another unit; the possibilities are endless! Near Kaiser, Homeroom, Telegraph and Piedmont Ave shops and restaurants, downtown, and all transit and freeways!! Open Sun 2-4:30 pm

Share Property

Location

386 38Th St, Oakland, CA 94609

Status

Sold

Date Sold

July 6, 2021
TIA HUNNICUTT

TIA HUNNICUTT

TITLE

Broker | Founder

LICENSE

01840070

Property Amenities

Interior
Flooring Other
Area & Lot
Lot Area 0.09 Acres
Living area 2,430 Sq.Ft.
MLS® ID 40949876
Year Built 1914
Type Multi-Family
Status Sold
Exterior
Air conditioning Other
Heat type Other
Other Exterior Features Front Yard, Other
Parking Other
Lot Features Level
Finance
Sales Price $1,550,000

Let‘s Connect

Contact Us today to discuss all your real estate needs!