Leave a Message

Thank you for your message. We will be in touch with you shortly.

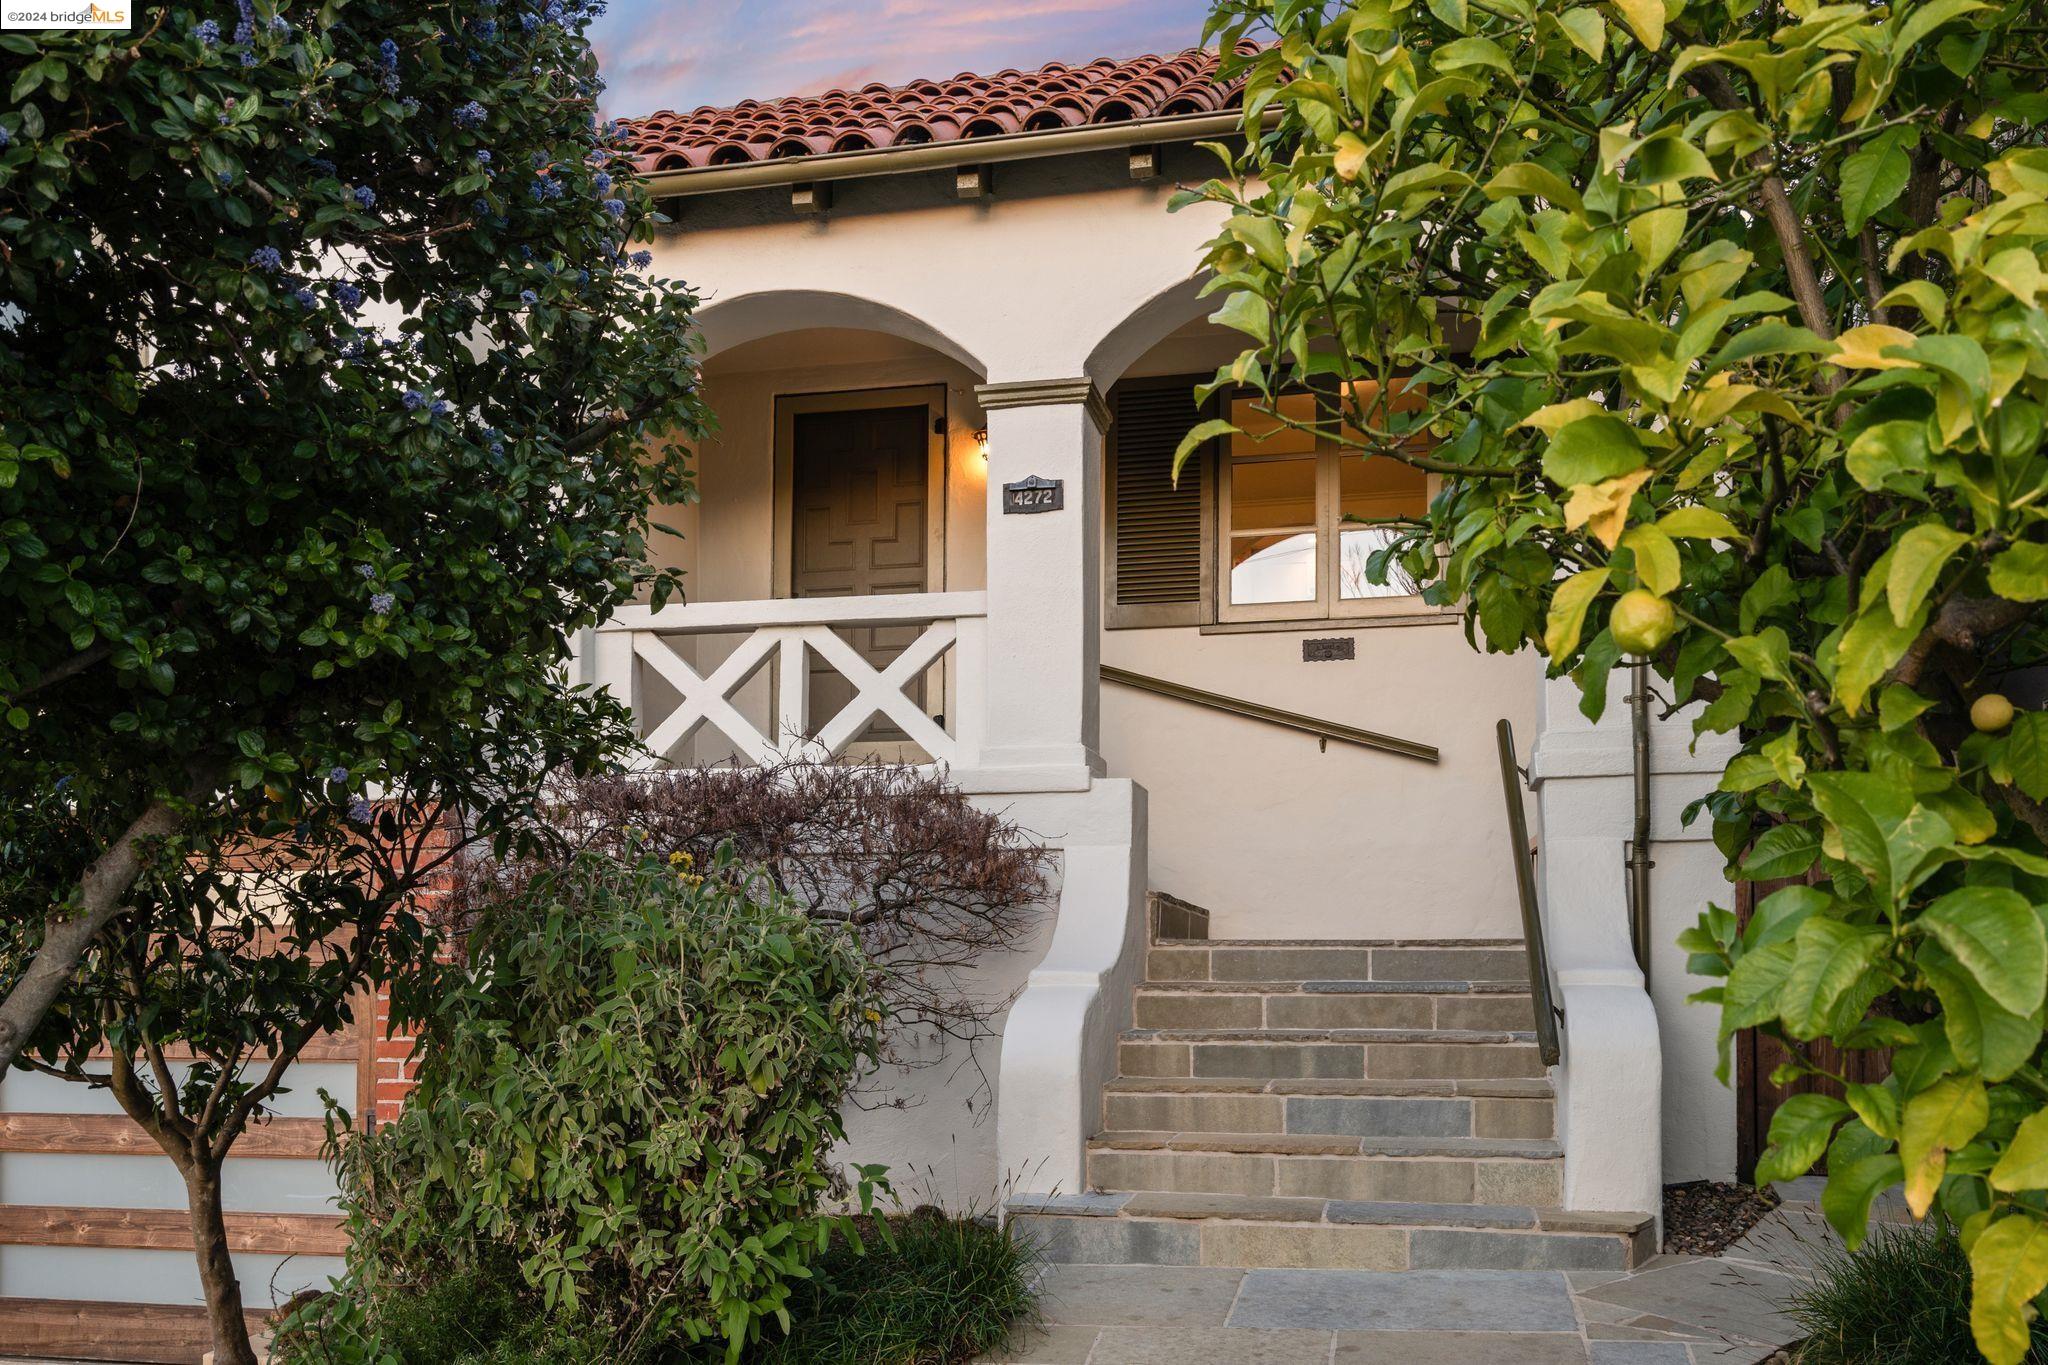
Blue stucco home with white trim, broad front windows, and dark tiled entry steps at dusk.
Blue house with a red front door and wide tiled entry steps.
Red front door with a decorative half-moon window beside diagonal 1426 address numbers.
Covered balcony with arched openings overlooking trees, a garden, and the street.
Staged living room with tiled fireplace, white built-ins, teal sofa, and hardwood floors.
Living room with tiled fireplace, built-in shelving, and a teal sofa beside large windows.
Staged living room with a teal sofa, cream armchair, hardwood floors, and large bright windows.
Staged living room with teal sofa, hardwood floors, and large curtained windows.
Dining room with a long wooden table, white upholstered chairs, and a decorative pendant light.
Dining room with a wooden table, white built-ins, sheer curtains, and hardwood floors.
Dining room with a wooden table, white orchid centerpiece, and view into a living room.
Kitchen with white cabinets, dark countertops, stainless steel appliances, and French doors opening to a deck.
Kitchen with a deep stainless-steel sink, dark granite counters, and a large window overlooking greenery.
Bright kitchen with white cabinets, black granite counters, stainless-steel appliances, and French doors to a patio.
Kitchen with white cabinets, black countertops, and French doors opening to a patio.
Kitchen with white cabinets, dark granite counters, and a stainless-steel gas range.
Staged bedroom with a gray-and-white bed, polished hardwood floors, and a wood-blade ceiling fan.
Bedroom with a patterned bedspread, hardwood floors, sheer-curtained windows, and a ceiling fan.
Walk-in closet with white wire shelving, hanging rails, and hardwood flooring.
Bathroom with a tiled tub and shower, pedestal sink, and black-and-white checkerboard floor.
Staged bedroom with a white bed, blush-pink accents, botanical prints, and hardwood floors.
Staged bedroom with a white bed, blush-pink bedding, botanical artwork, and a floor lamp.
Bright bedroom with a pink throw on the bed, hardwood floors, and a glass-paneled balcony door.
Covered blue balcony with chairs and a round table overlooking a fenced backyard and shed.
Covered deck with blue railings, patio seating, and string lights overlooking a fenced backyard at dusk.
Covered deck overlooking neighboring homes at dusk, with string lights along the fence.
Staged office with a white desk, gray patterned rug, tiled floor, and curtained window.
Laundry room with front-loading washer and dryer beside a small furnished desk.
Covered blue porch with white-framed glass doors and a tiled interior beyond.
Rear exterior of a blue home with a covered porch and paved, furnished patio.
Backyard patio with a grill, outdoor chairs, and string lights at dusk.
Backyard patio with outdoor seating, a barbecue grill, and string lights at dusk.
Blue garage facade with a white door and exterior stairs beside the sidewalk at dusk.
Aerial view of a blue house with a fenced yard among neighboring homes.
Floor plan showing the home’s living areas, primary bedroom, office, kitchen, bathroom, and porch.
Floor 2 plan with a bedroom and balcony.
VIEW PHOTOS
$700,000

1426 Macarthur Blvd

2 Beds 1 Bath 1,119 Sq.Ft. 0.08 Acres

Description

This charming home, located in the sought-after Glenview district, is move-in ready with room to grow! Featuring two plus bedrooms, and one full bath, this spacious home boasts abundant natural light, hardwood floors throughout, formal living and dining room, and period built-ins and details. The generous chef's kitchen, with stone counter-tops, gorgeous professional stove, stylish stainless-steel appliances, and tile flooring, flows organically from the dining room to the low maintenance back yard. The first bedroom enjoys an enormous walk-in closet. Perhaps the perfect spot for a future second bathroom? The second bedroom has its own private balcony for drinking in the summer sun. The substantial outdoor space is tailor-made for entertaining. Plenty of room along the sides of the home. Maybe the perfect spot for a chicken coop or a dog-run? Near Farmer Joe’s Market, Park Blvd, and all major transit and freeways!! Matterport link: https://my.matterport.com/show/?brand=0&m=CqakwtPSj6p

Share Property

Location

1426 Macarthur Blvd, Oakland, CA 94602

Status

Sold

Date Sold

June 23, 2021
TIA HUNNICUTT

TIA HUNNICUTT

TITLE

Broker | Founder

LICENSE

01840070

Property Amenities

Interior
Kitchen Other
Laundry room Dryer, Laundry Room, Washer, Other
Fireplace Brick, Living Room
Appliances Gas Water Heater
Flooring Hardwood Flrs Throughout, Tile
Total Bedrooms: 2
Full Bathrooms: 1
Other Interior Features Office, Utility Room
Area & Lot
Lot Area 0.08 Acres
Living area 1,119 Sq.Ft.
MLS® ID 40945123
Year Built 1923
Architecture Styles Craftsman
Type Residential
Status Sold
Exterior
Stories 1
Pool None
Air conditioning Other
Heat type Forced Air
Water Source Public, Other
Garage Space 1
Sewer Public Sewer
Other Exterior Features Back Yard, Dog Run, Garden/Play
Parking Detached
Lot Features Level, Other
Roof Shingle
Utilities Other Water/Sewer, All Public Utilities
Finance
Sales Price $700,000

Let‘s Connect

Contact Us today to discuss all your real estate needs!