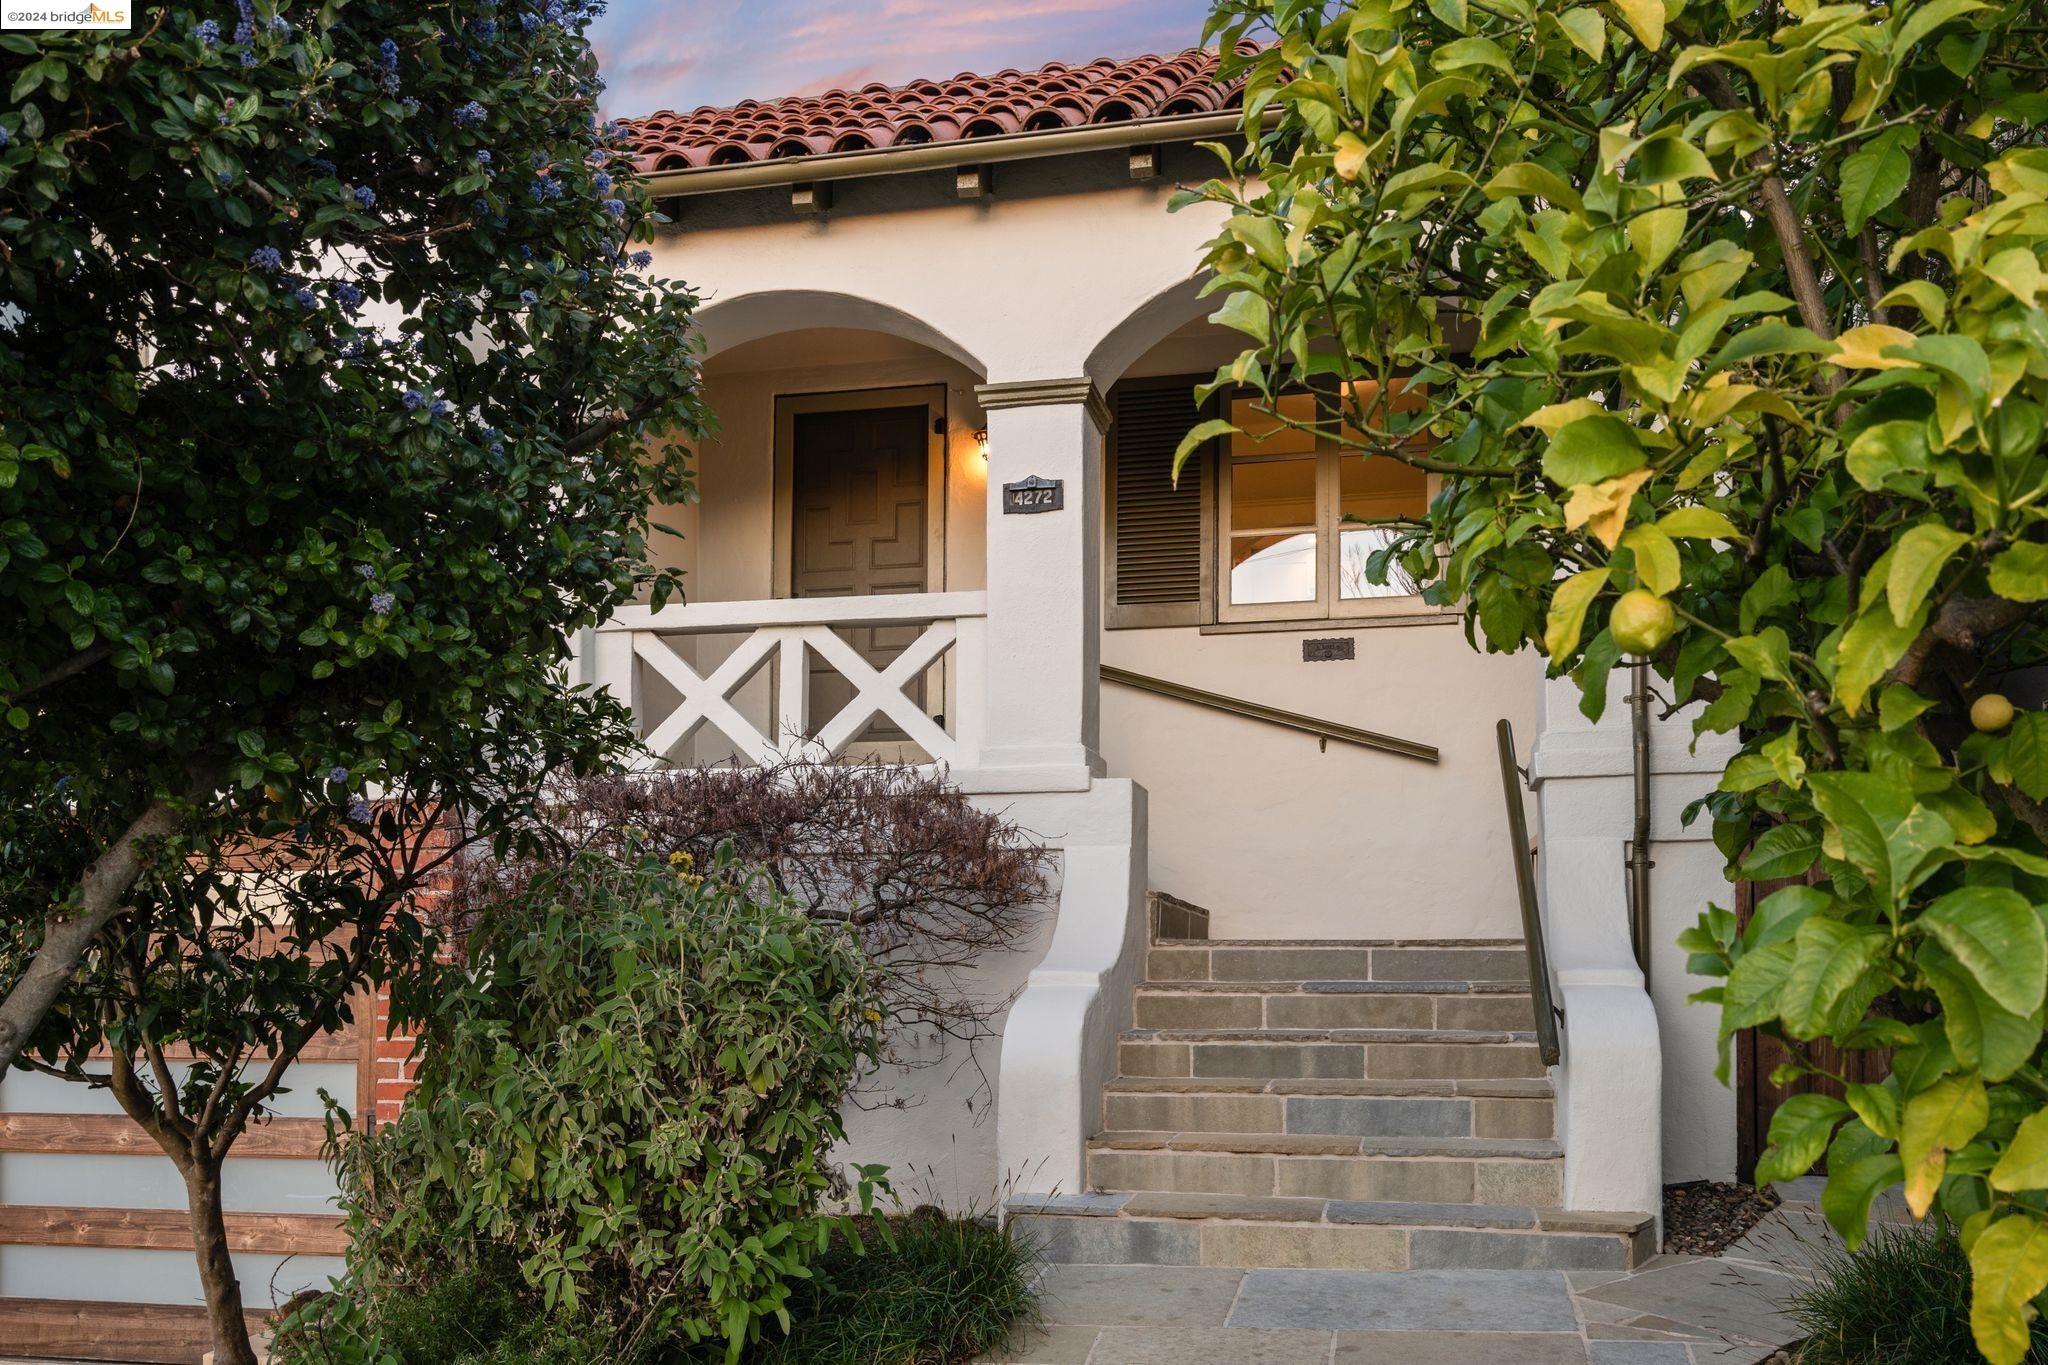
Two-story beige residence with a brick entry, broad eaves, and a rock-lined front walk.
Townhome exterior with an open garage, parked SUV, and laundry area.
Staged living room with a brick accent wall, black staircase, gray sofa, and desk by a large window.
Furnished living room with a gray sofa, brick accent wall, and open black staircase.
Staged living room with gray sofa, open kitchen, and black staircase against an exposed brick wall.
Staged living room with a gray sectional, round coffee table, and bright corner windows.
Living room with a gray sofa, patterned rug, and open kitchen with white cabinets.
Open living and dining area with a white kitchen, gray sofa, and black staircase against a brick wall.
Kitchen and dining area with white cabinets, dark appliances, and a wood dining table.
Kitchen with white glass-front cabinets, dark appliances, and a granite island with double sink.
Kitchen with granite counters, white cabinets, stainless steel appliances, and a brick-backed staircase.
Kitchen with white glass-front cabinets, granite counters, and black stainless steel appliances.
Galley kitchen with granite counters, white cabinets, stainless appliances, and a brick wall beside the stairs.
Kitchen with white glass-front cabinets, granite counters, subway tile backsplash, and stainless steel appliances.
Bright kitchen with granite counters, a large island sink, white cabinets, and an adjoining dining nook.
Bright furnished entry and dining area with a front door, corner windows, and a small desk.
Staged bedroom with a gray bed, large window, and full-length mirror.
Bedroom with a gray bed, carpeted floor, and a large window overlooking leafy trees.
Staged bedroom with a gray bed, matching bedside lamps, and a “Let’s stay home” pillow.
Bedroom with a neatly made bed, black wire chair, and mirrored closet door.
Bedroom with a gray bed, carpeted floor, and a large window overlooking leafy trees.
Bedroom with a gray-covered bed, blue pillows, and a large window overlooking neighboring homes.
Empty walk-in closet with a wooden hanging rod and fabric organizer.
Bedroom with a gray bed, layered pillows, white throw, and louvered closet doors.
Bedroom with a gray bed, carpeted floor, and large window overlooking trees.
Bedroom with a gray bedspread, louvered closet doors, and geometric wall art.
Open white closet with a louvered door, wooden hanging rod, and folded bedding on the upper shelf.
Bathroom vanity with a framed mirror, bright vanity lights, tiled backsplash, and part of a toilet.
Bathroom with gray vanity, white subway tile, toilet, and bathtub with shower.
VIEW PHOTOS
$295,000

1956 Southwood Dr # 3

2 Beds 1 Bath 882 Sq.Ft. 435.6 Sq.Ft.

Description

Welcome to the perfect blend of comfort and affordability in this charming two-story condo just minutes from I-80, Travis Air Force Base, dining, and shopping. This home features a bright, inviting kitchen with granite countertops and updated cabinets. Hardwood laminate throughout the cozy living space is perfect for relaxing after a long day. Upstairs, there is carpet and a full bathroom. The condo has one open garage with storage and a driveway for additional parking. It also has an HVAC system that will keep you cool during the summer. Whether this is your first home or you are looking to downsize, this condo offers an opportunity to own a piece of Vacaville known for NutTree Plaza, Vacaville Museum, Vacaville Premium Outlets, and many parks and recreational activities.

Share Property

Location

1956 Southwood Dr # 3, Vacaville, CA 95687

Status

Sold

Date Sold

June 14, 2024
Ebony Smith

Ebony Smith

TITLE

REALTOR®

LICENSE

02036630

Property Amenities

Interior
Laundry room Other
Fireplace None
Appliances Dishwasher, Gas Range, Refrigerator
Flooring Laminate, Carpet
Total Bedrooms: 2
Full Bathrooms: 1
Other Interior Features Dining Area
Area & Lot
Total area 882 Sq.Ft.
Lot Area 435.6 Sq.Ft.
Living area 882 Sq.Ft.
MLS® ID 41051931
Year Built 1972
Architecture Styles Other
Type Condo
Status Sold
Exterior
Stories 2
Pool None
Air conditioning Ceiling Fan(s)
Heat type Electric
Water Source Public
Garage Space 1.0
Sewer Public Sewer
Other Exterior Features No Yard
Lot Features Level
Finance
Sales Price $295,000
HOA Fees $460 monthly
Townhome exterior with an open garage, parked SUV, and laundry area.

360 Virtual Tour

Take a tour of this property

Let‘s Connect

Contact Us today to discuss all your real estate needs!