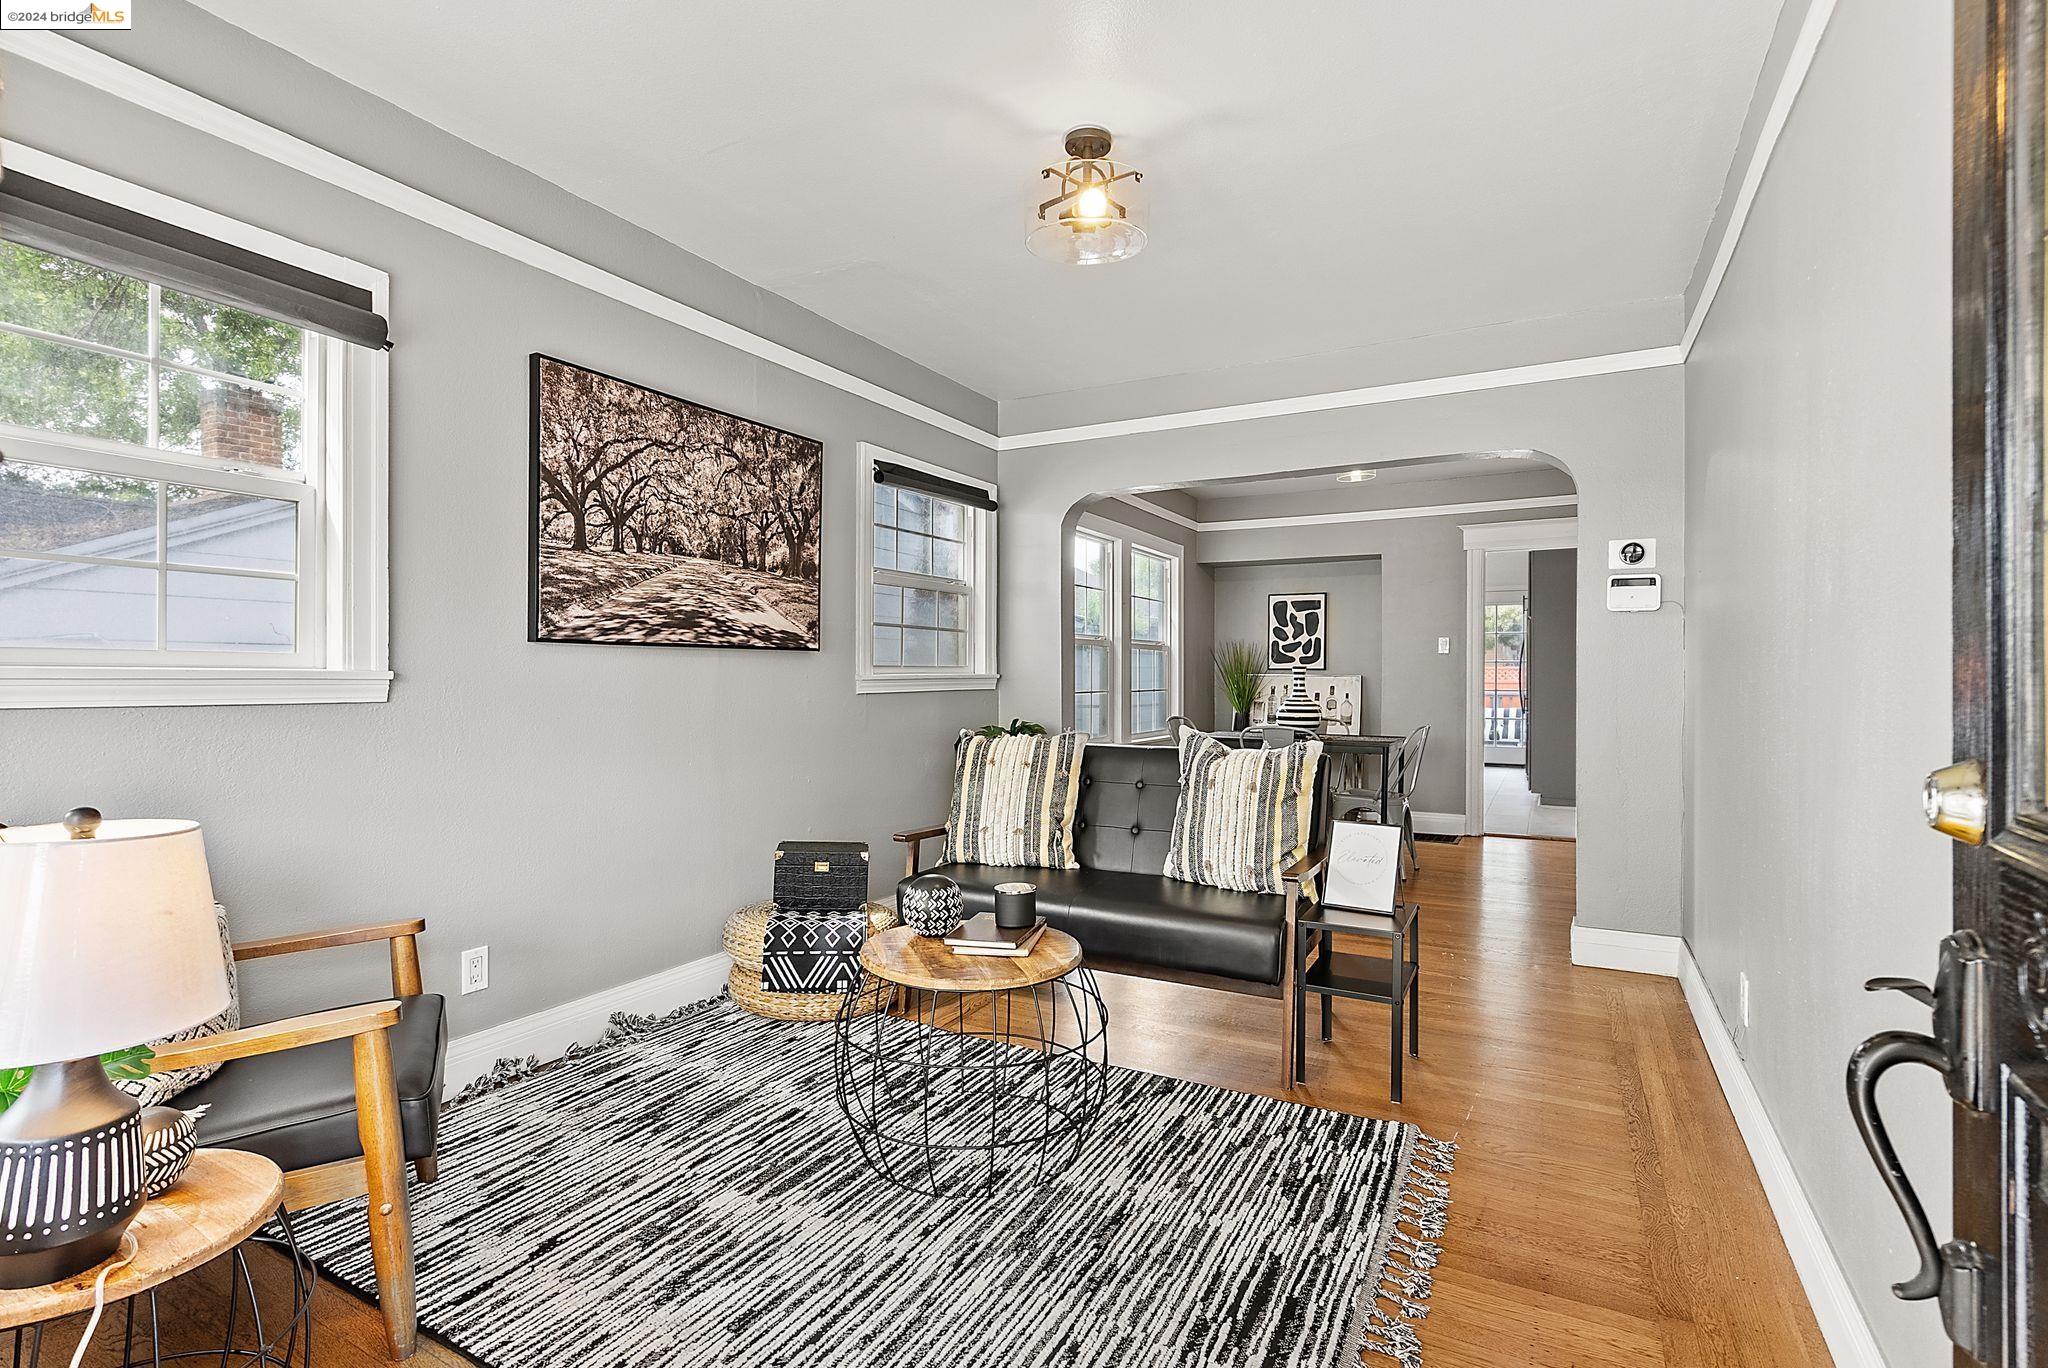
Staged living room with gray walls, a black sofa, striped rug, and hardwood floors.
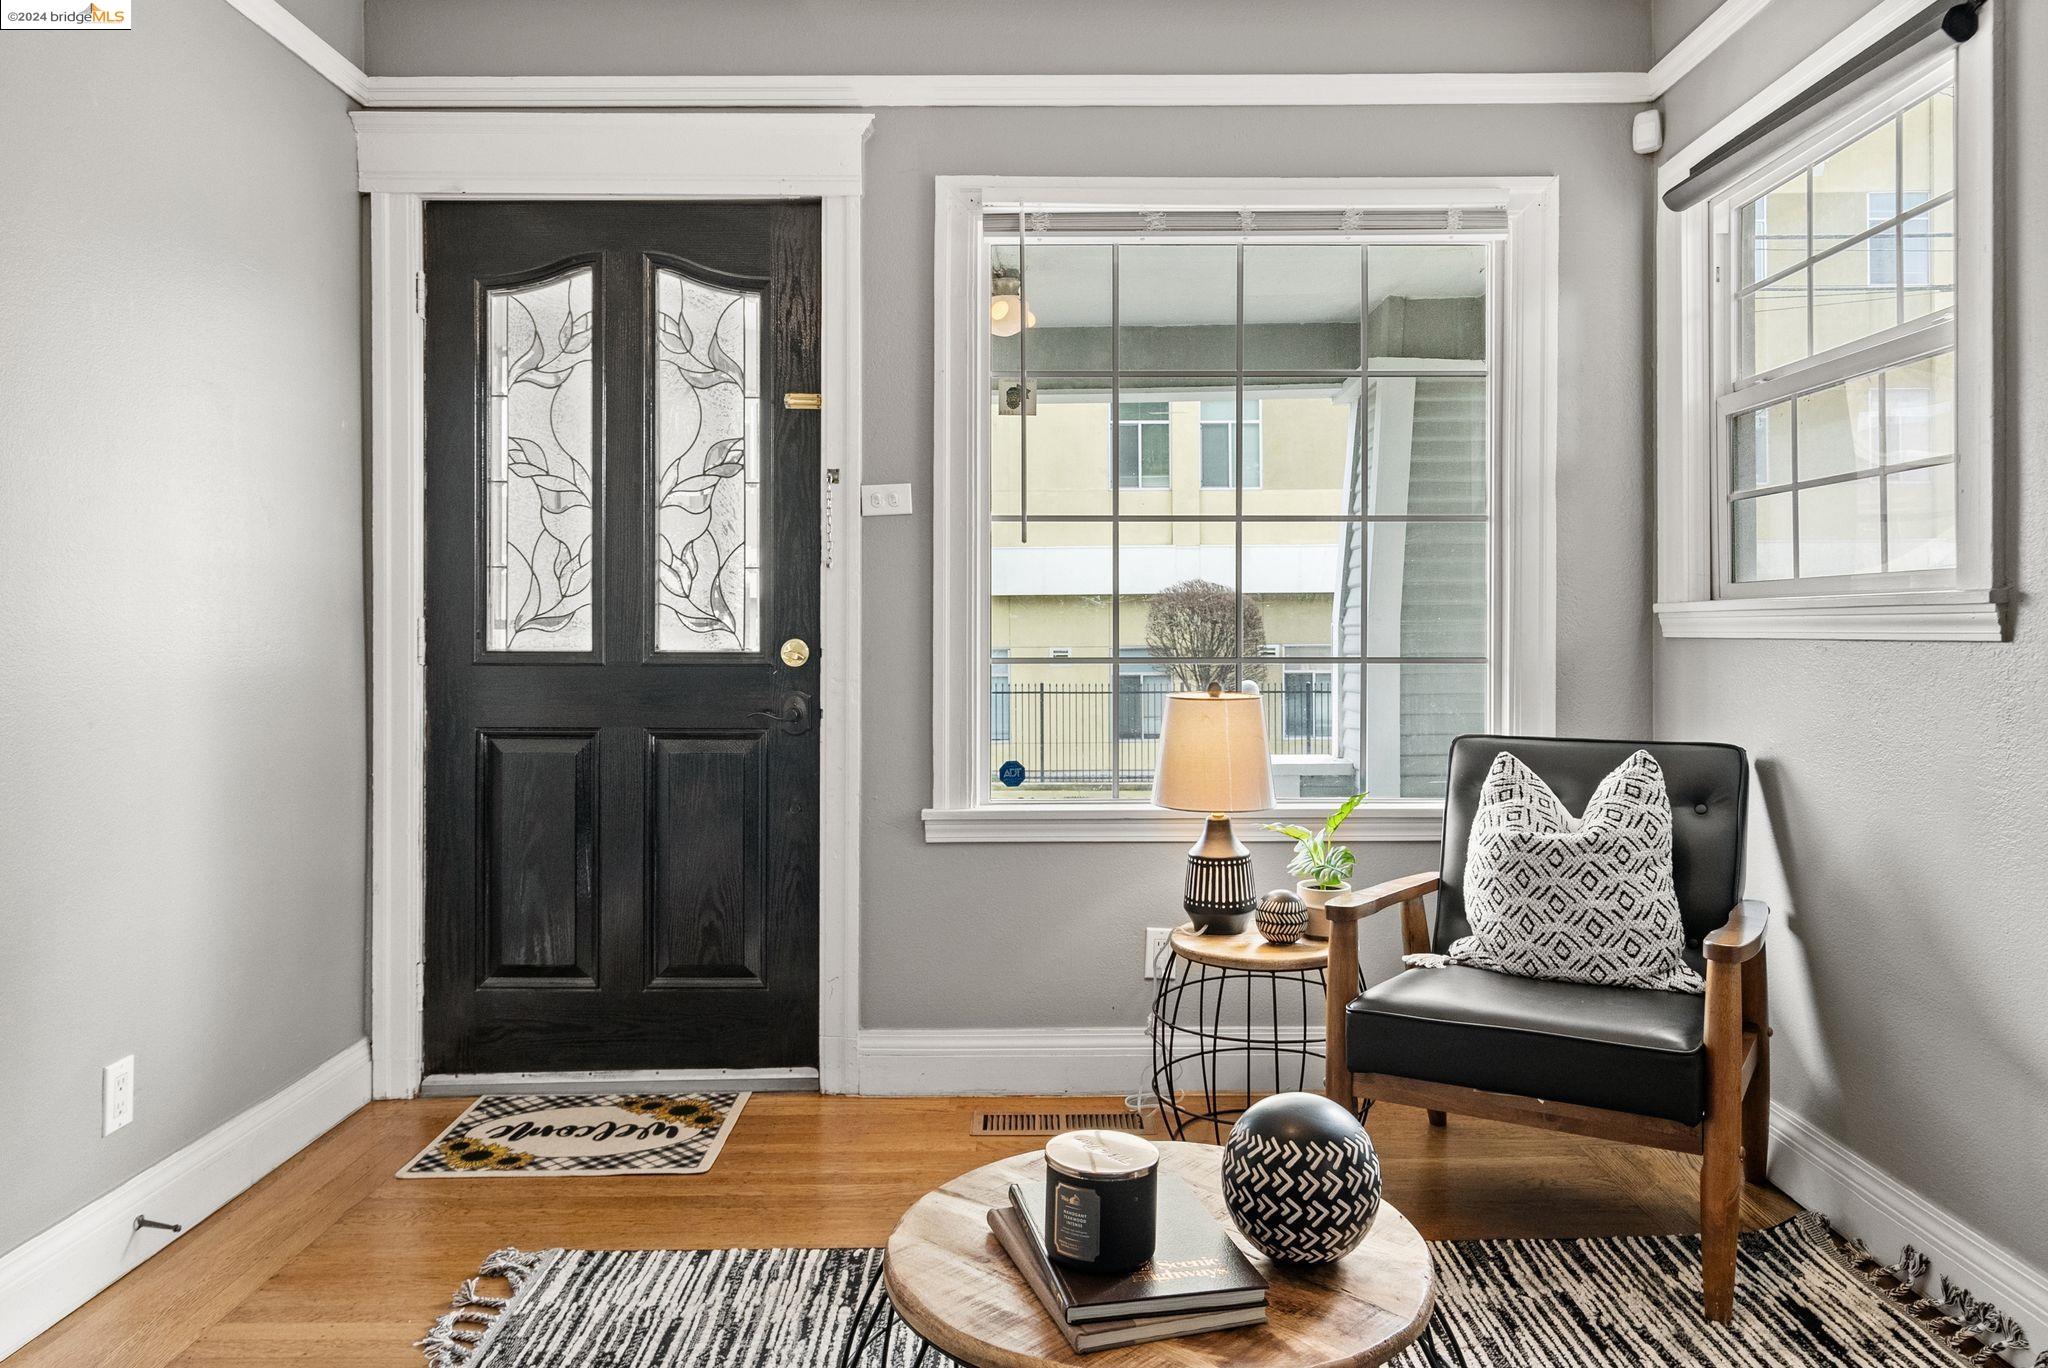
Entryway with a black glass-paneled front door, hardwood floors, and a staged seating area.
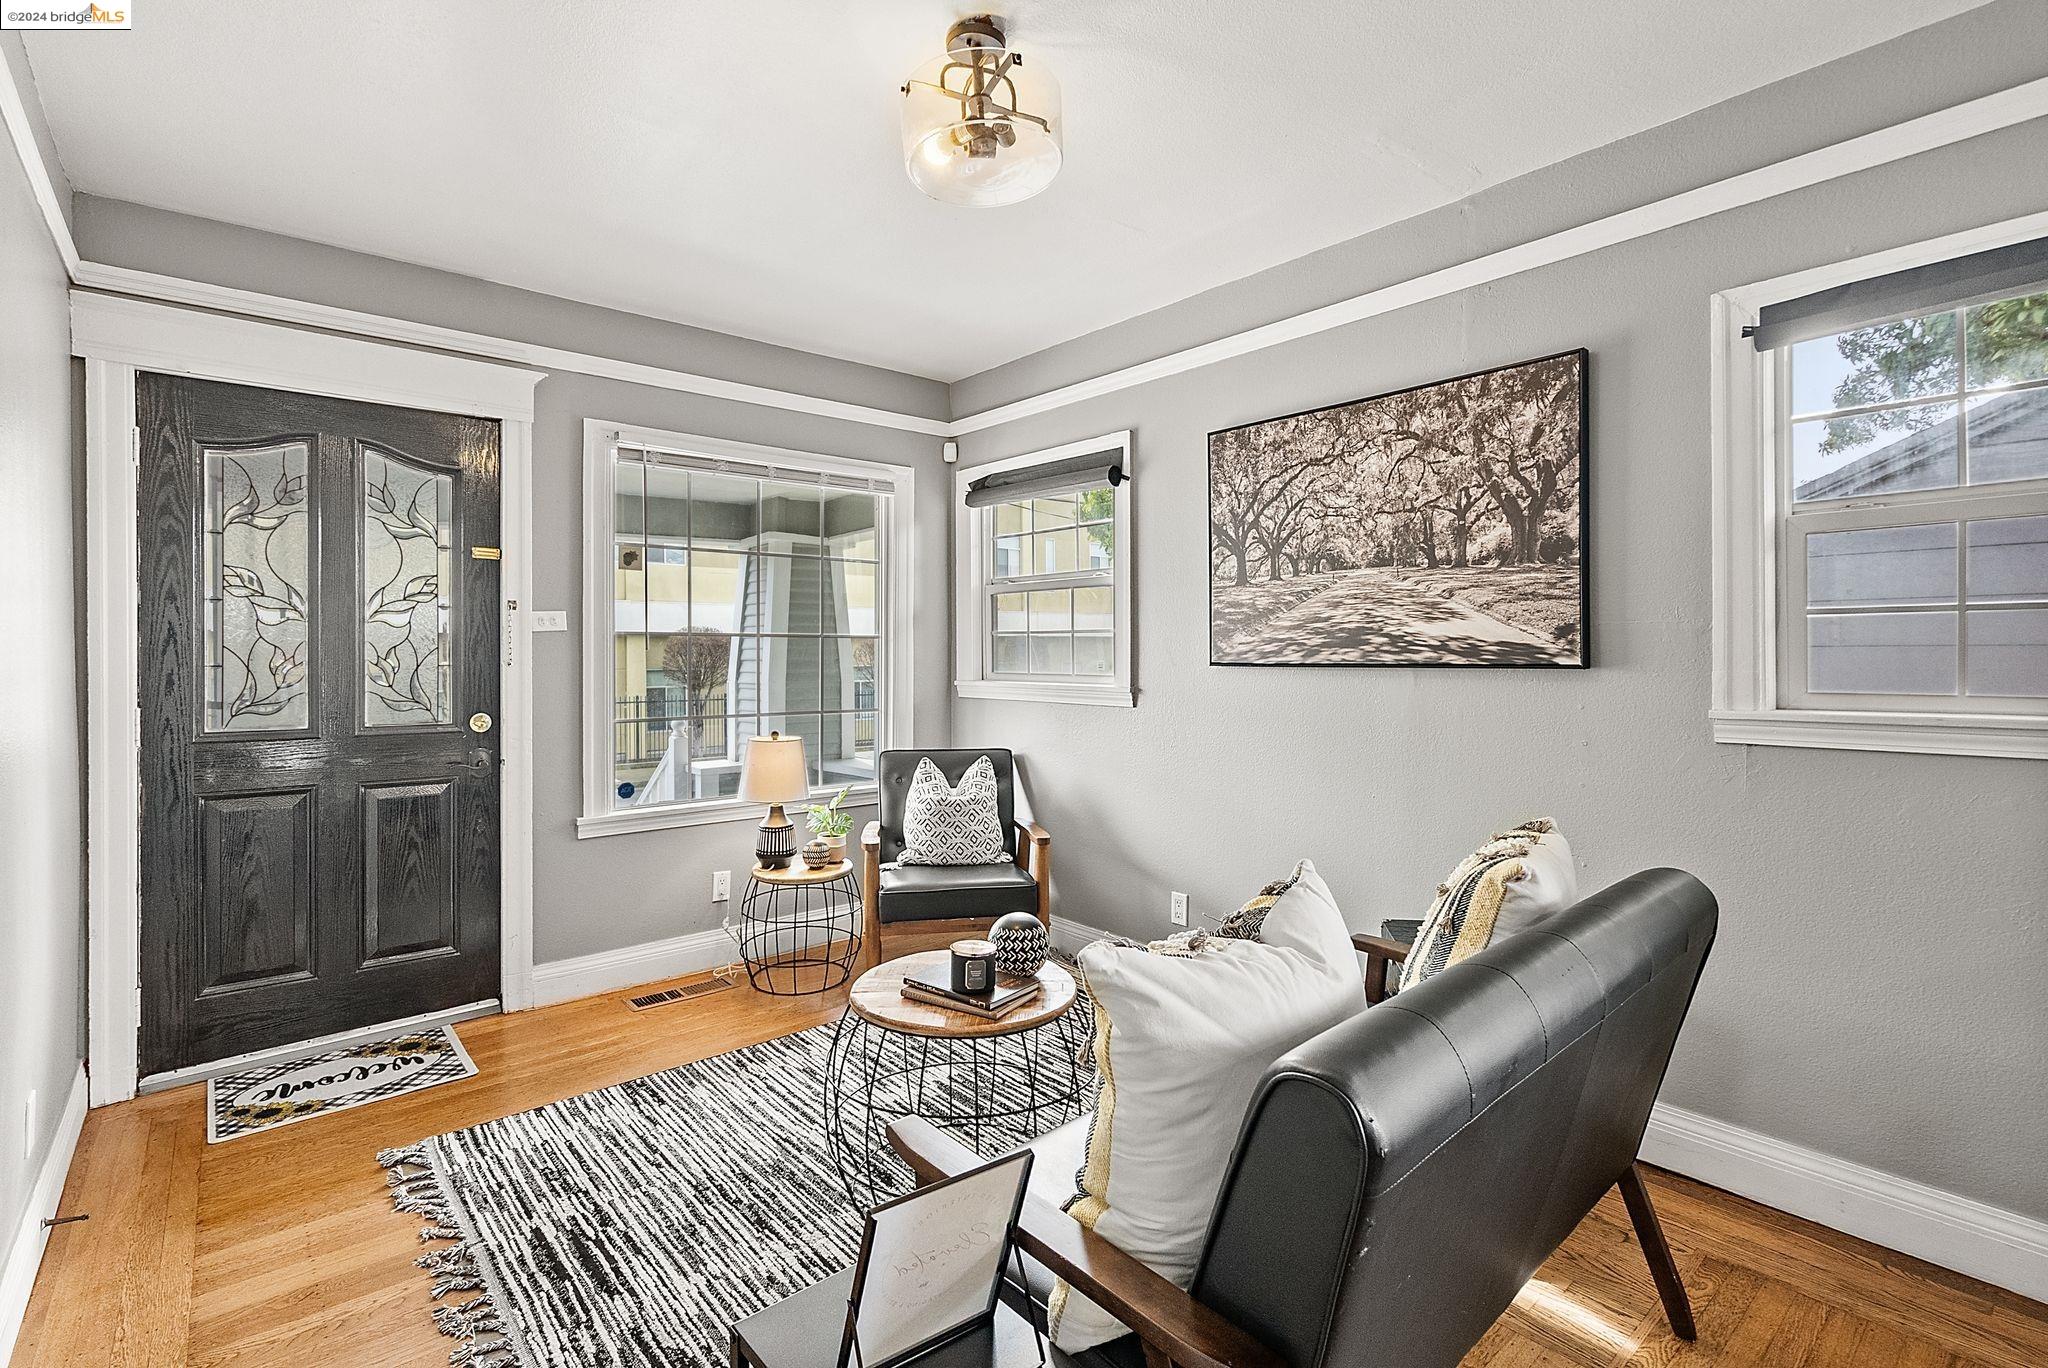
Staged living room with a black entry door, hardwood floors, and a seating area by the windows.
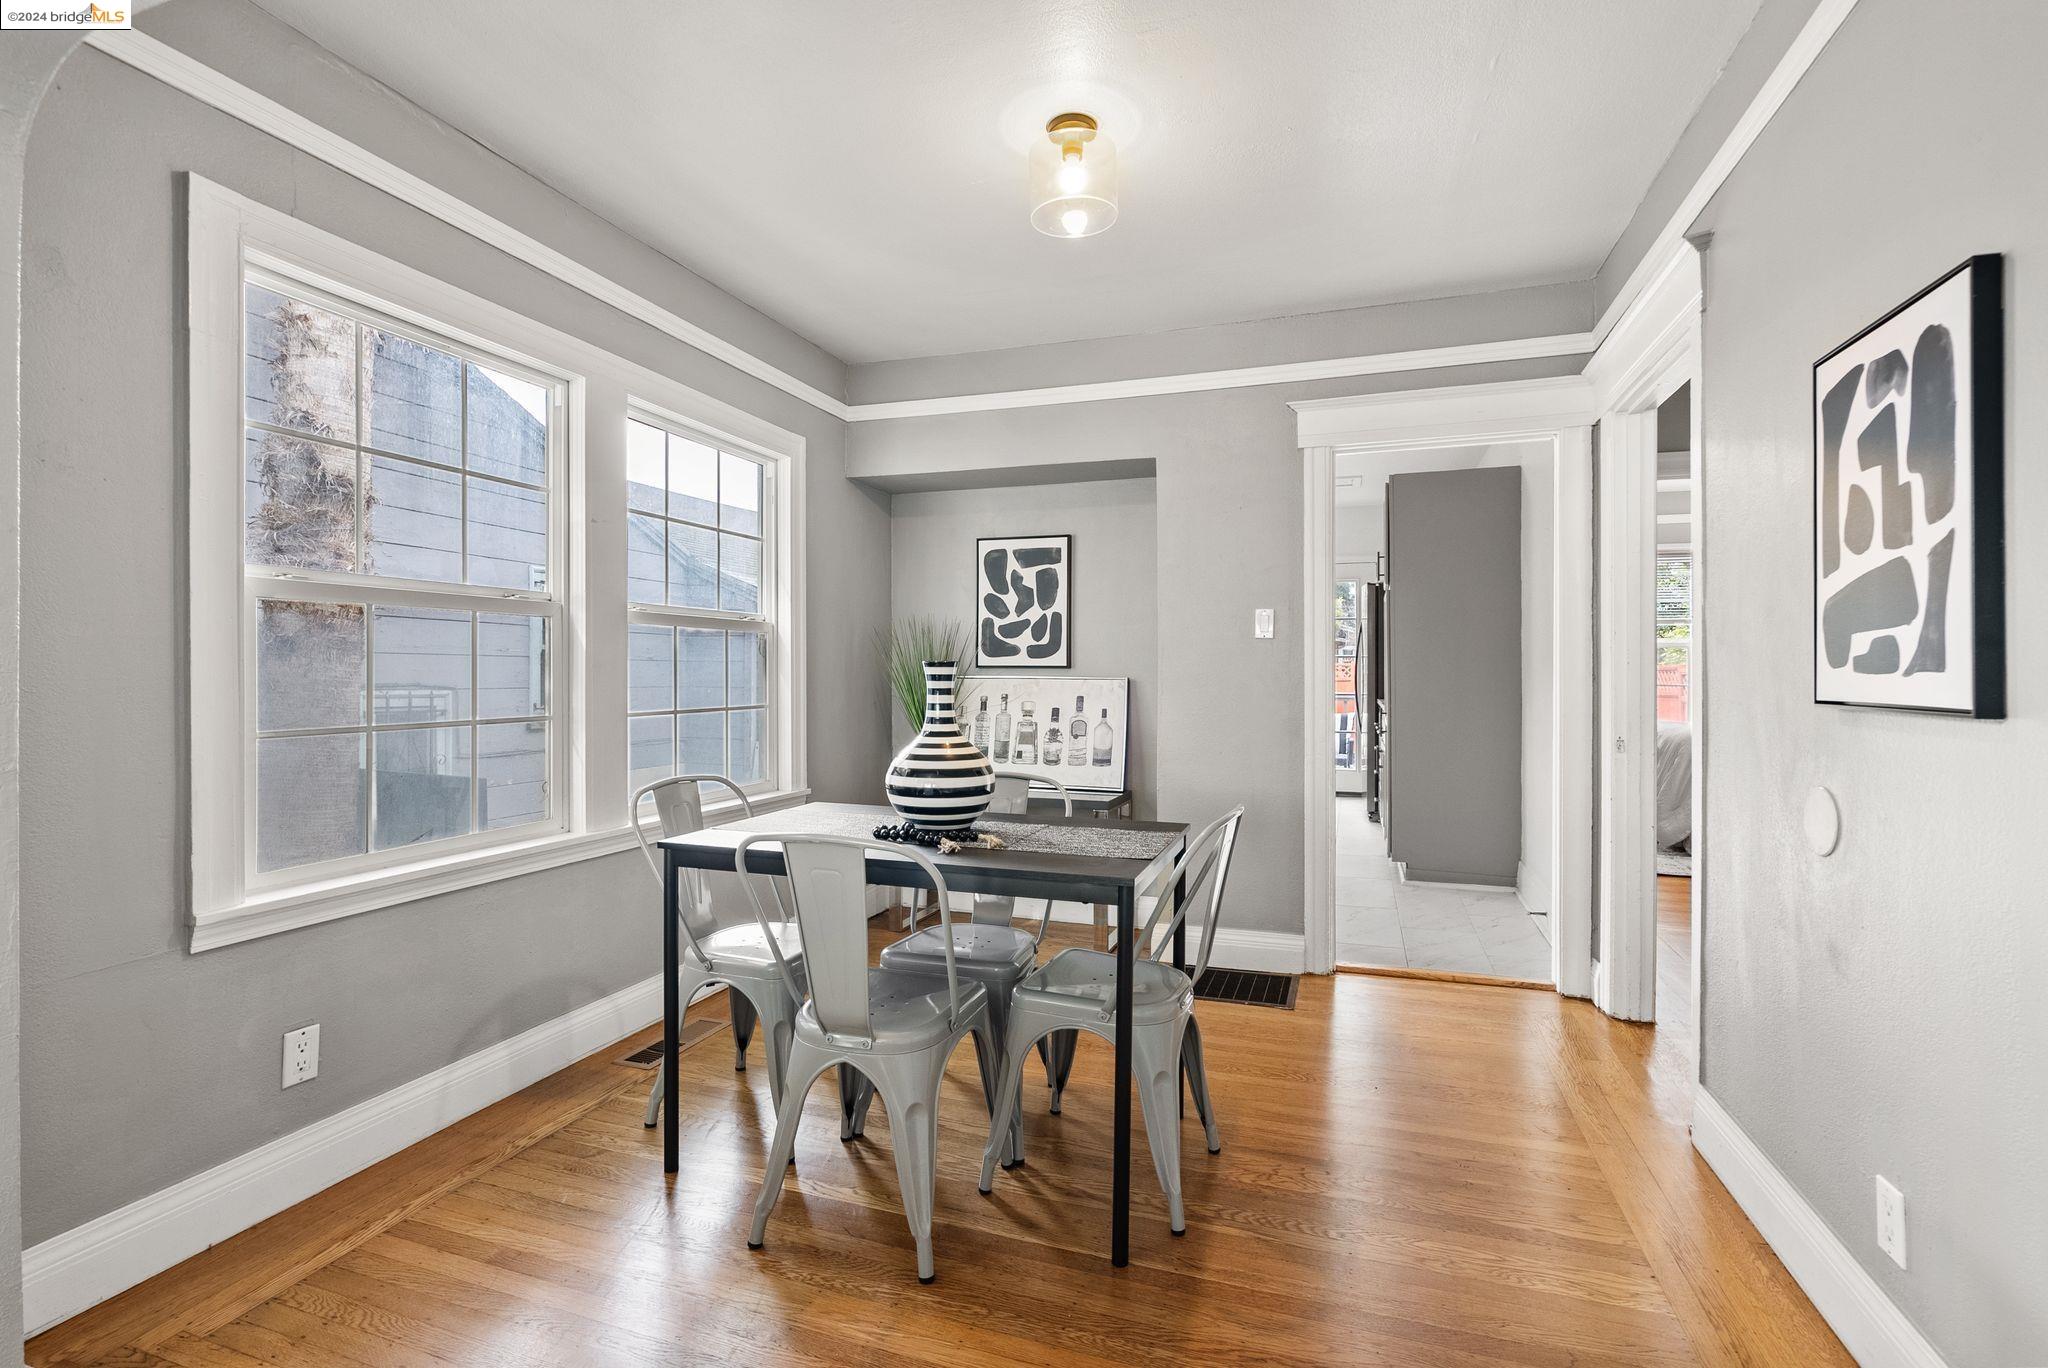
Dining room with a metal dining set, large windows, and warm wood floors.
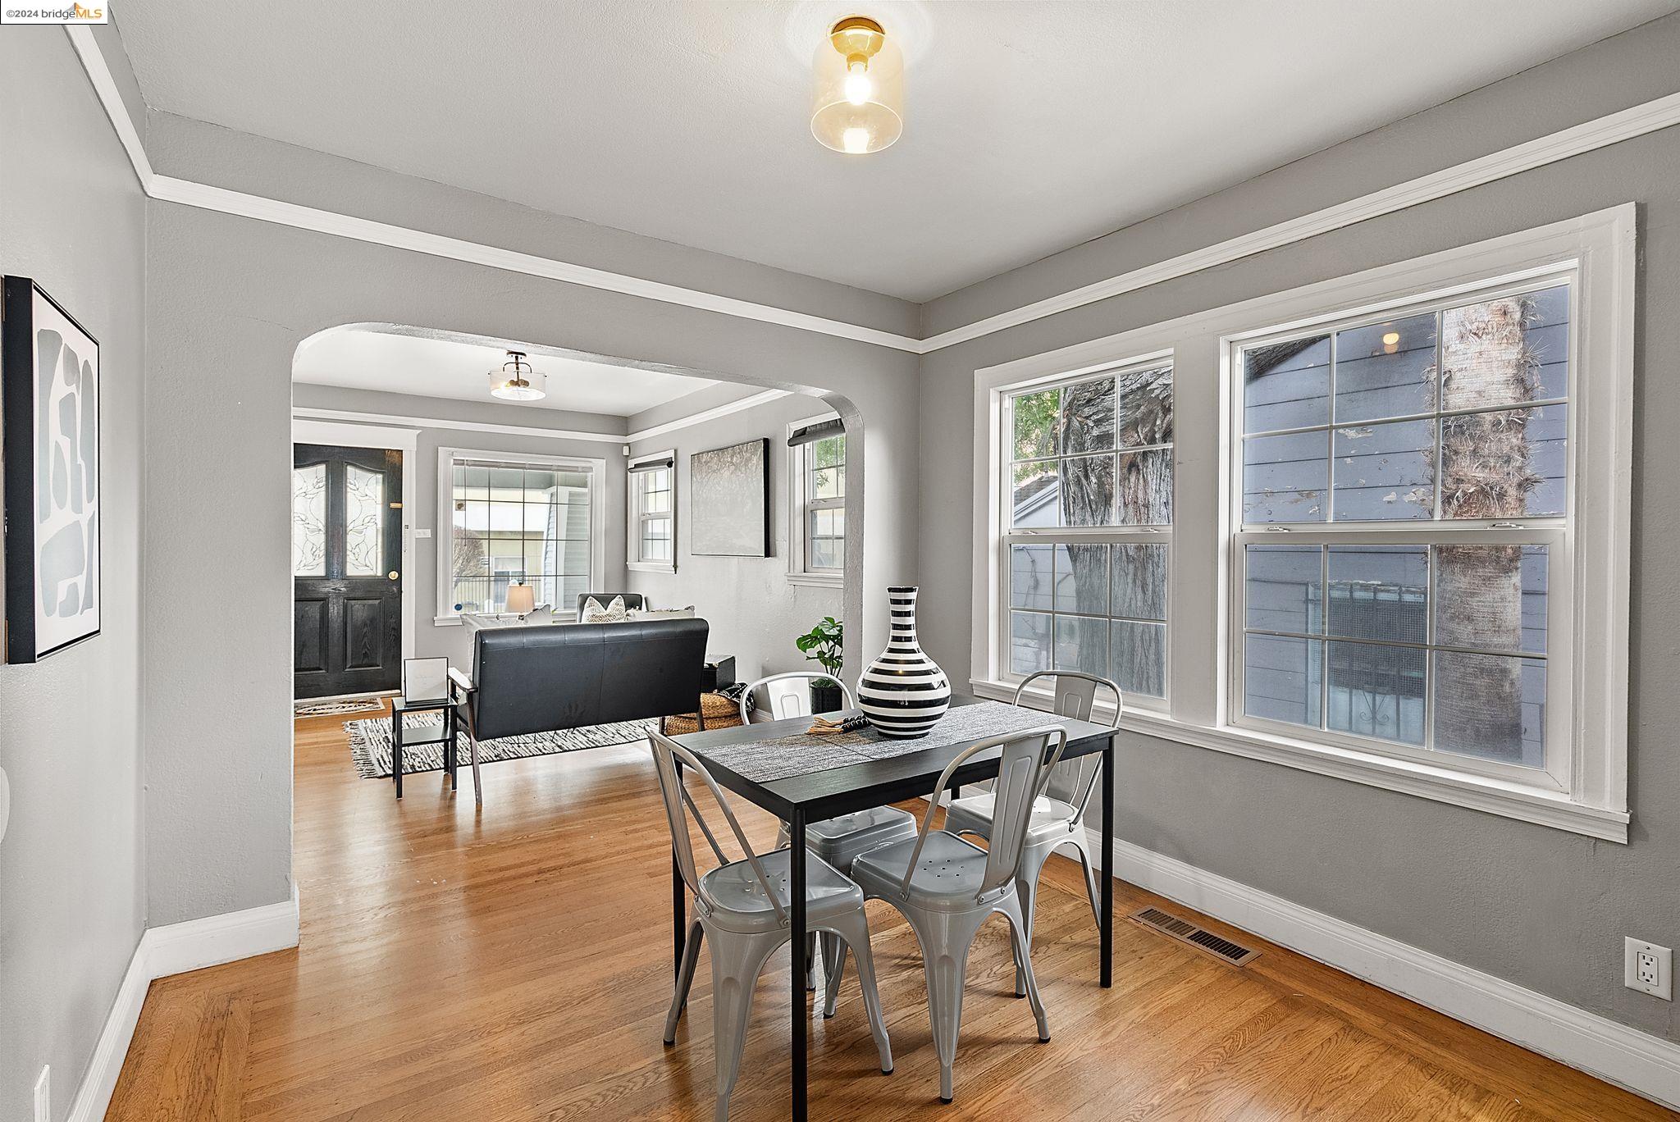
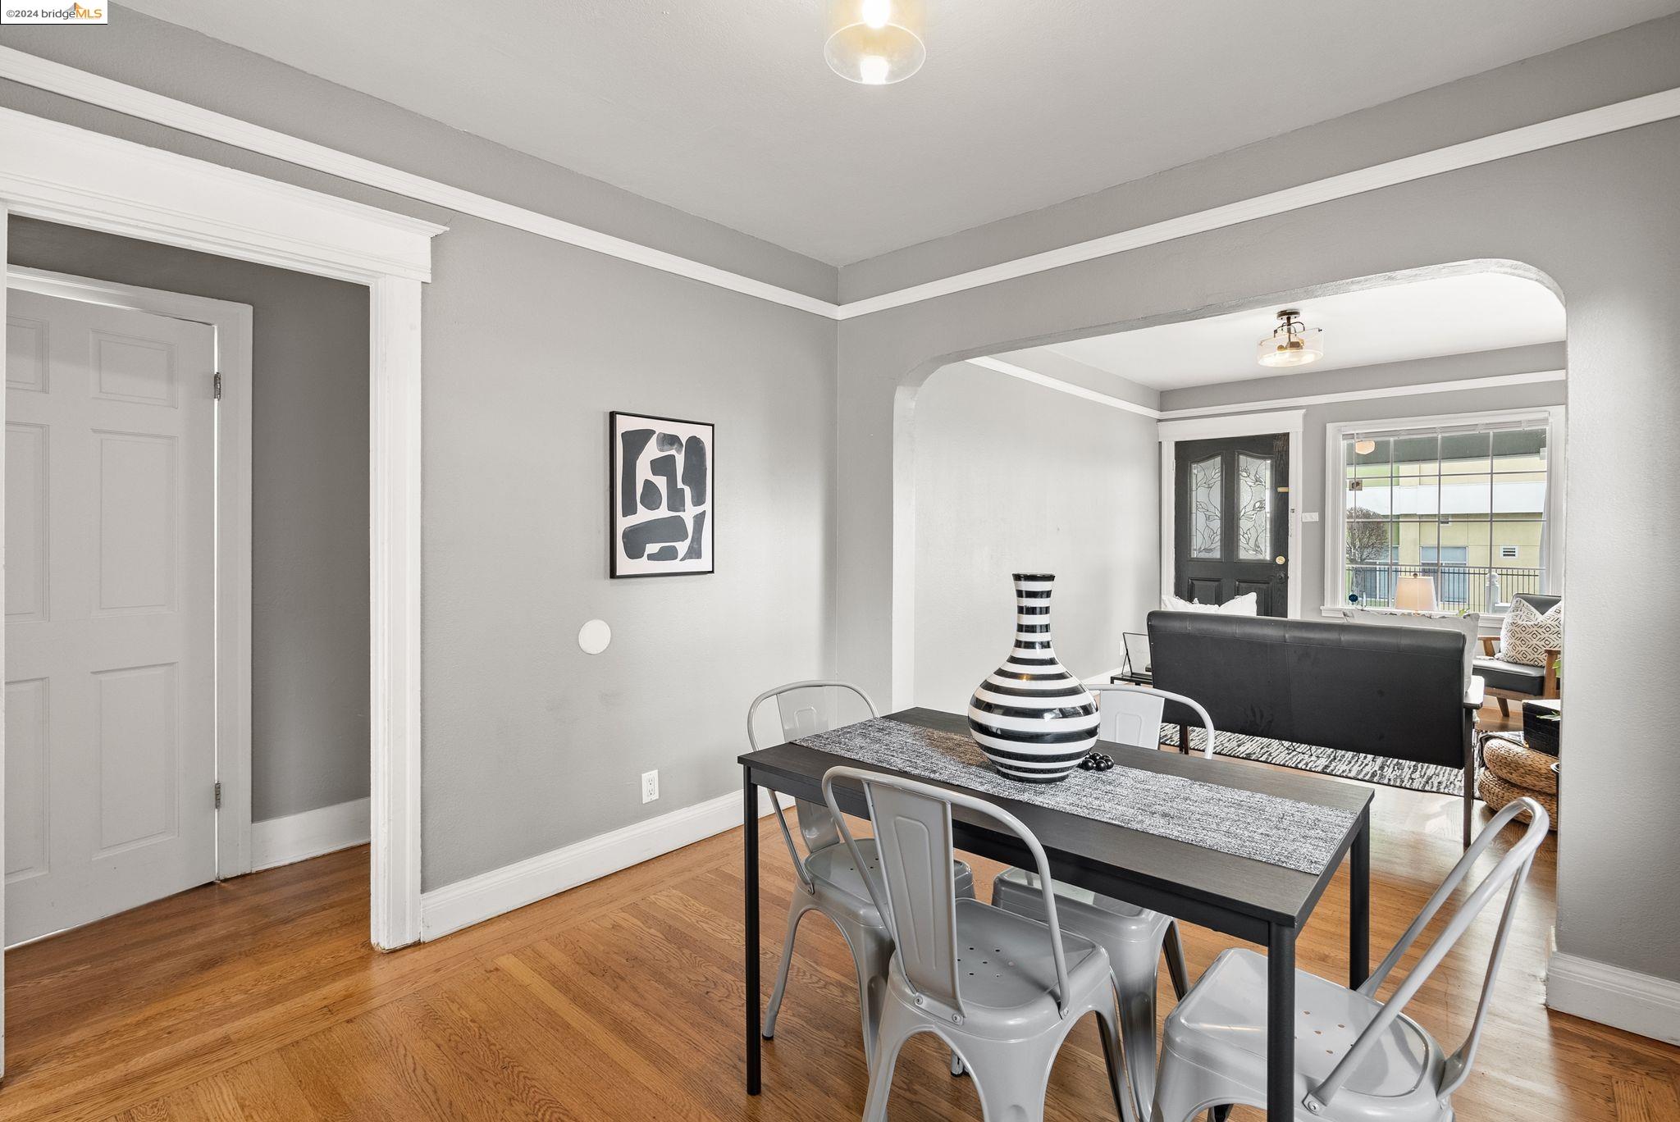
Dining area with a black table and metal chairs, opening into a furnished living room.
Dining area with a black table and metal chairs opening to a living room.
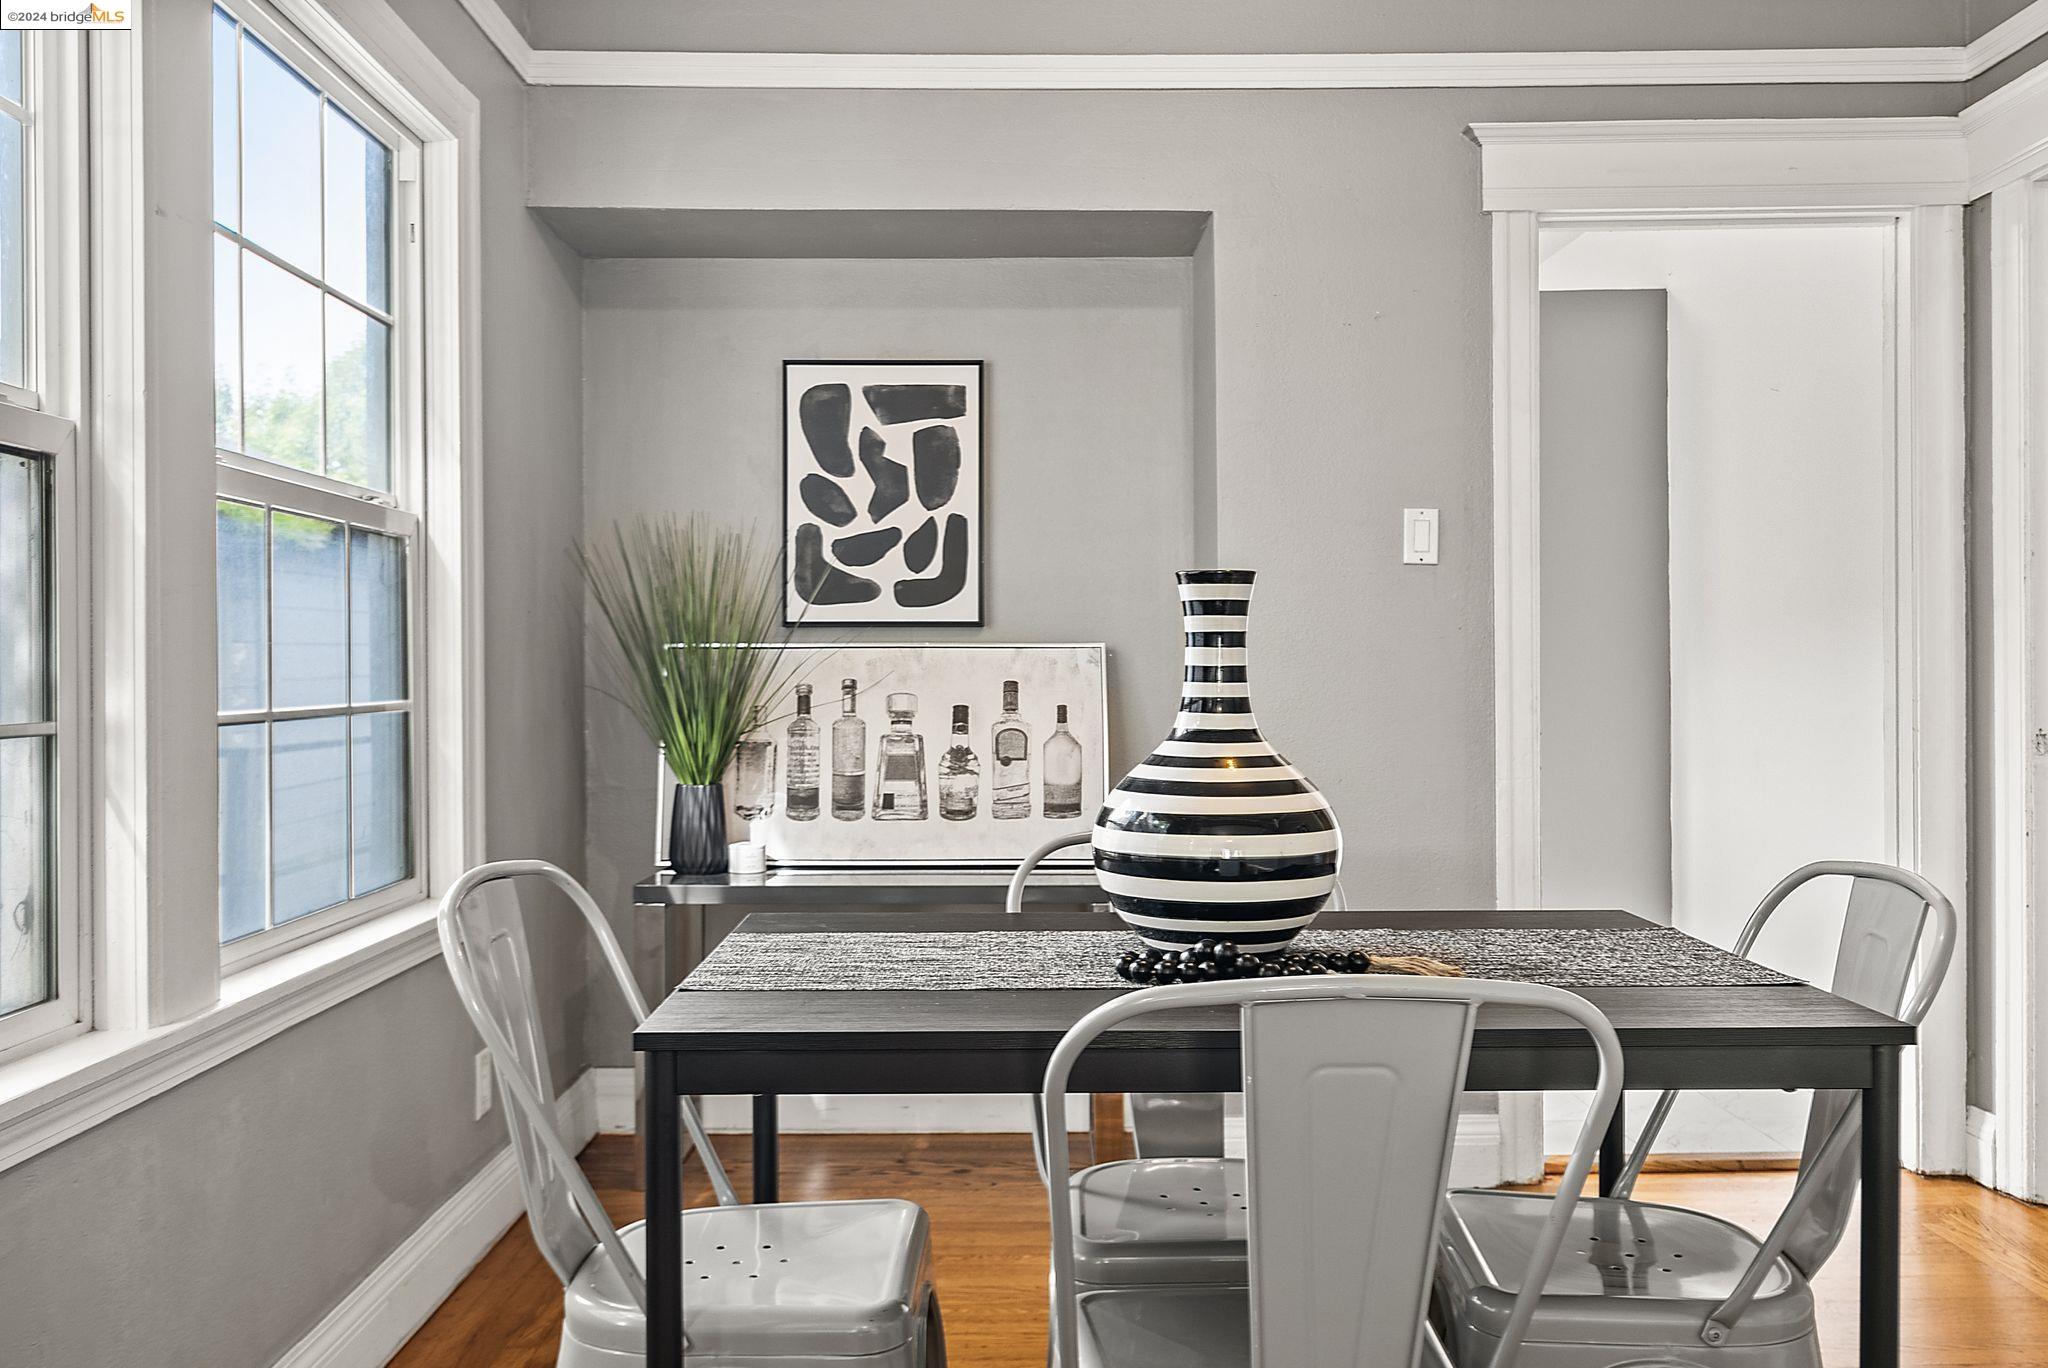
Dining room with a black table, white metal chairs, striped vase, and large windows.
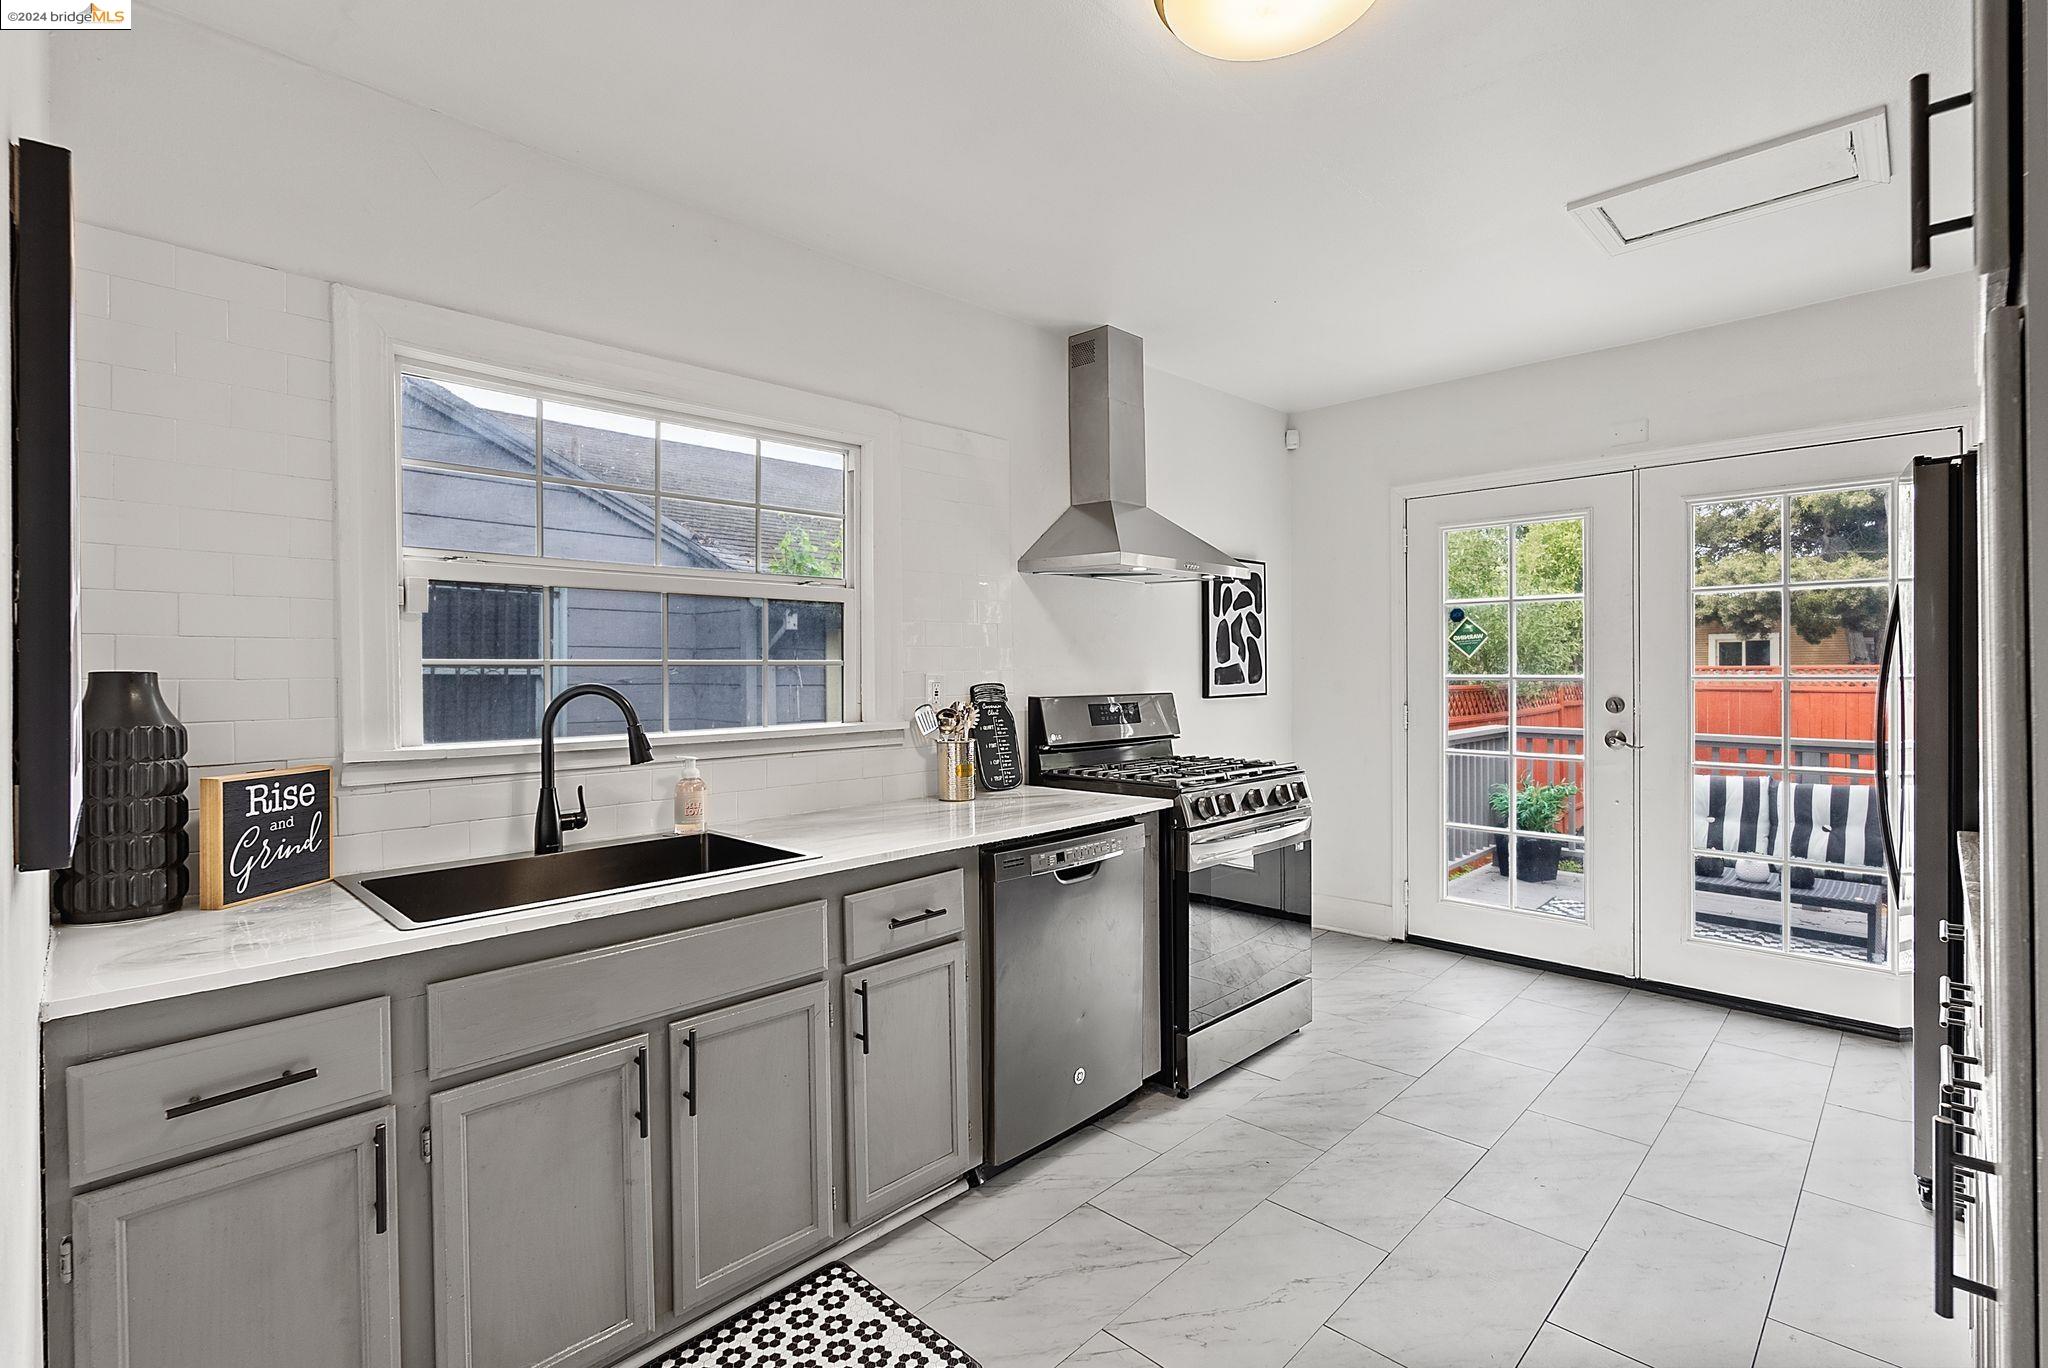
Bright kitchen with gray cabinets, stainless steel appliances, and French doors opening to a deck.
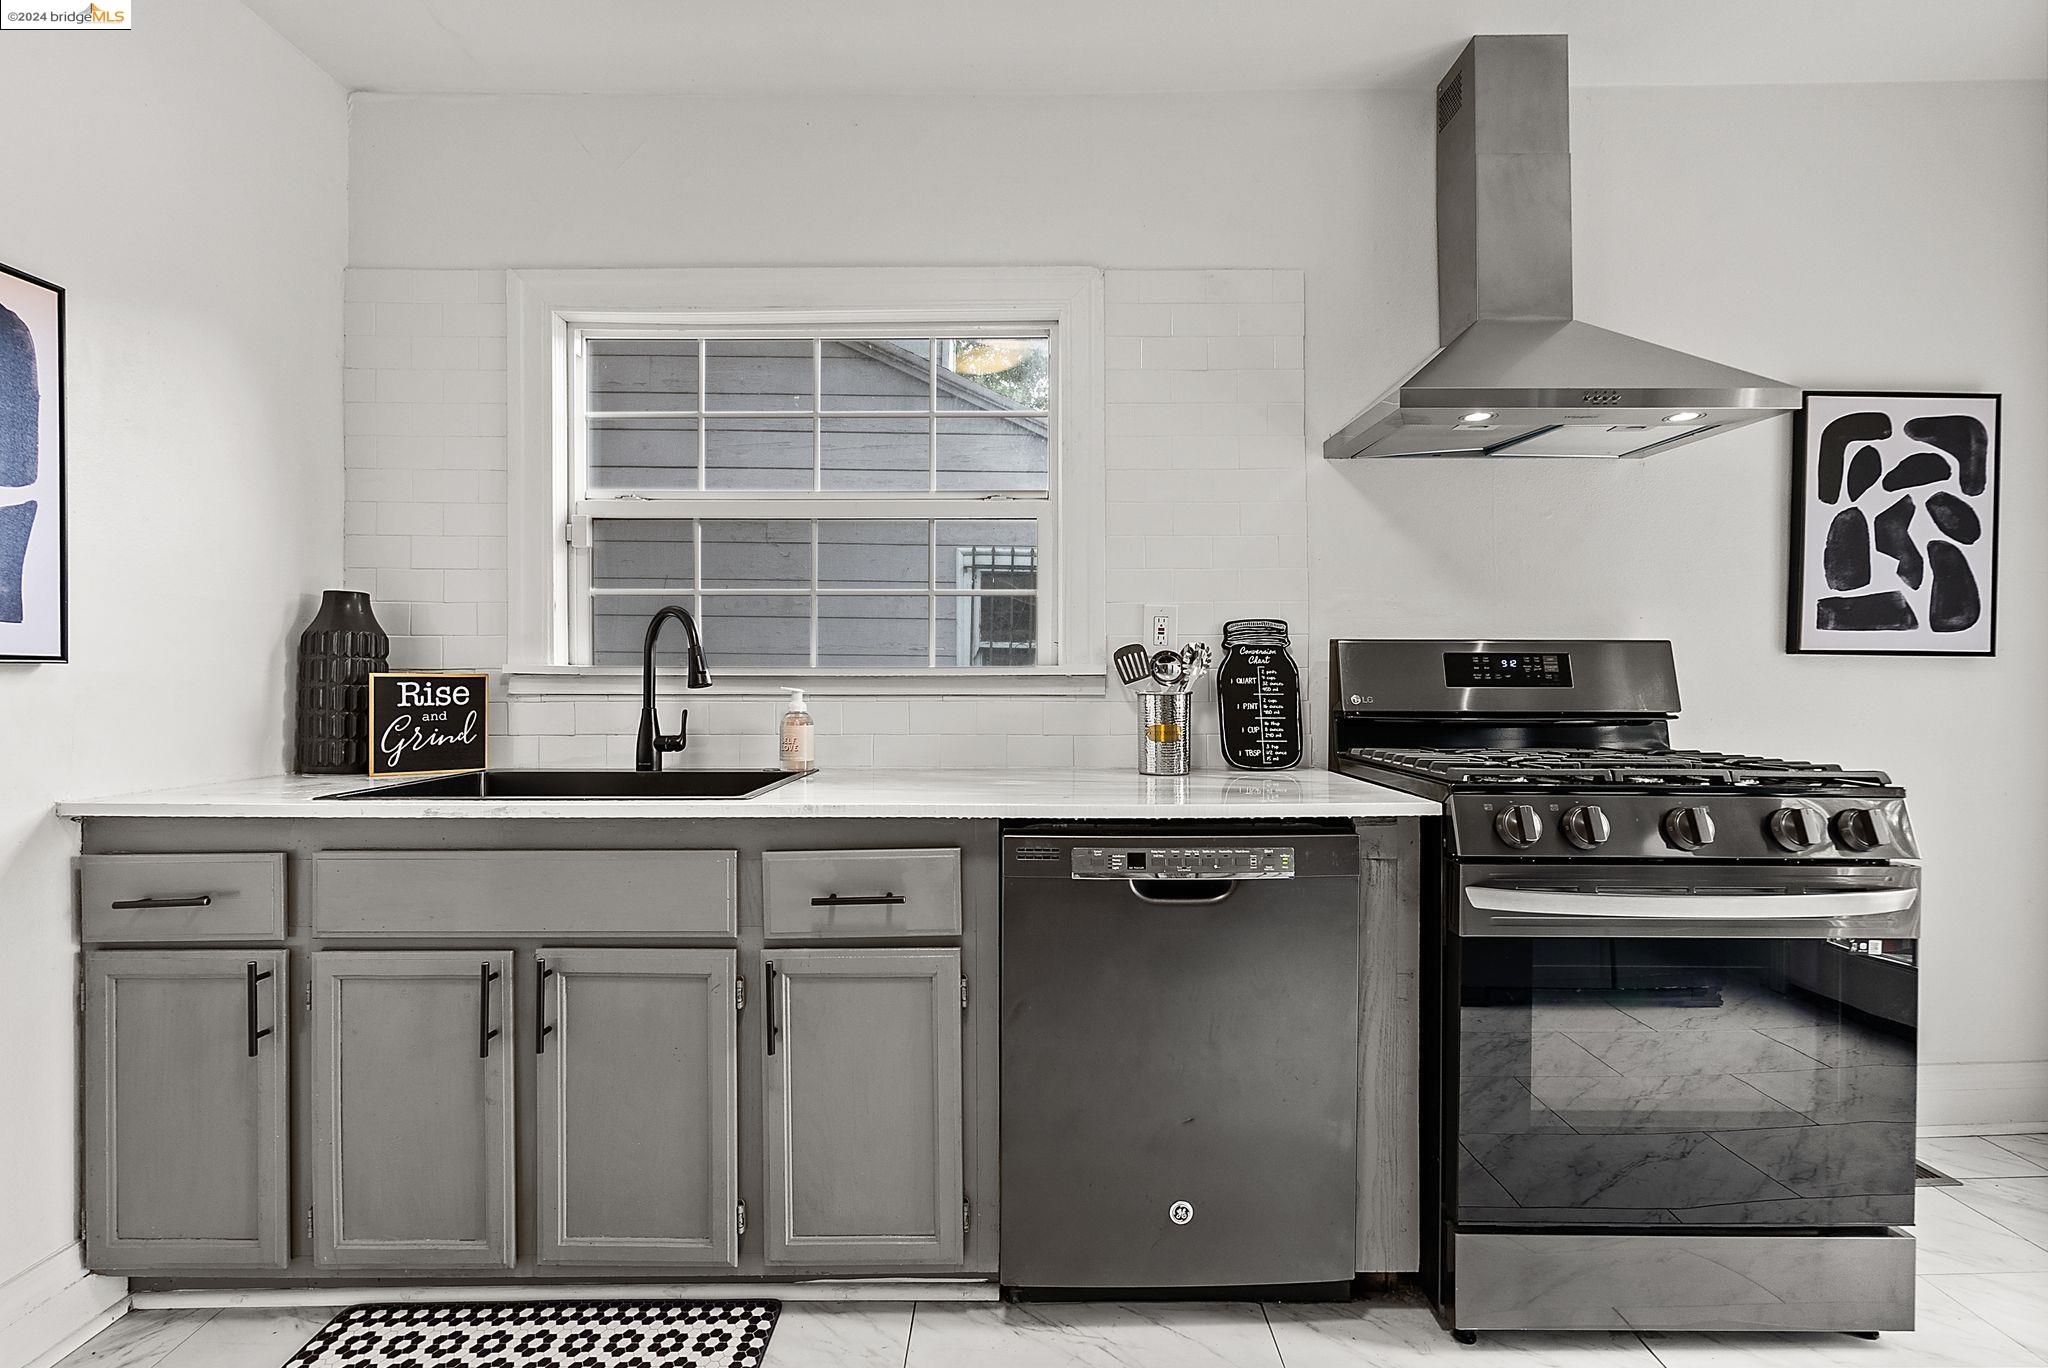
Kitchen with gray cabinets, a stainless-steel range, and a window above the sink.
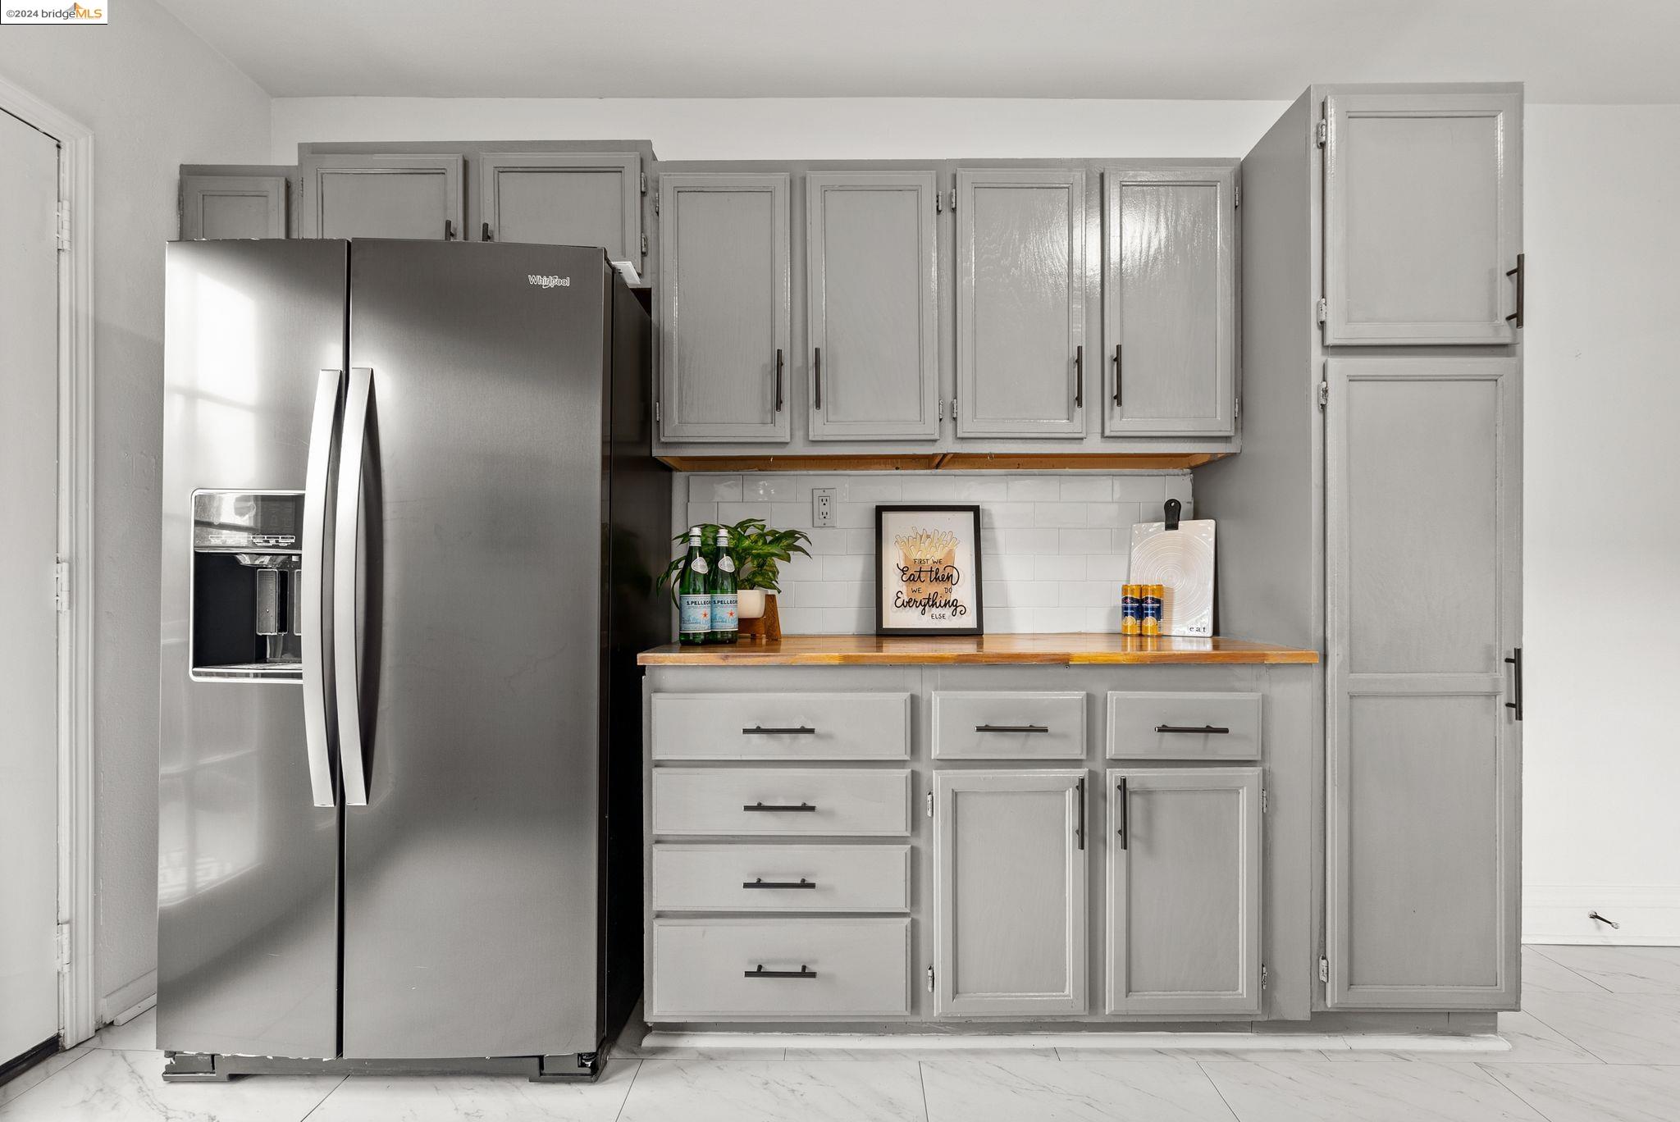
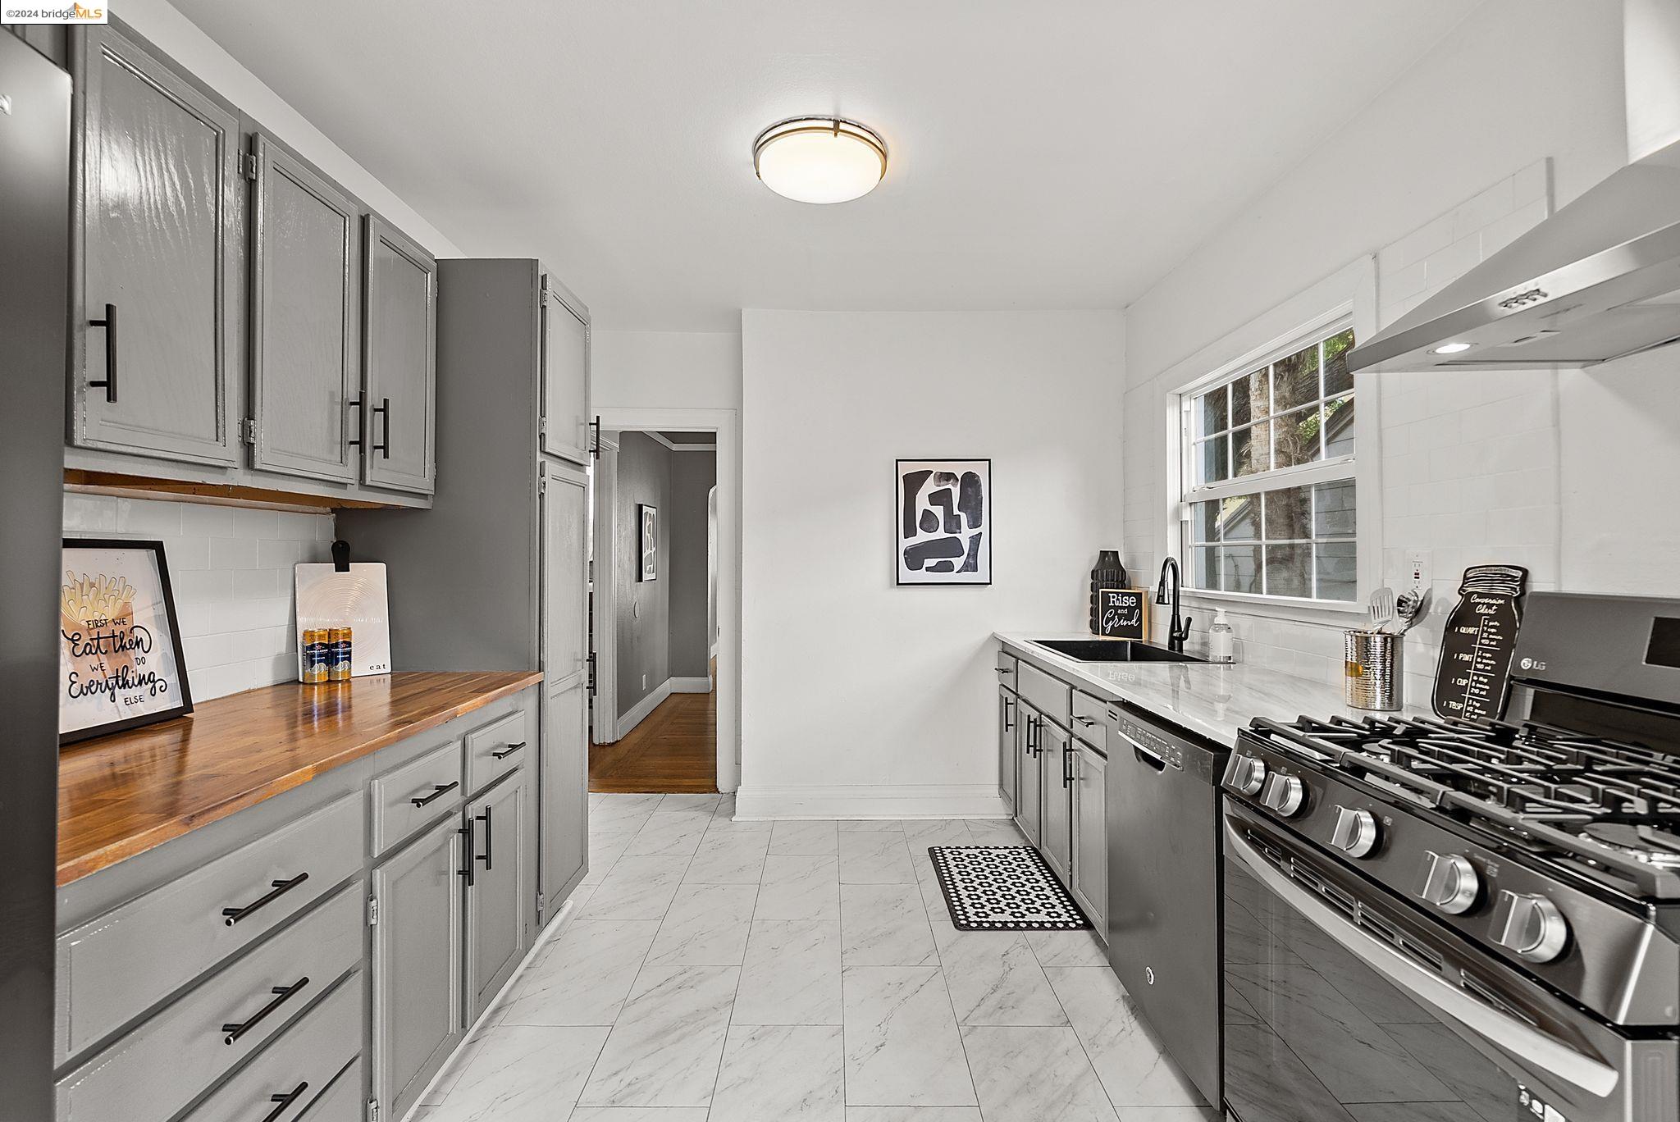
Kitchen with gray cabinets, stainless steel refrigerator, white tile backsplash, and wood countertops.
Kitchen with gray cabinets, stainless steel appliances, marble-look tile floors, and a large window.
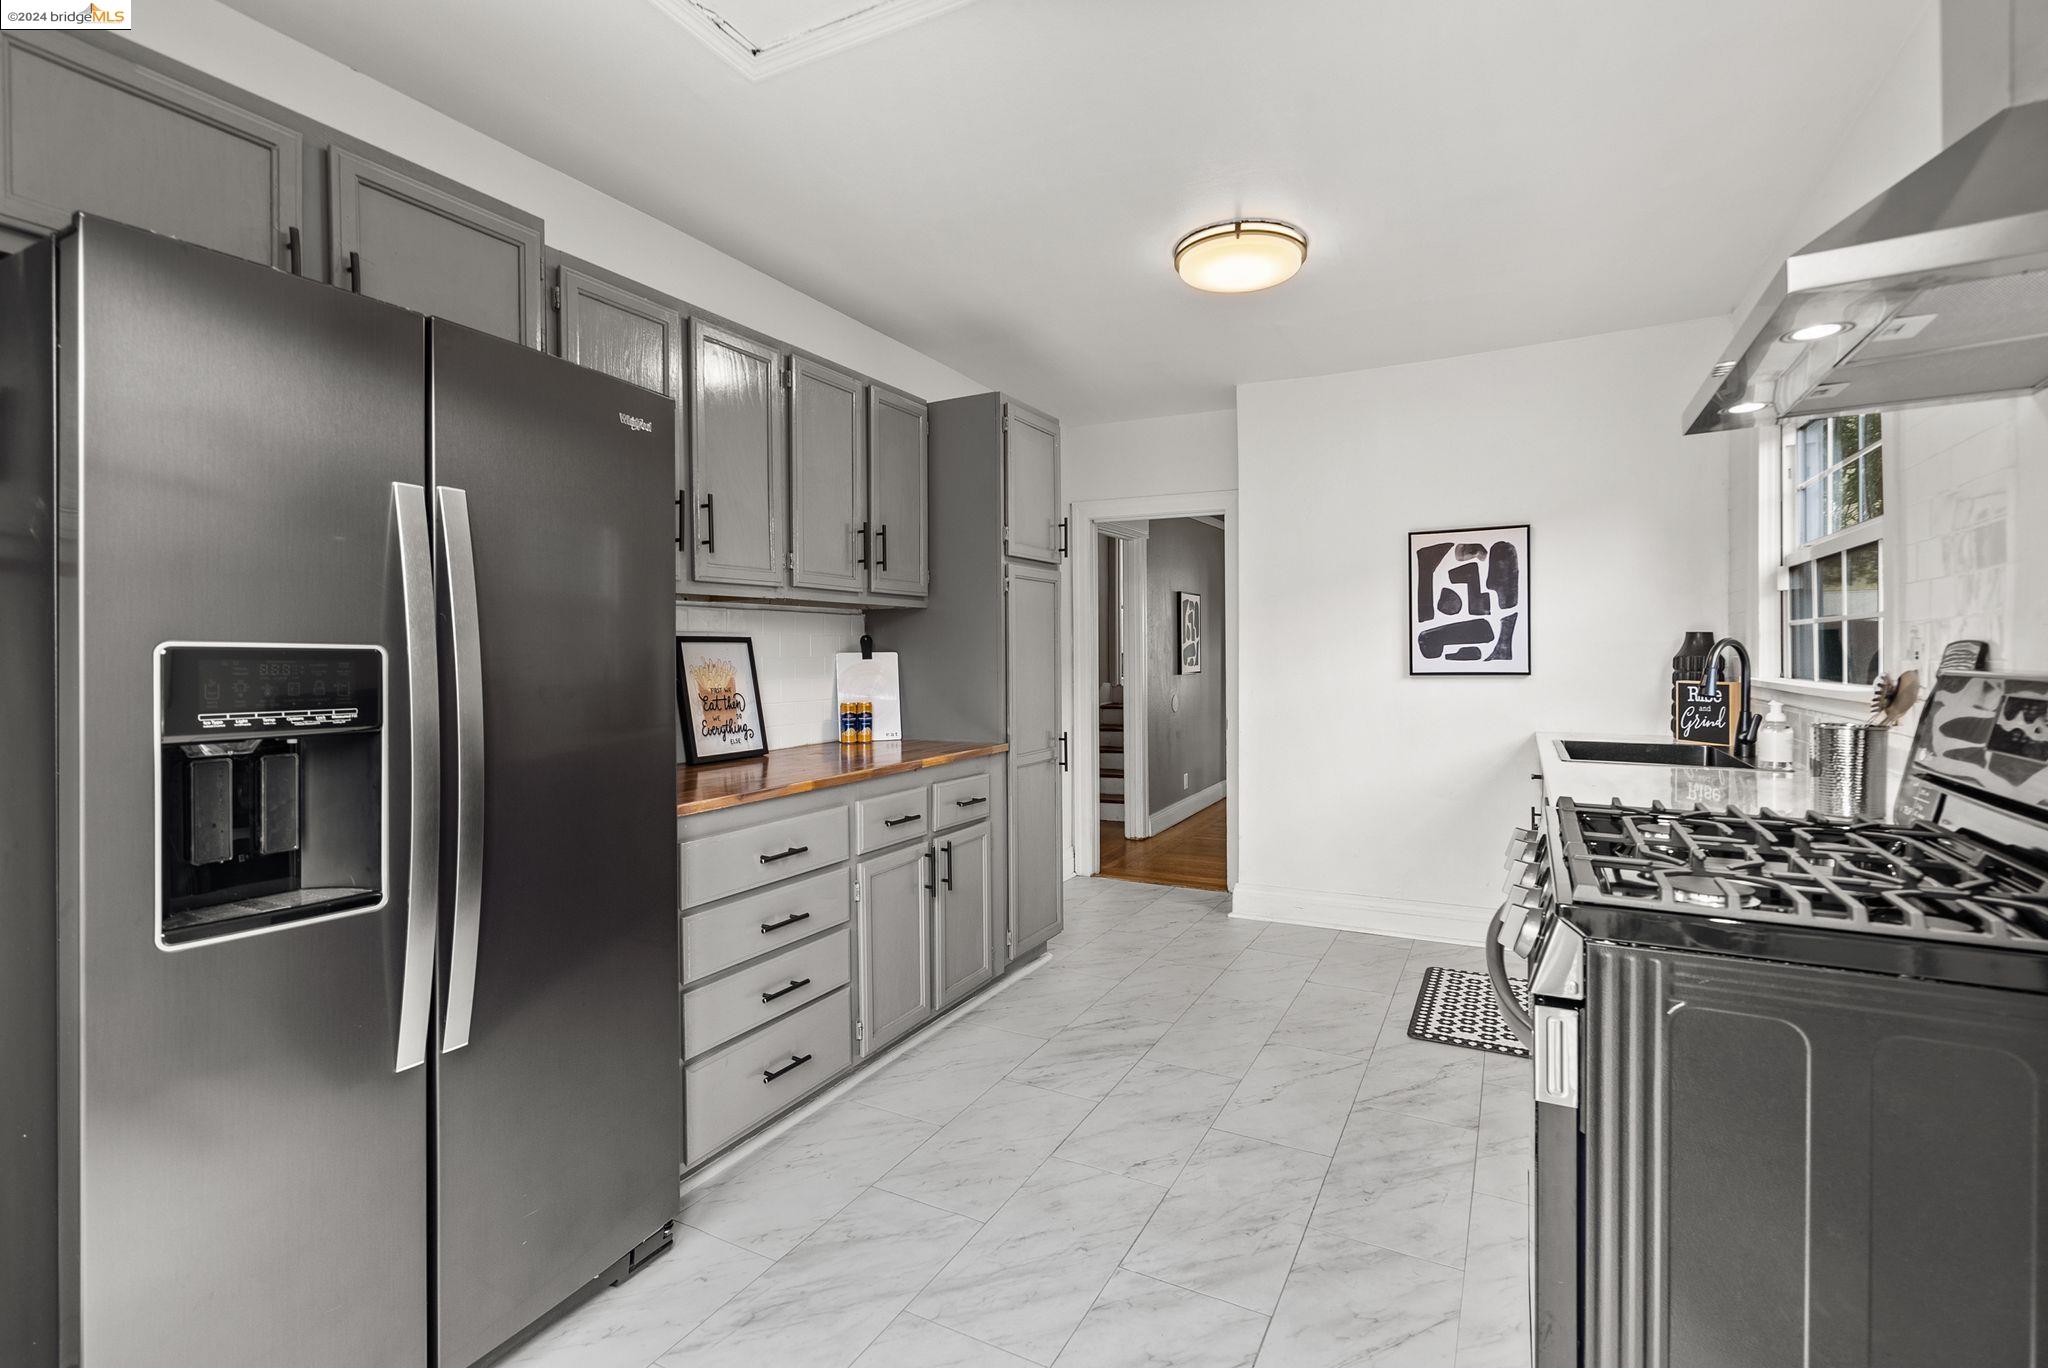
Kitchen with gray cabinets, butcher-block counter, marble-look tile, and stainless steel range.
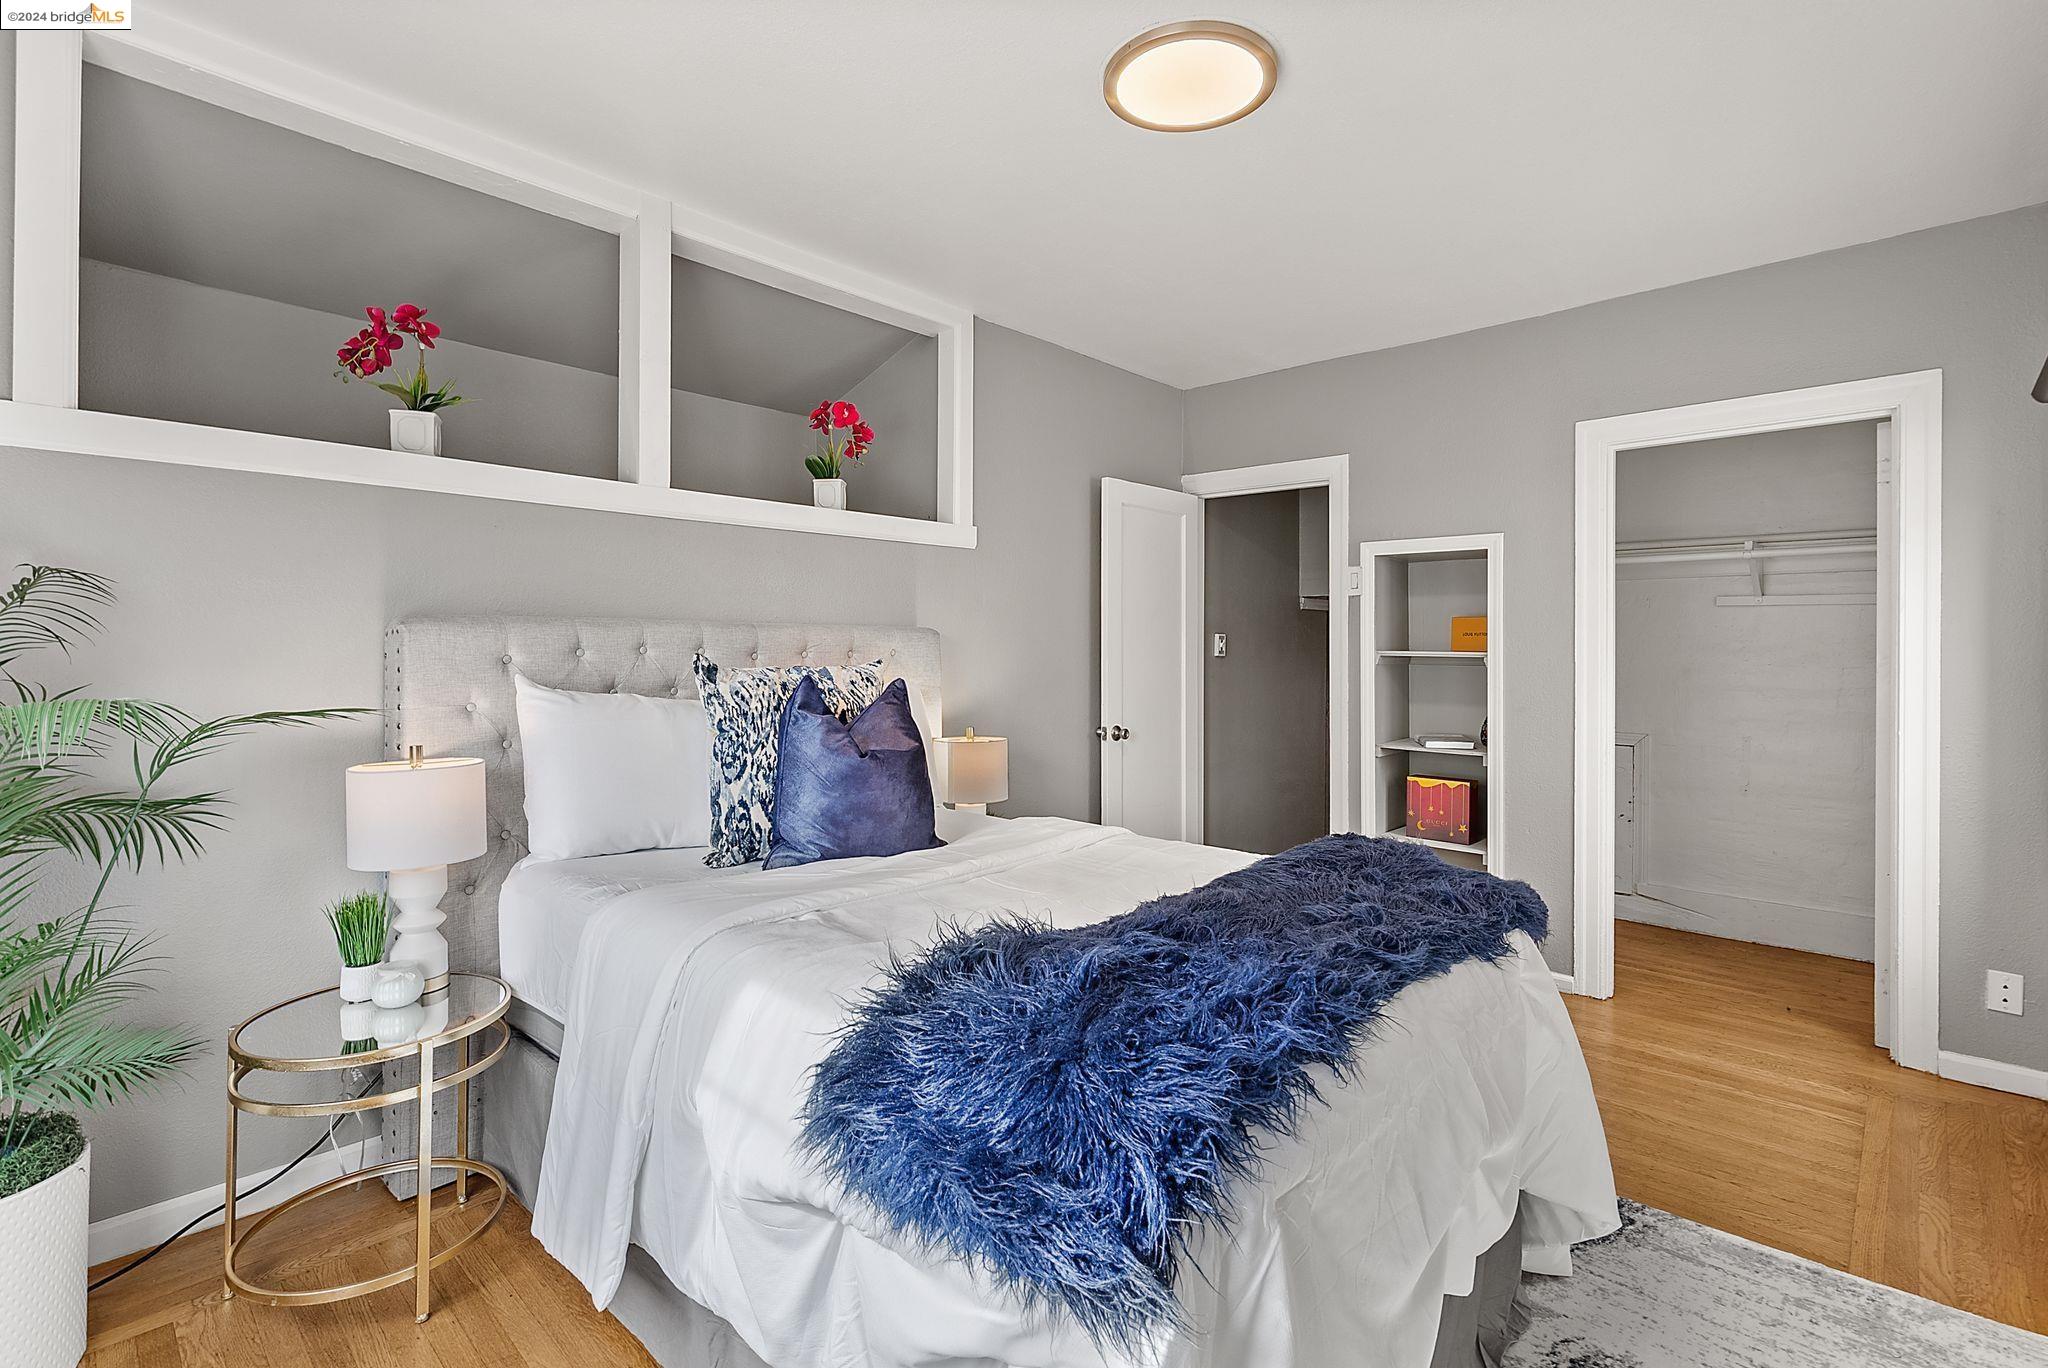
Staged bedroom with a tufted headboard, blue throw, built-in shelves, and hardwood floors.
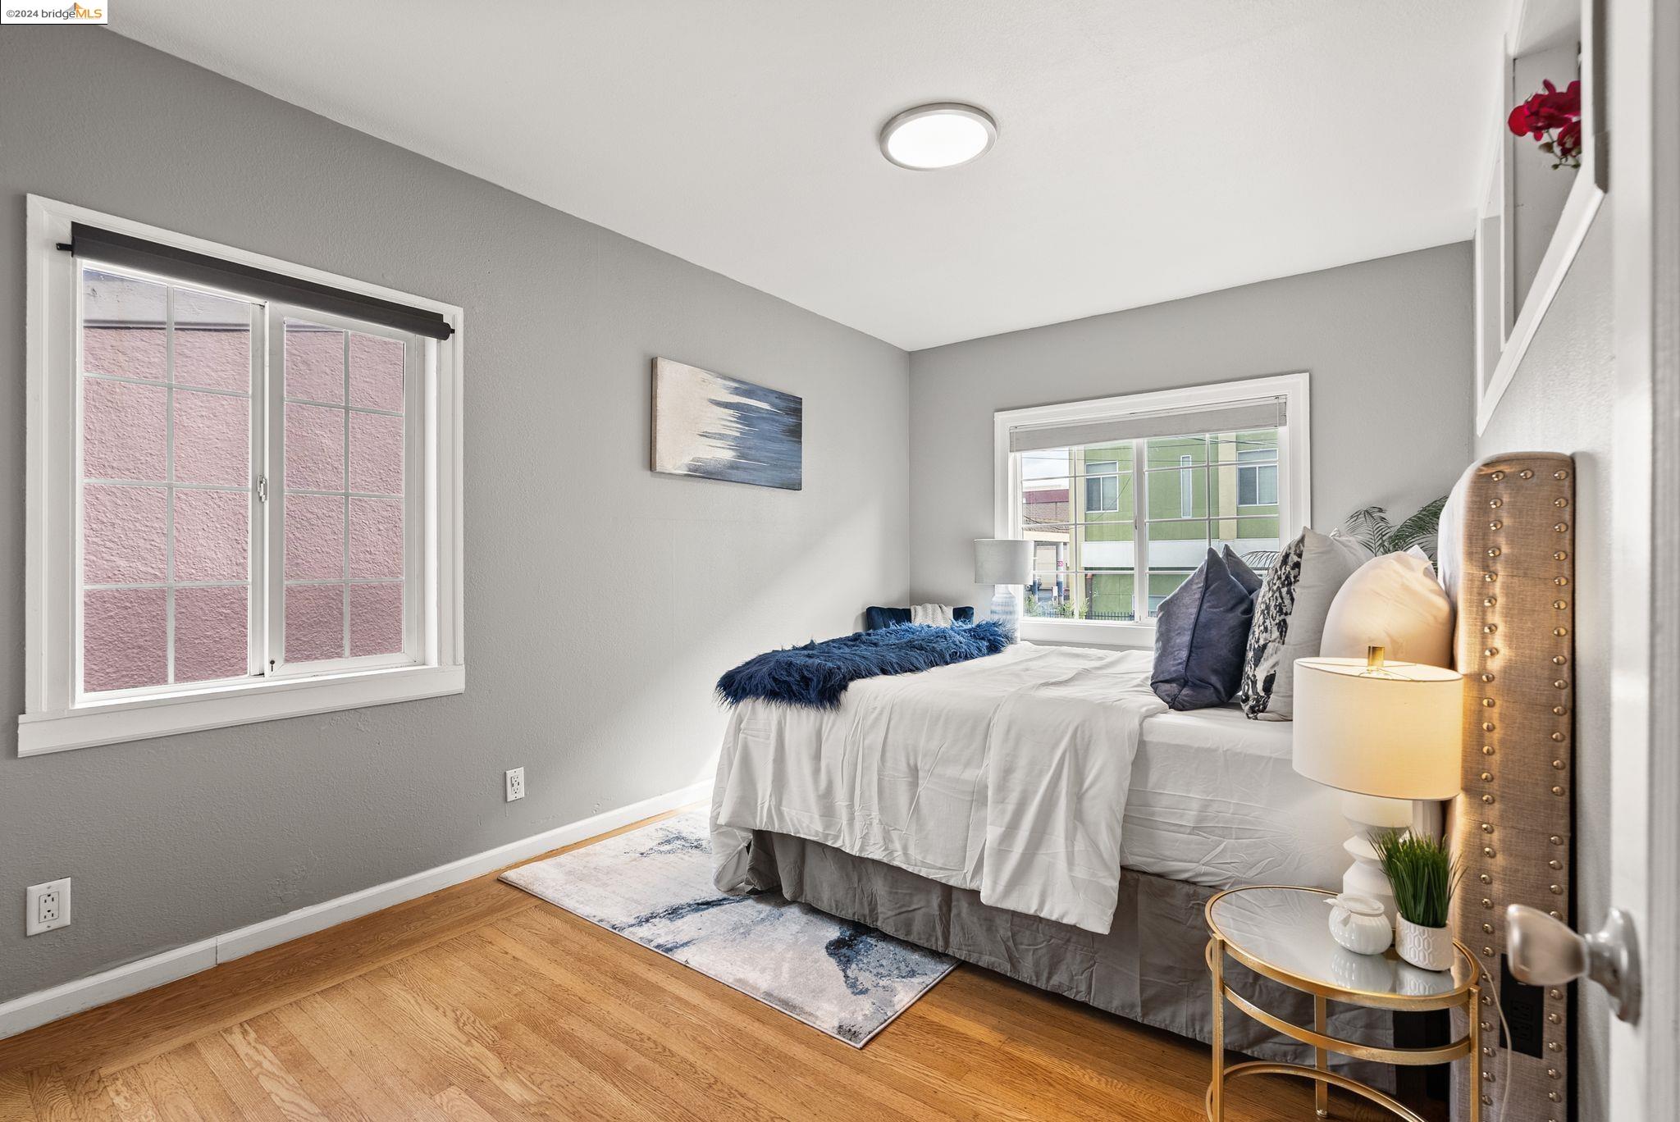
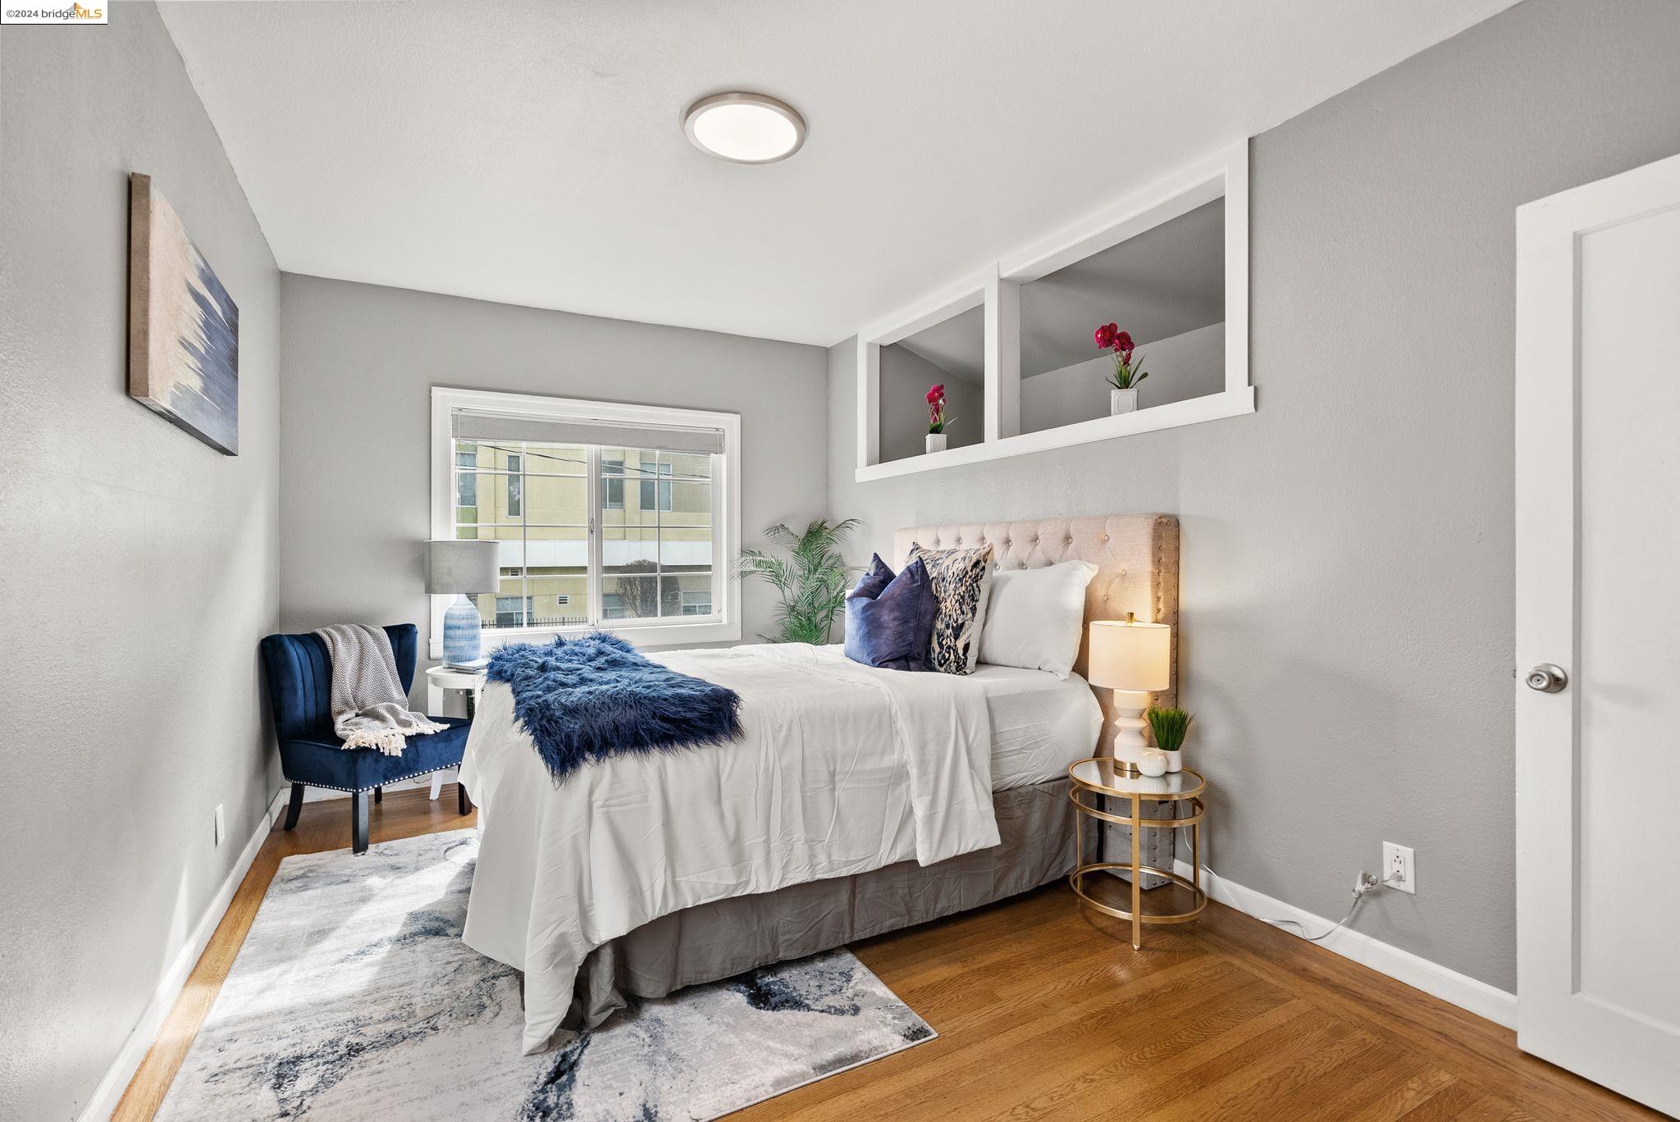
Staged bedroom with a white bed, blue accents, large windows, and hardwood floors.
Staged bedroom with a white bed, navy accents, wood floors, and a large window.
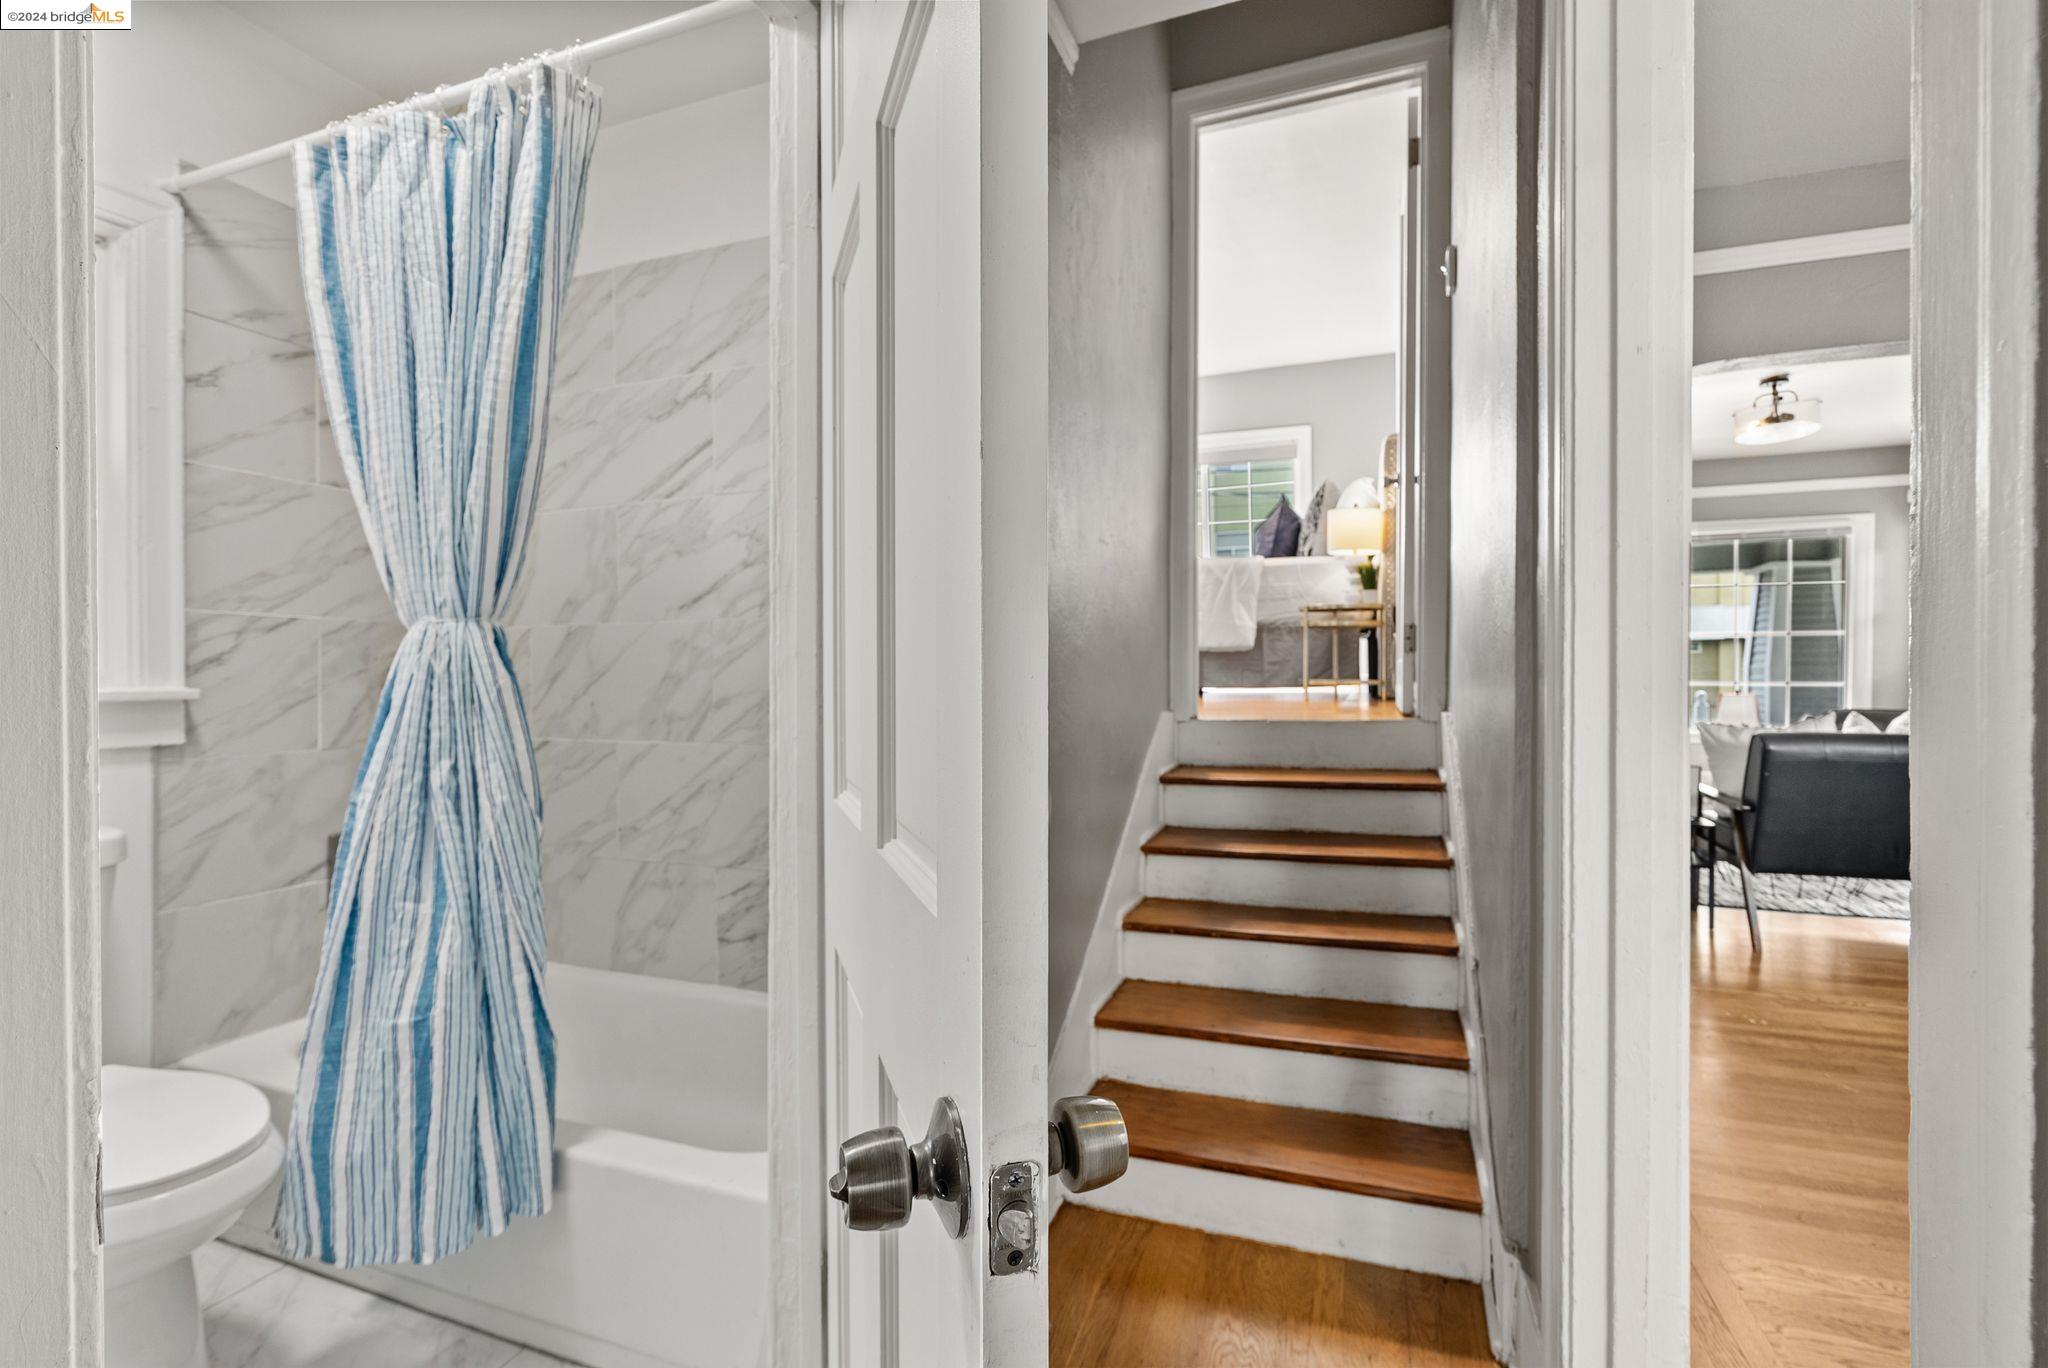
Bathroom with blue-striped shower curtain beside a wood-tread staircase and adjoining living area.
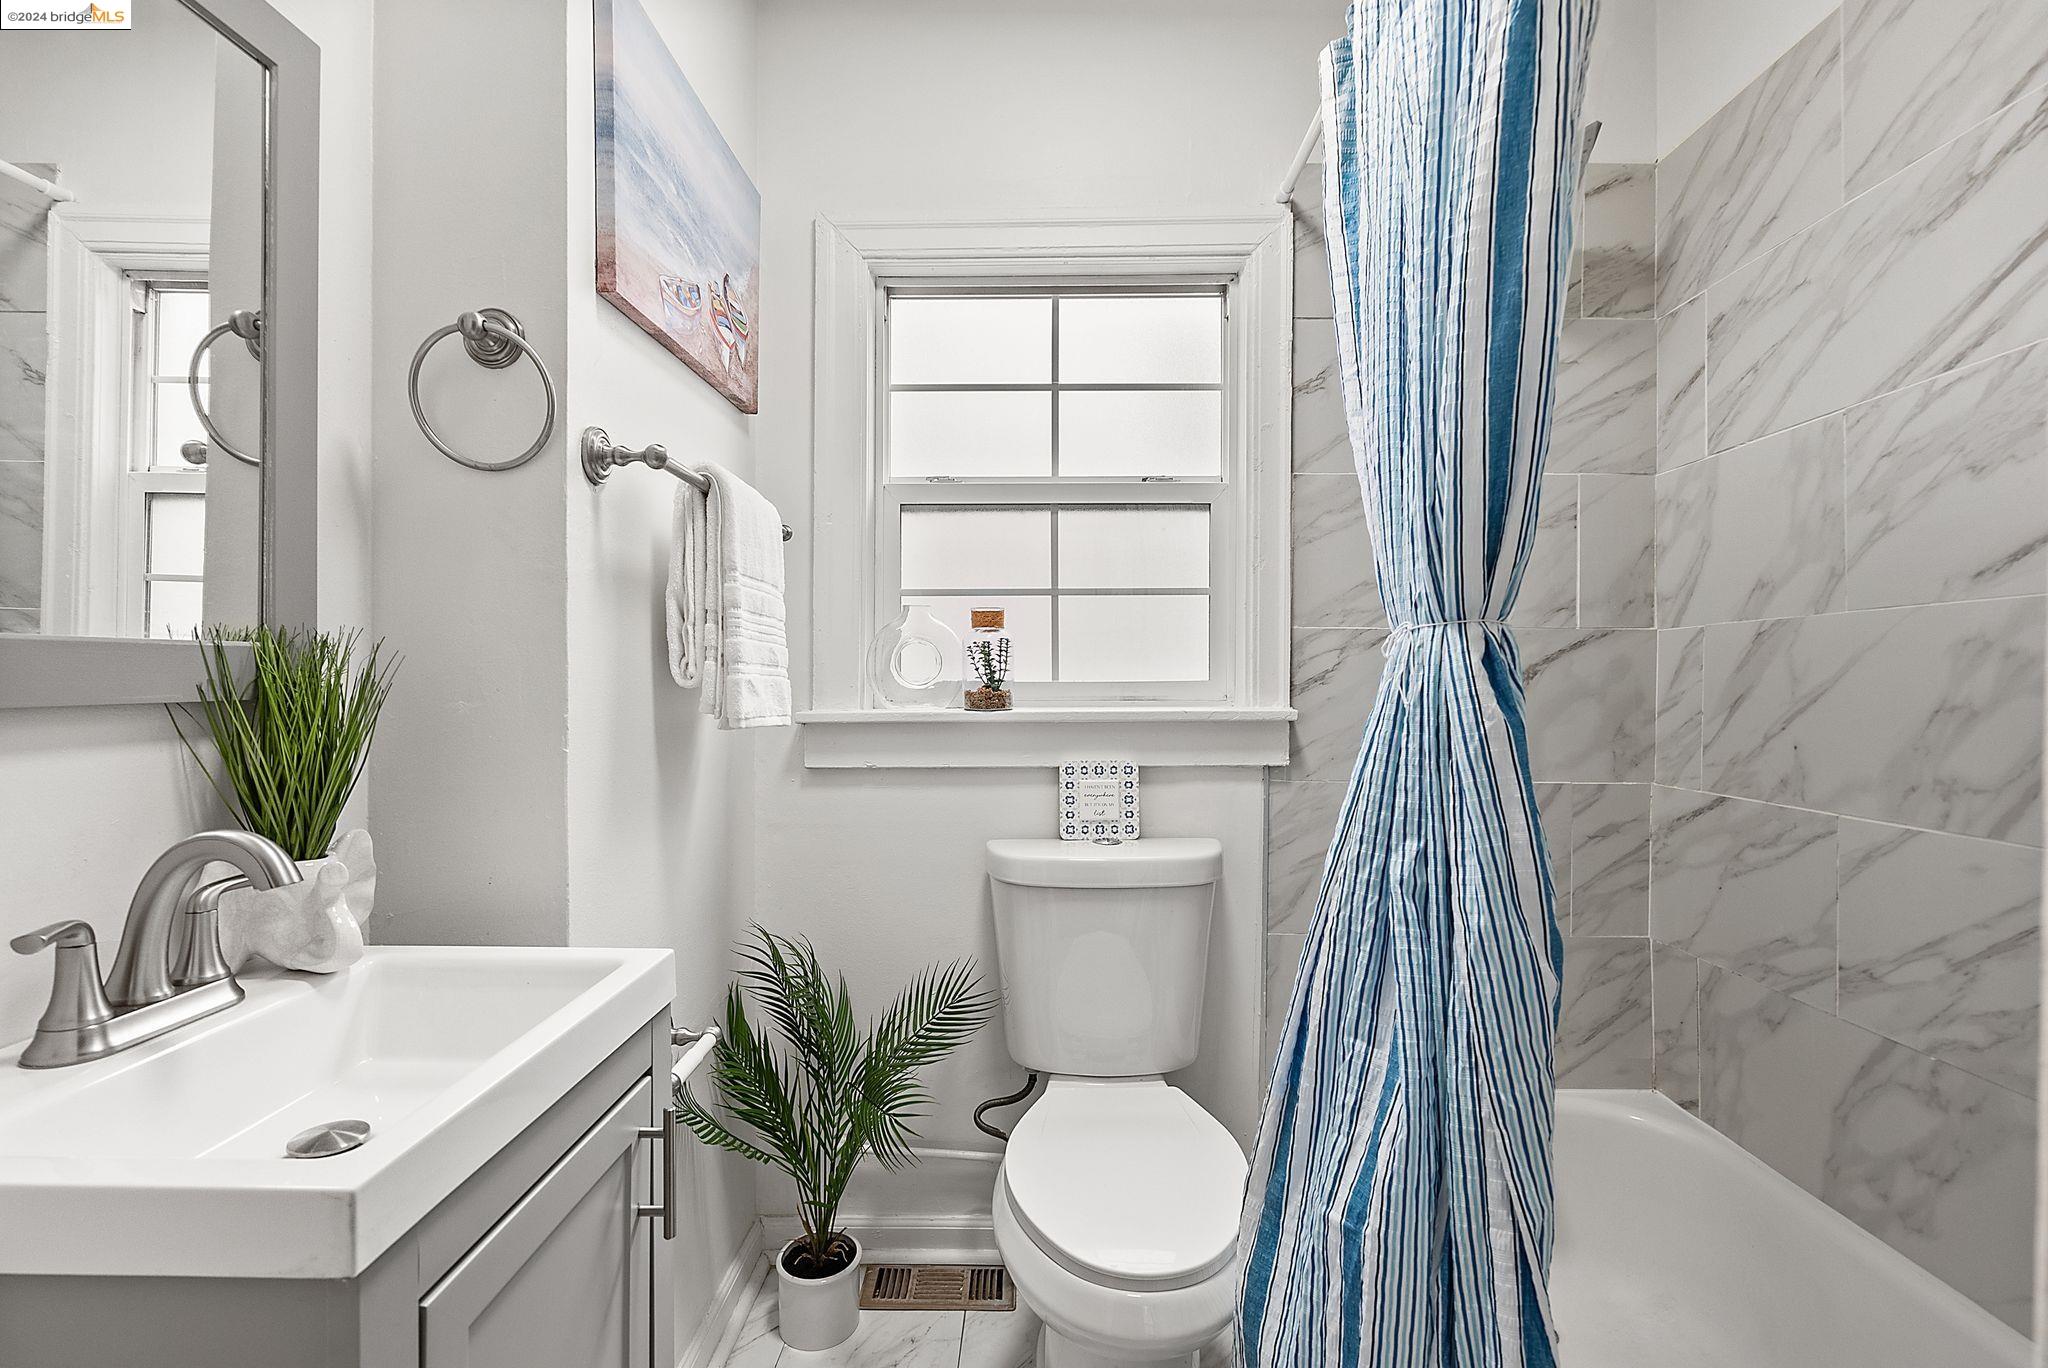
Bathroom with marble-patterned tile, blue striped shower curtain, white vanity, and toilet beneath a window.
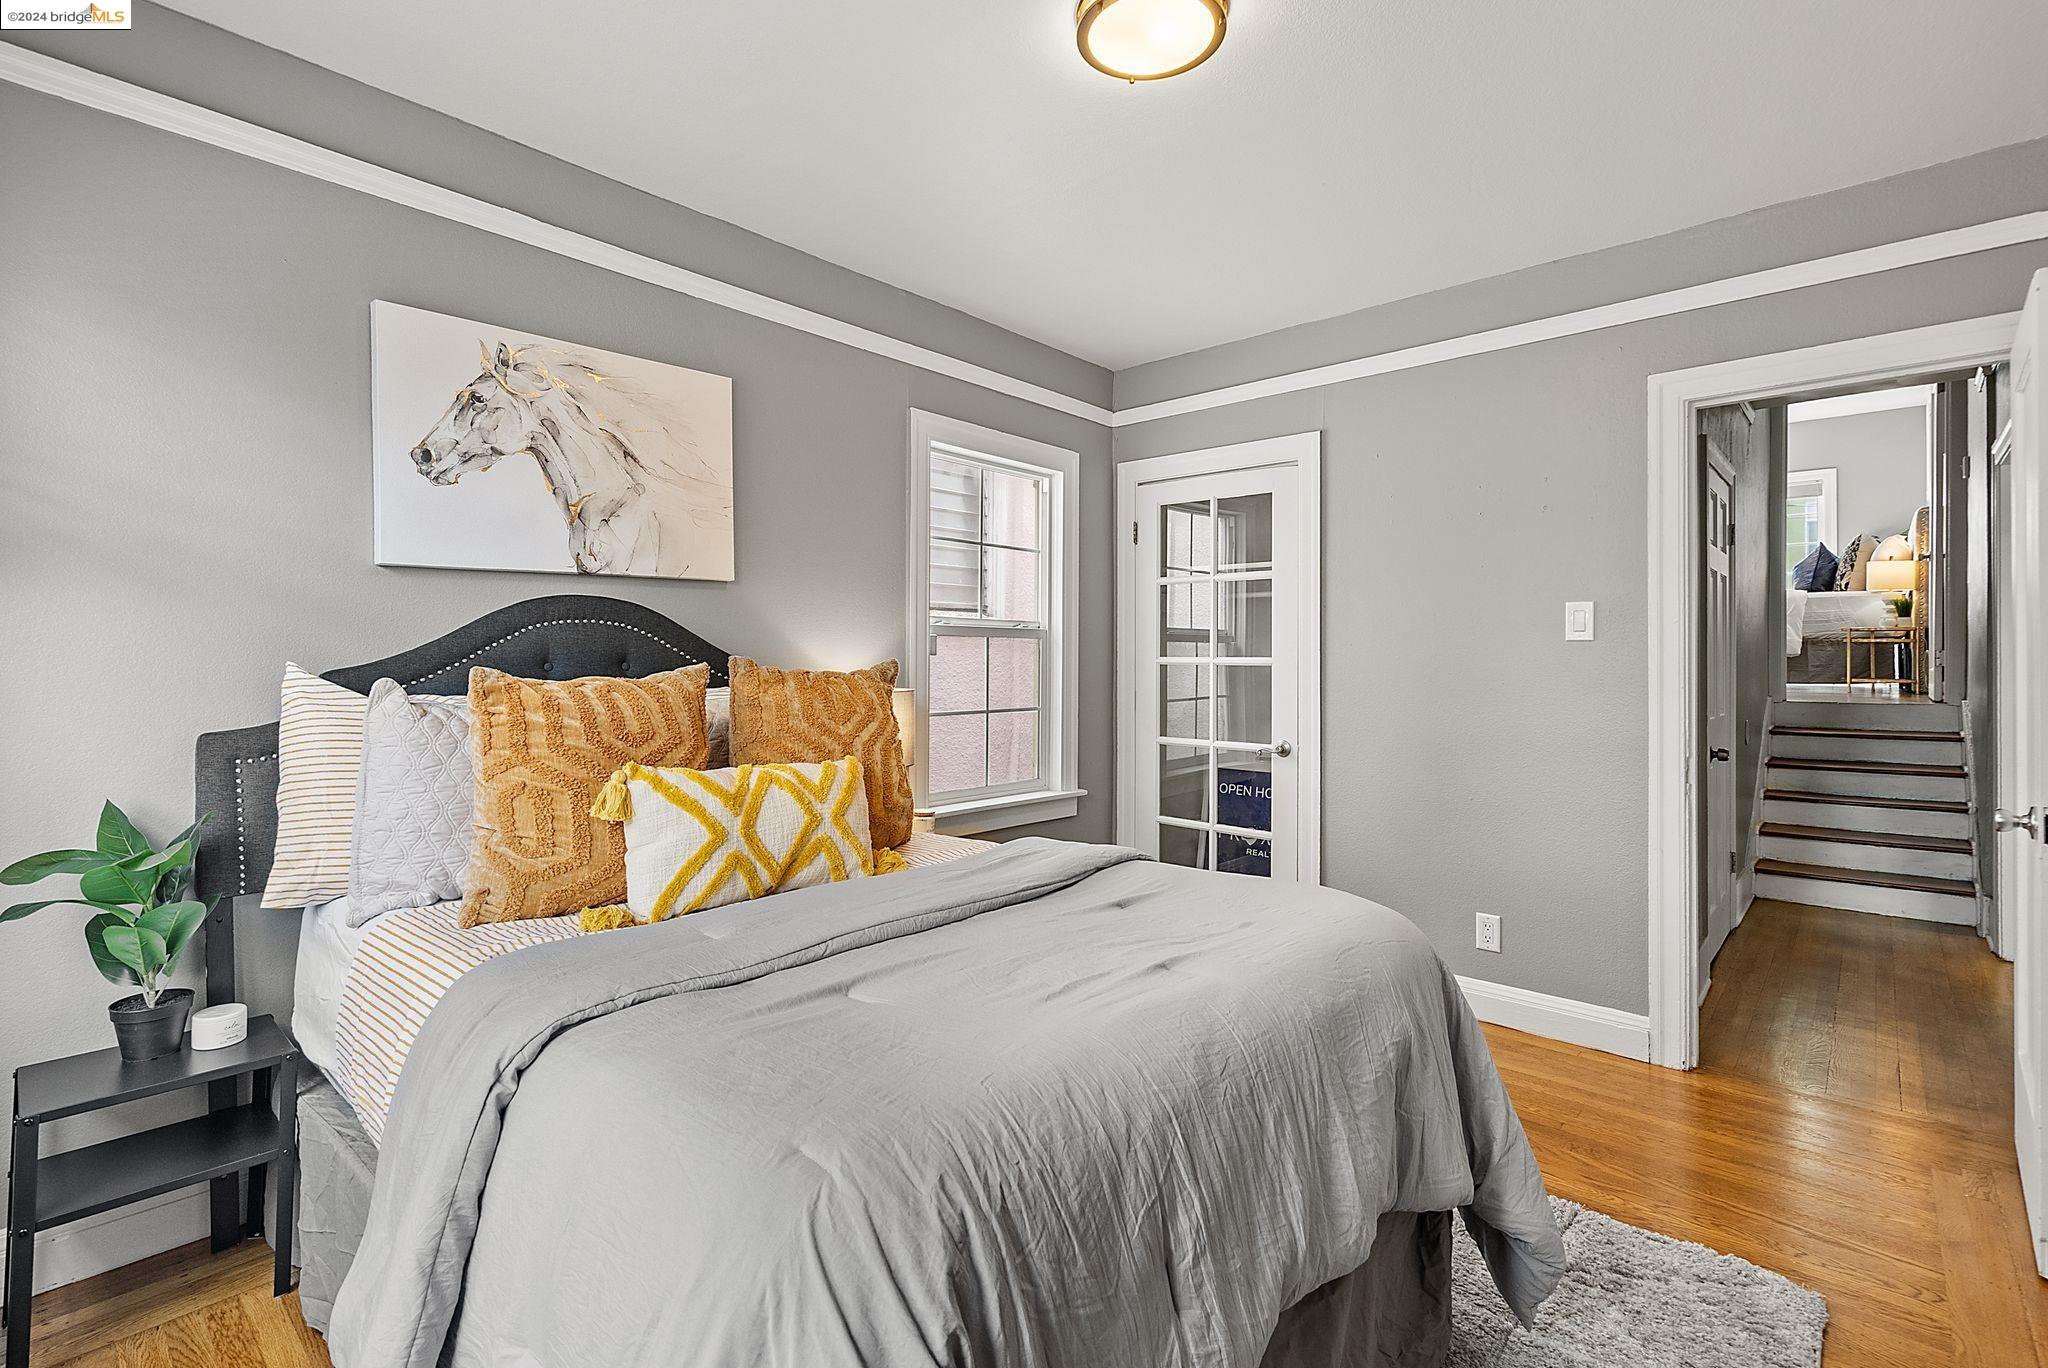
Staged bedroom with a gray bed, gold accent pillows, and hardwood floors; stairs lead to another room.
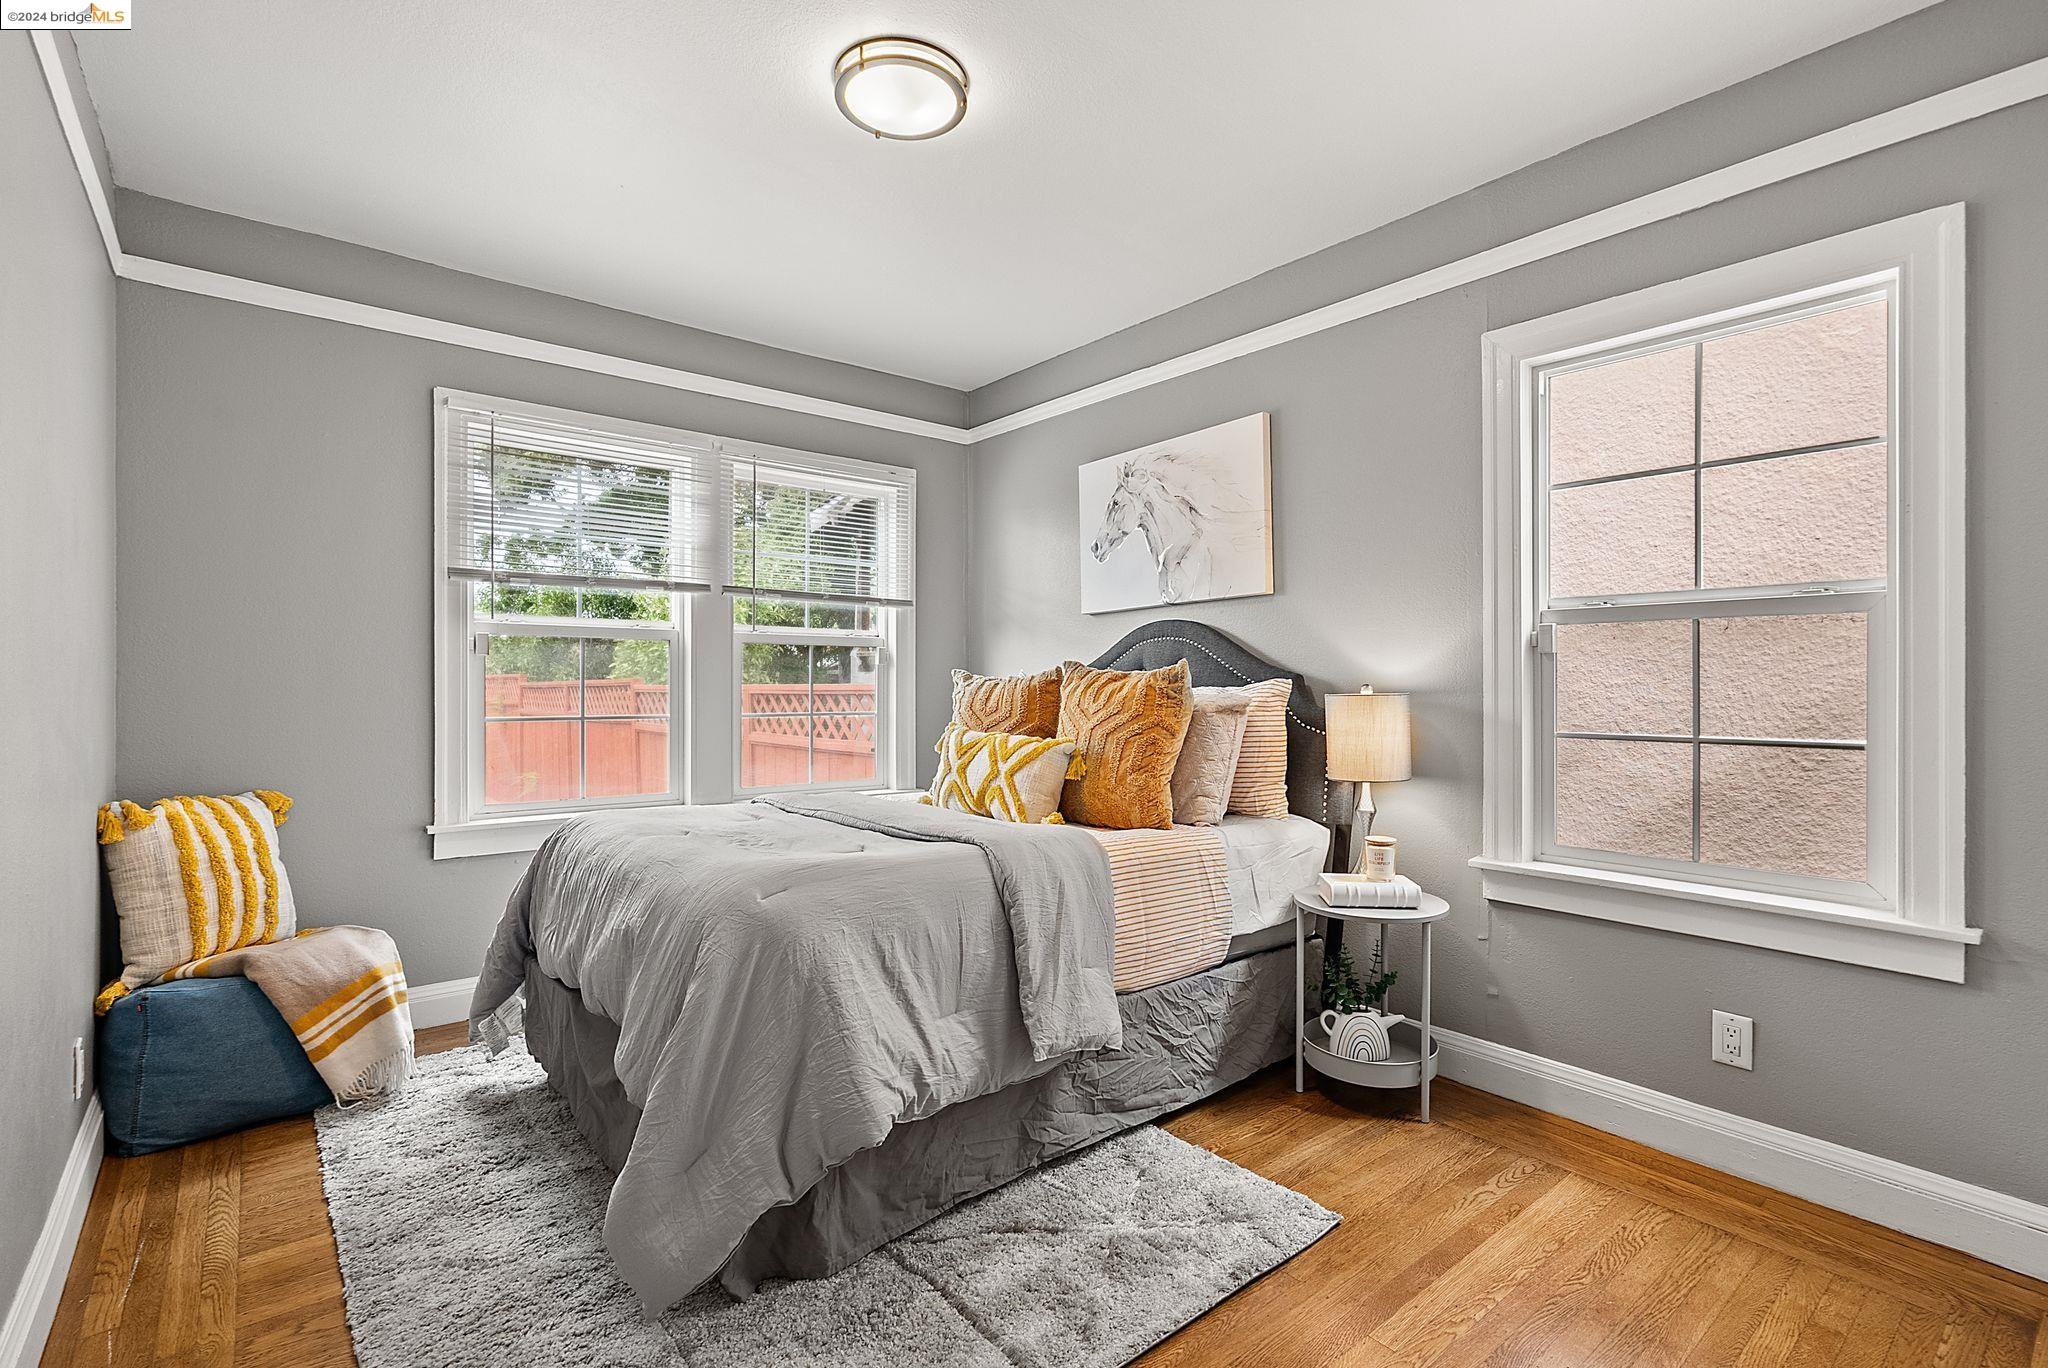
Staged bedroom with gray bedding, mustard accent pillows, hardwood floors, and three windows.
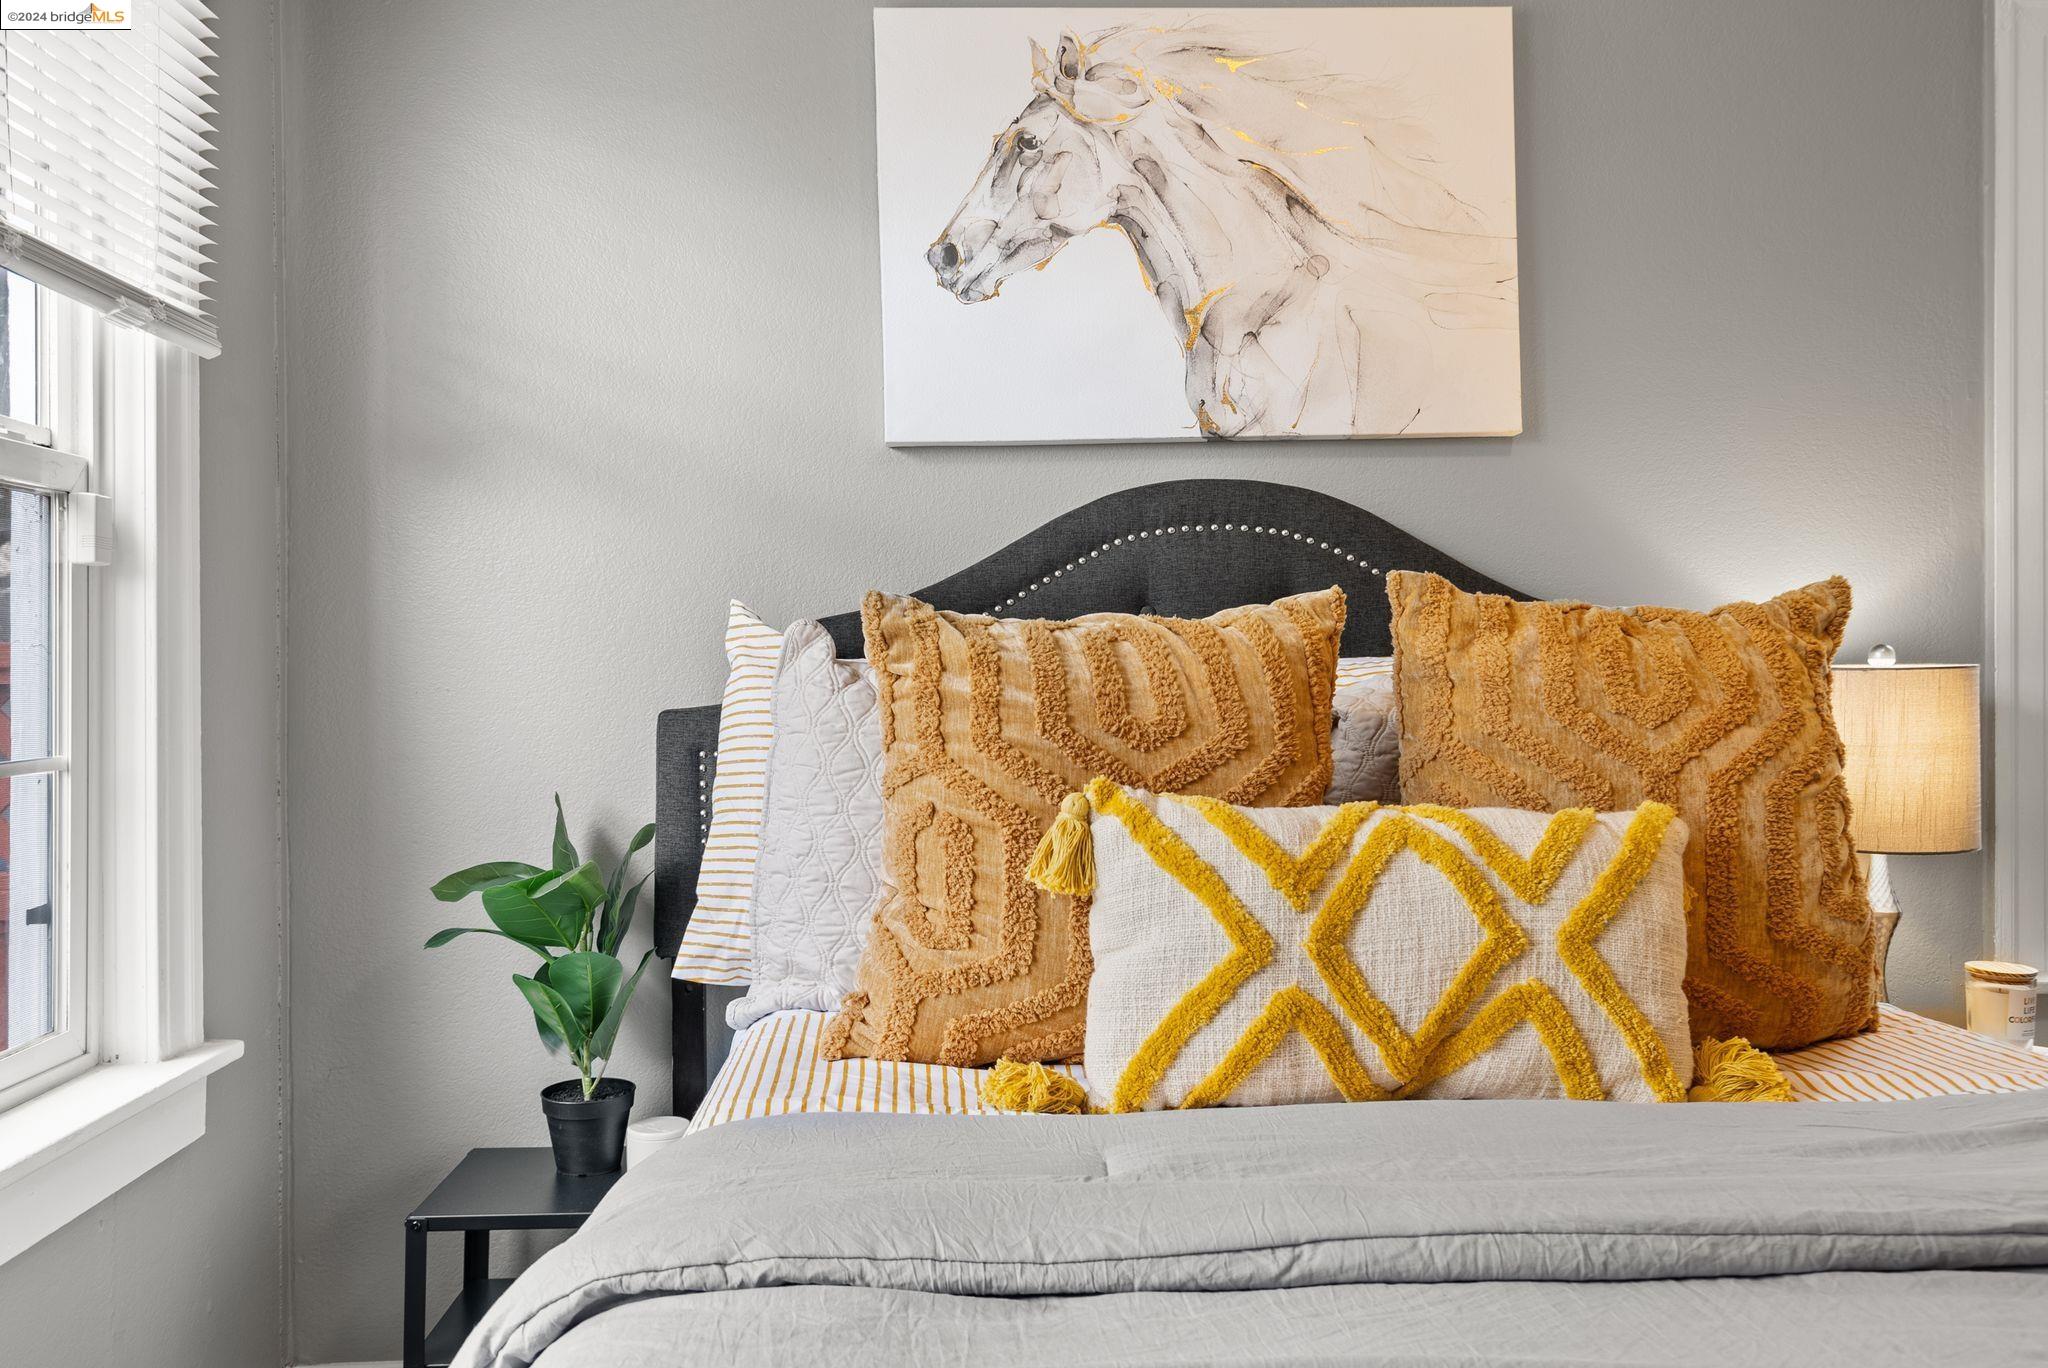
Staged bedroom with a charcoal upholstered bed, mustard pillows, horse artwork, and a bright window.
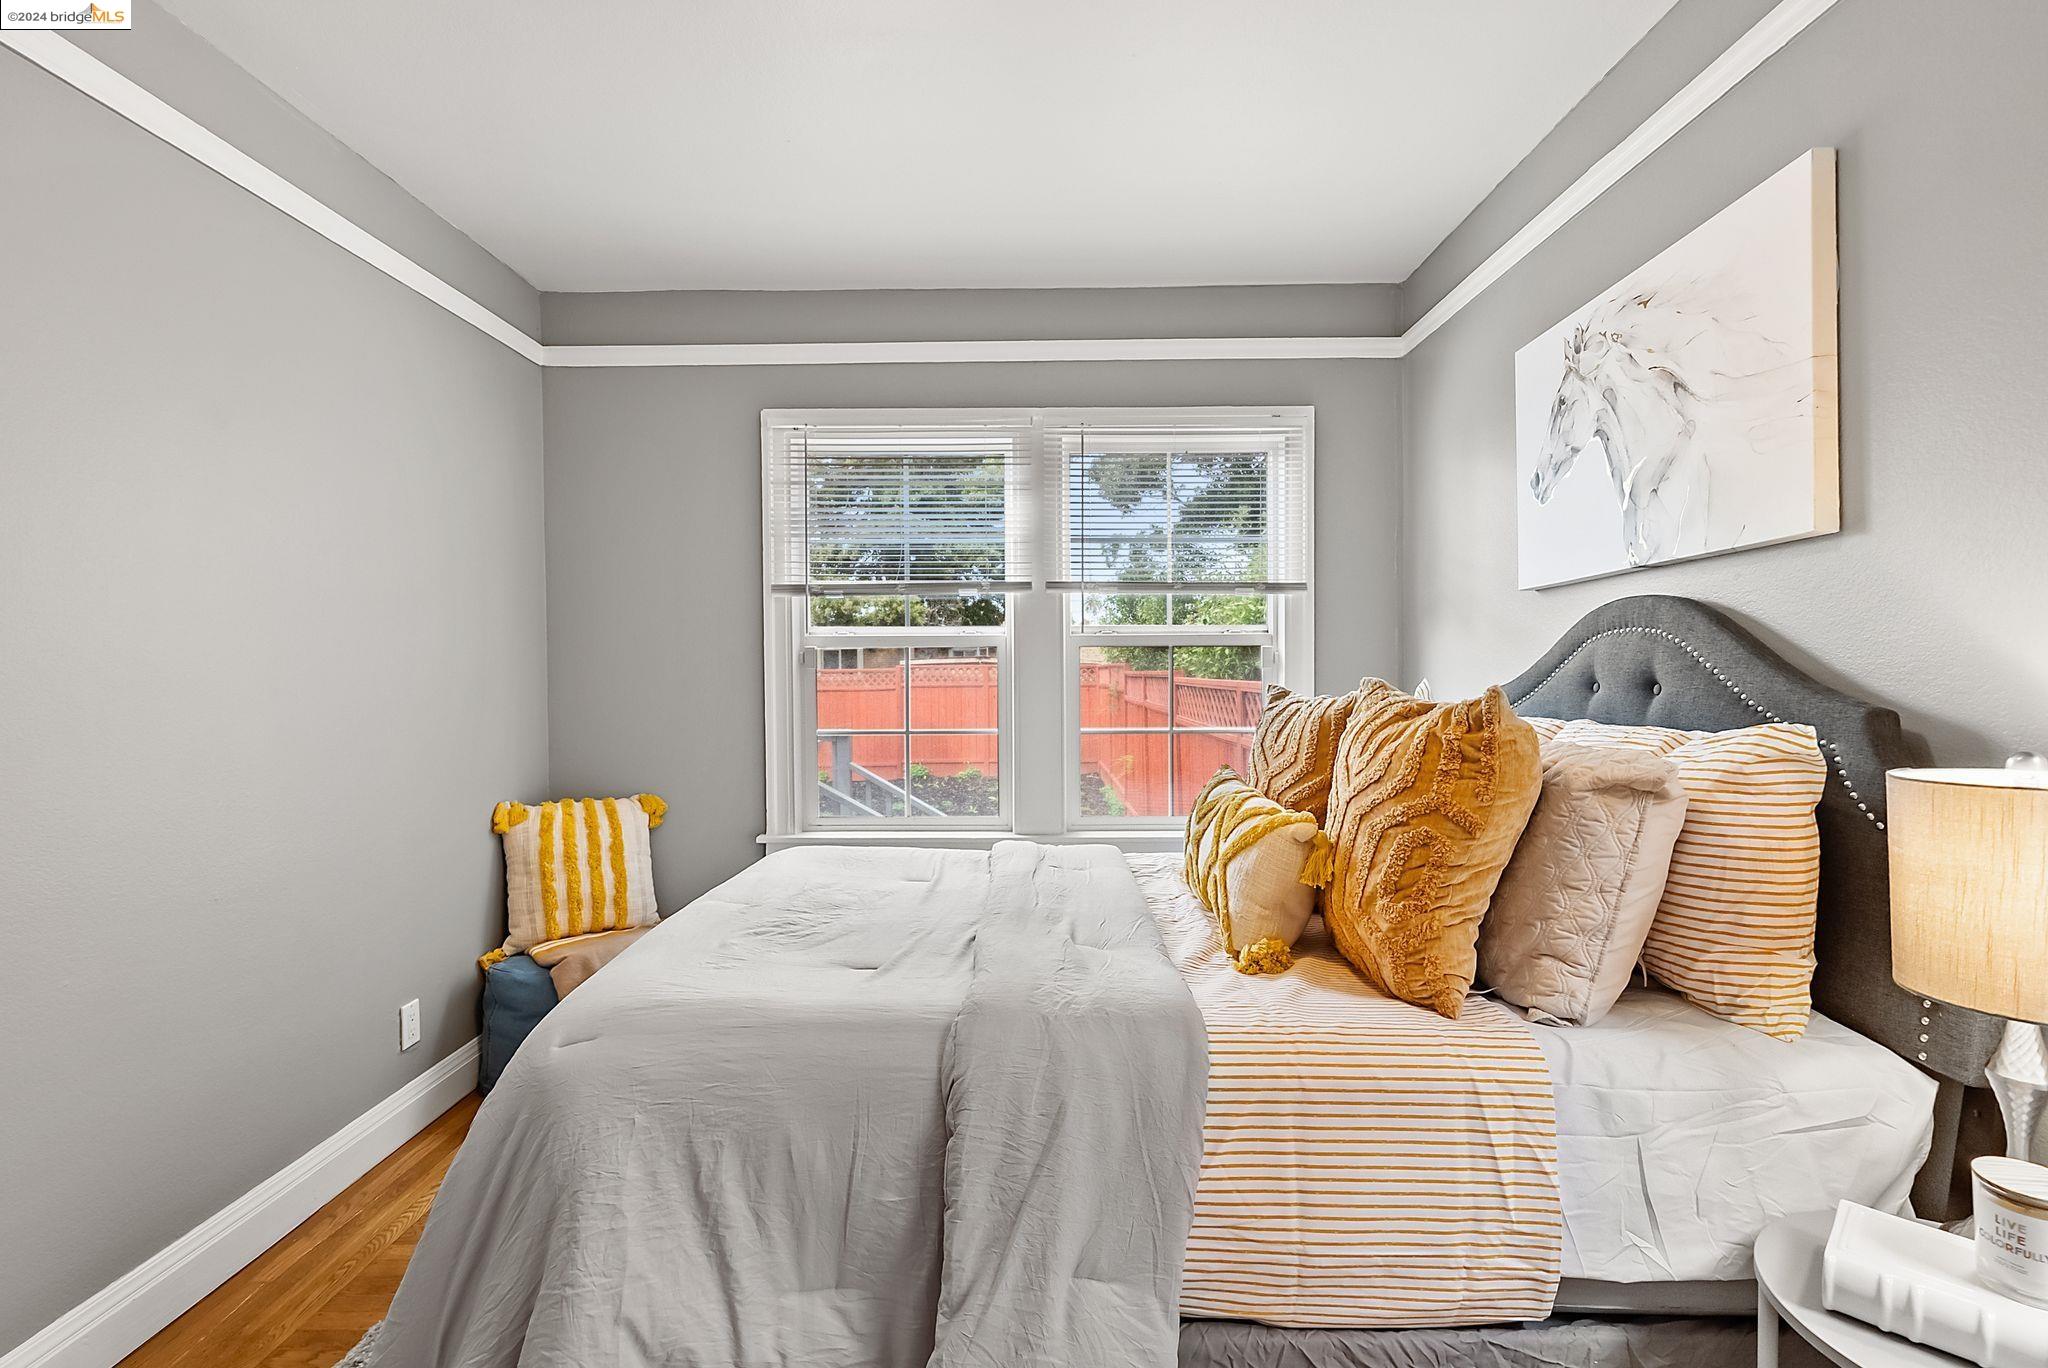
Staged bedroom with a gray upholstered bed, mustard accents, and windows overlooking a red fence.
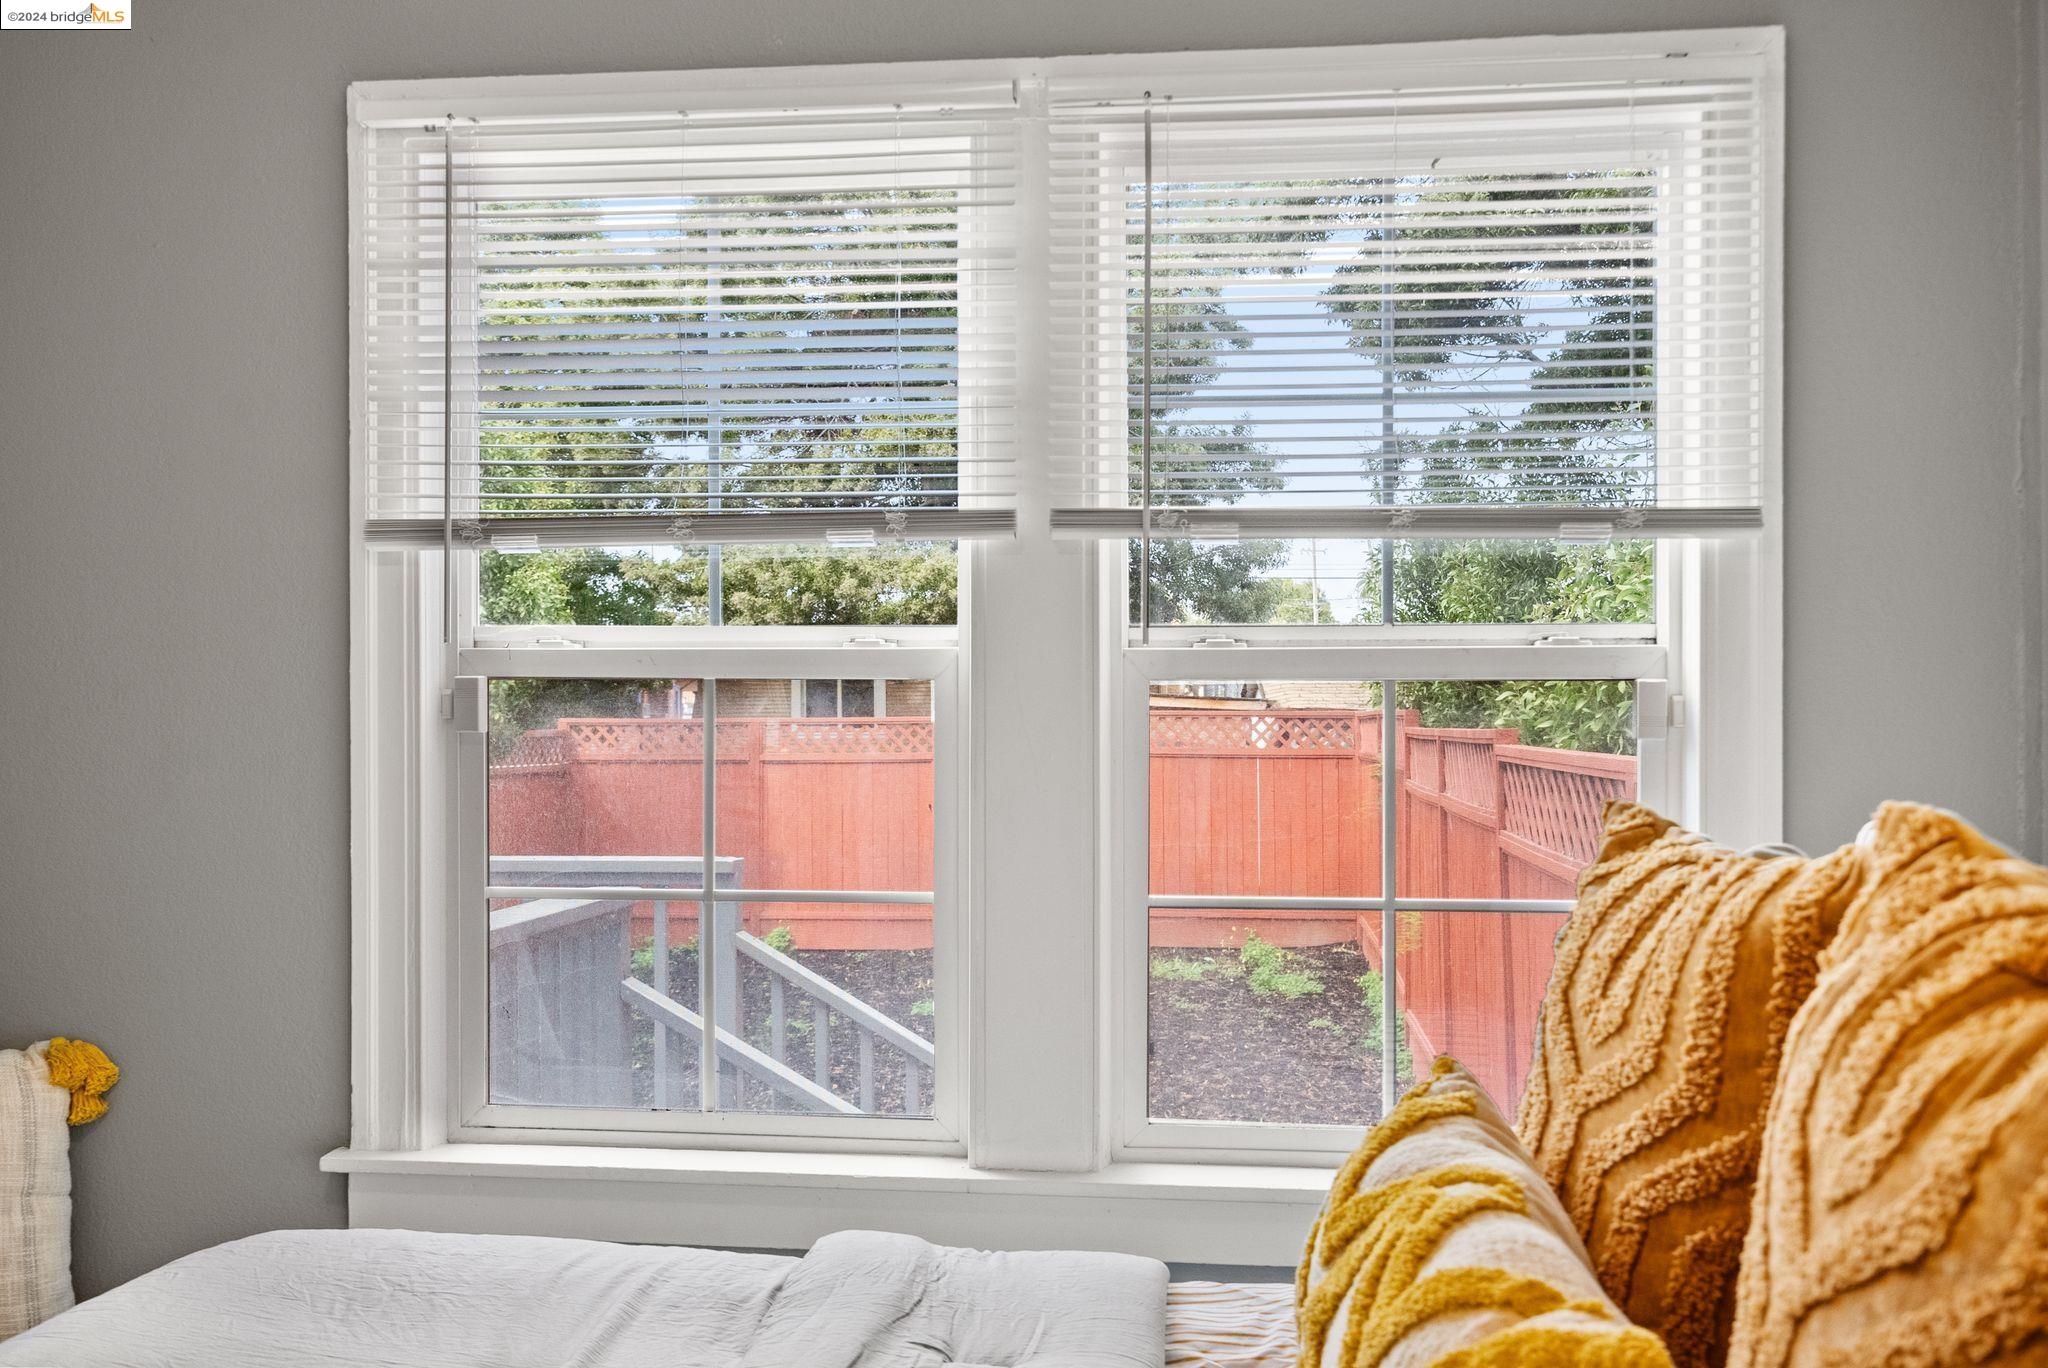
Bedroom with white bedding and mustard cushions beside wide windows overlooking a fenced yard.
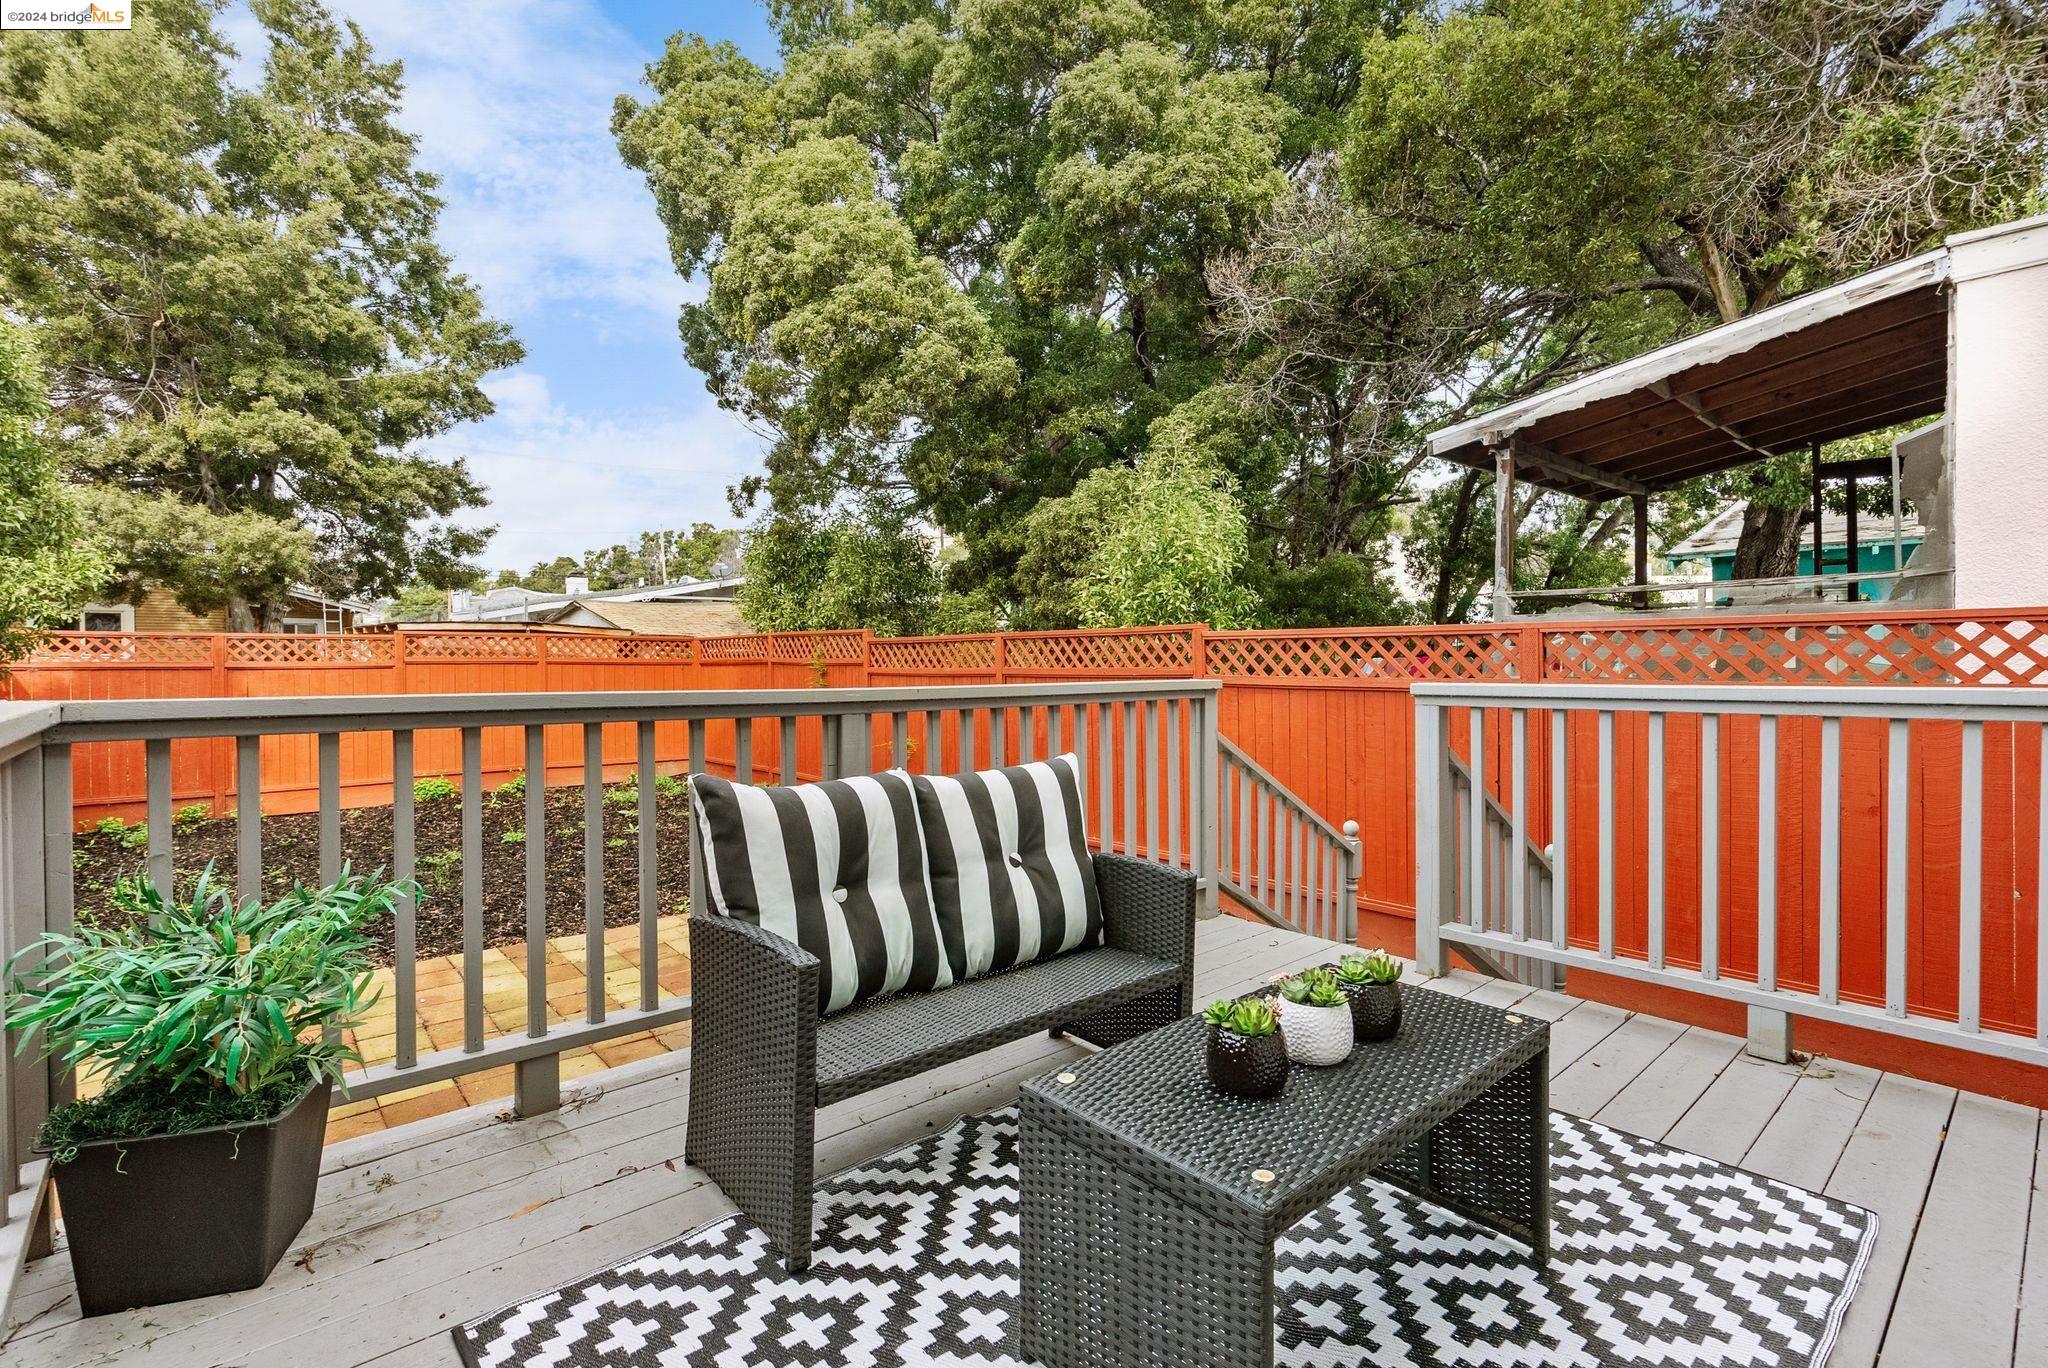
Furnished backyard deck with wicker seating, patterned rug, and bright red fencing.
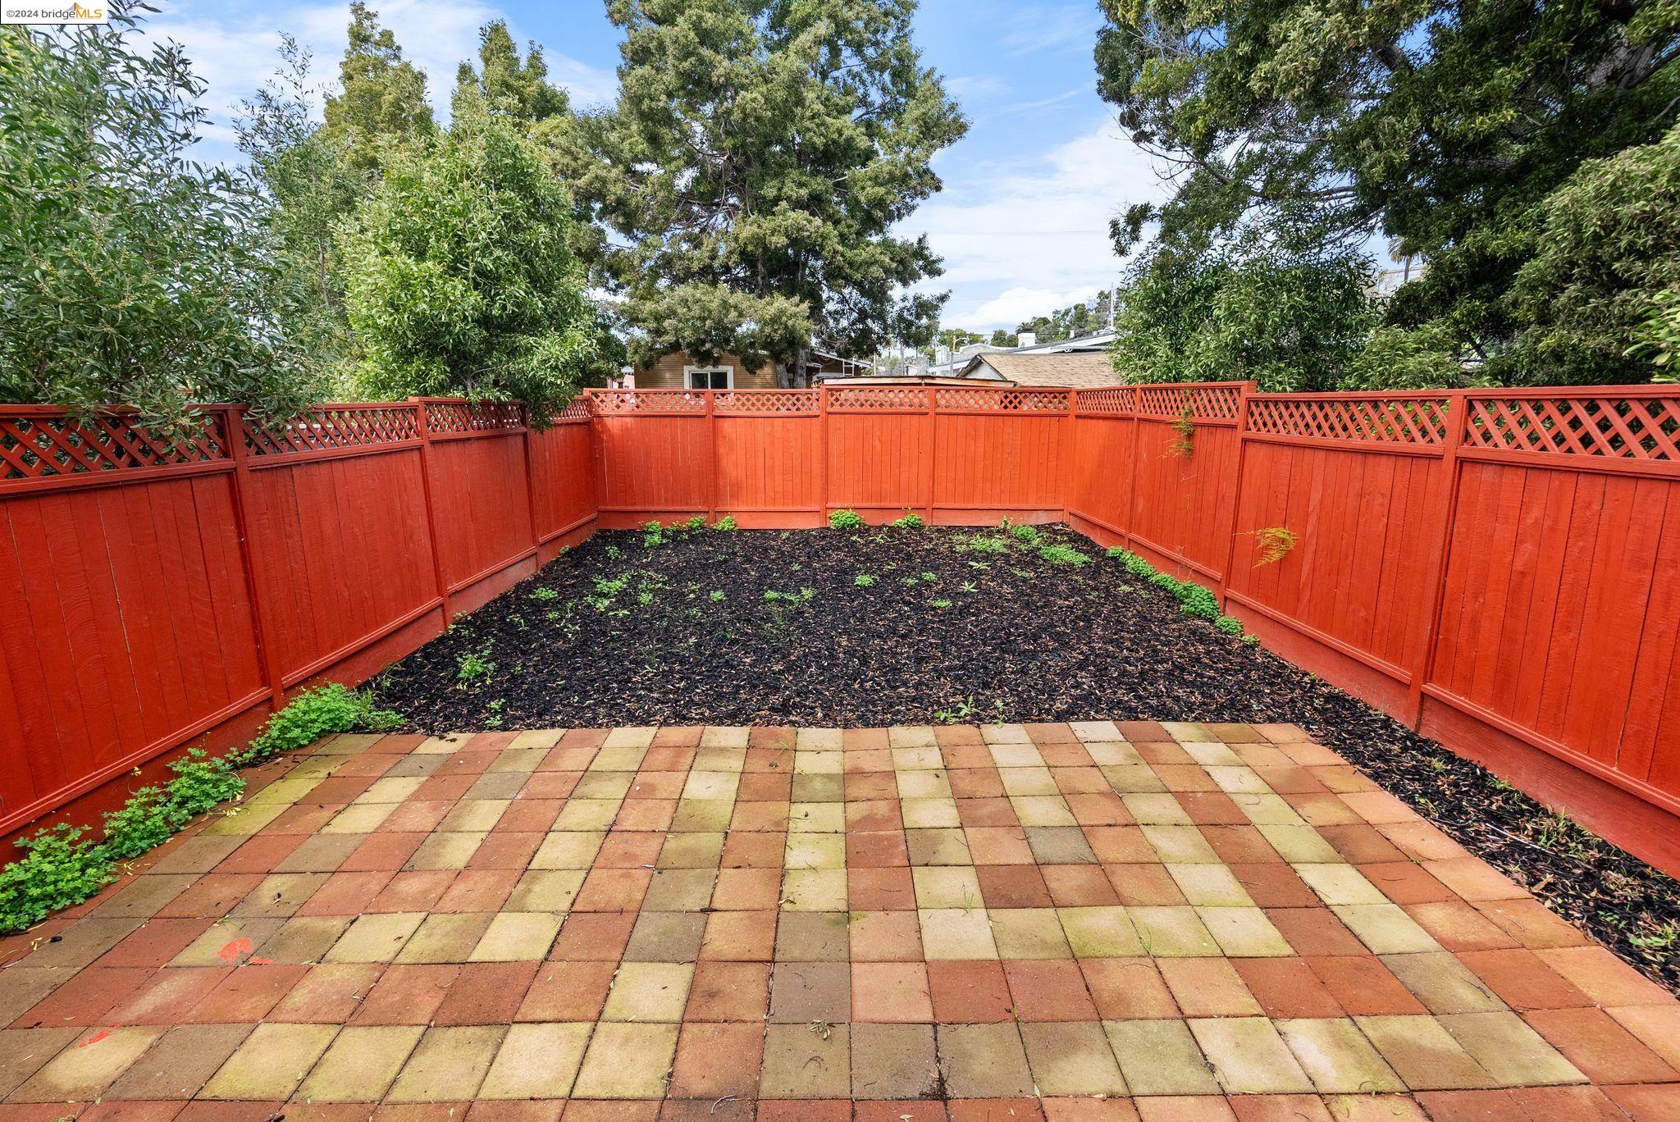
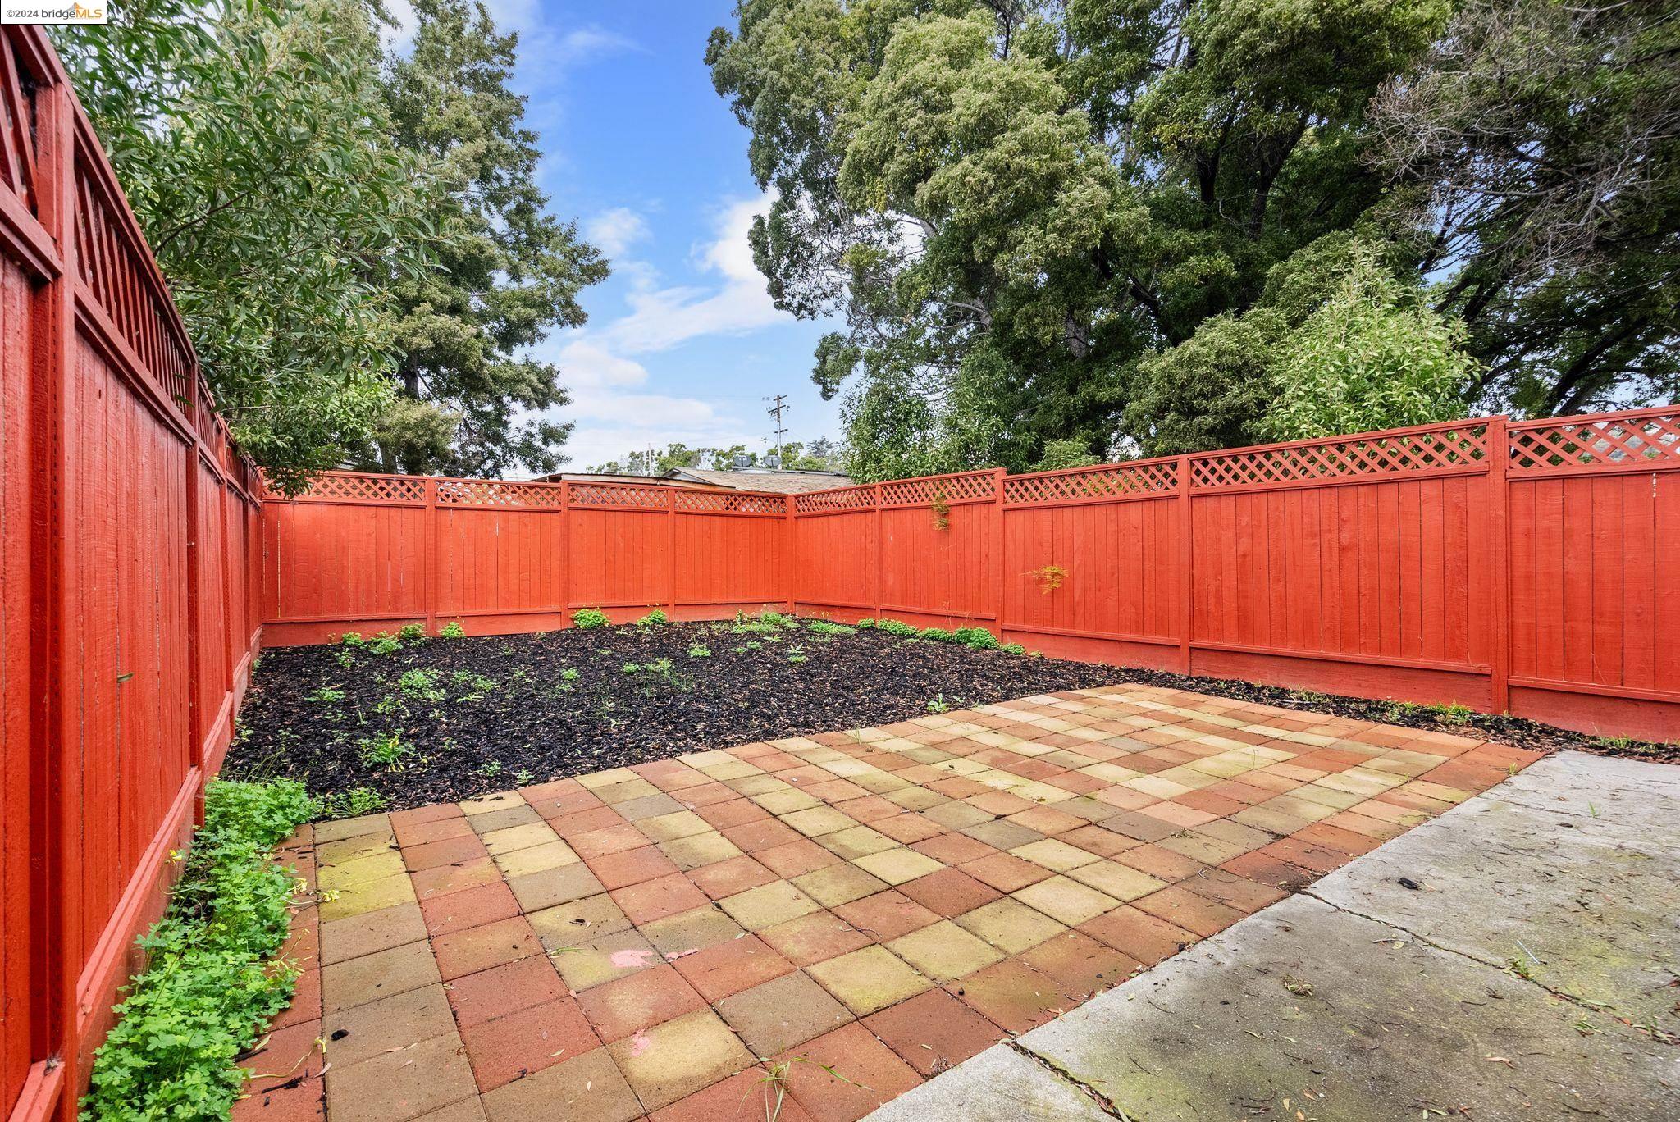
Backyard patio with multicolored pavers, a red lattice-top fence, and a mulched planting bed.
Paved backyard patio with a red lattice-top privacy fence and planted garden bed.
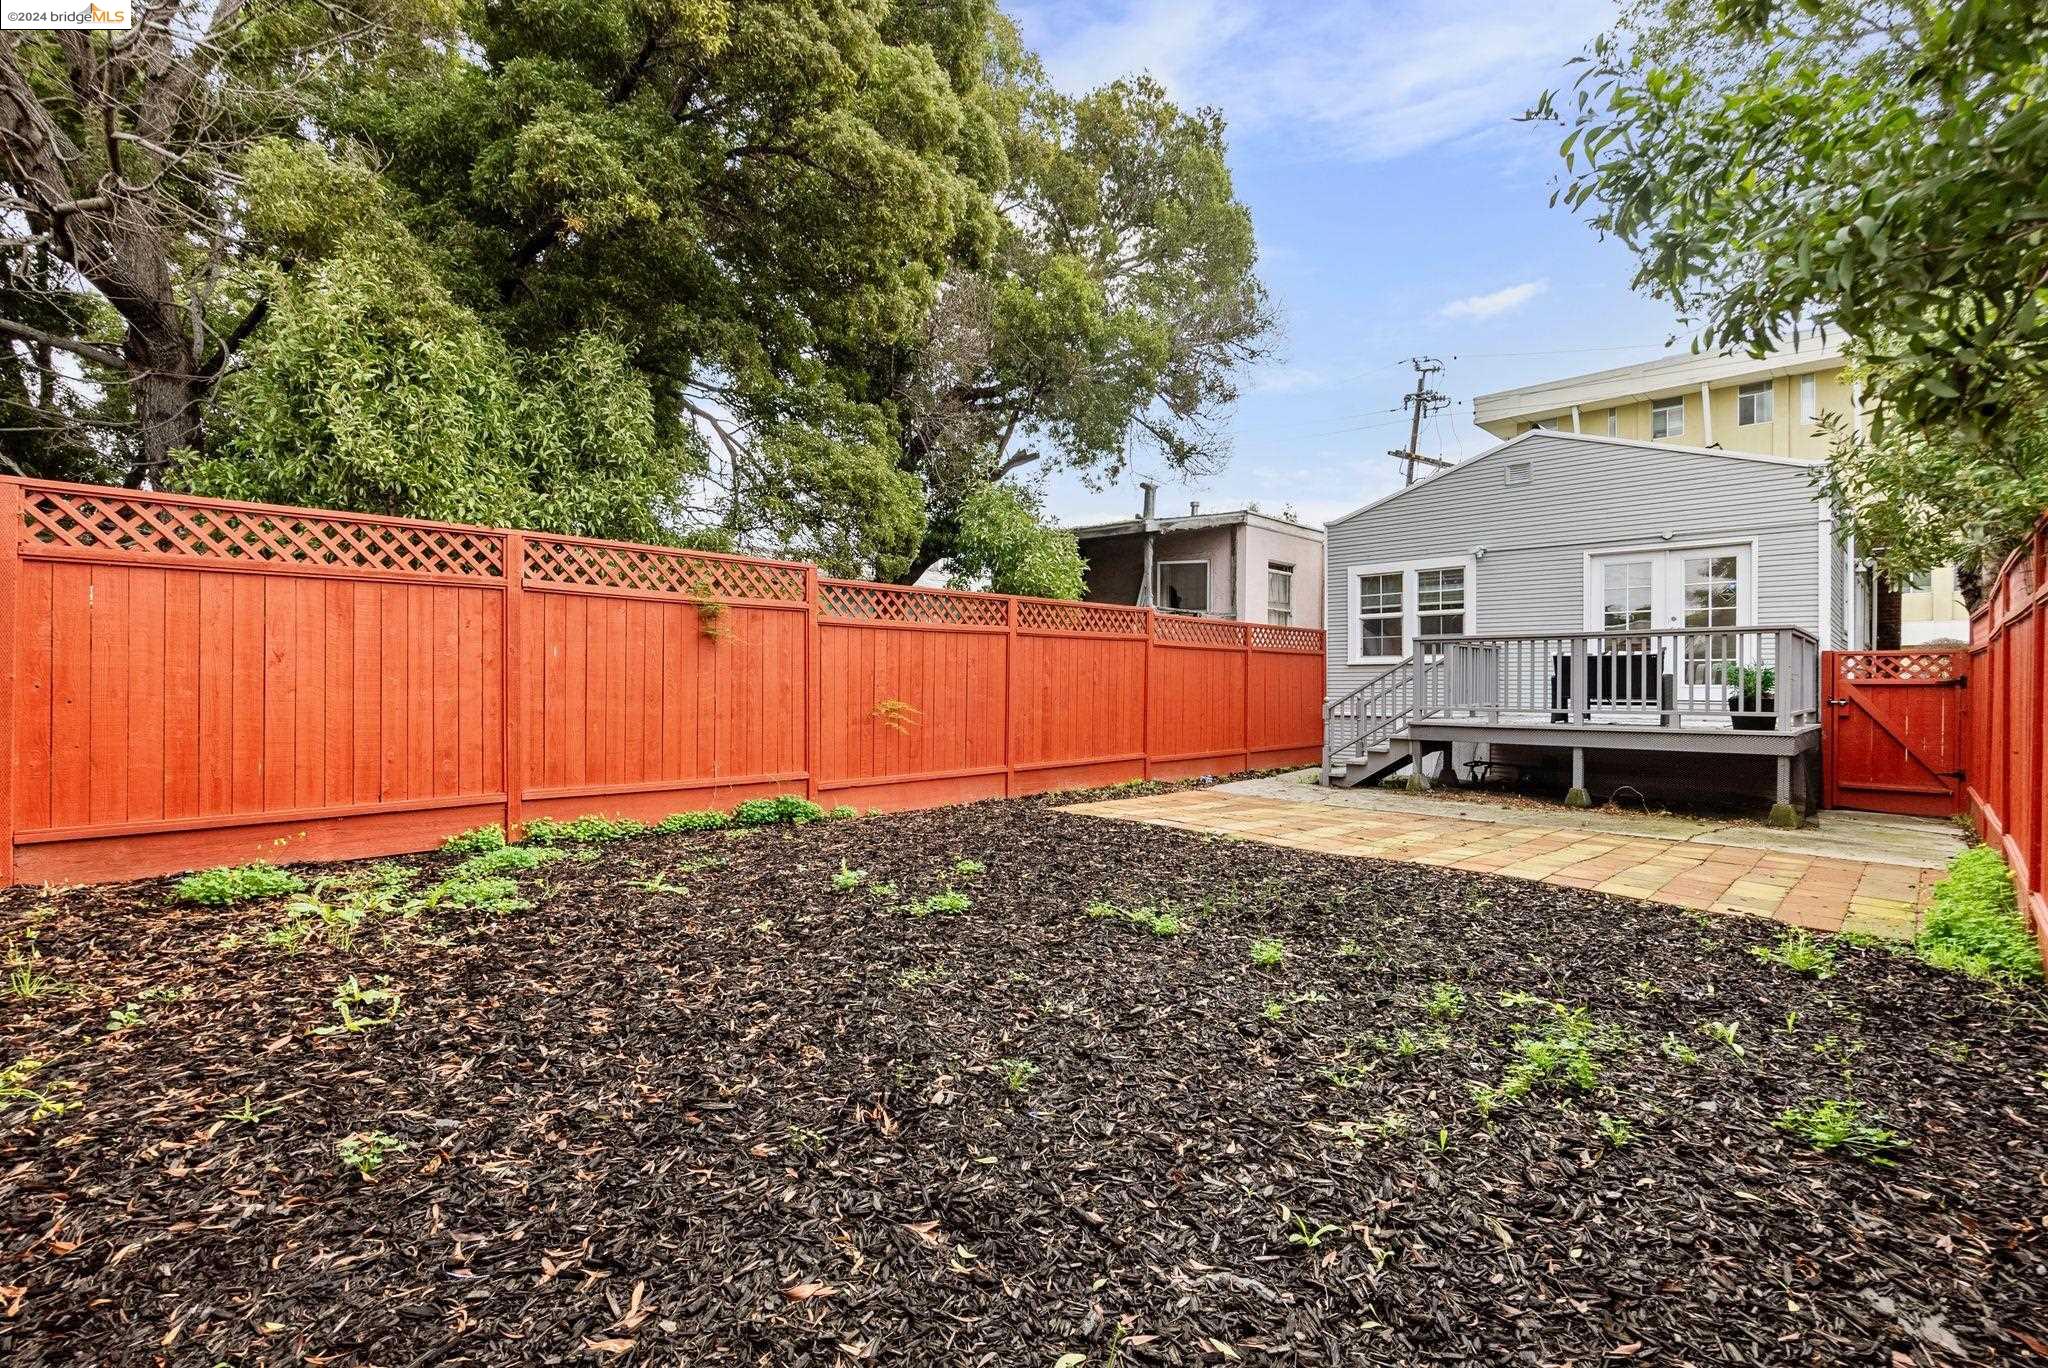
Backyard with a raised deck, red privacy fencing, and a broad mulched garden bed.
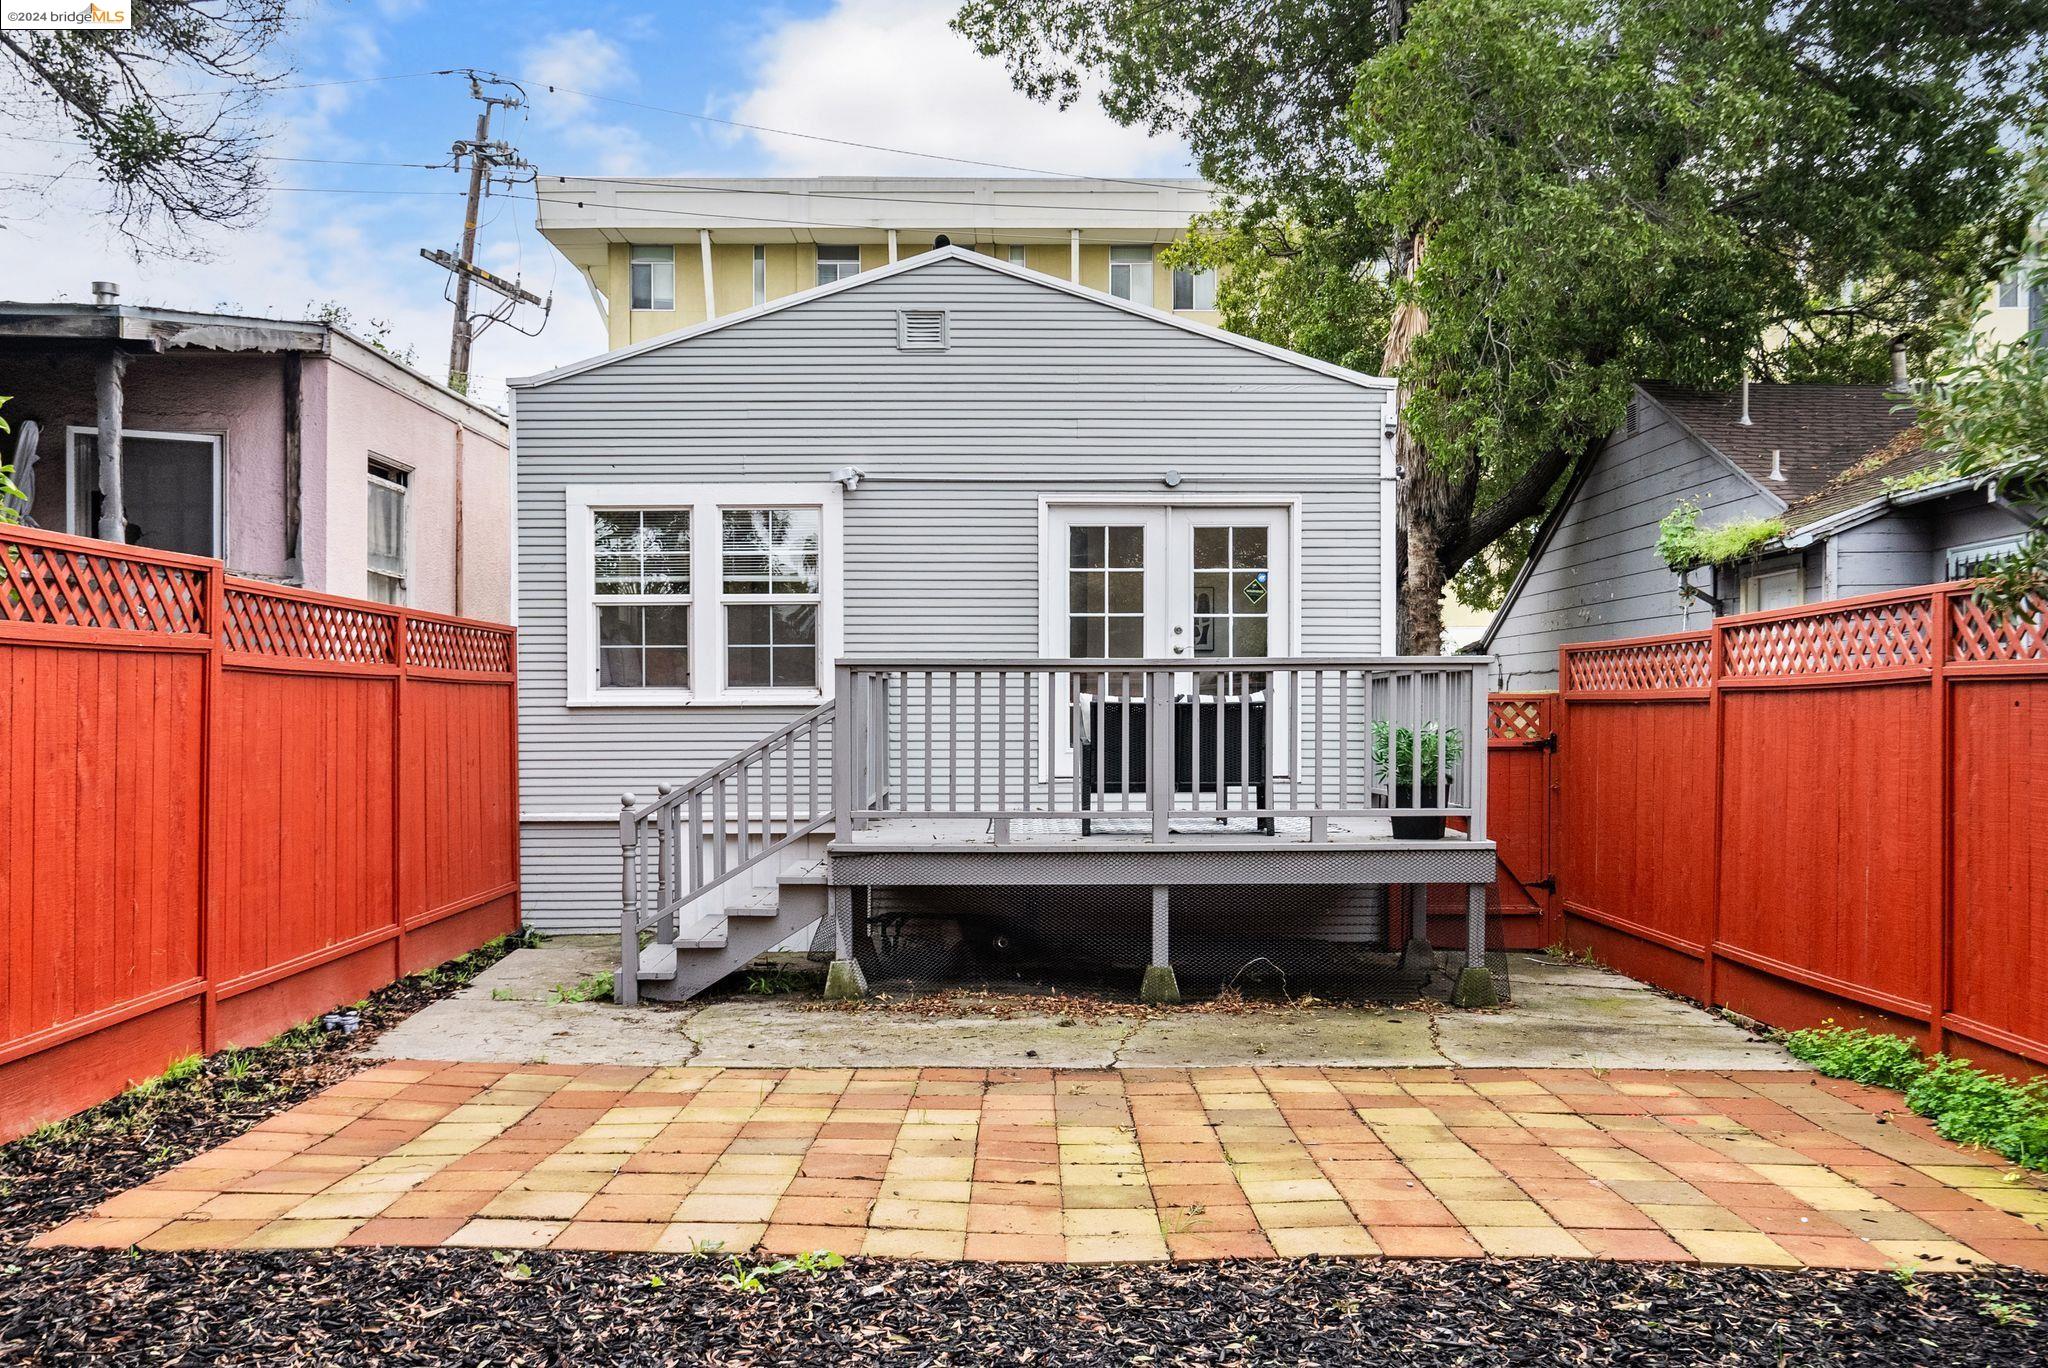
Rear exterior with a raised gray deck, red privacy fences, and a paved patio.
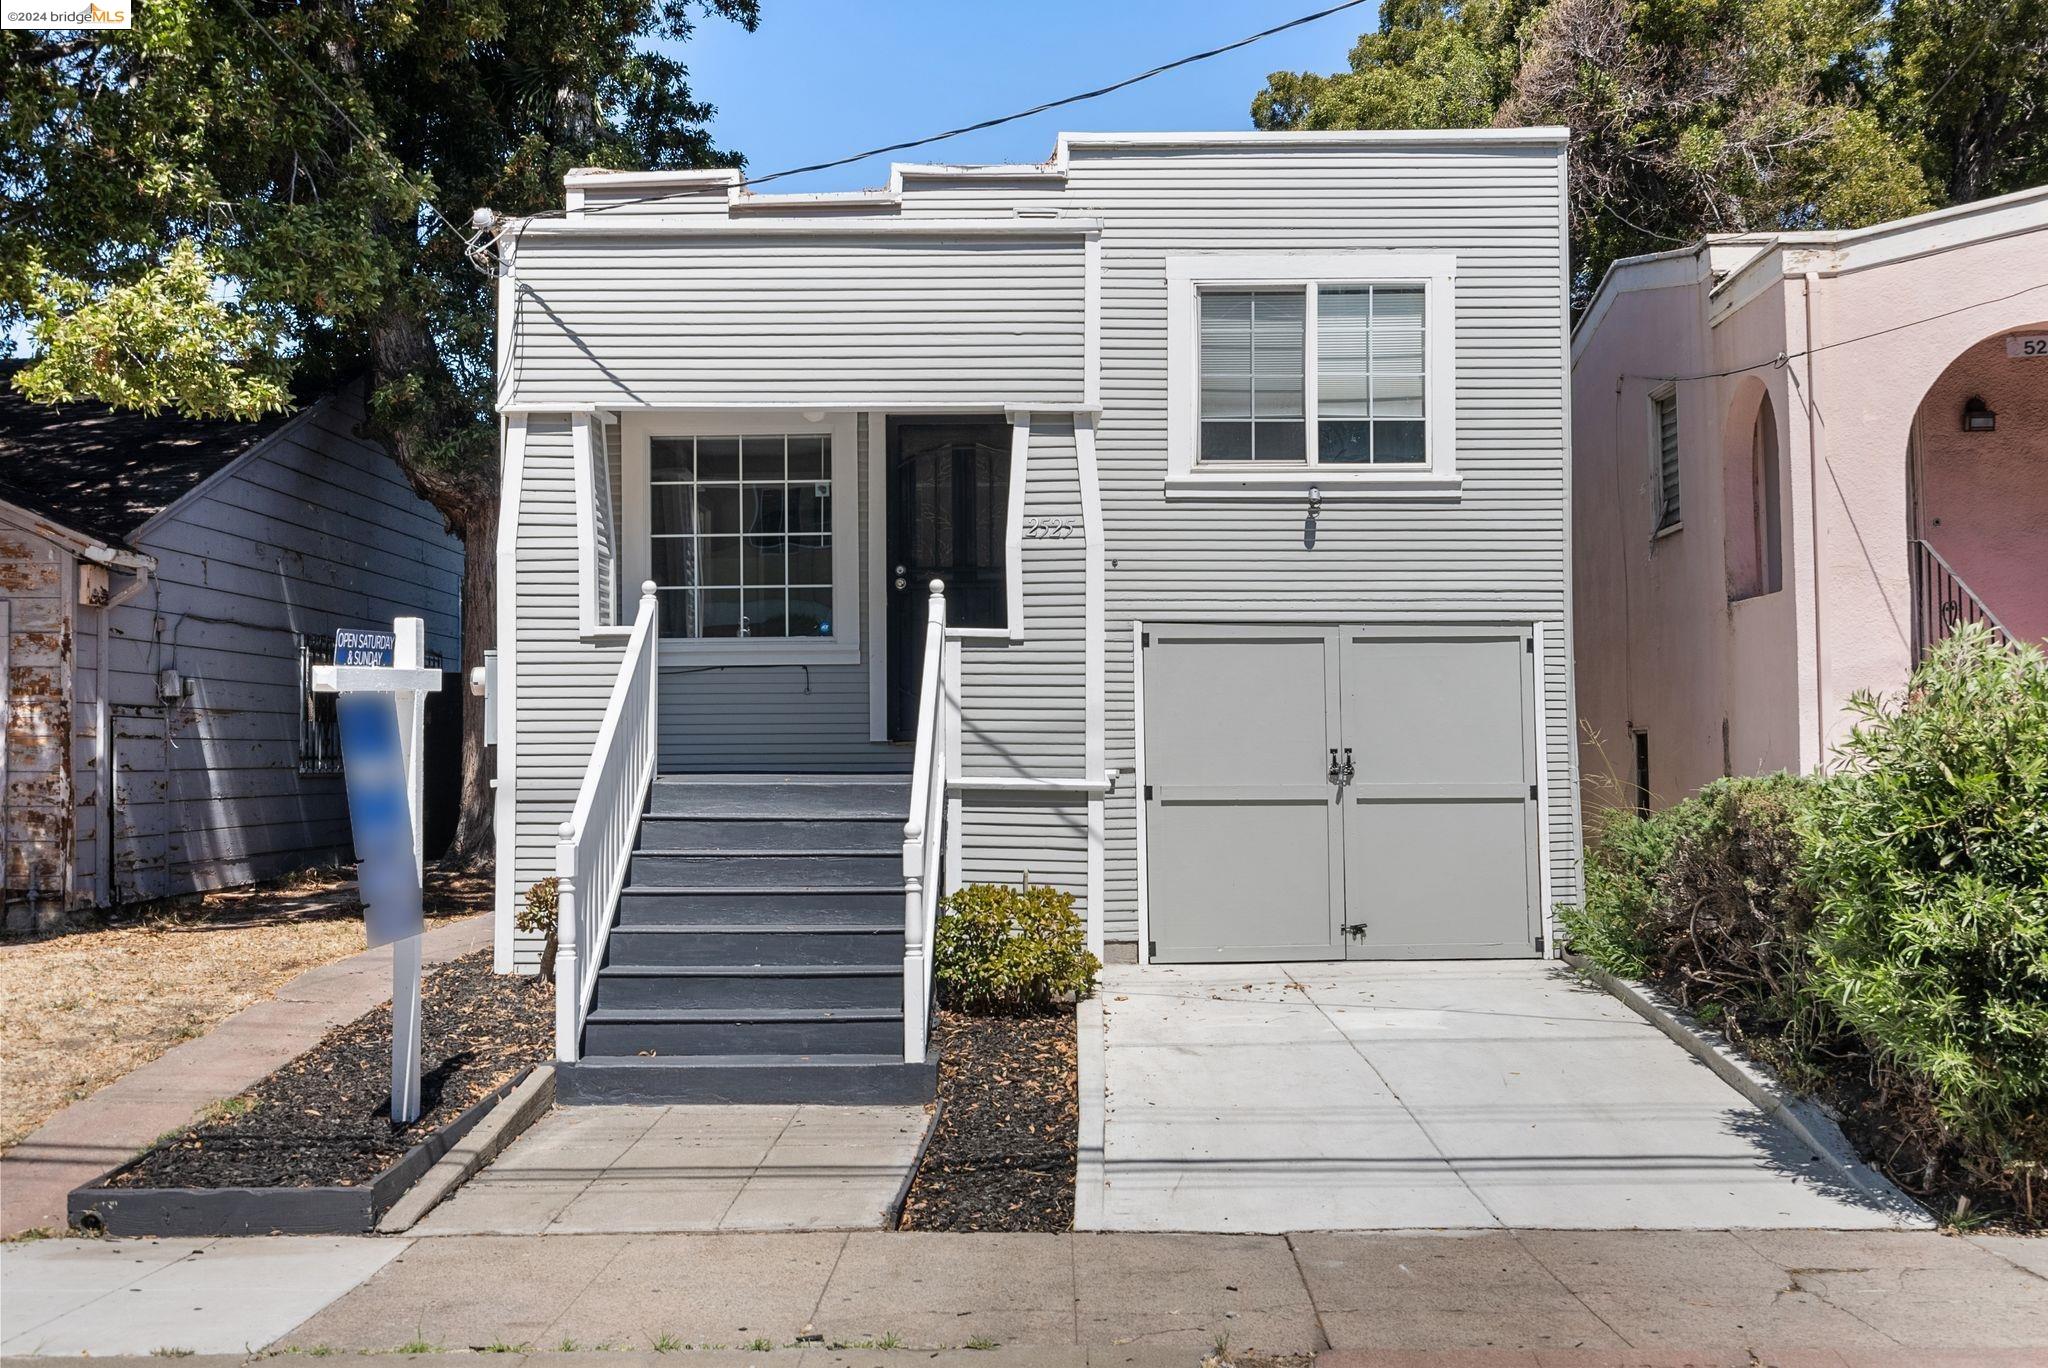
Gray-sided two-story house with raised entry stairs, driveway, and garage.
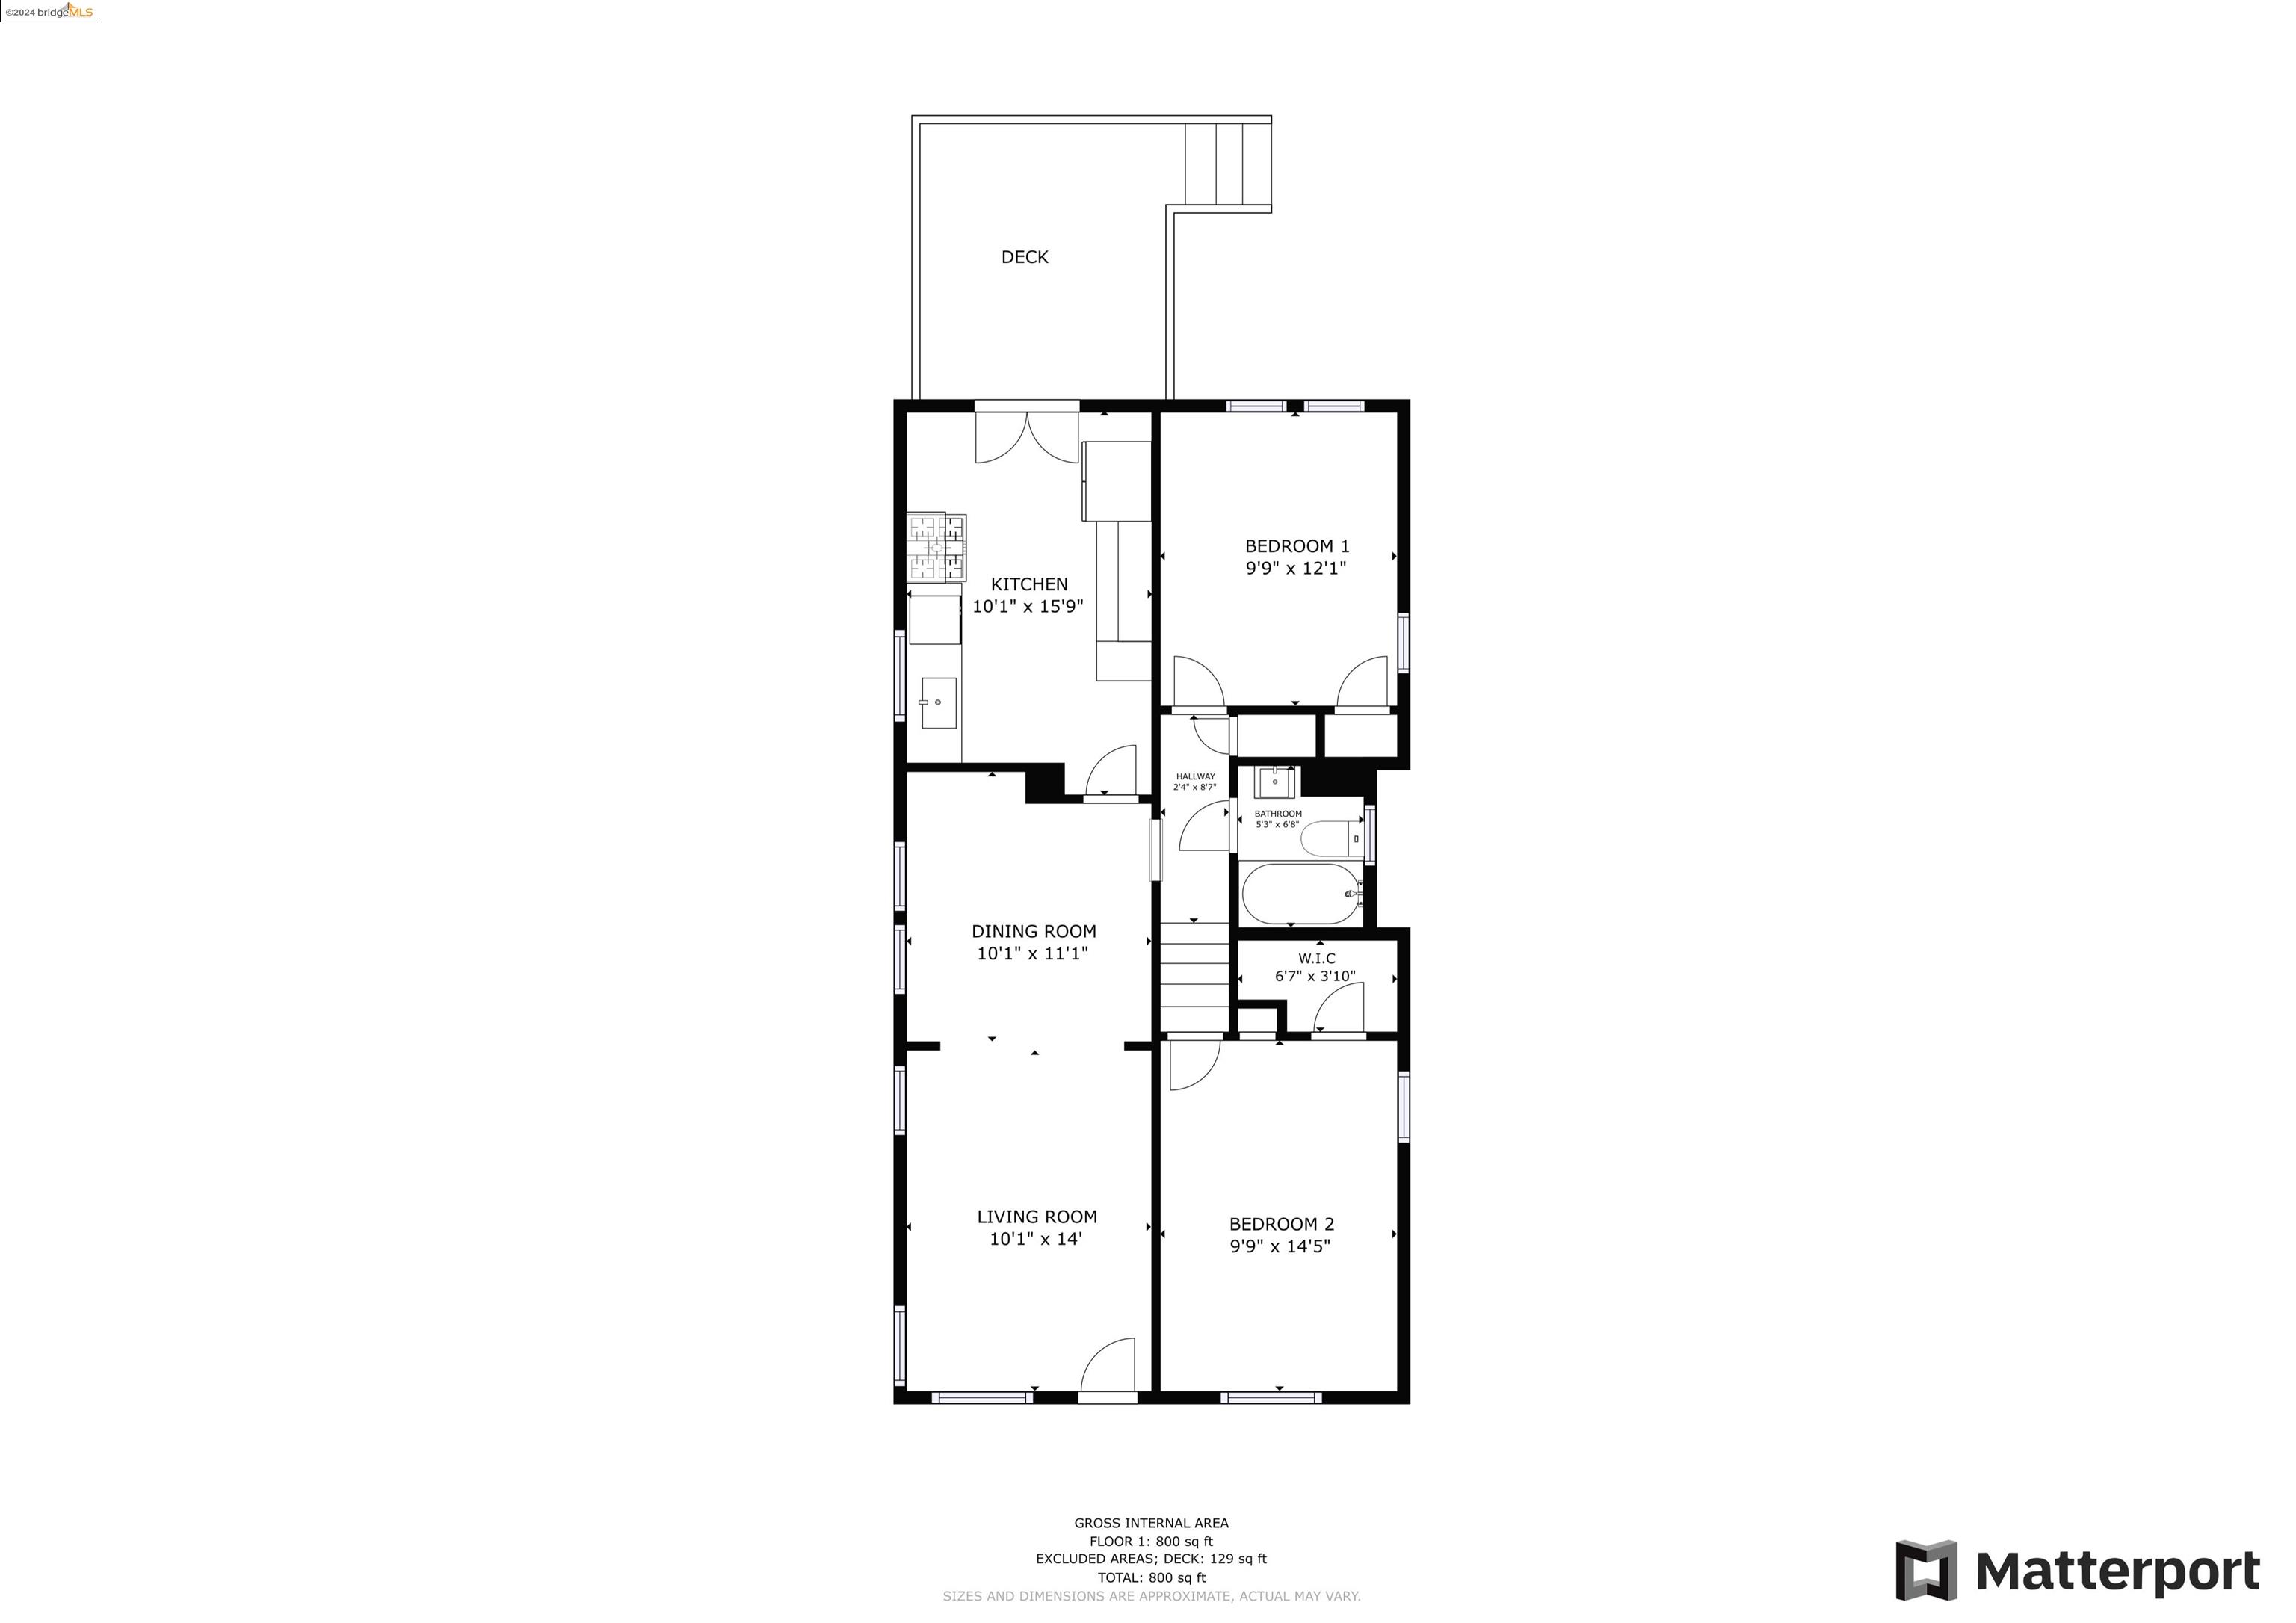
2525 Church St floor plan
VIEW PHOTOS
$475,000

2525 Church St

2 Beds 1 Bath 861 Sq.Ft. 4,028 Sq.Ft.

Description

Discover this unique, two bedroom, one bathroom home with a massive back yard with new fencing that's just waiting to be transformed into your very own urban oasis. This updated, hidden gem combines timeless charm with a thoroughly renovated kitchen with new countertops, new appliances, new flooring, and all of the amenities. Step inside and discover a unique blend of character and sophistication with the inviting floorplan which boasts stunning period details, custom built-ins, original hardwood floors, and abundant natural light. The updated bathroom features new fixtures, new tile, and new flooring. This lovely home is topped off with a new garage door and a new driveway. Commuting and running errands is made simple as the home is located with proximity to transit as well as schools and the shops and restaurants of the bustling Bancroft business district. Sewer compliant!!

Share Property

Location

2525 Church St, Oakland, CA 94605

Status

Sold

Date Sold

September 19, 2024
TIA HUNNICUTT

TIA HUNNICUTT

TITLE

Broker | Founder

LICENSE

01840070

Property Amenities

Interior
Laundry room Other
Fireplace None
Appliances Dishwasher, Free-Standing Range, Refrigerator
Flooring Hardwood Flrs Throughout, Linoleum
Total Bedrooms: 2
Full Bathrooms: 1
Other Interior Features No Additional Rooms, Counter - Solid Surface, Updated Kitchen
Area & Lot
Total area 861 Sq.Ft.
Lot Area 4,028 Sq.Ft.
Living area 861 Sq.Ft.
MLS® ID 41063692
Year Built 1923
Architecture Styles Craftsman
Type Residential
Status Sold
Date Sold September 19, 2024
Exterior
Pool None
Air conditioning Other
Heat type Forced Air
Water Source Public, Other
Garage Space 2.0
Sewer Public Sewer
Other Exterior Features Back Yard
Parking Parking Spaces, Other
Lot Features Level
Roof Shingle
Utilities Other Water/Sewer, Internet Available, Individual Electric Meter, Individual Gas Meter
Finance
Sales Price $475,000
Entryway with a black glass-paneled front door, hardwood floors, and a staged seating area.

360 Virtual Tour

Take a tour of this property

Let‘s Connect

Contact Us today to discuss all your real estate needs!