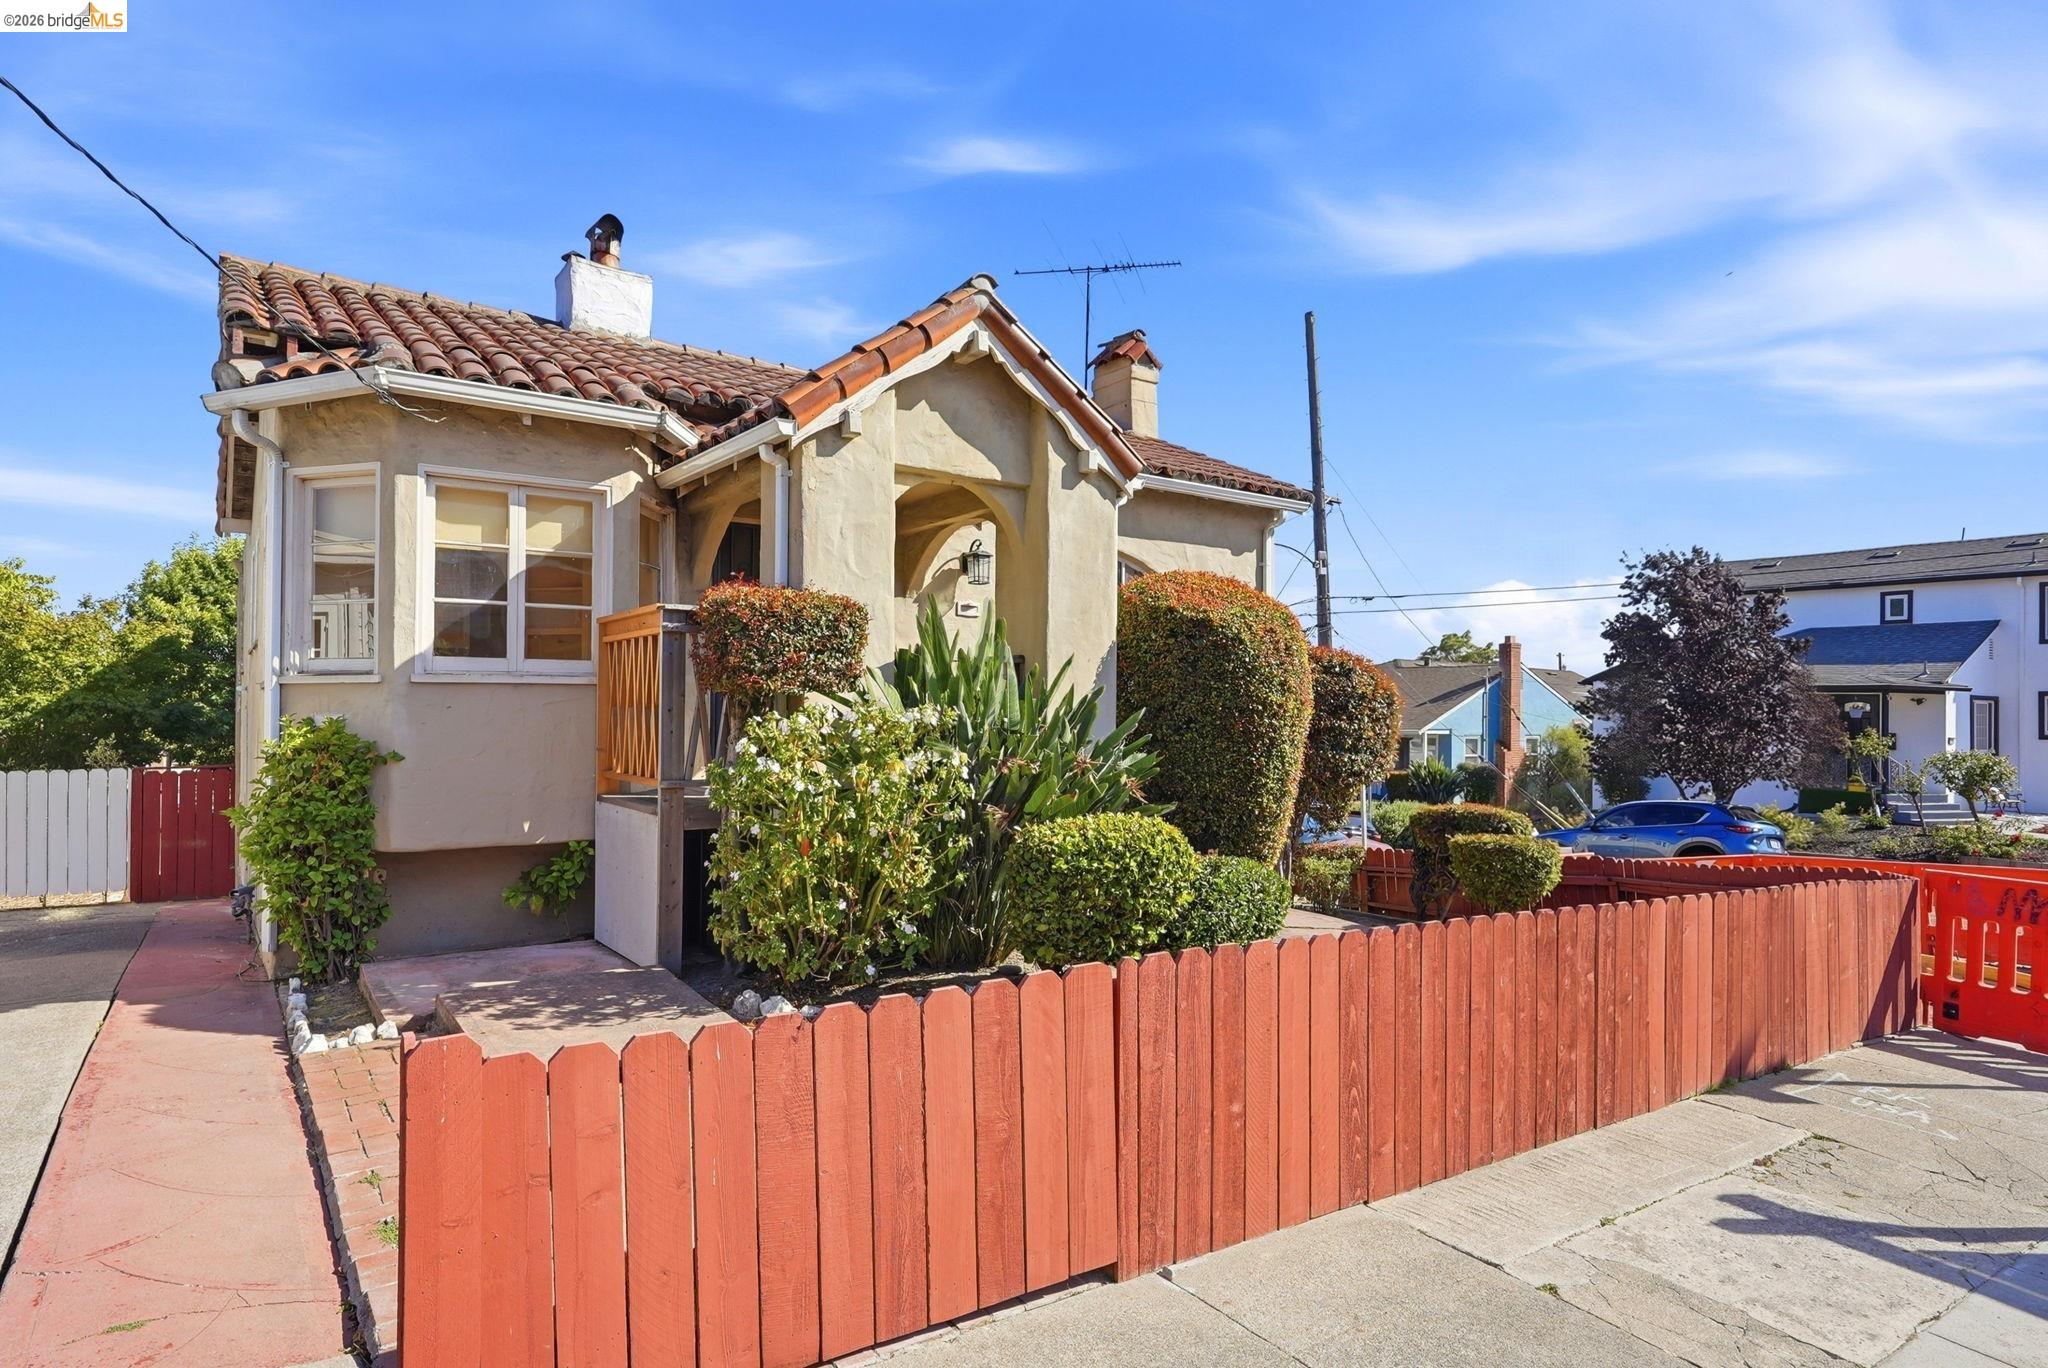
Stucco house with a red tile roof, arched entry, landscaped garden, and red fence.
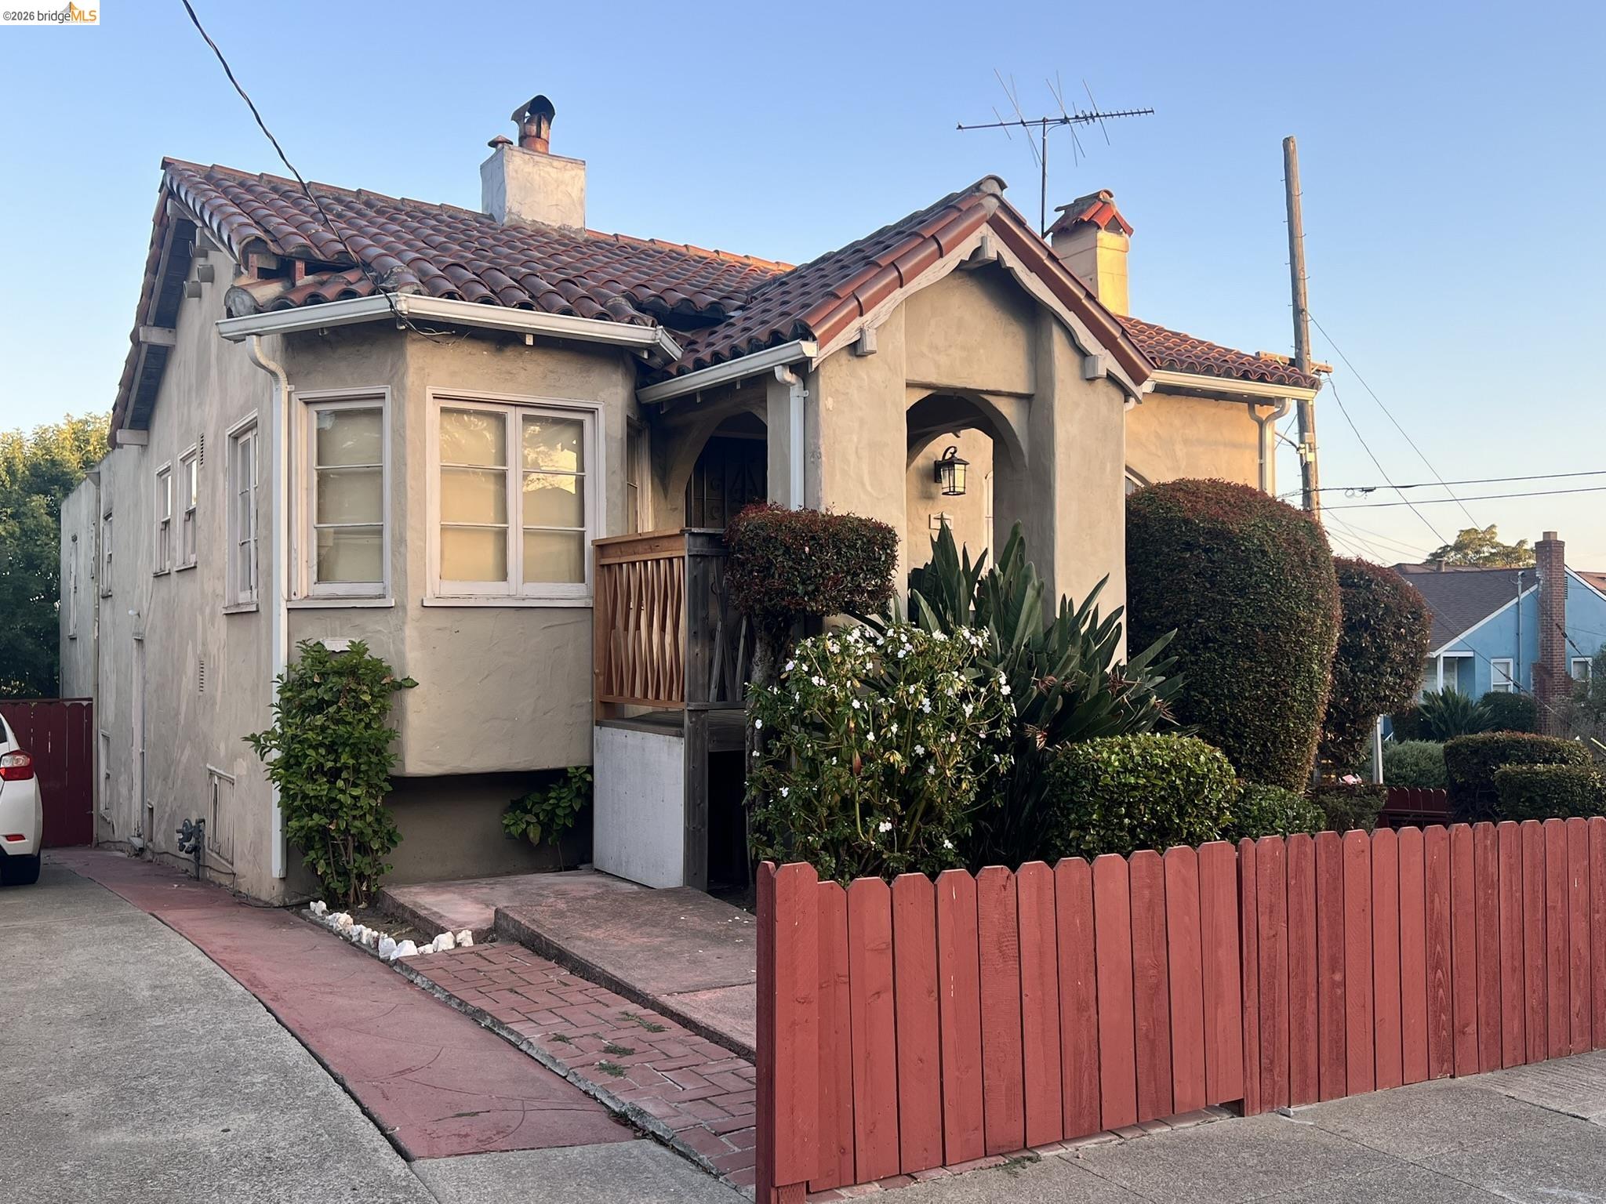
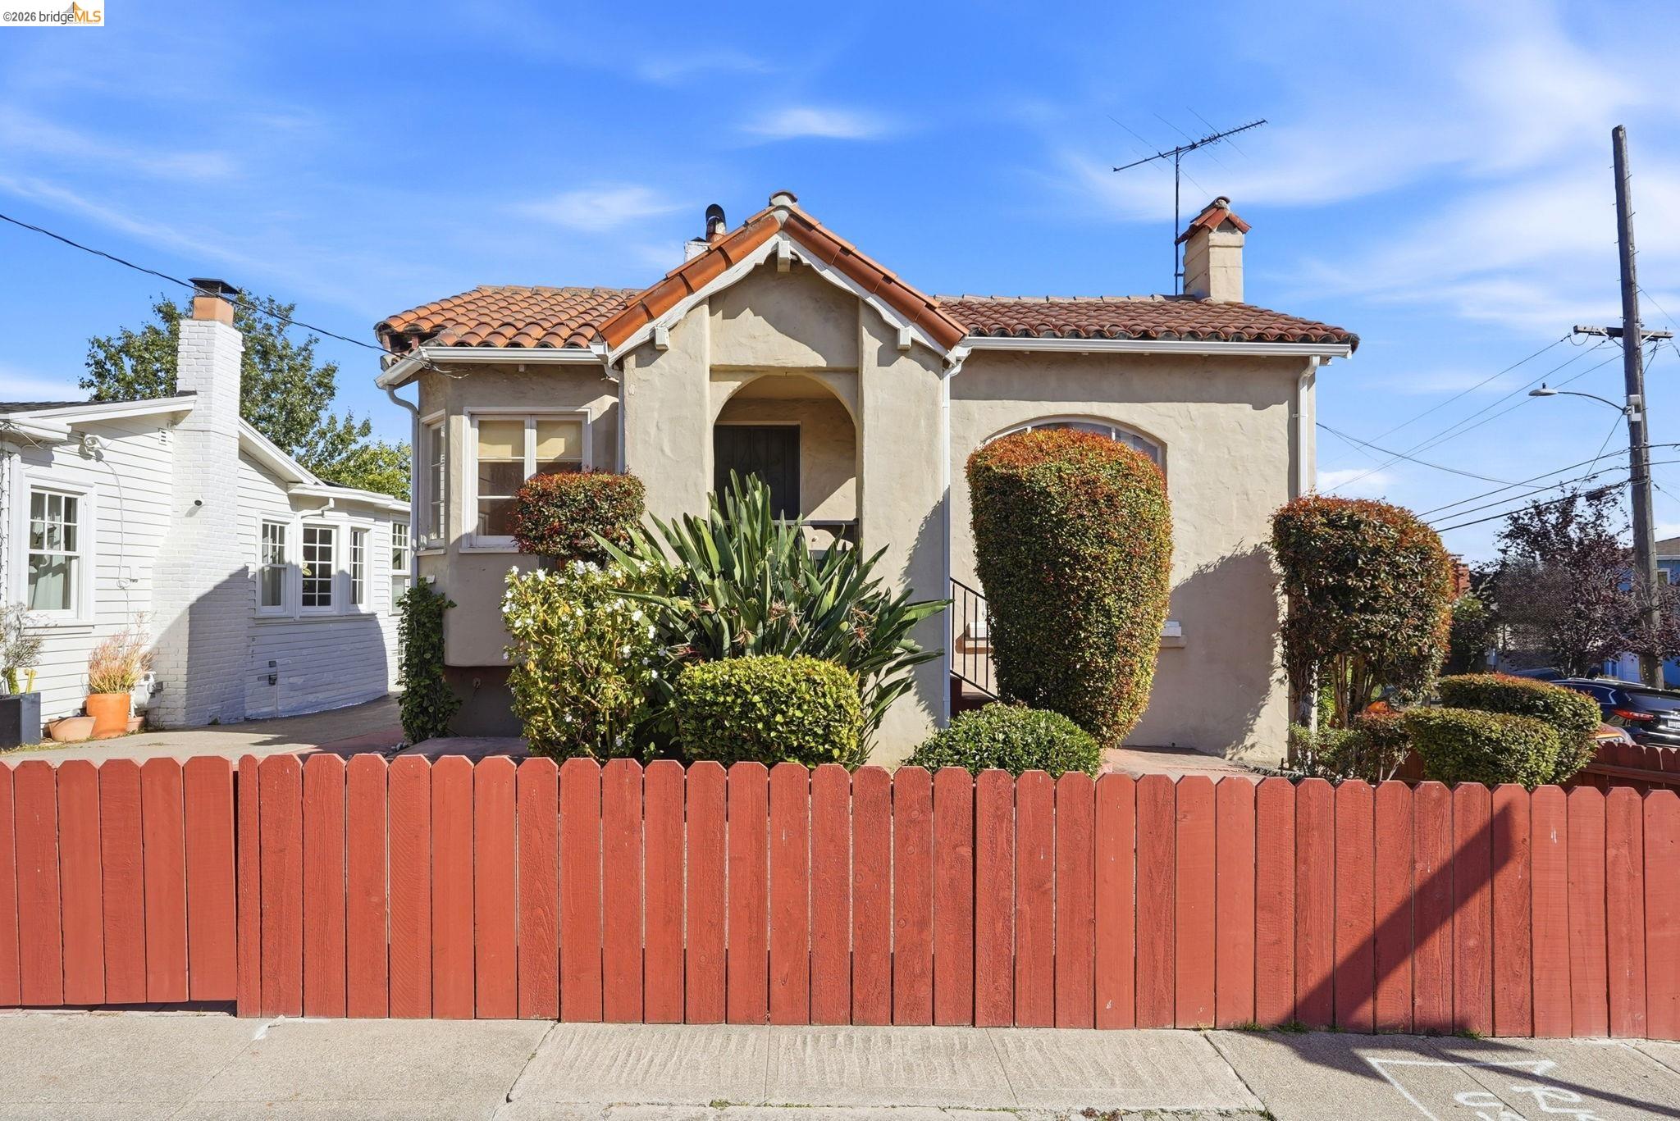
Beige stucco house with a terracotta tile roof behind a red wooden fence.
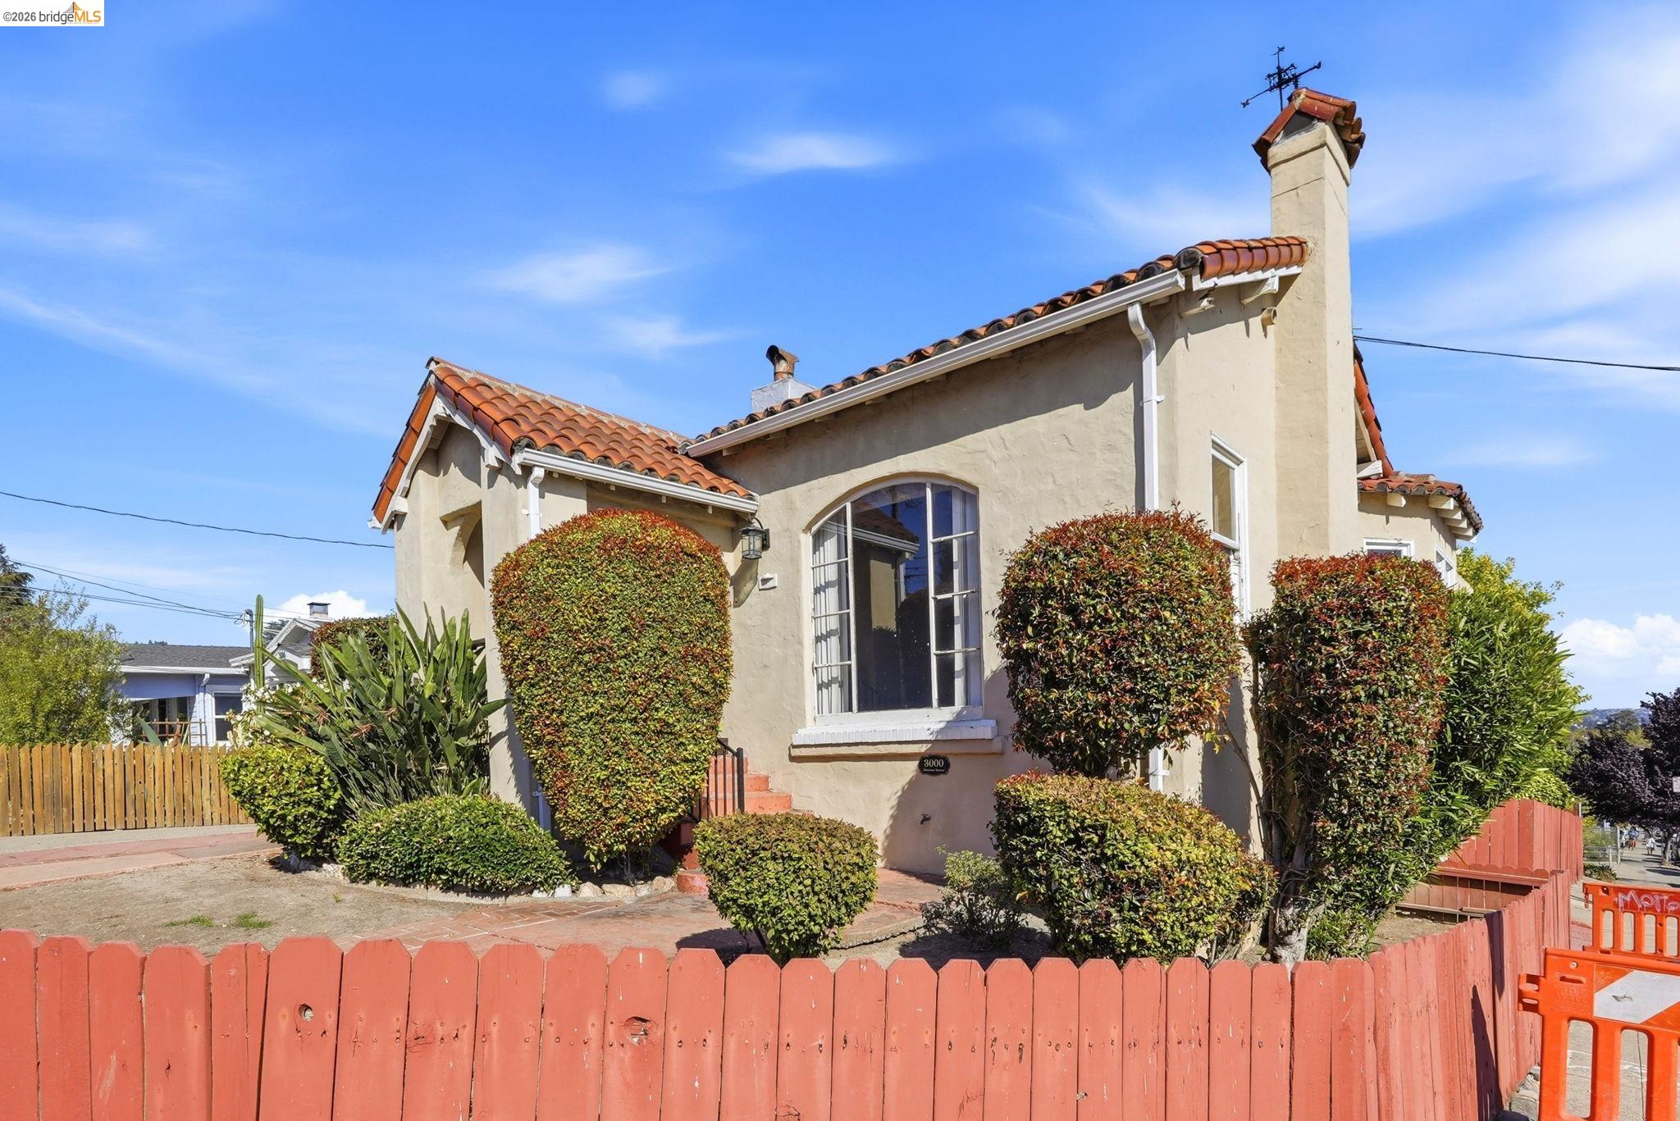
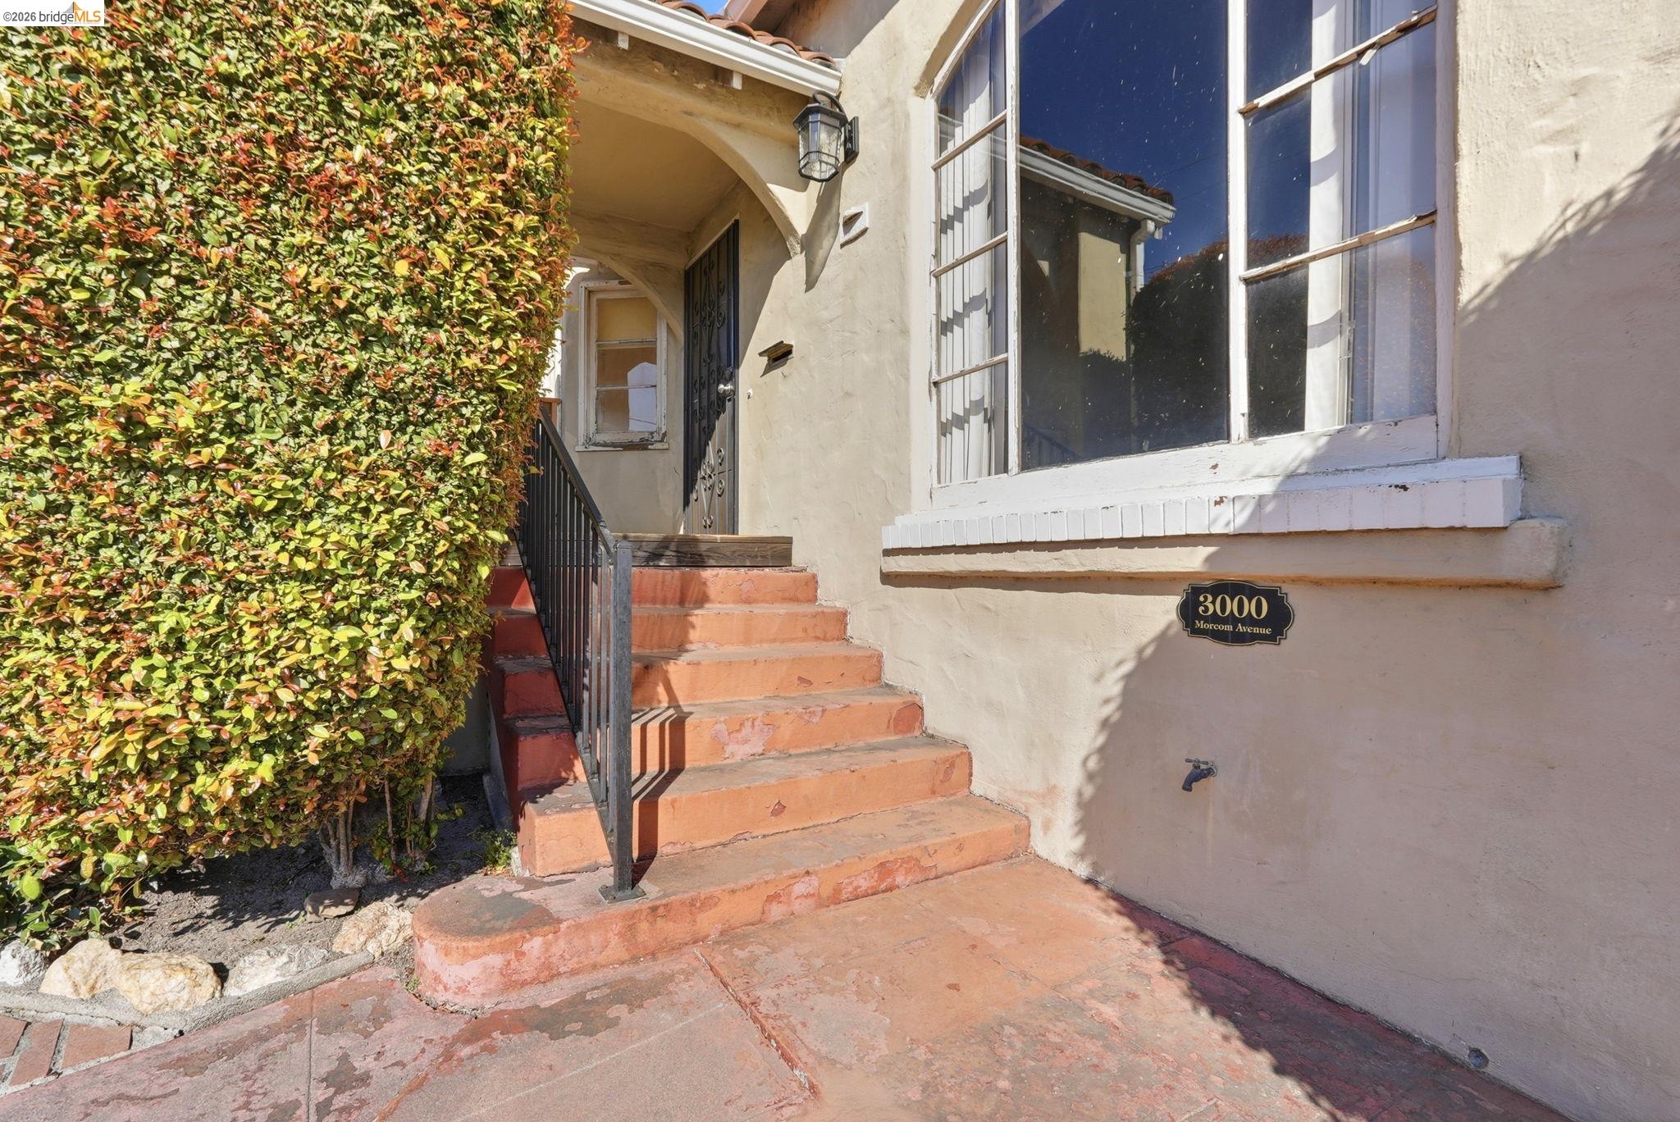
3000 Morcom Ave home with cream stucco, a terracotta tile roof, and clipped front hedges.
Cream stucco house with a red tile roof, arched entry, and red front fence.
Home entrance with terracotta steps, black railing, cream stucco, and a dense hedge.
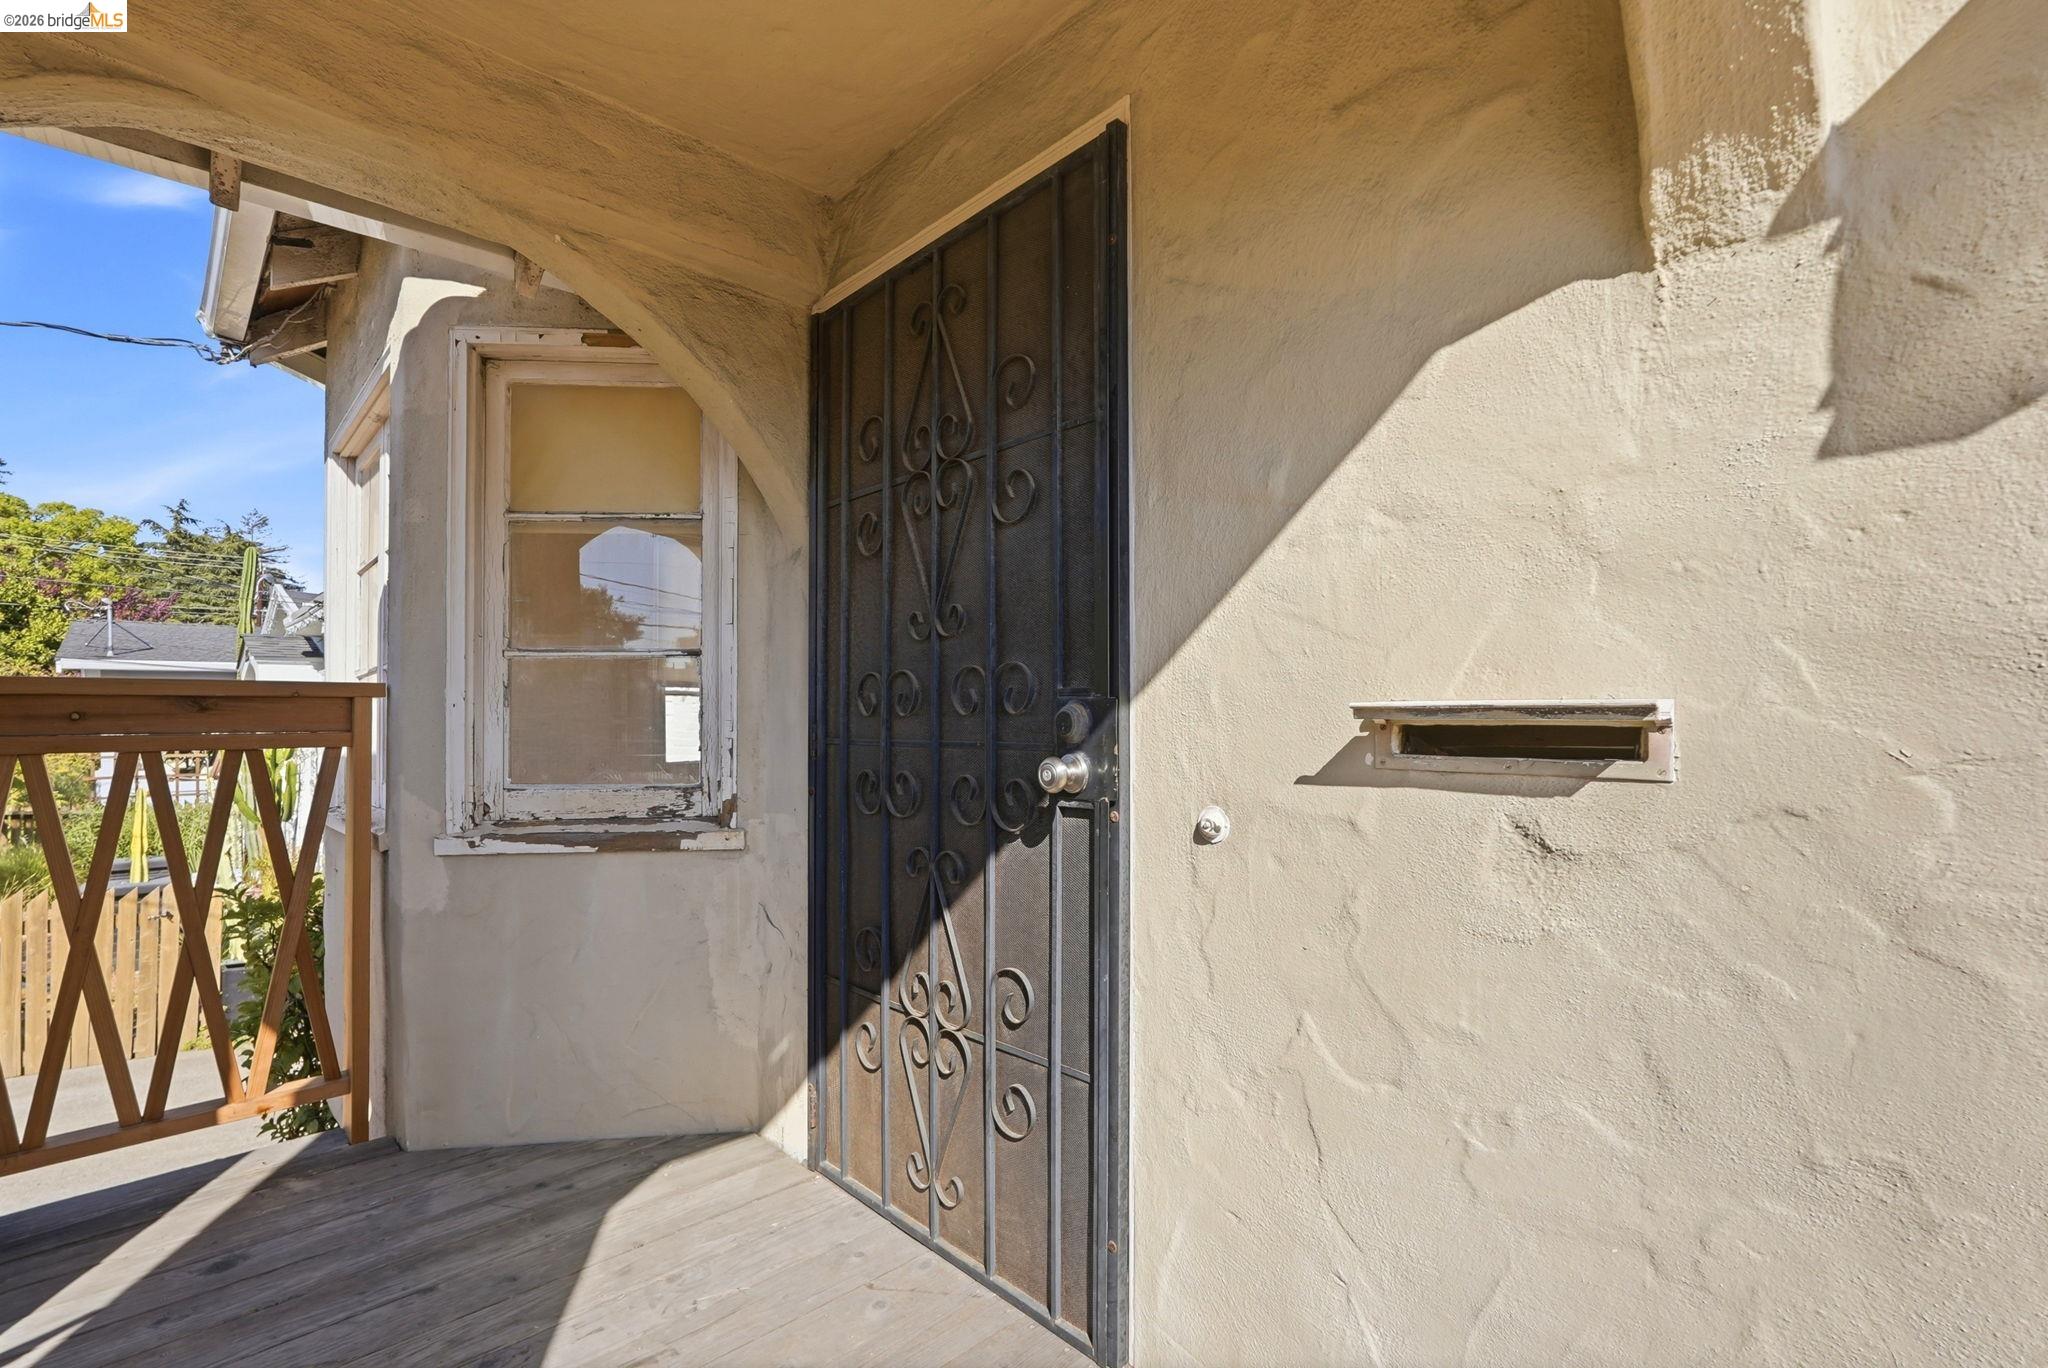
Covered porch entry with a decorative black security door, weathered window, and wooden railing.
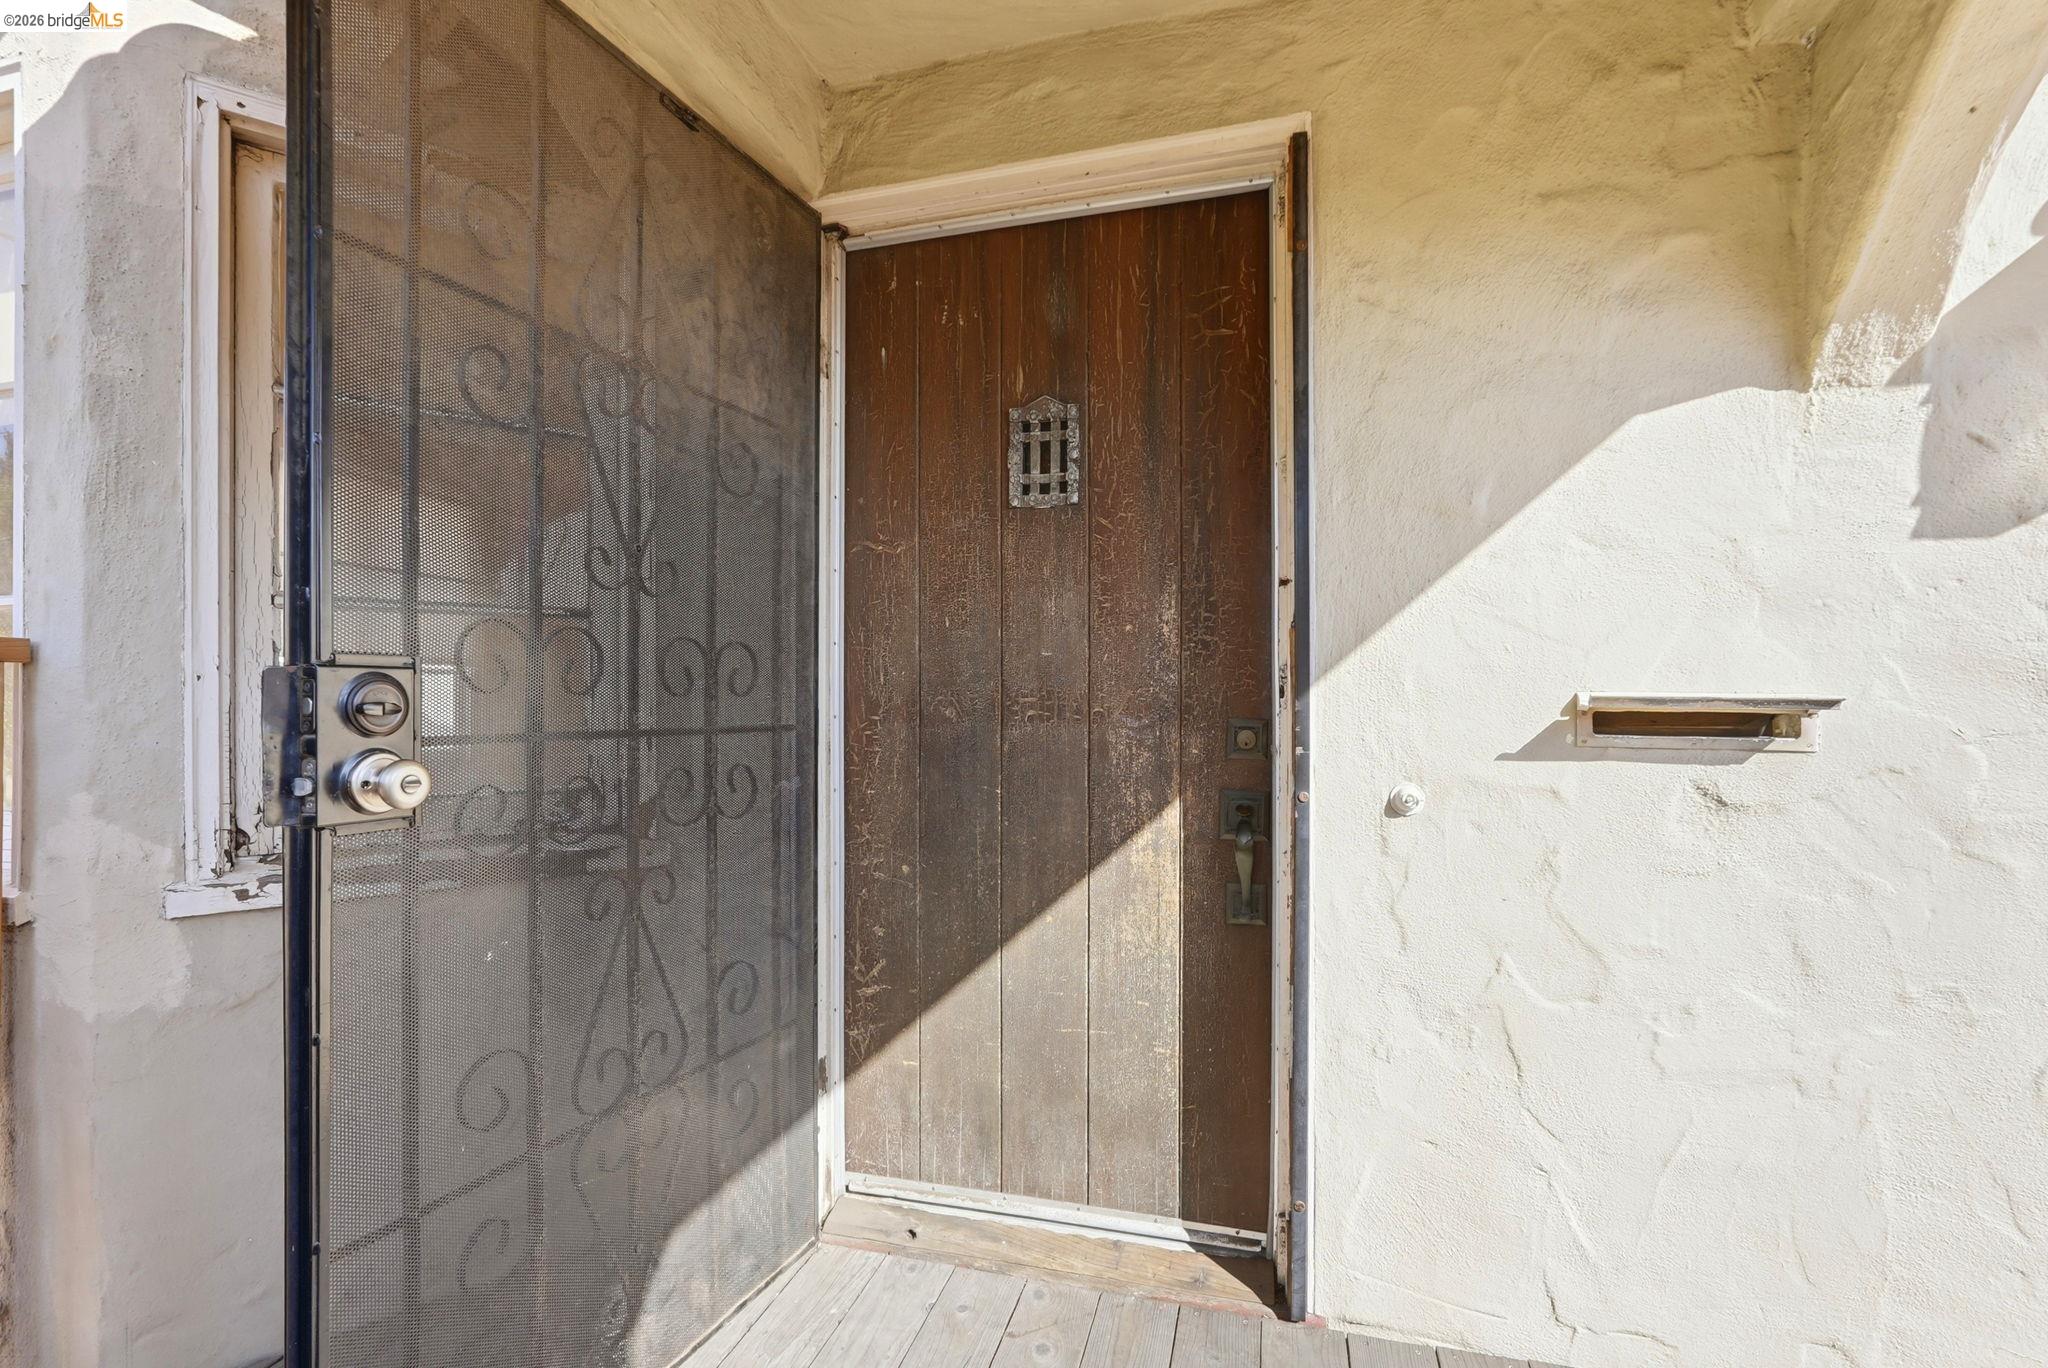
Front entrance with a wooden door, open metal security screen, and mail slot.
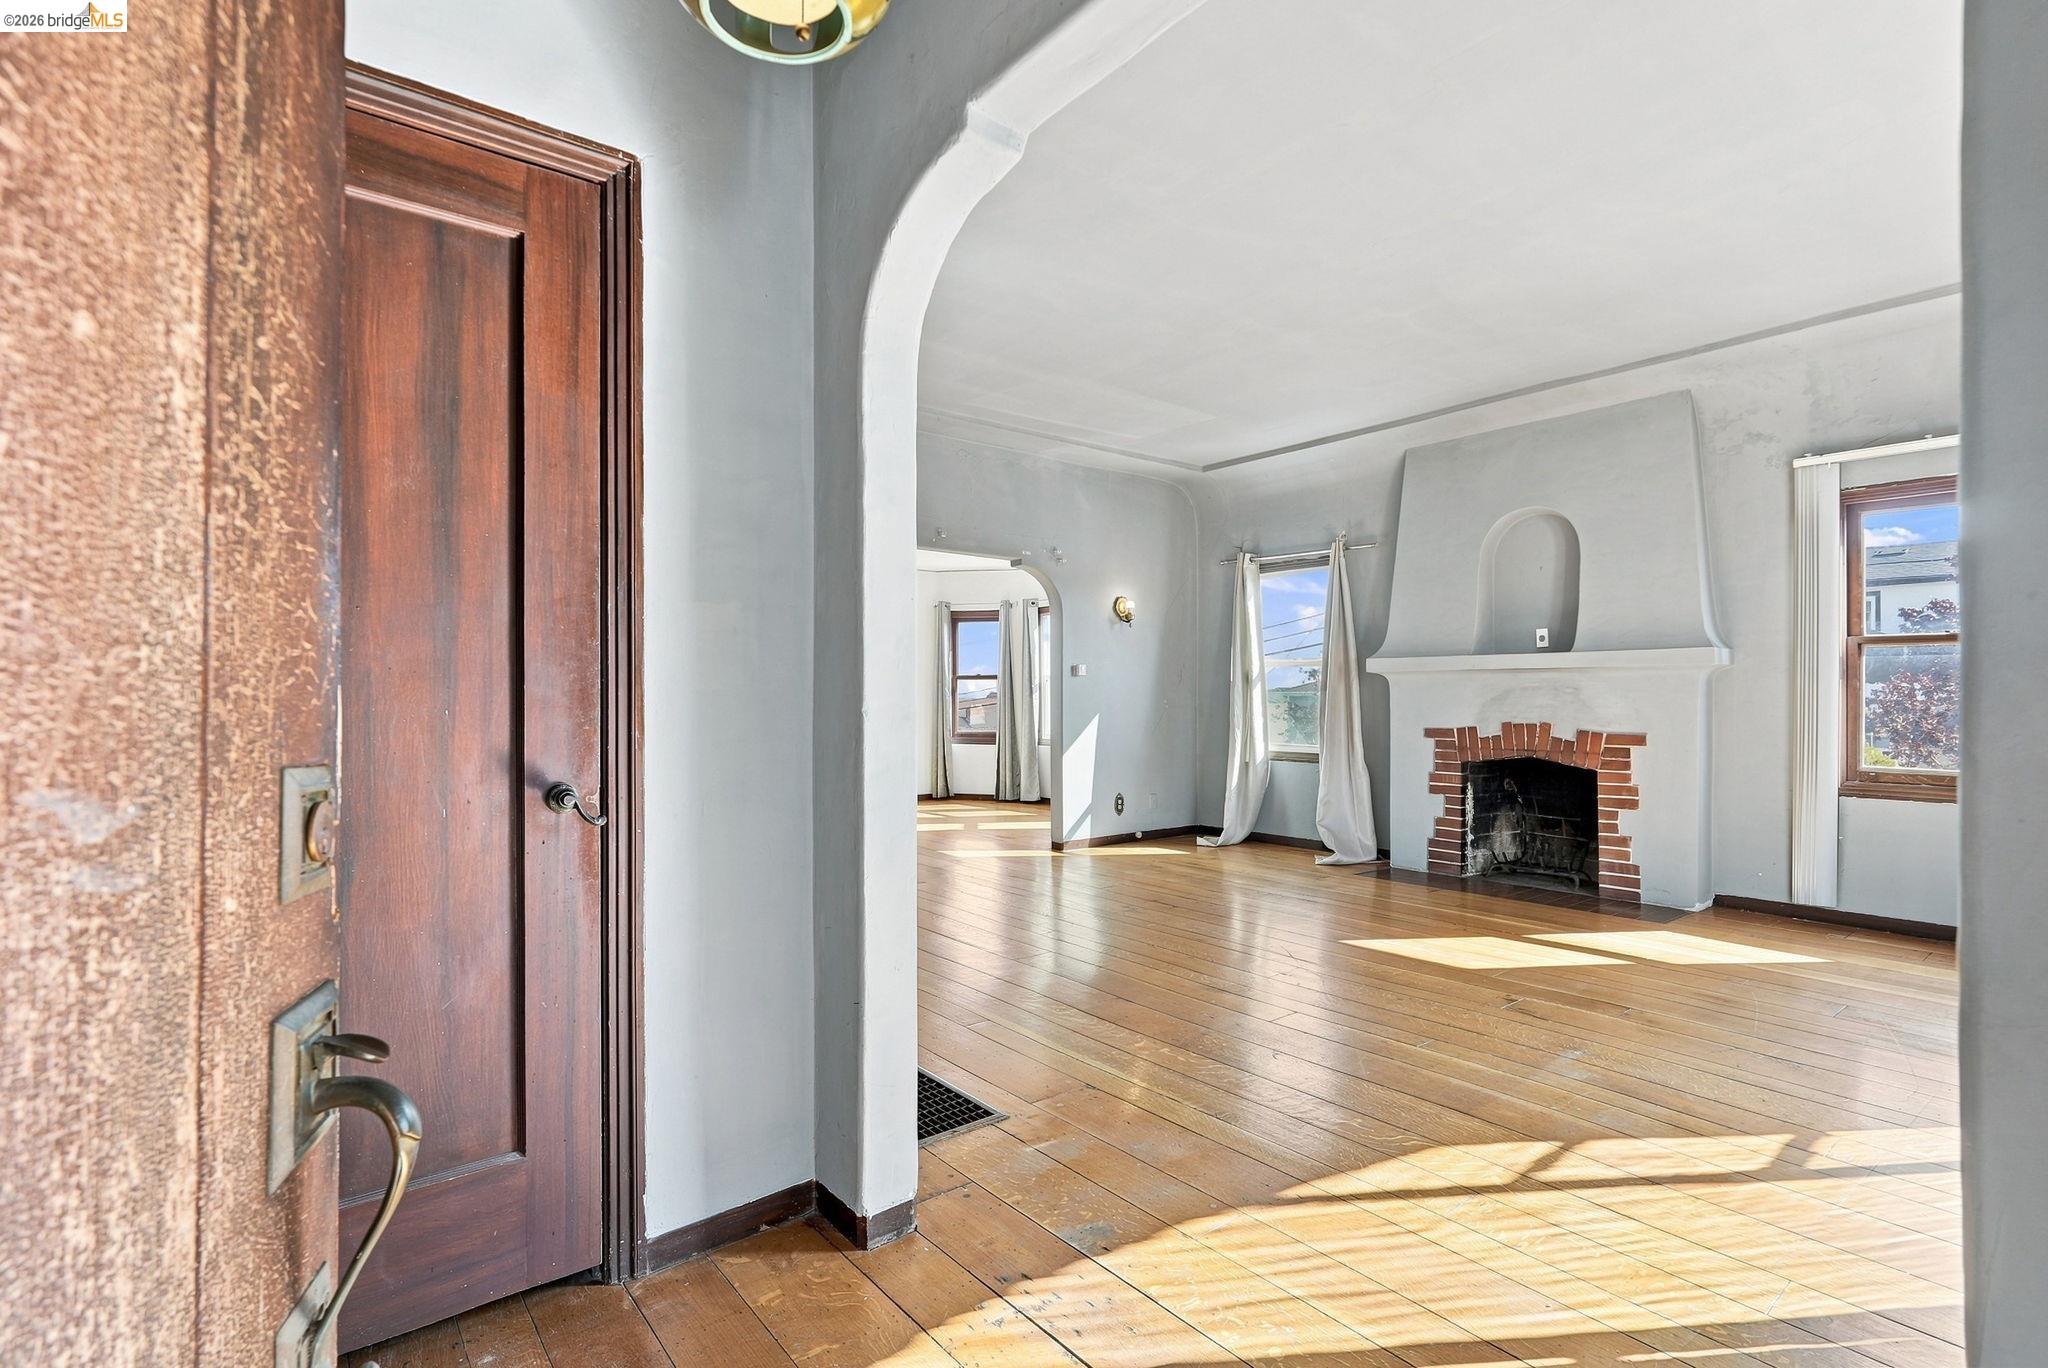
Vacant living room with a brick-trimmed fireplace, arched opening, and sunlit wood floors.
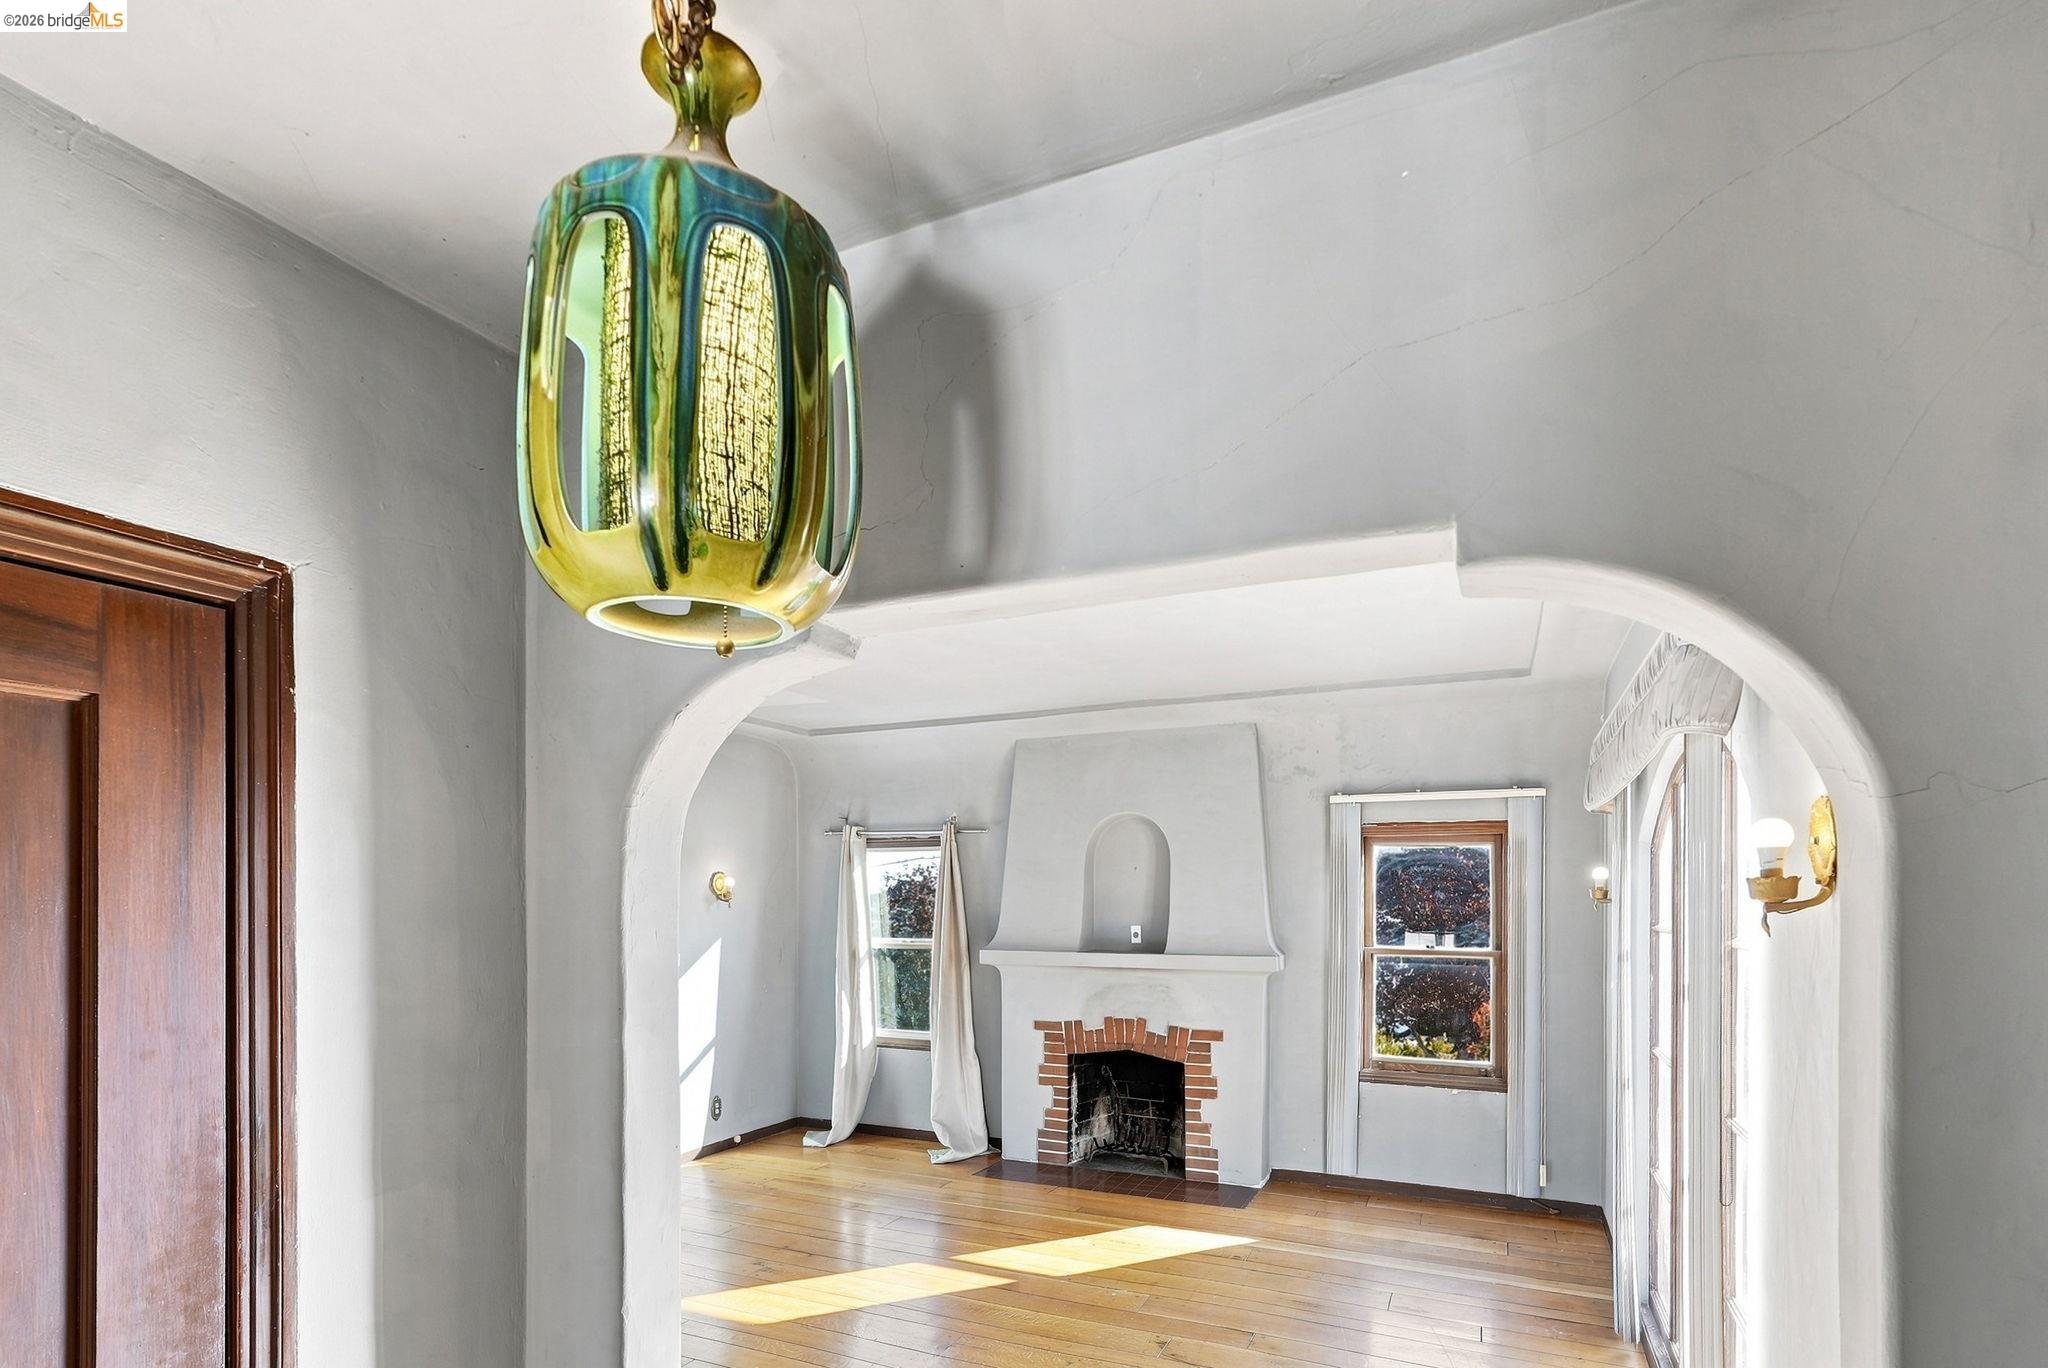
Bright living room with a brick-trimmed fireplace, arched opening, and green-and-gold pendant light.
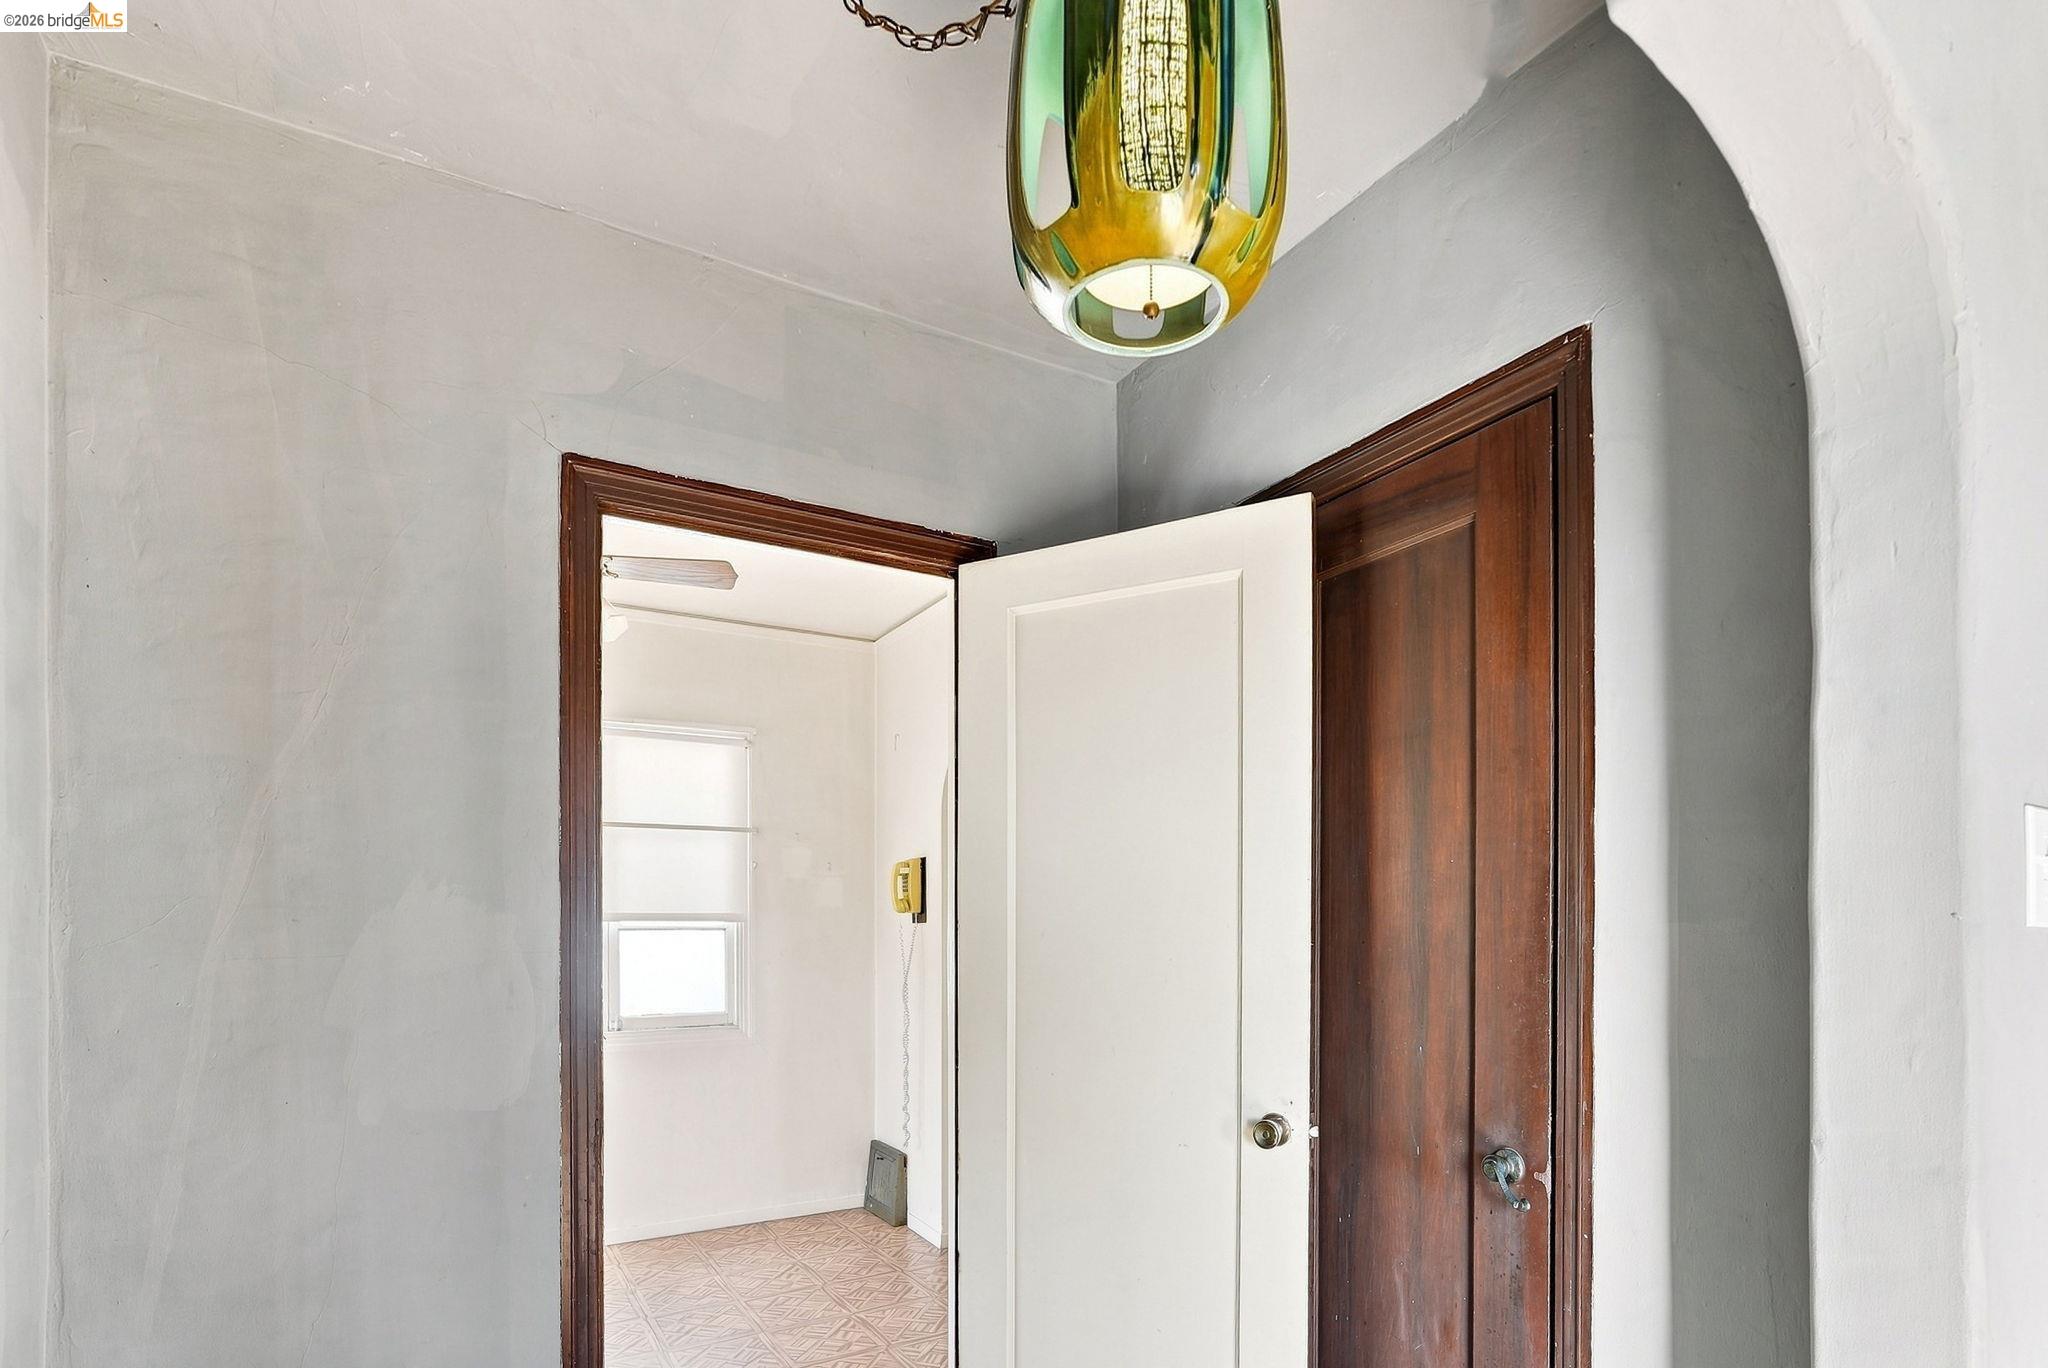
Entryway with an arched opening, dark wood doors, patterned tile, and a green-and-gold pendant light.
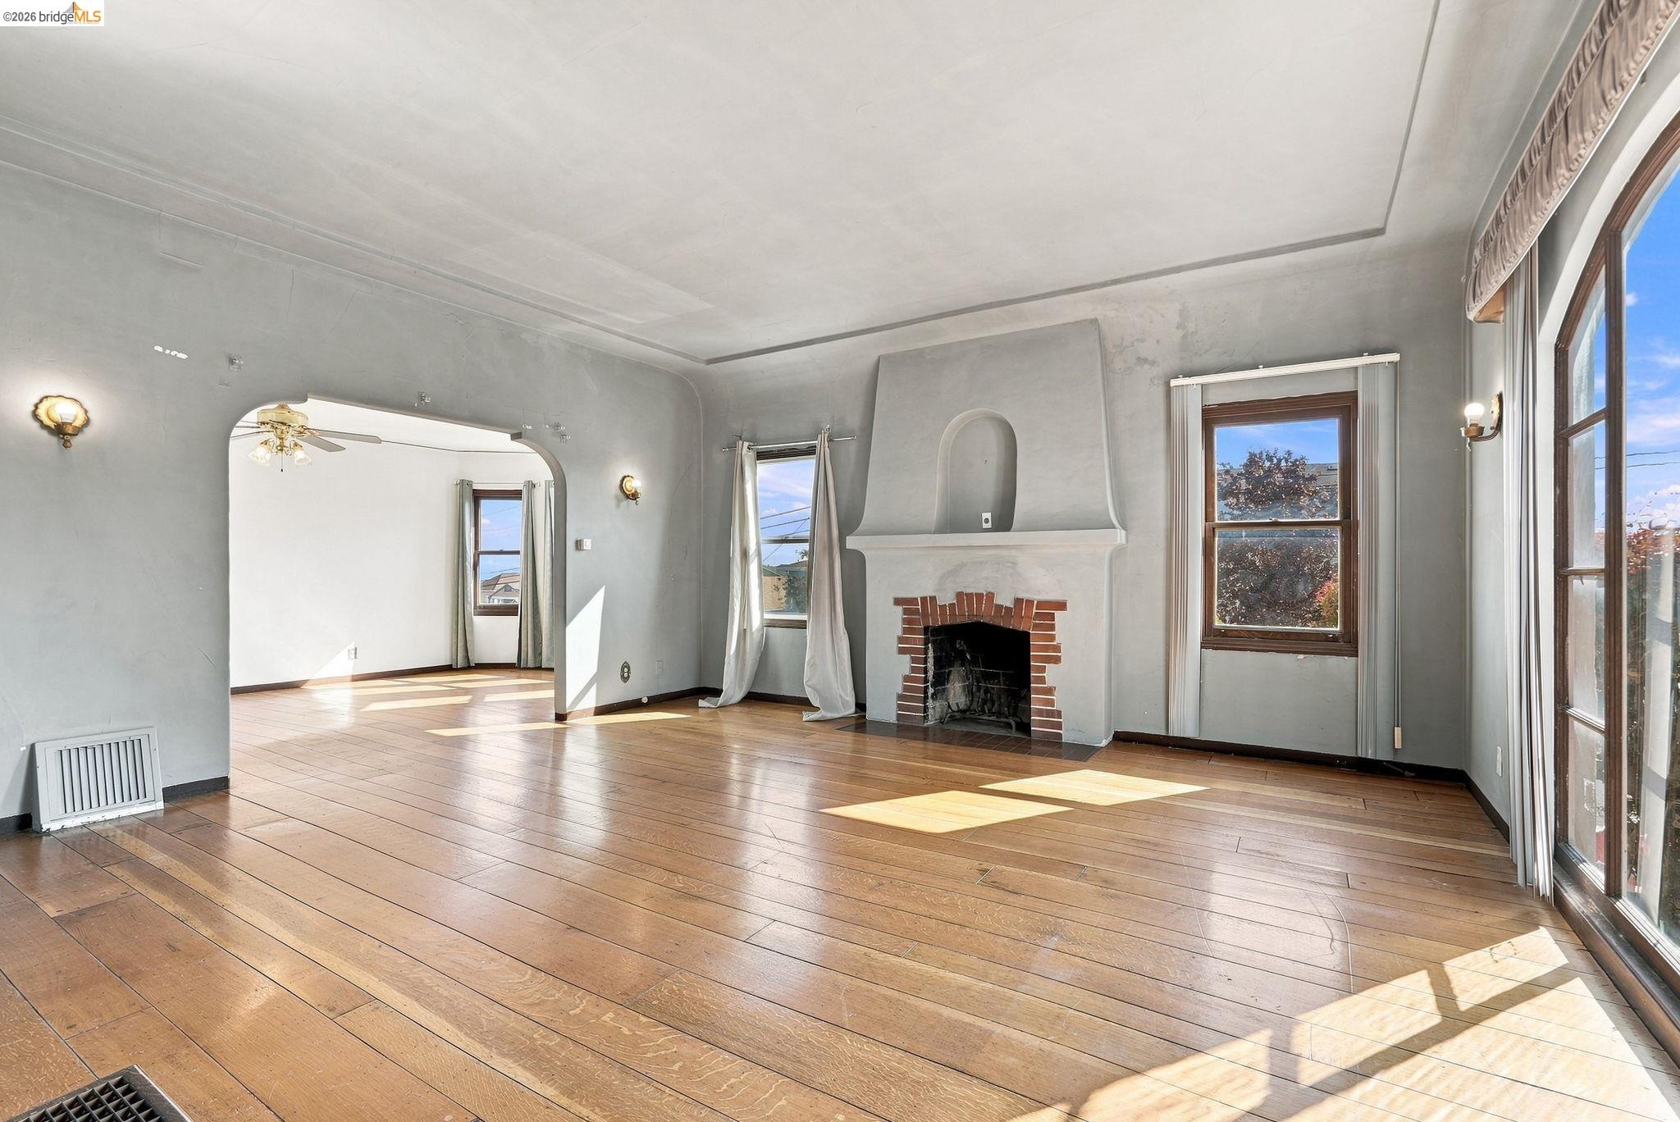
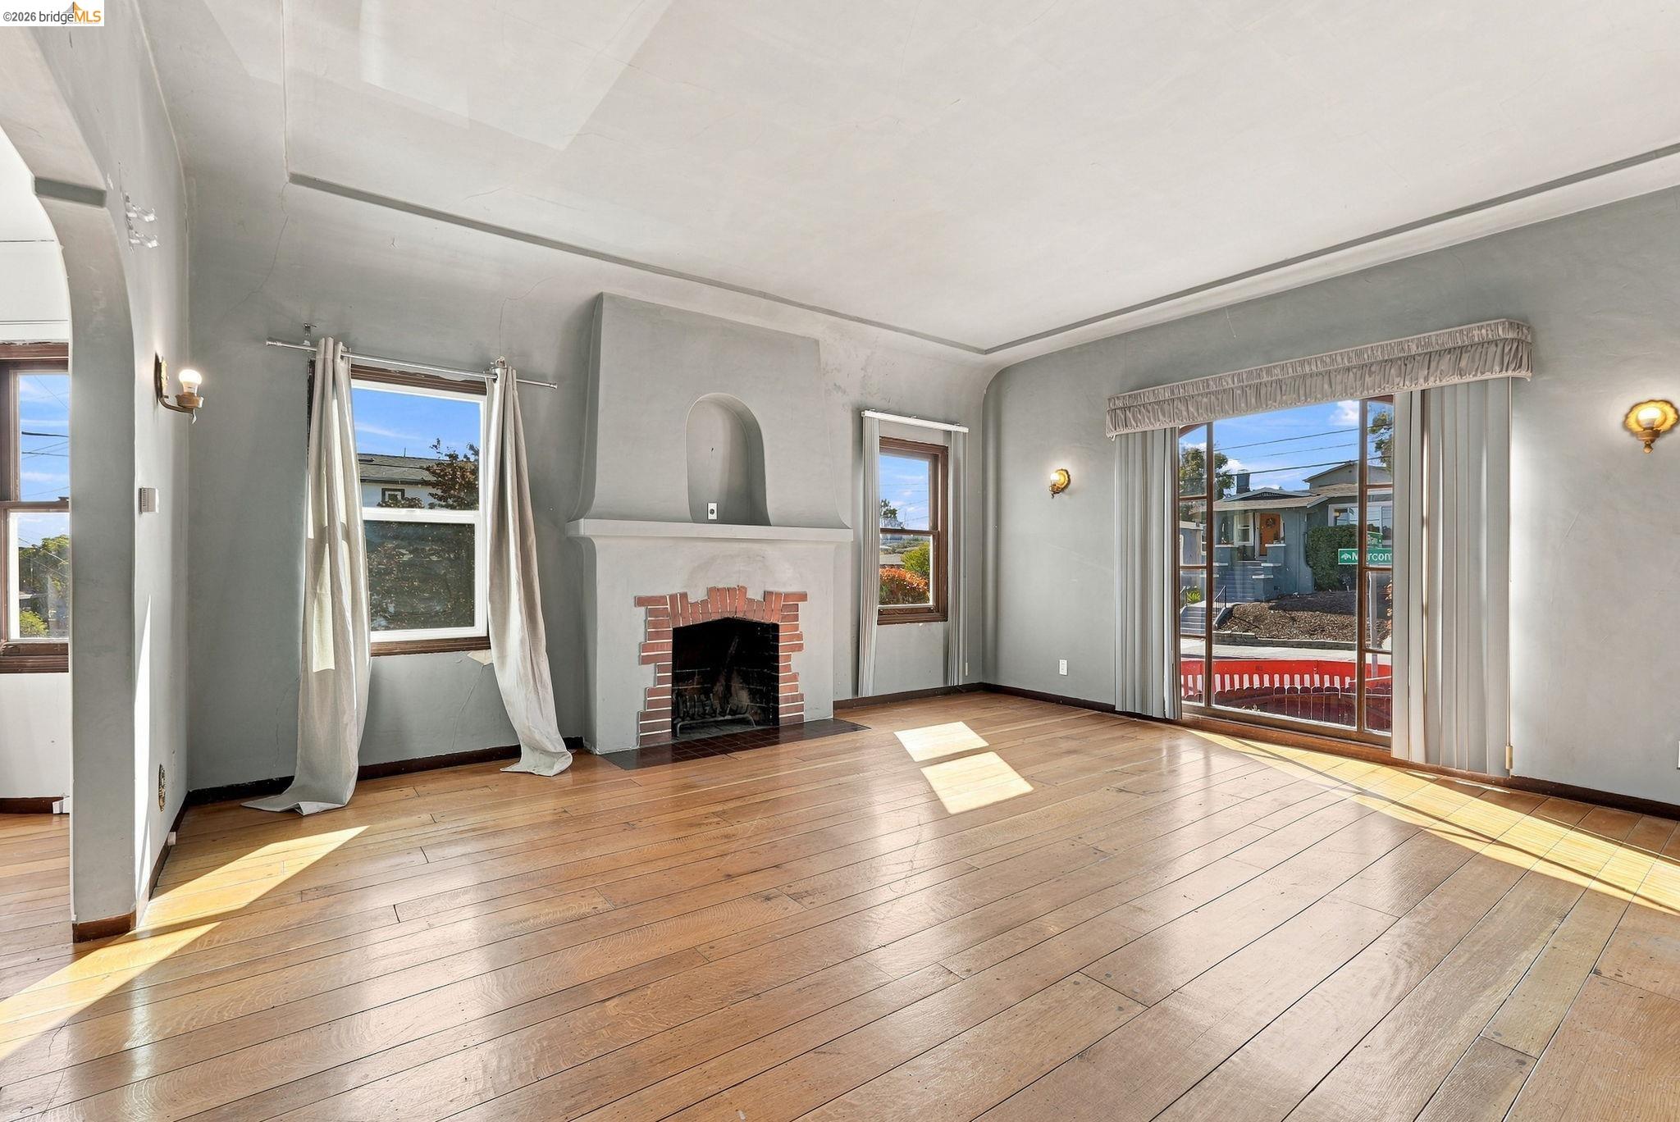
Unfurnished living room with a brick fireplace, hardwood floors, and tall sunlit windows.
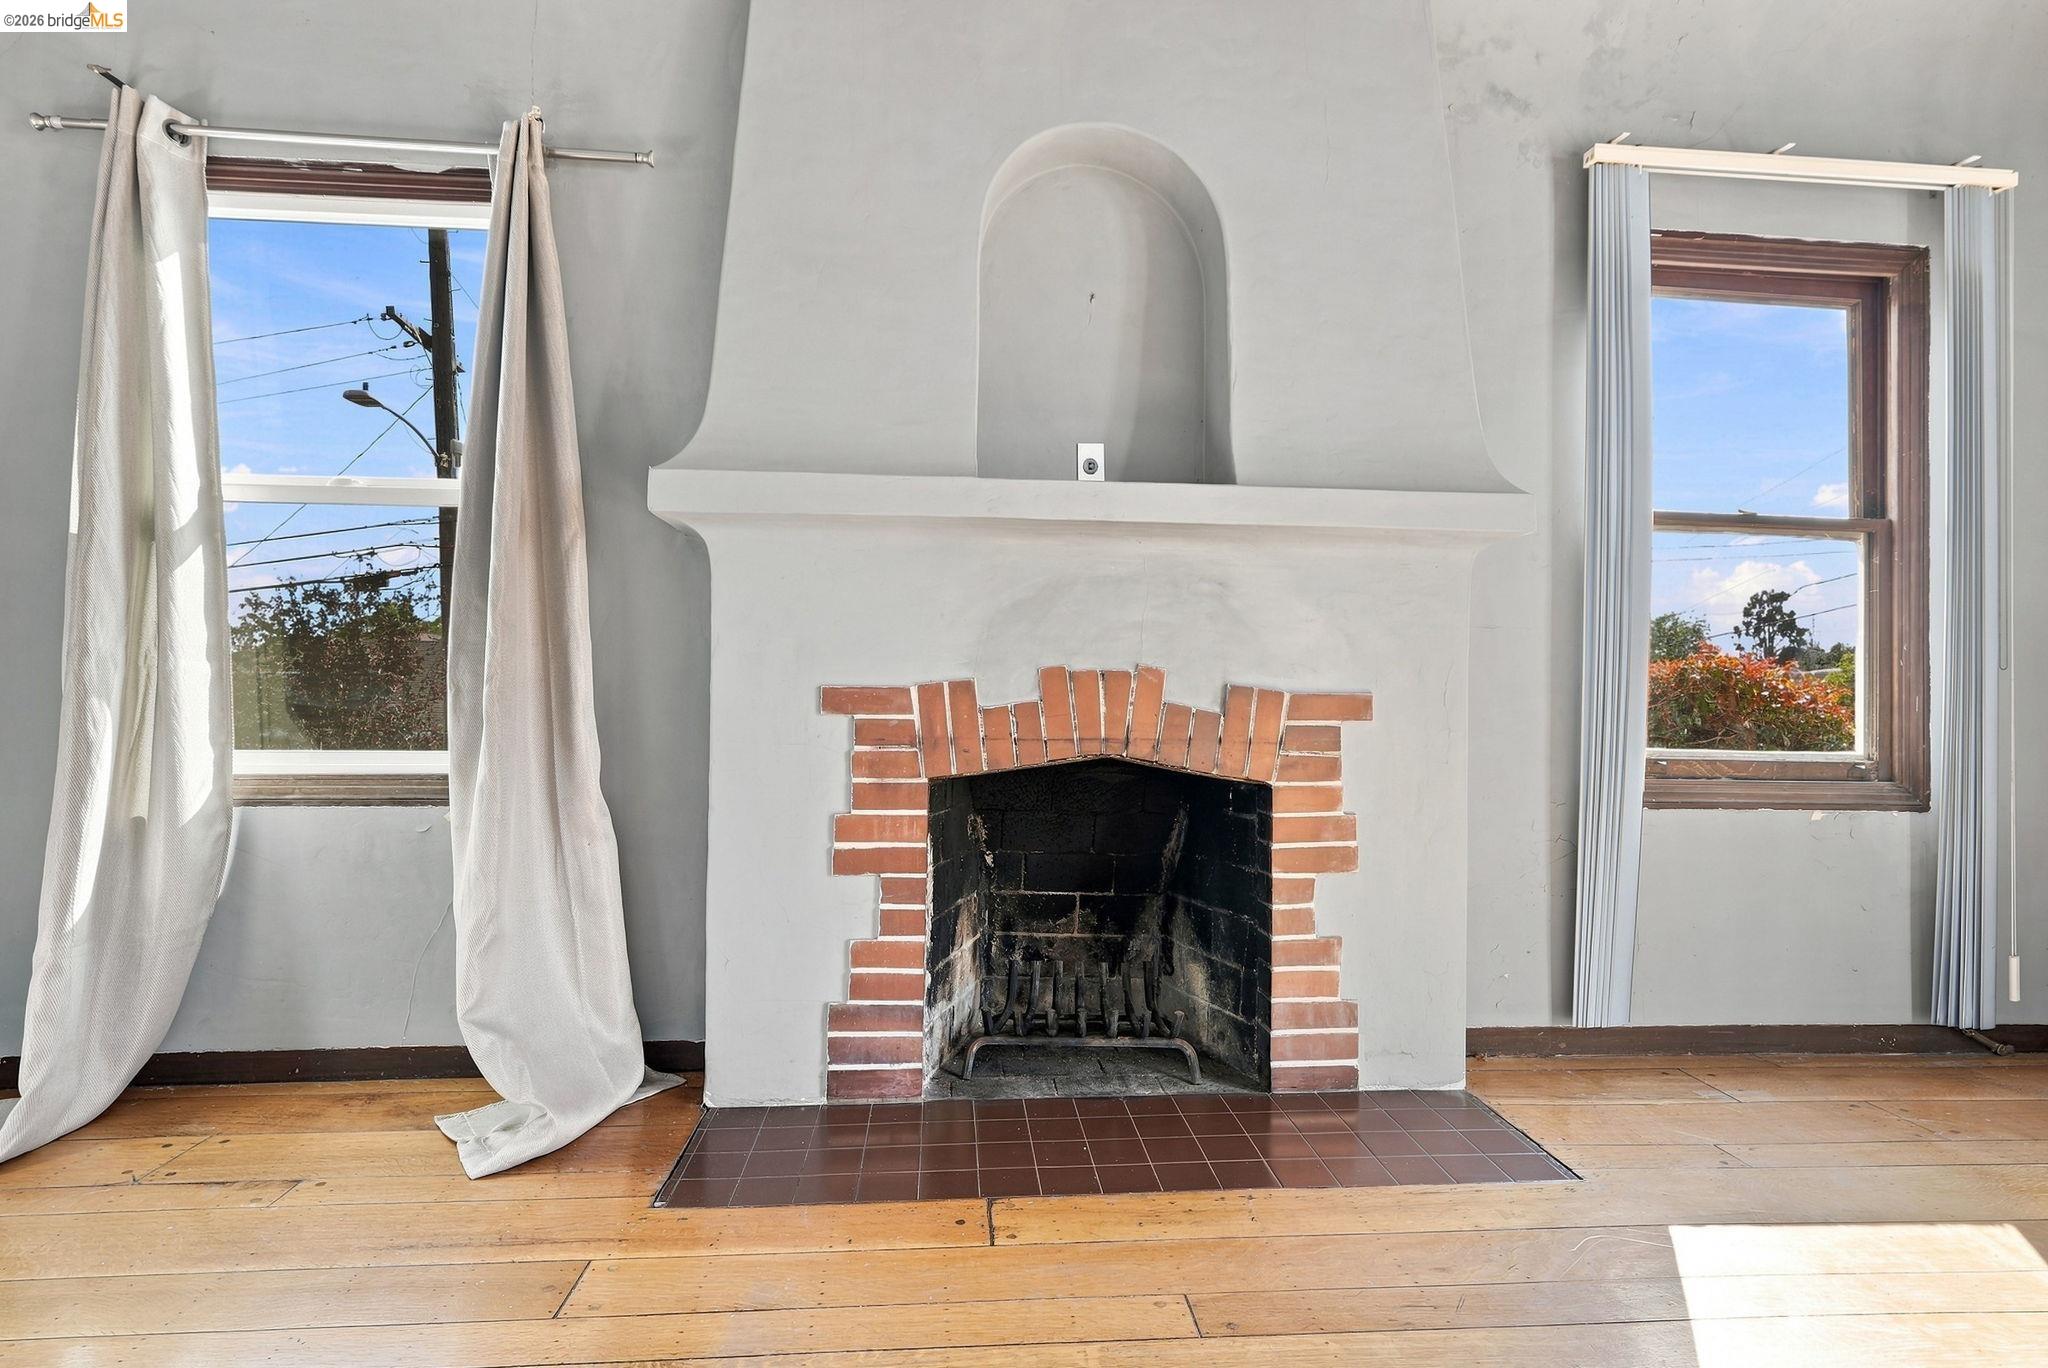
White plaster fireplace with red brick surround between two windows in an empty room.
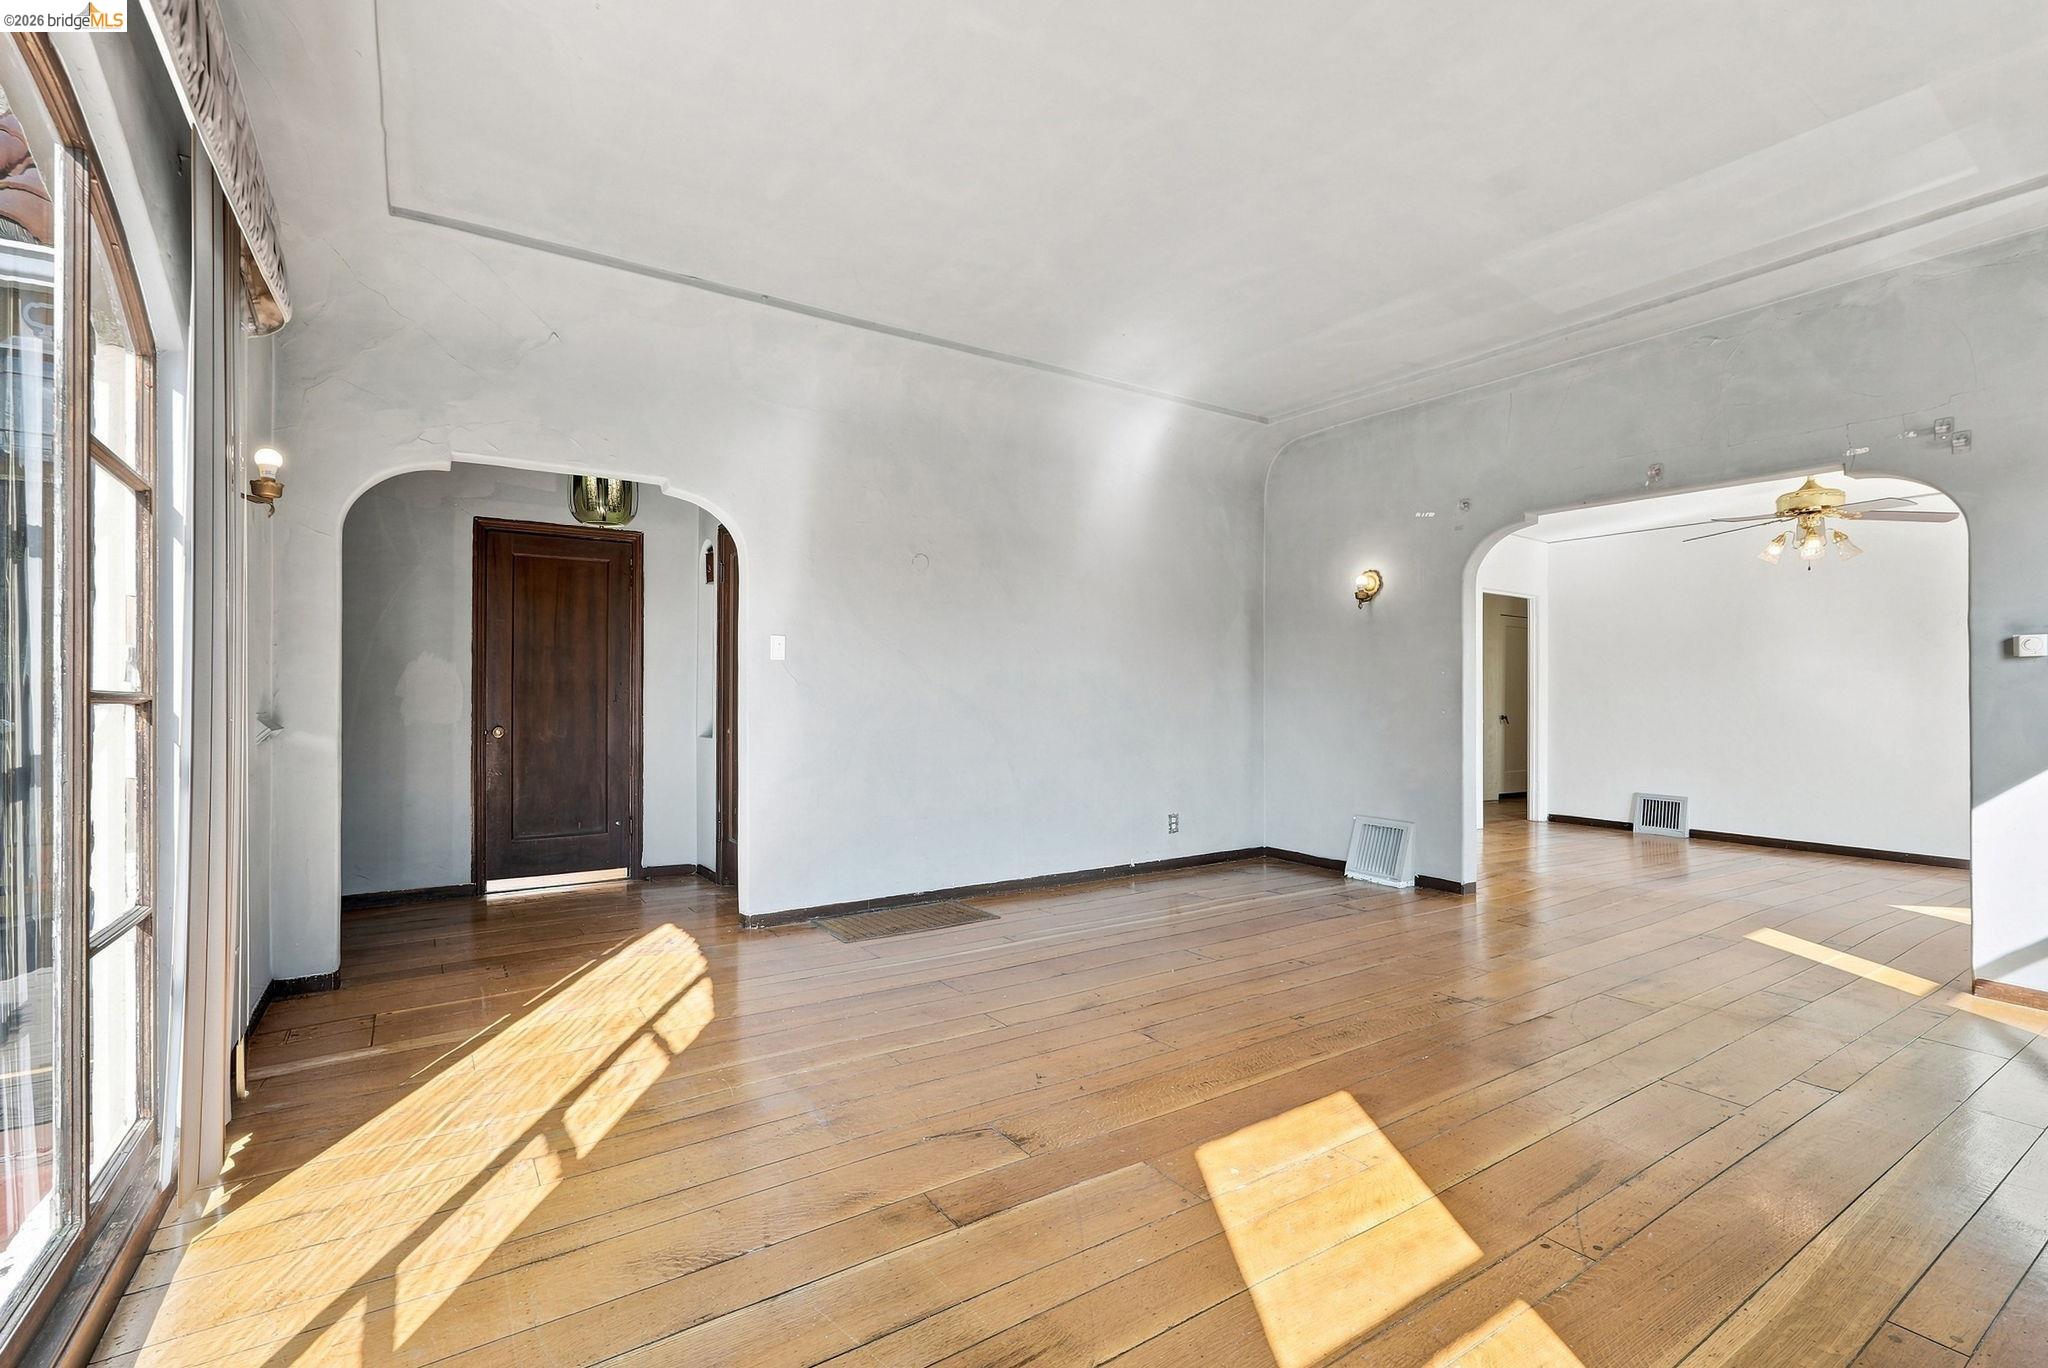
Vacant living room with arched openings, tall windows, and sunlit wood plank floors.
Empty living room with a brick fireplace, wood plank floors, and a large curtained window.
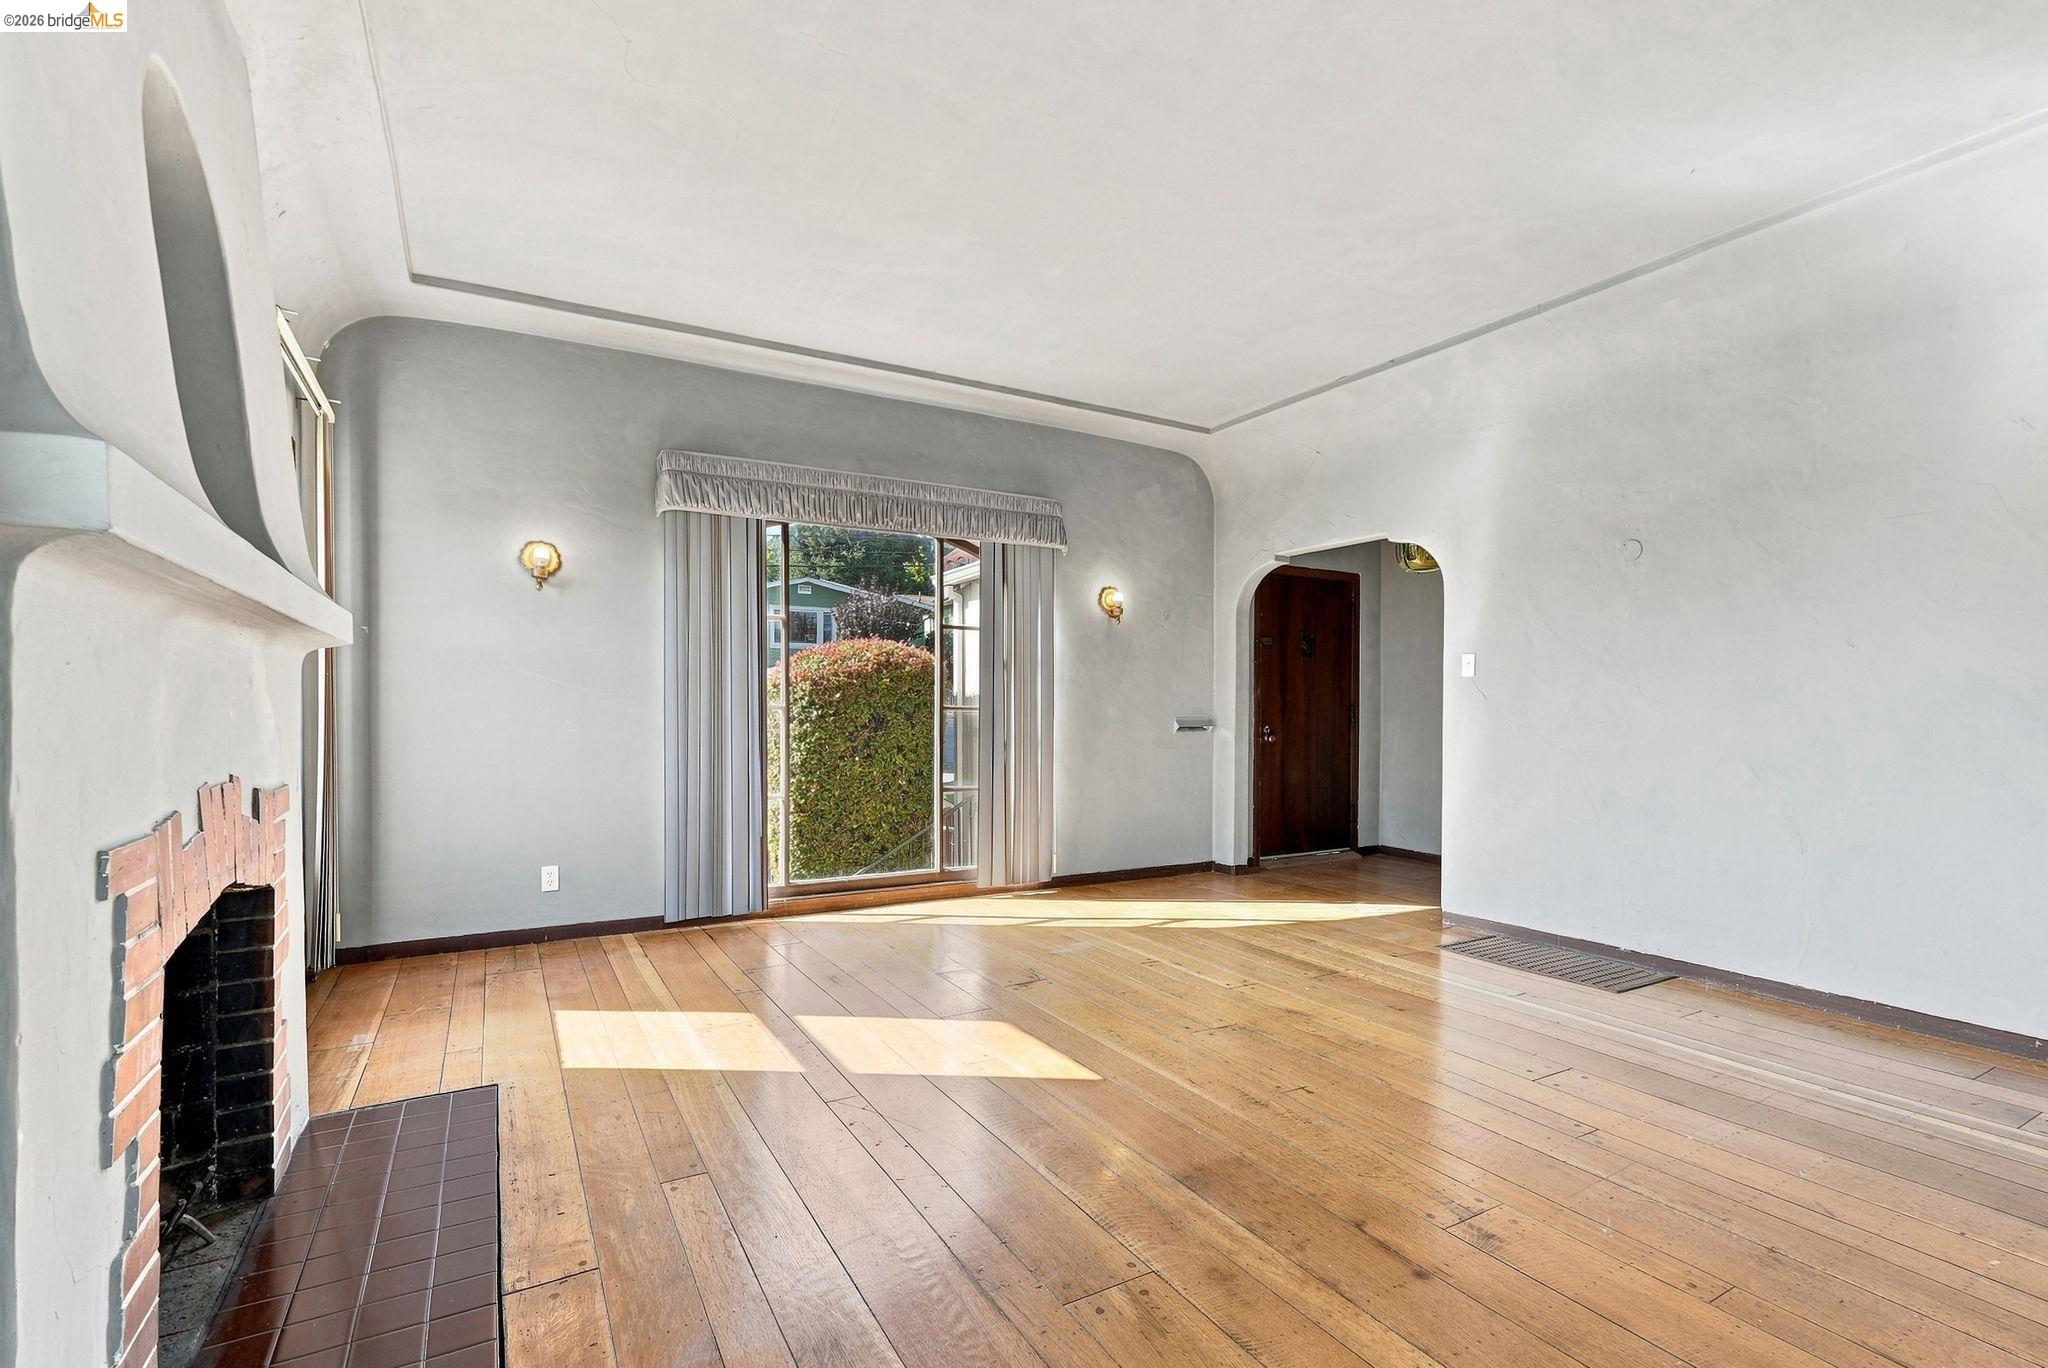
Vacant living room with a brick-trimmed fireplace, wood floors, and sliding glass doors.
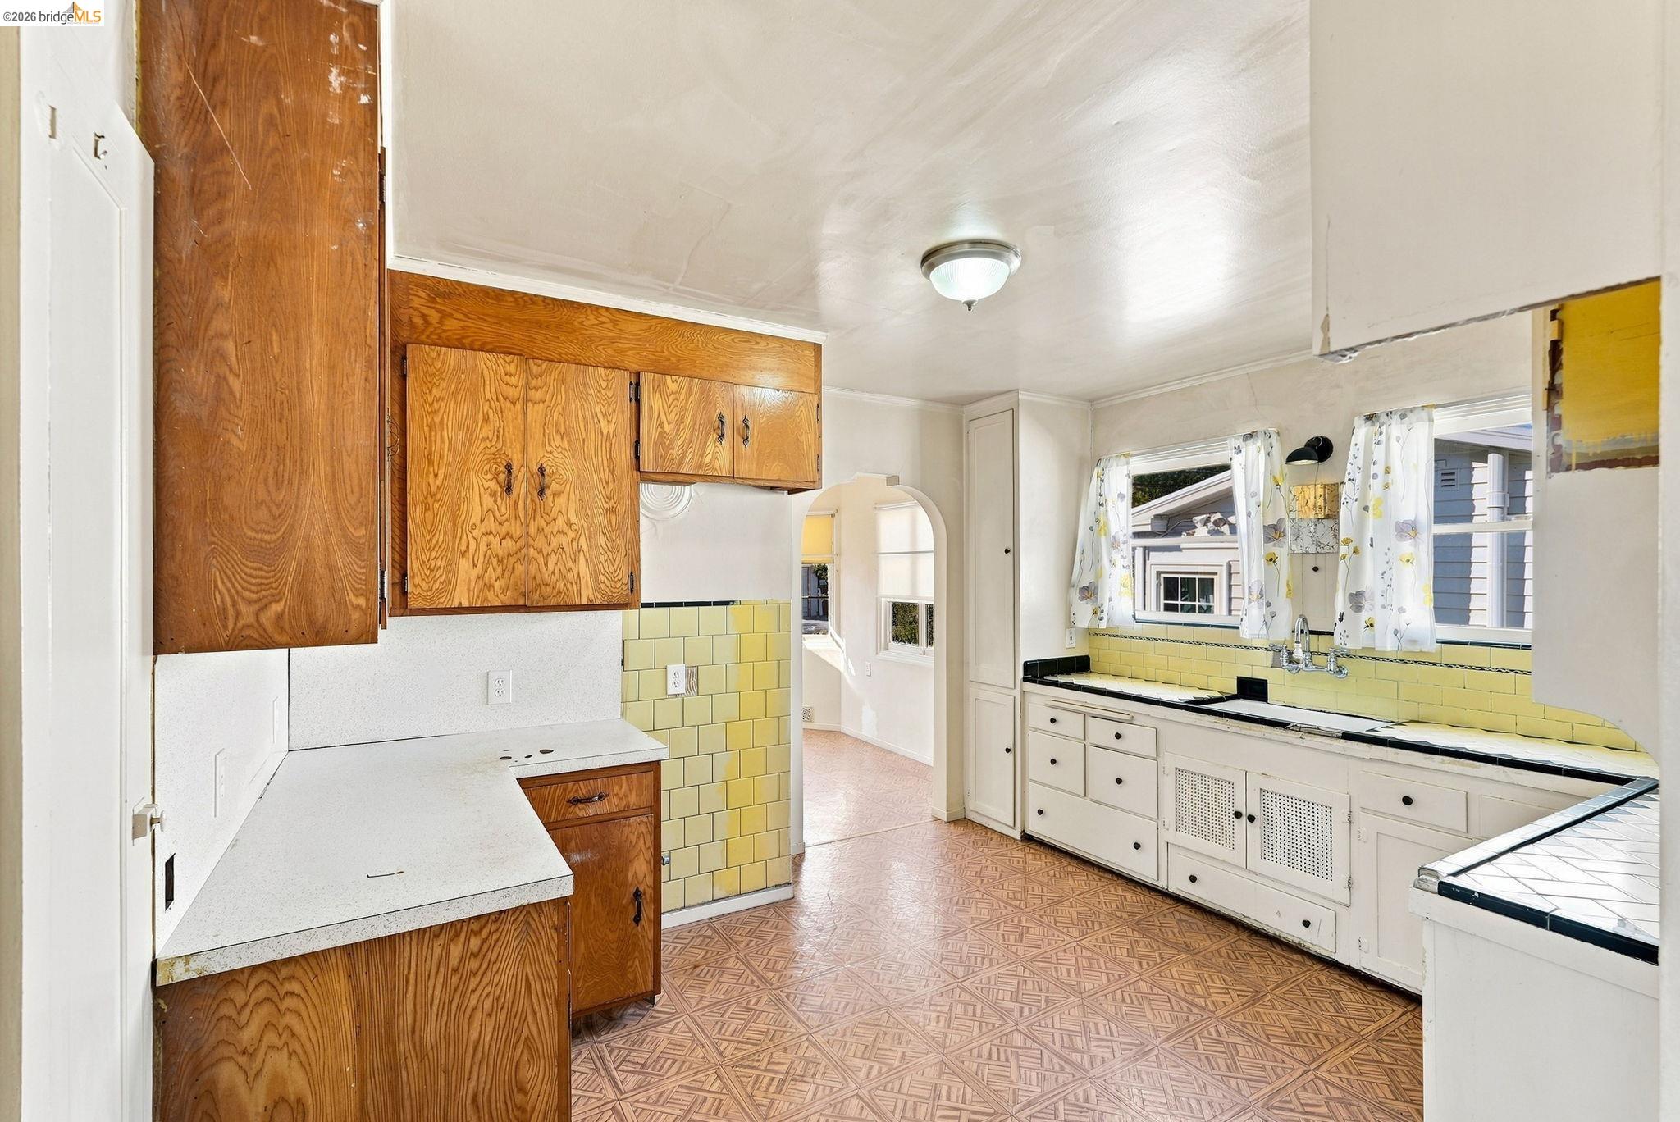
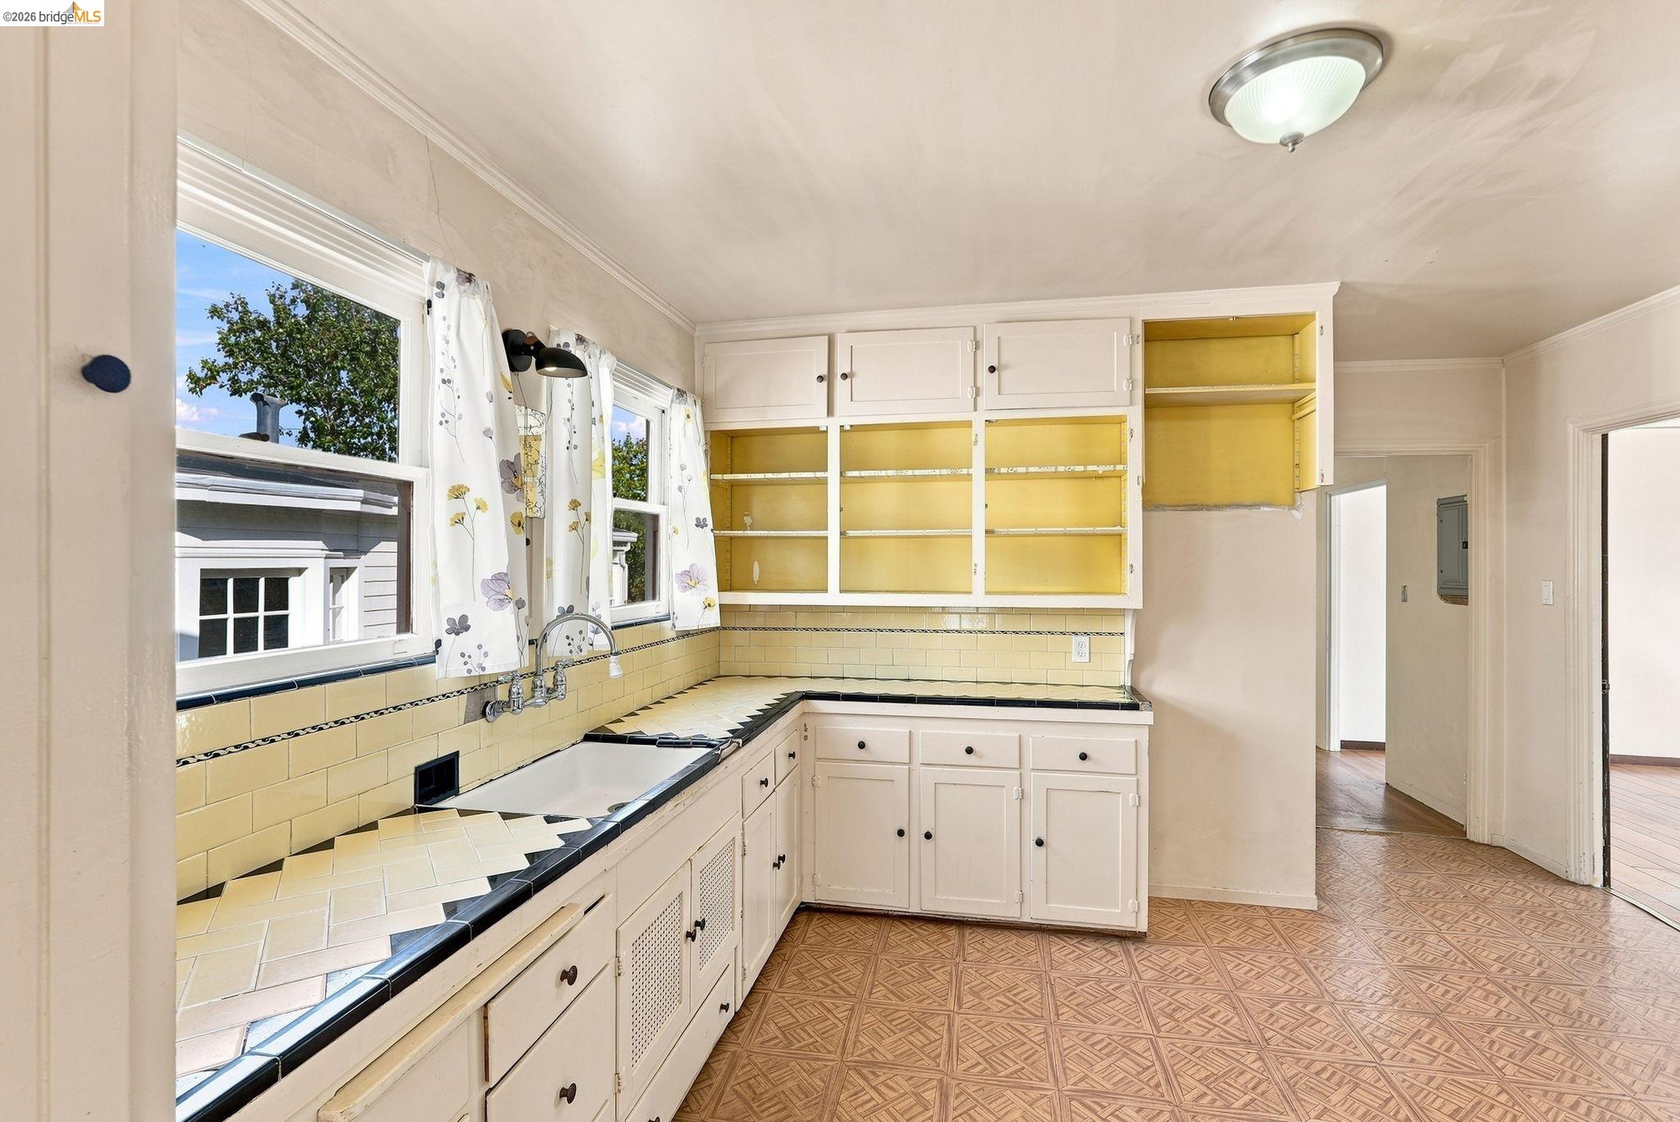
Vintage kitchen with honey-colored wood cabinets, yellow tile backsplash, and geometric patterned flooring.
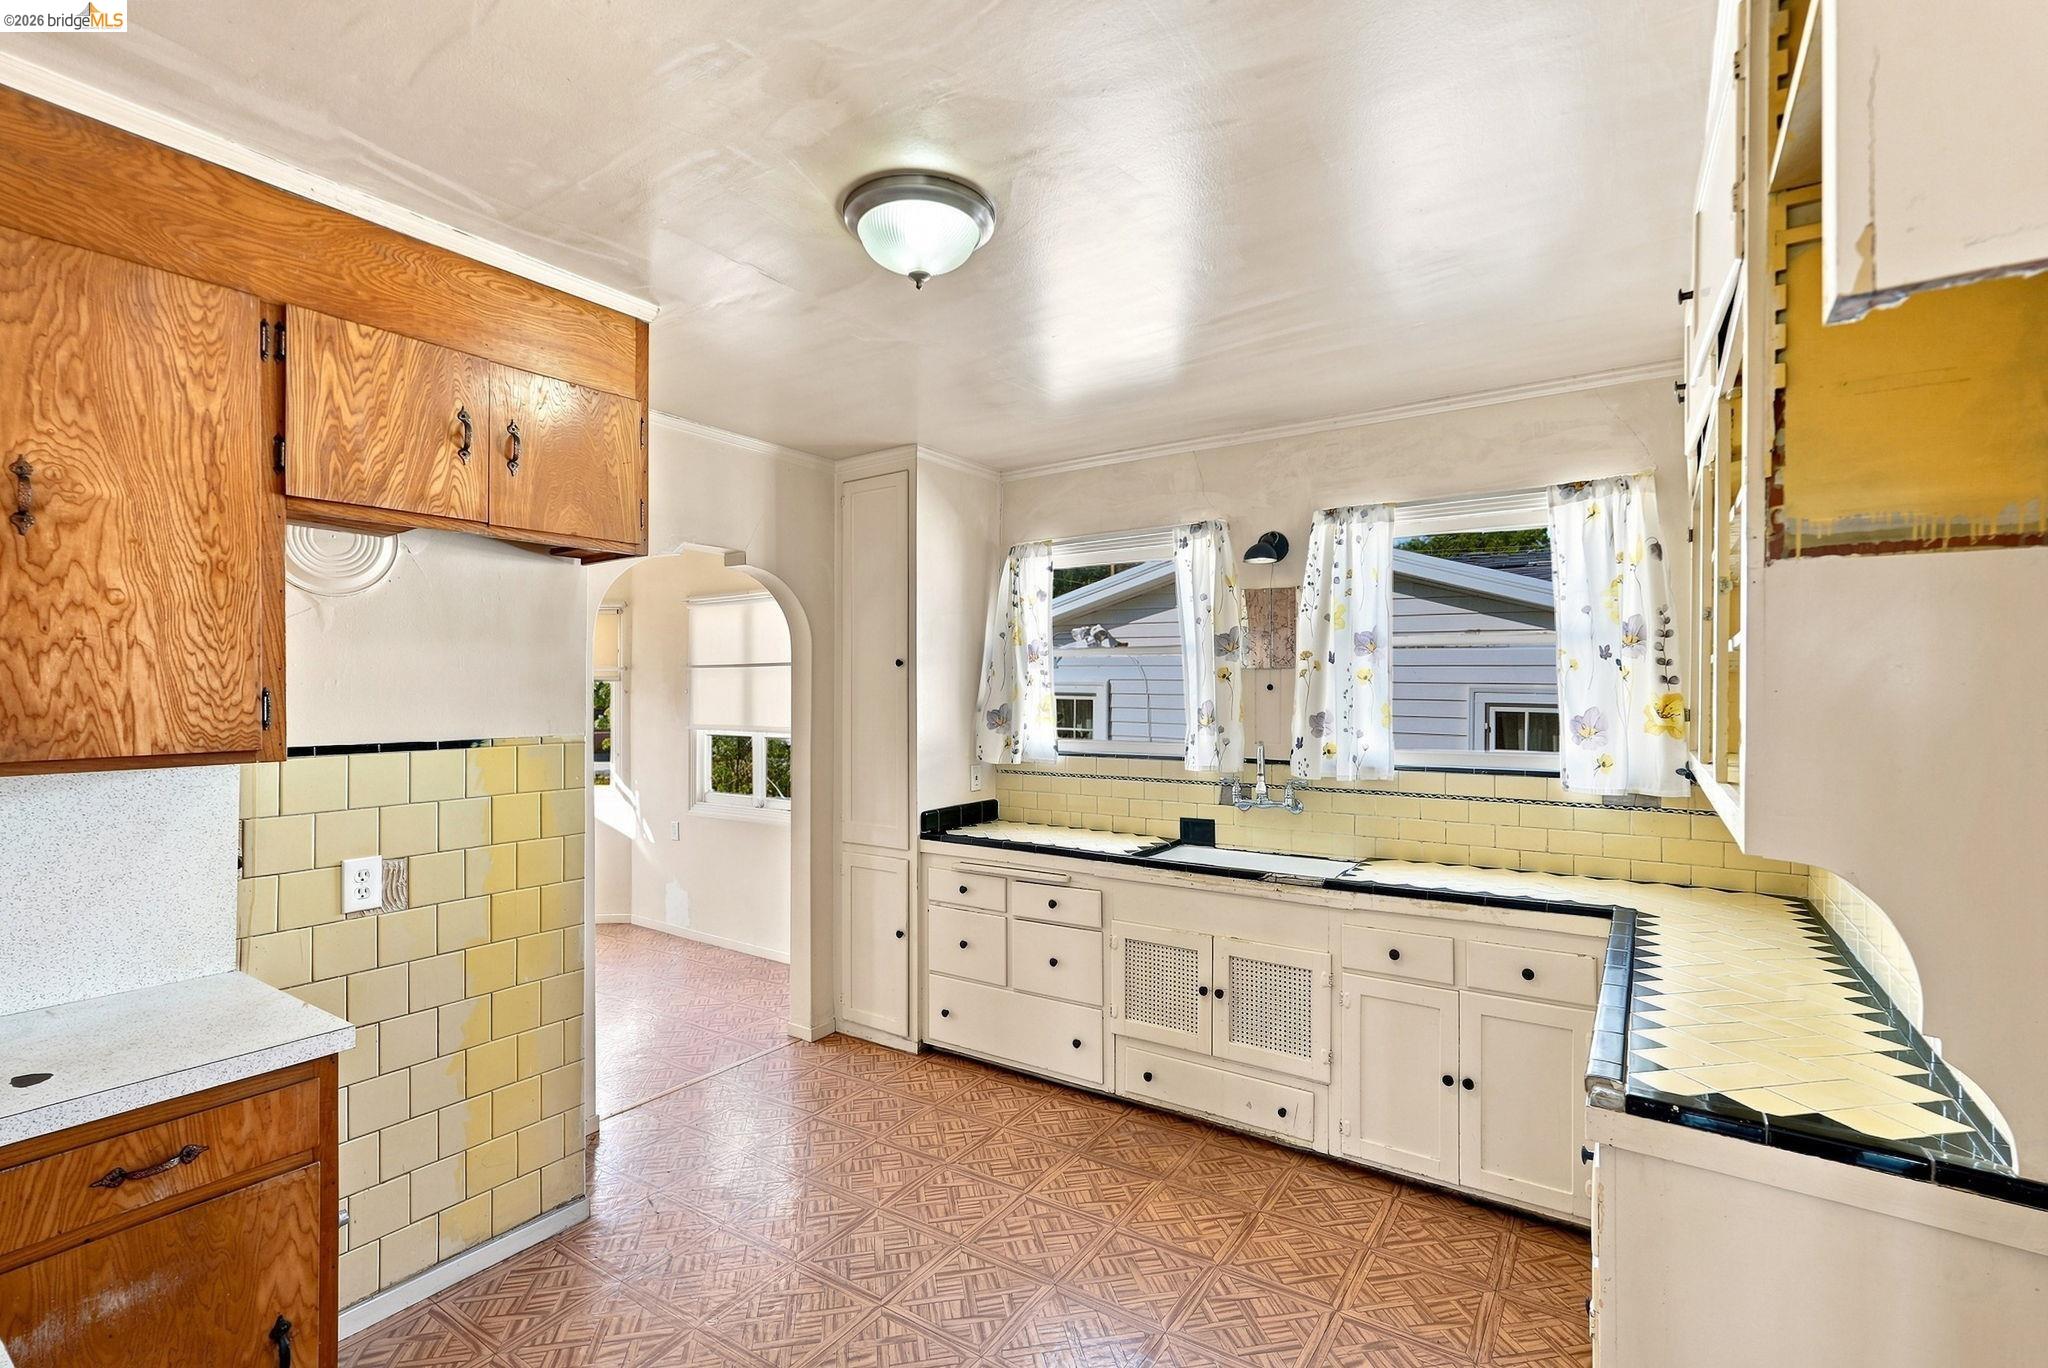
Vintage kitchen with wood cabinets, yellow tile counters, floral curtains, and a geometric patterned floor.
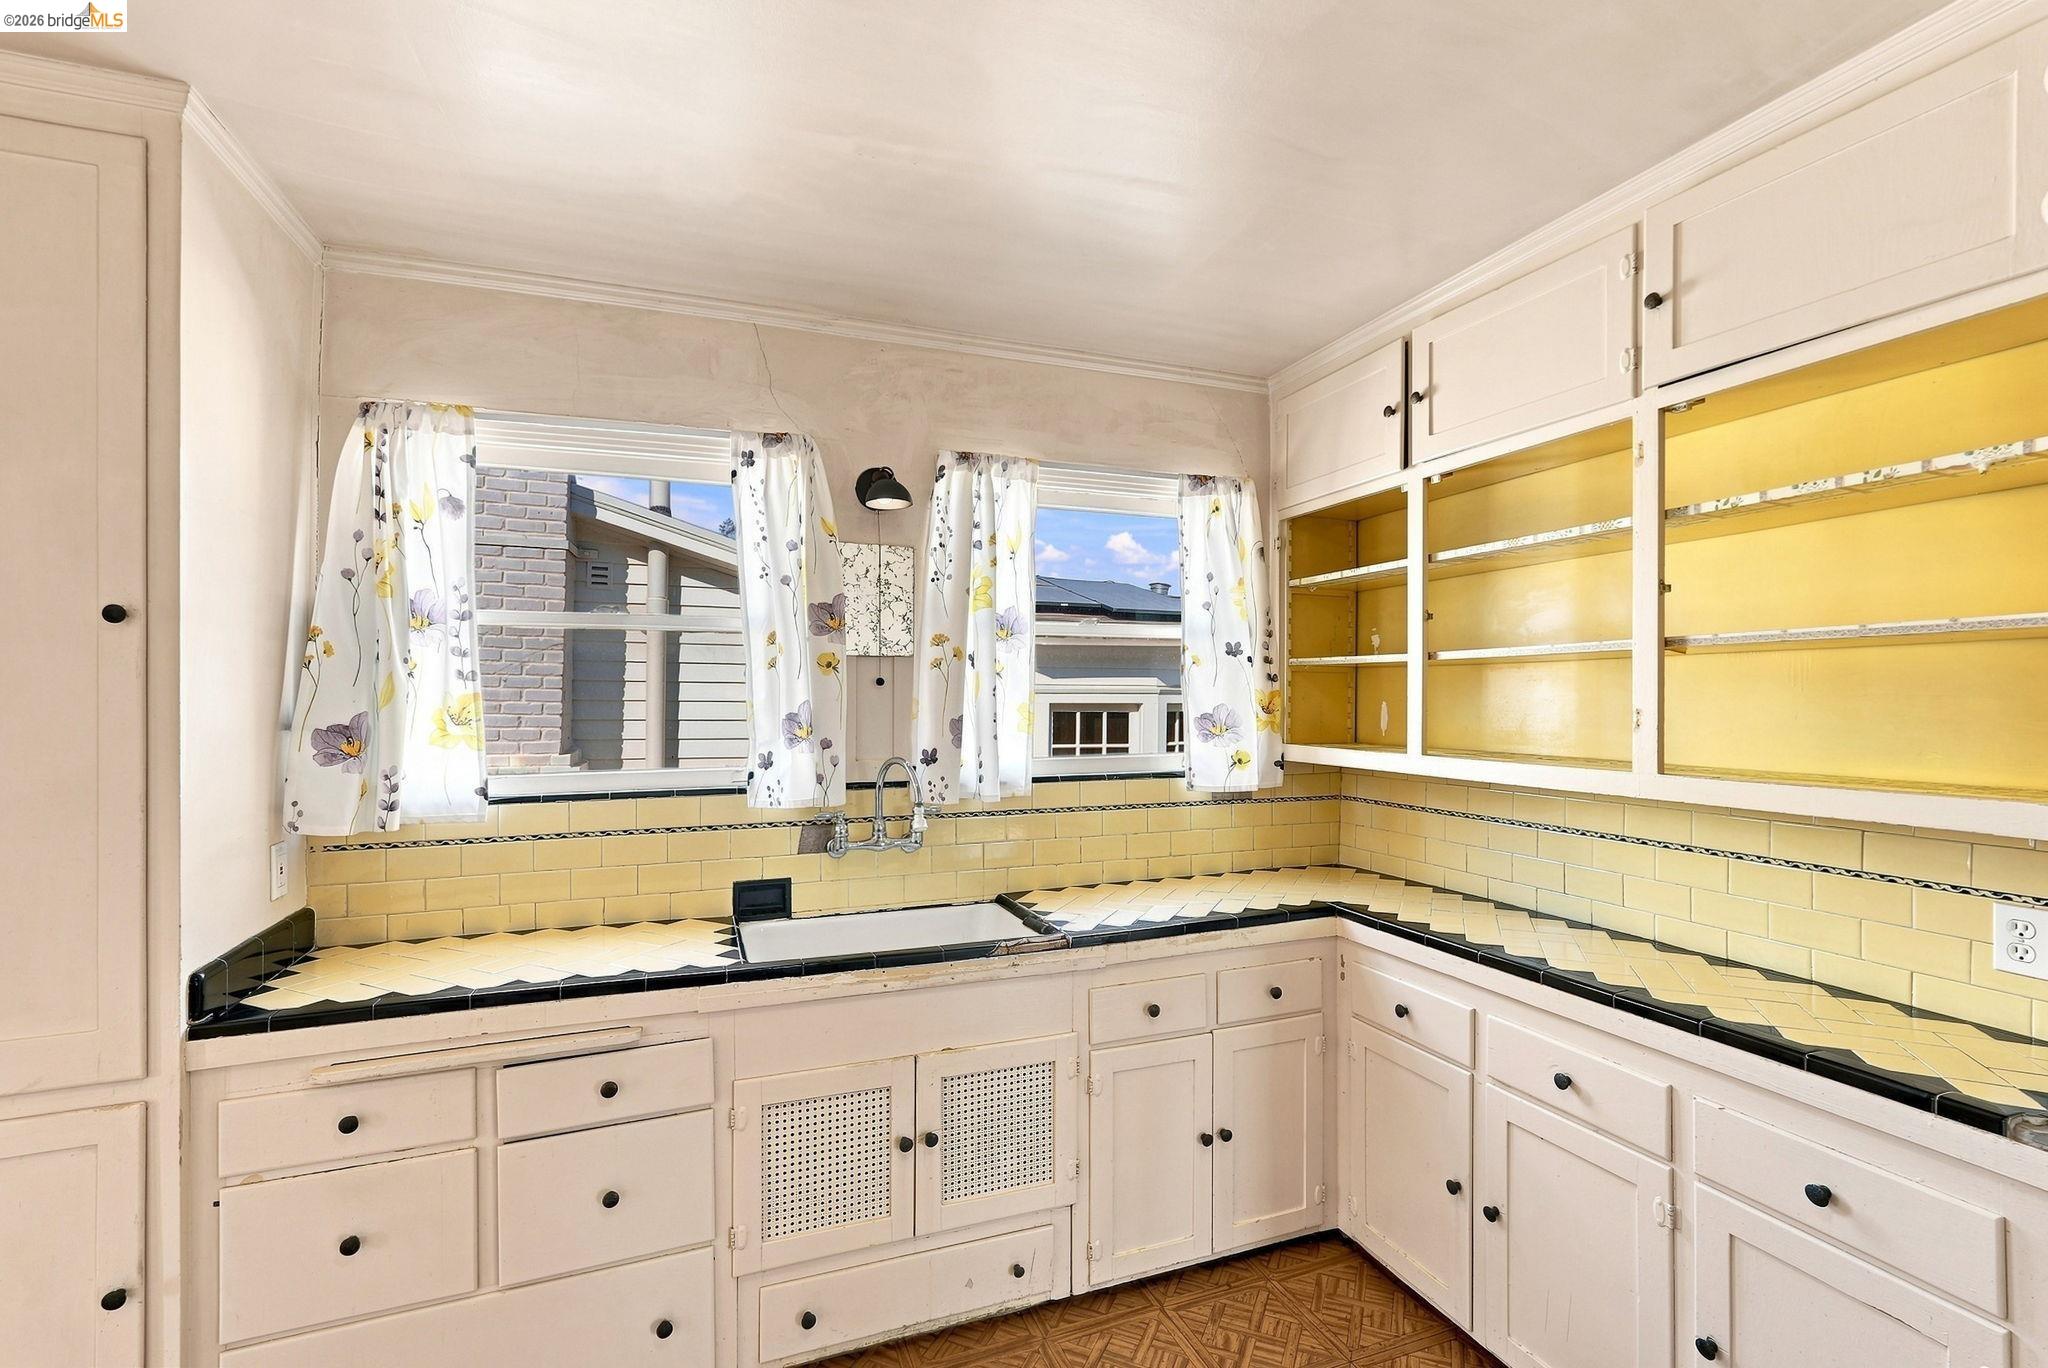
Kitchen with cream cabinets, yellow tile counters, and floral curtains over two windows.
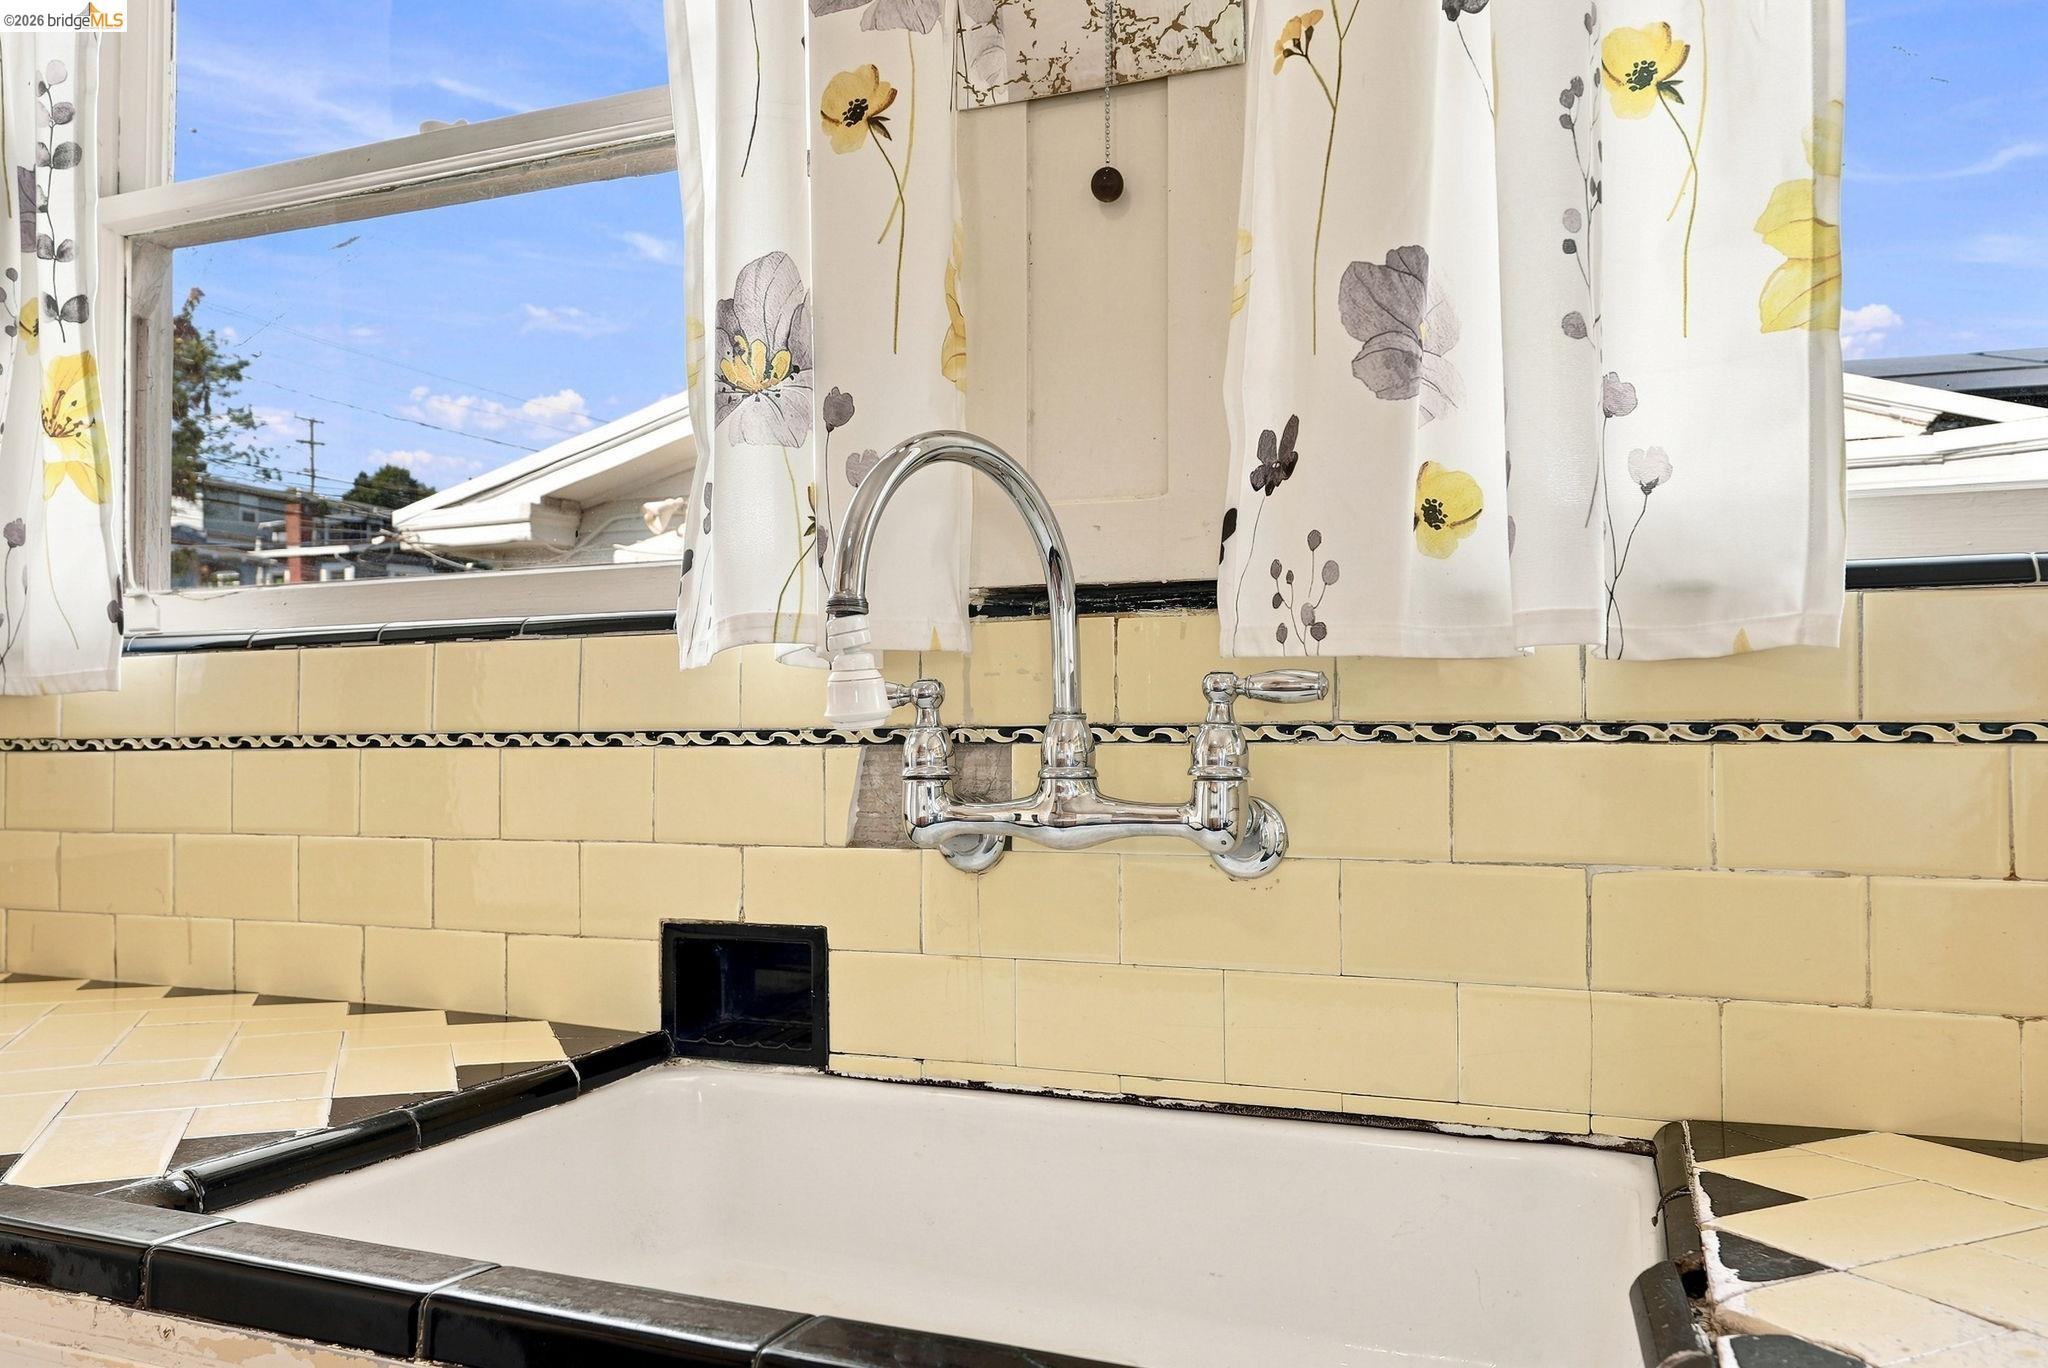
Kitchen sink with chrome wall-mounted faucet, yellow tile backsplash, and floral curtains by a sunny window.
Kitchen with yellow tile backsplash, open shelving, and a sink beneath two windows.
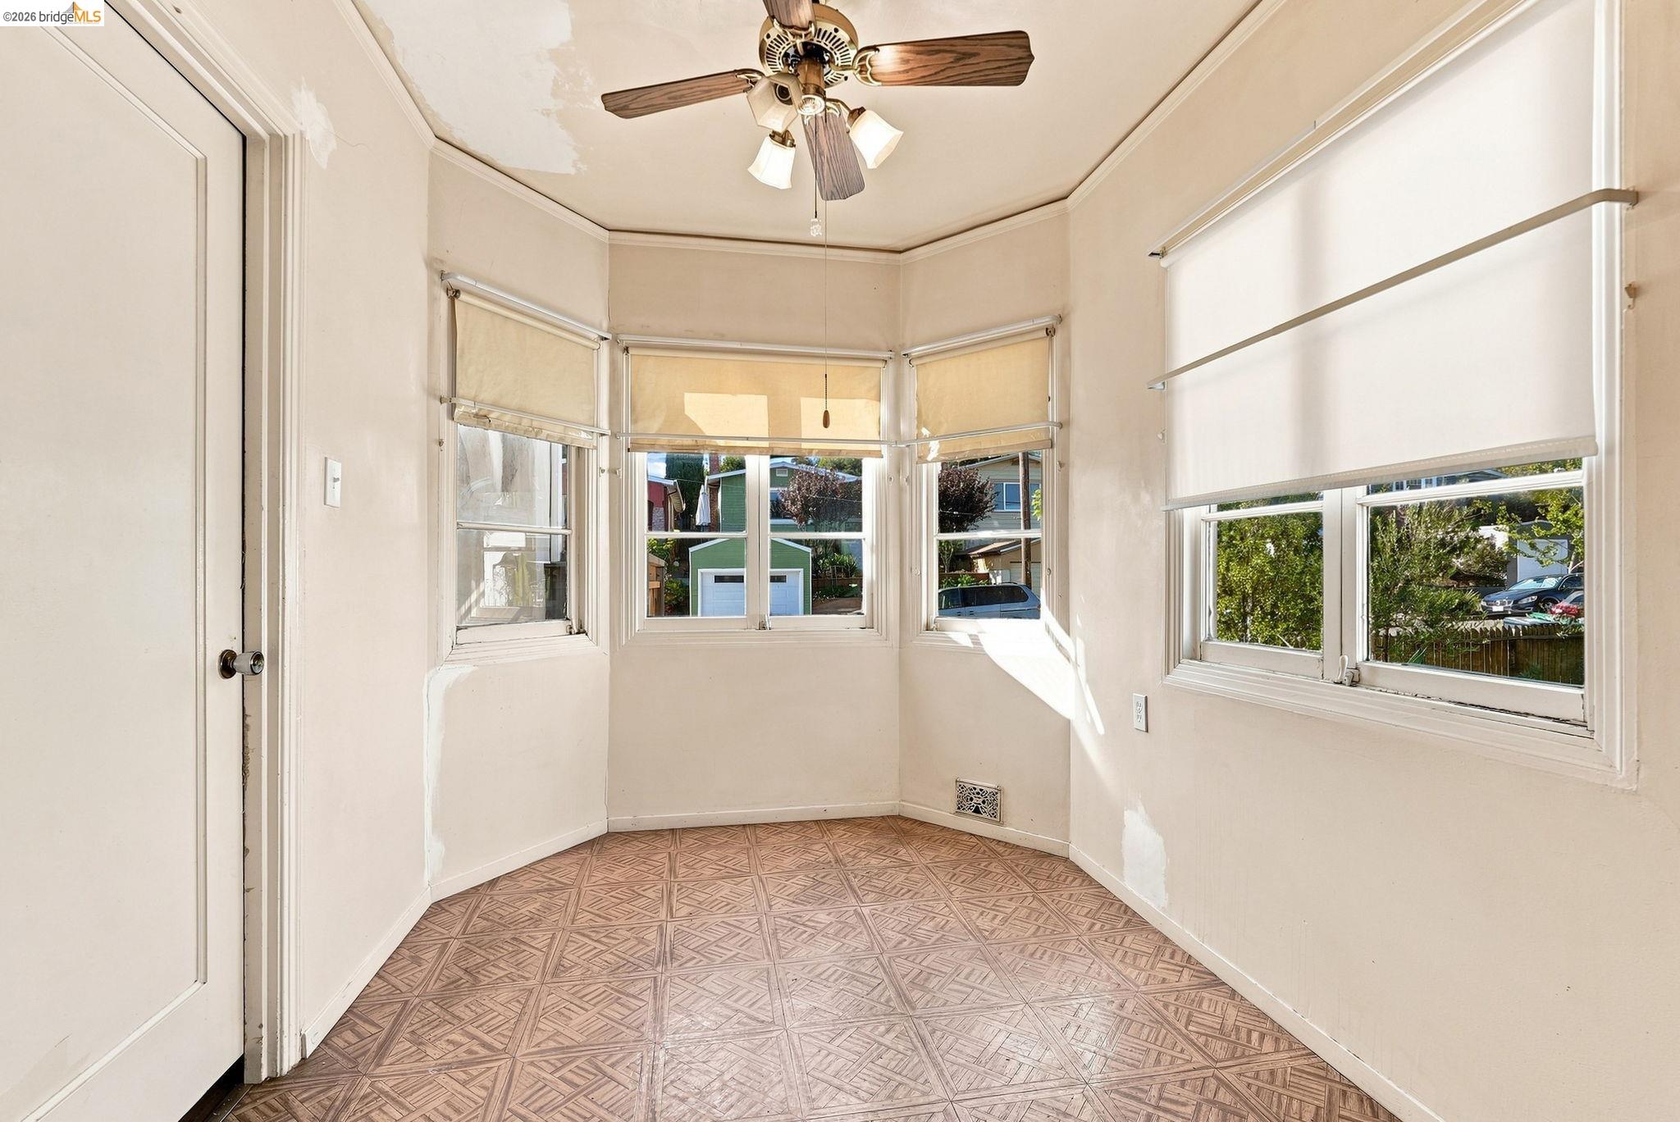
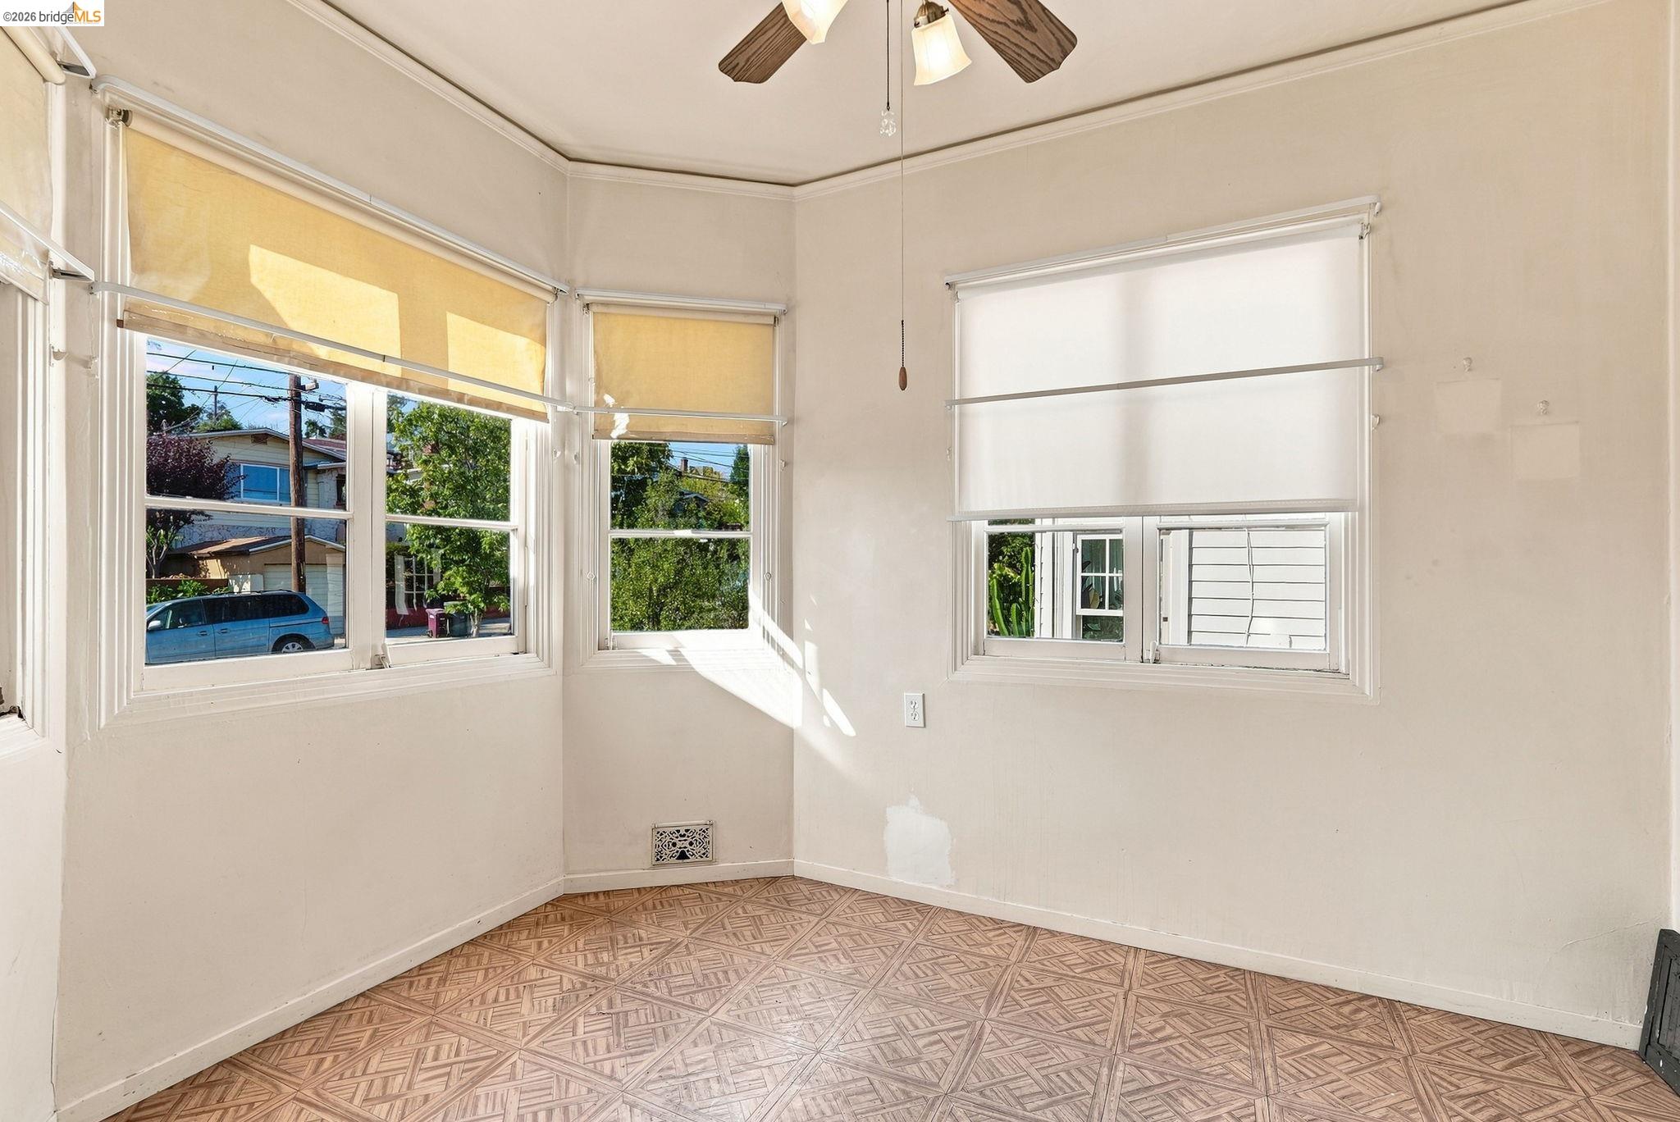
Empty room with wraparound windows, roller shades, a ceiling fan, and patterned flooring.
Vacant room with large windows, roller shades, a ceiling fan, and patterned flooring.
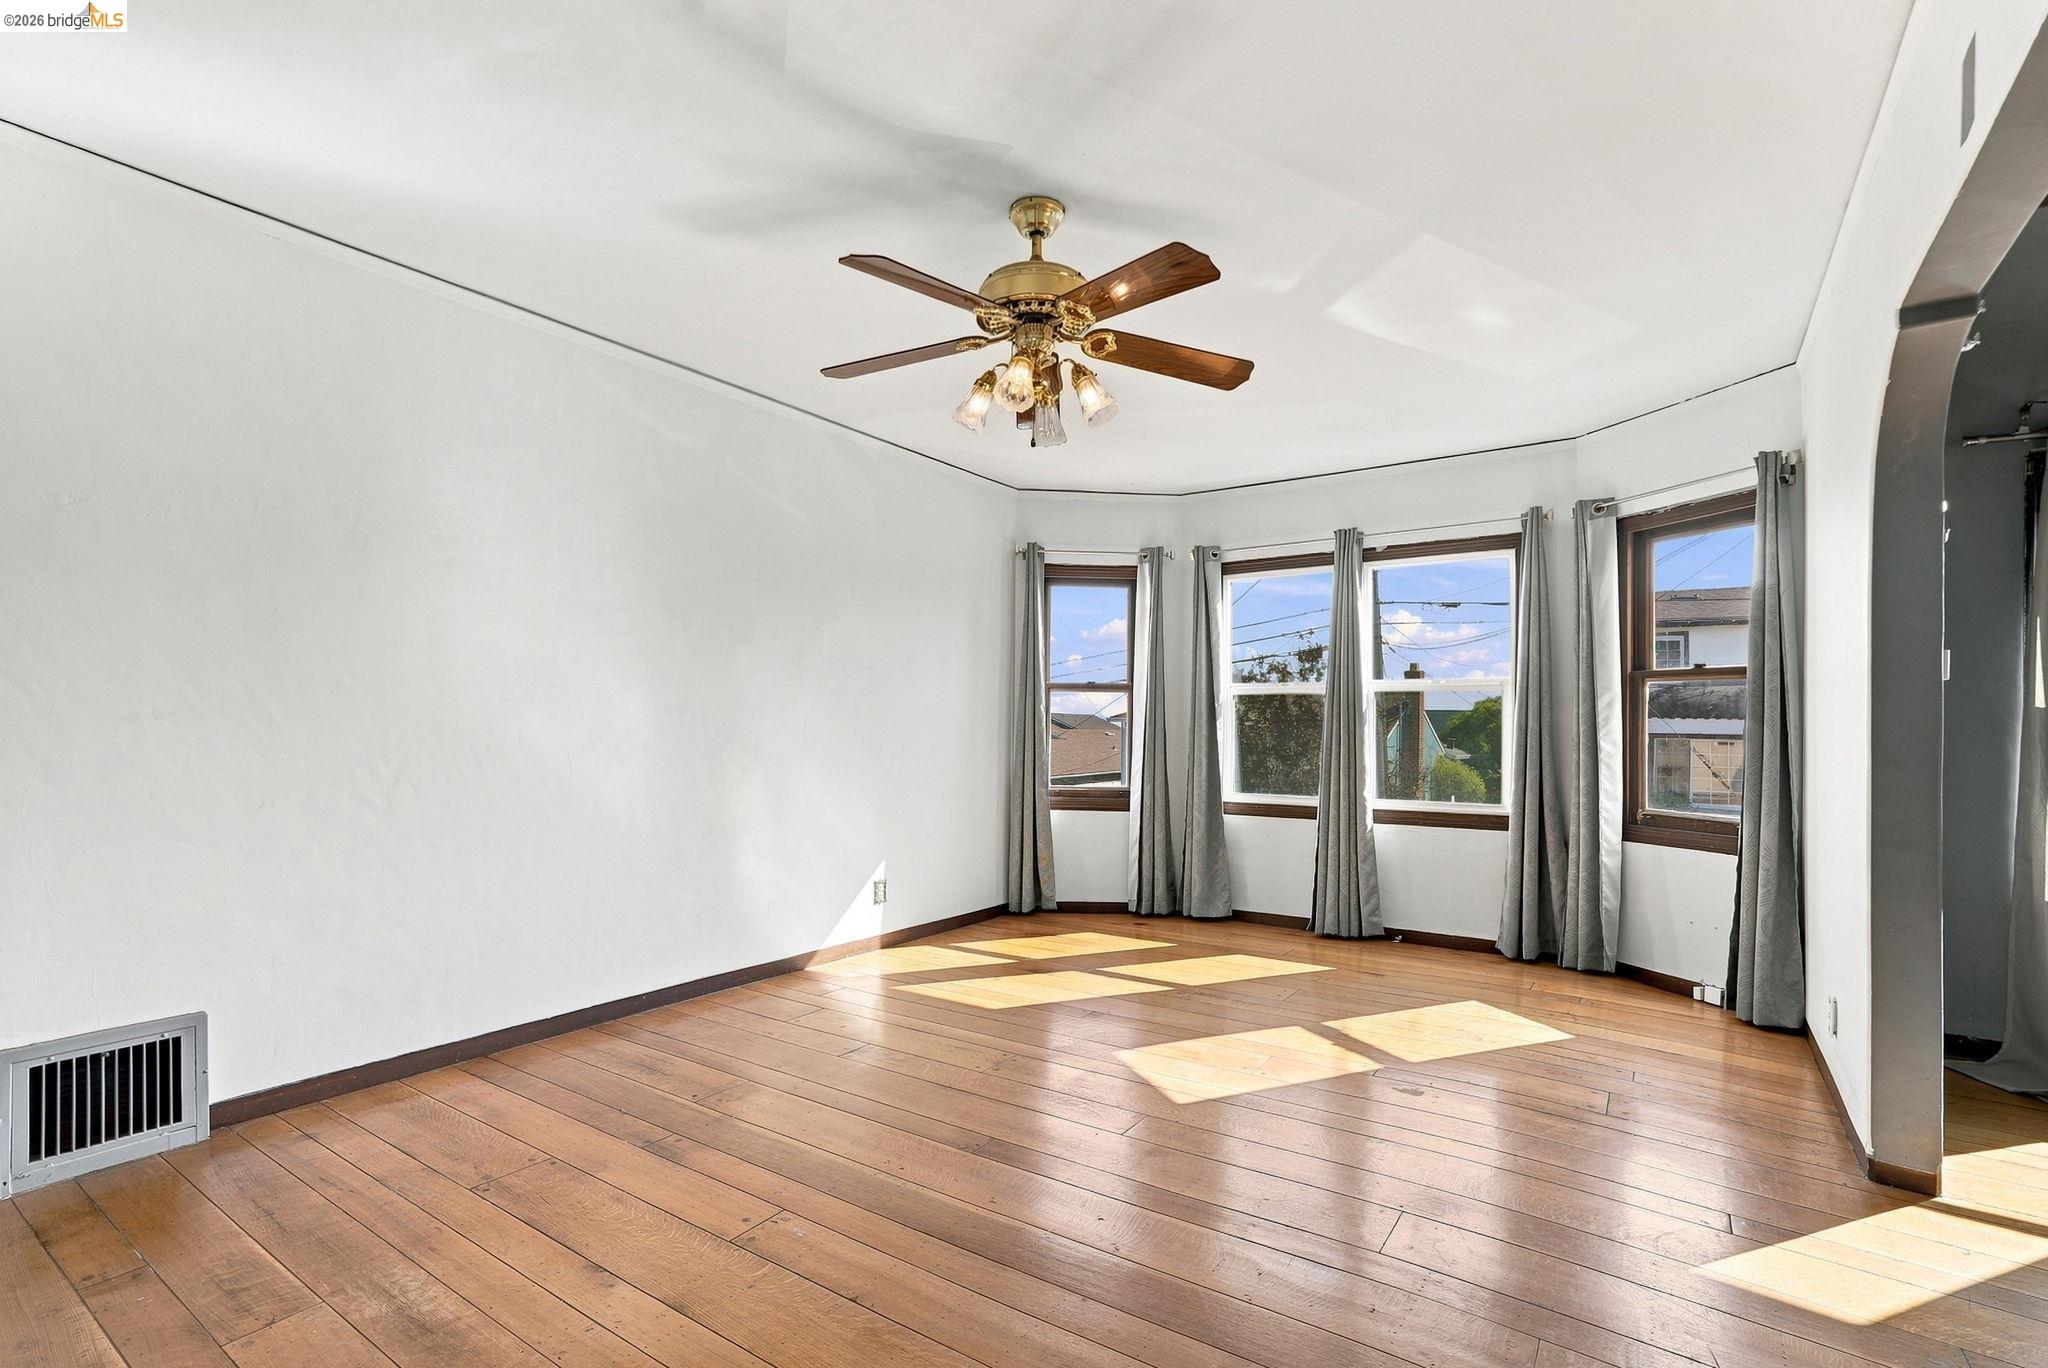
Empty room with wide wood-plank floors, multiple curtained windows, and a brass ceiling fan.
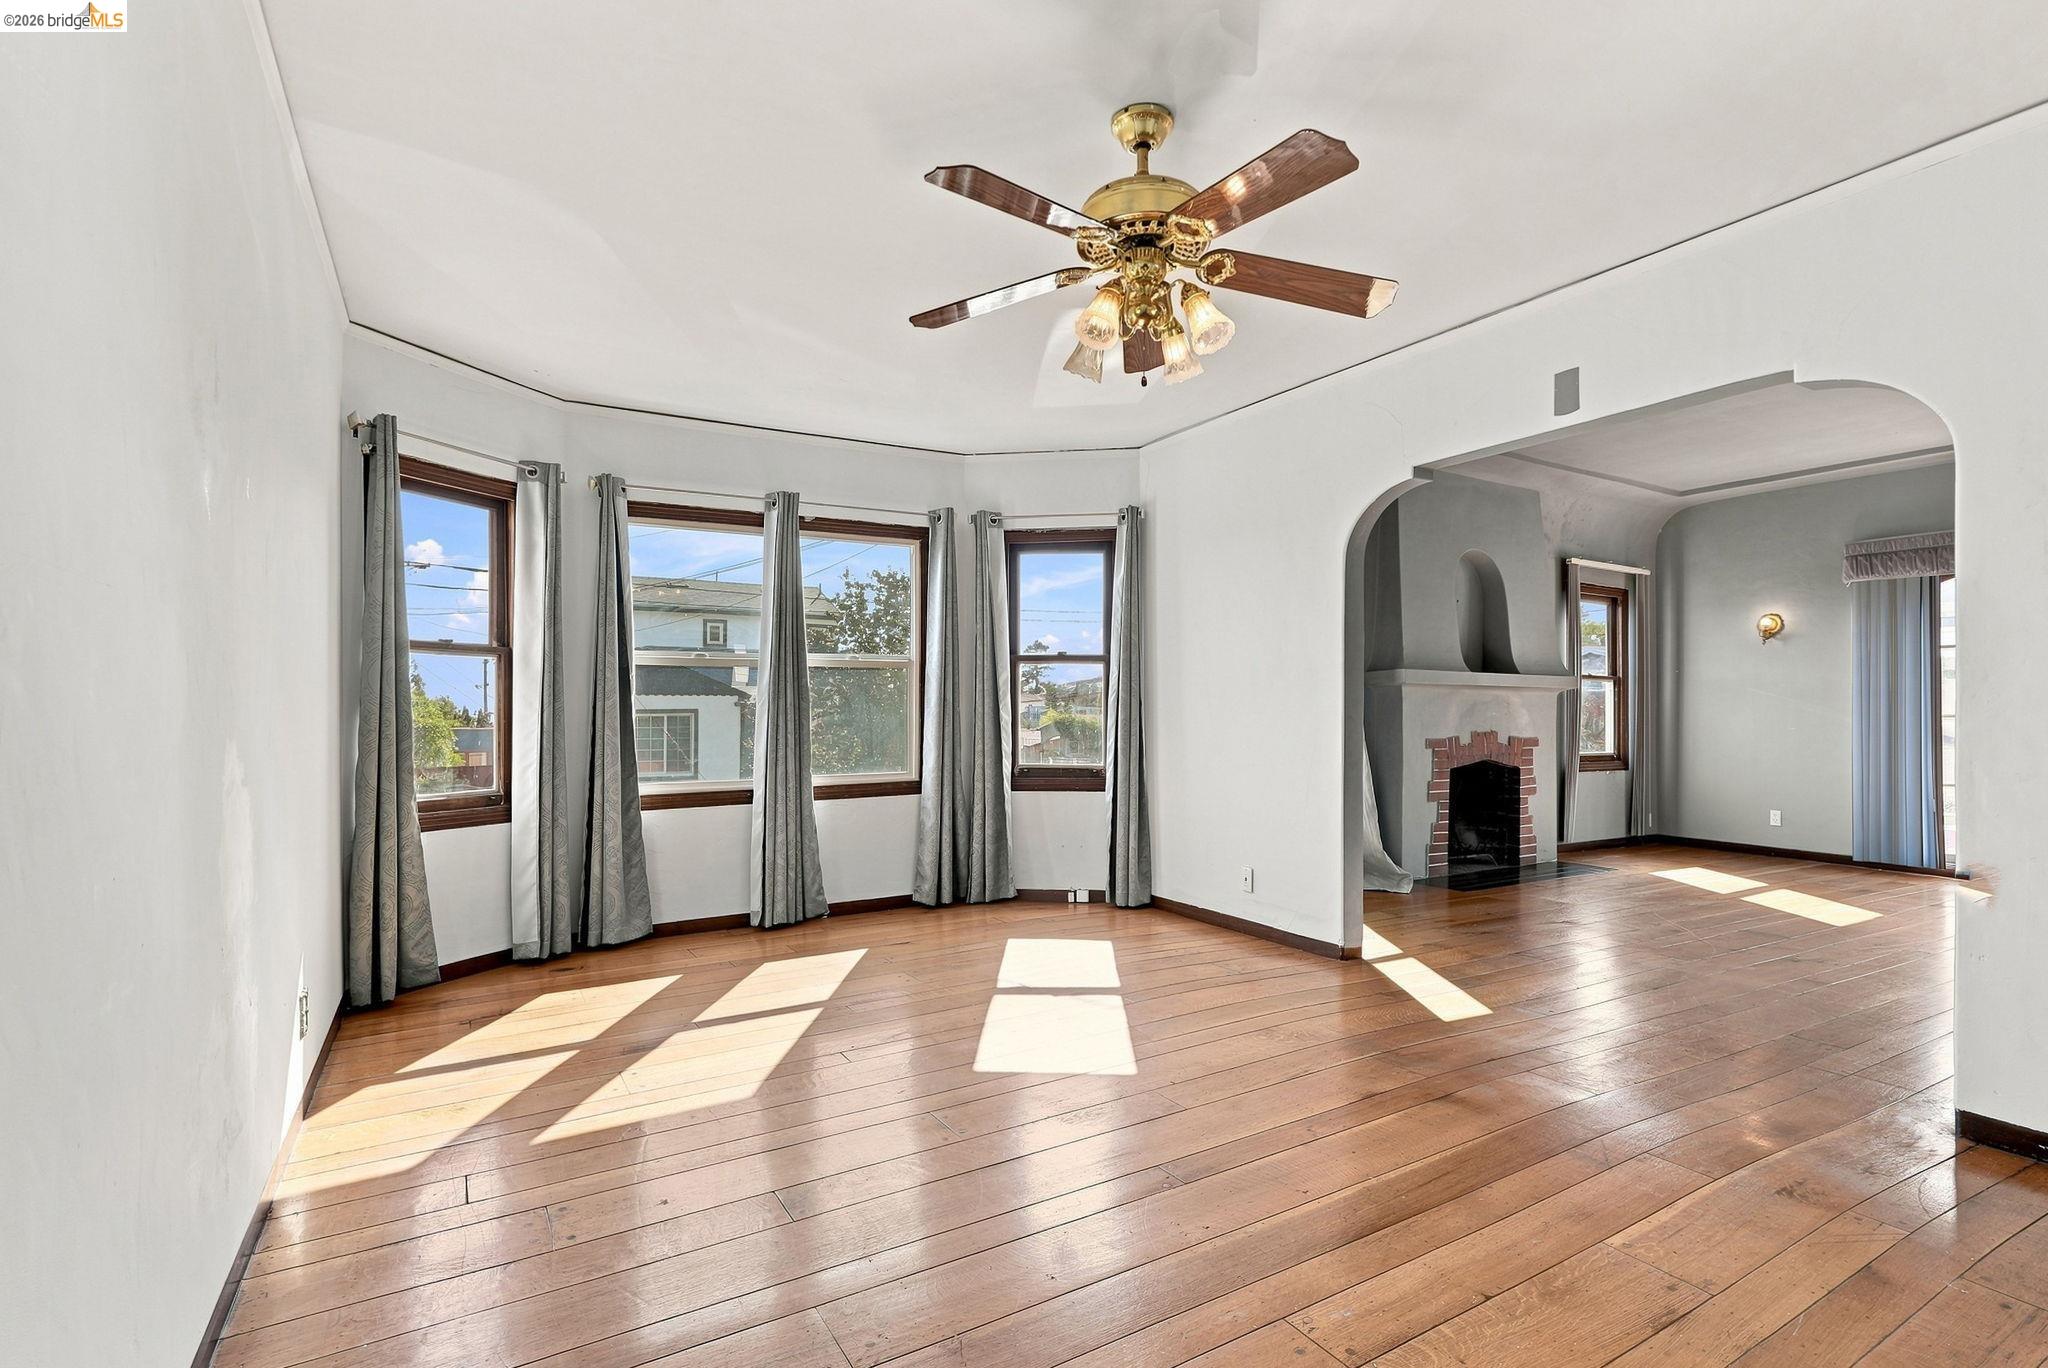
Vacant living room with hardwood floors, curtained windows, ceiling fan, and arched opening to a room with a fireplace.
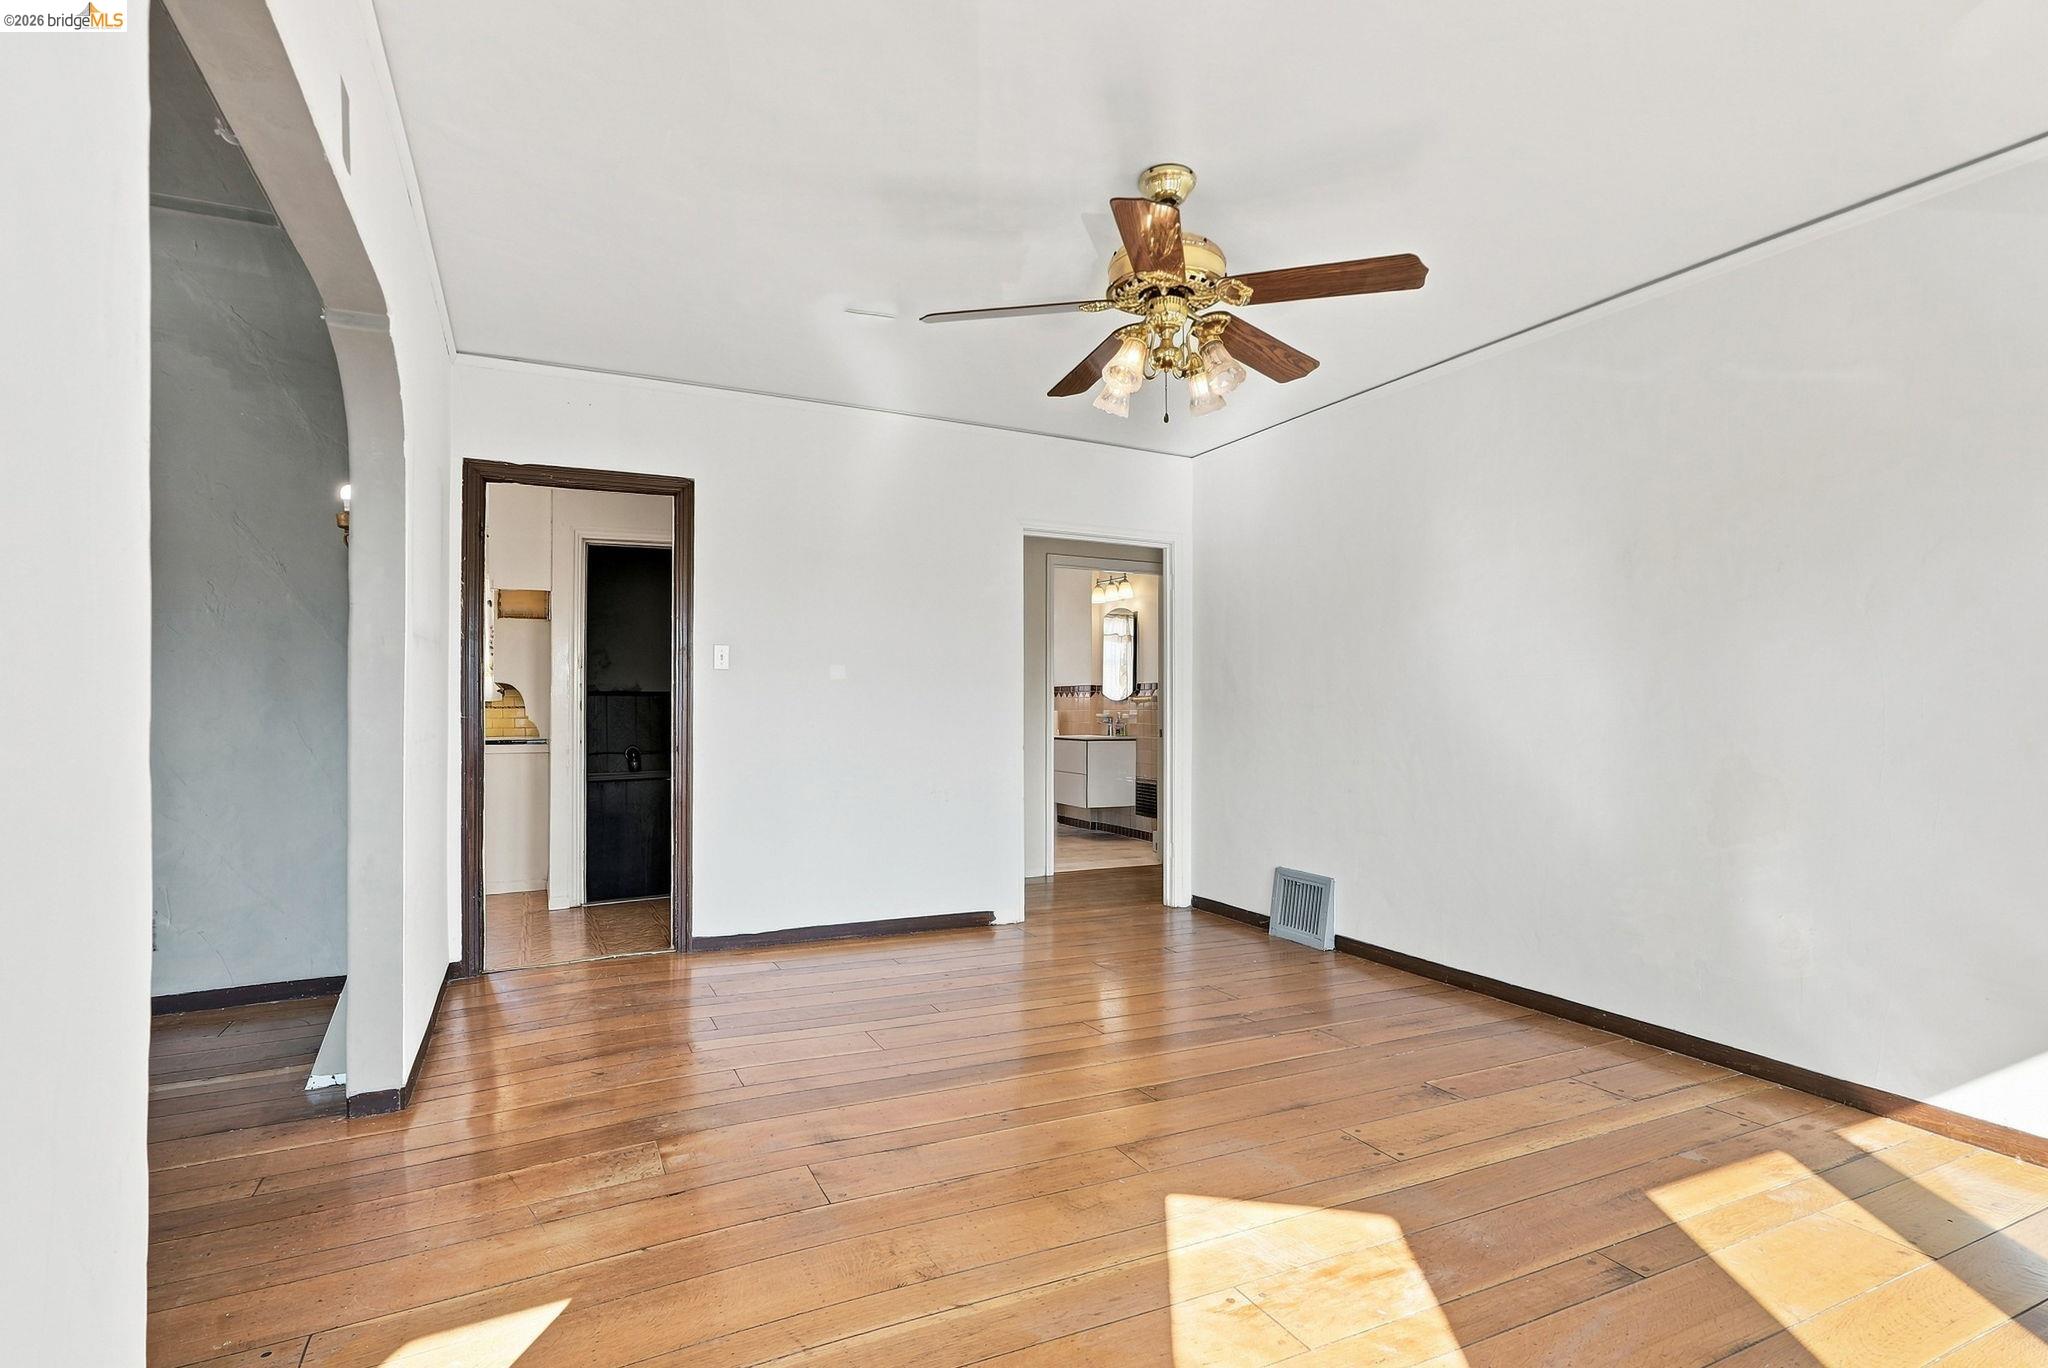
Empty room with hardwood floors, an arched opening, and a ceiling fan with lights.
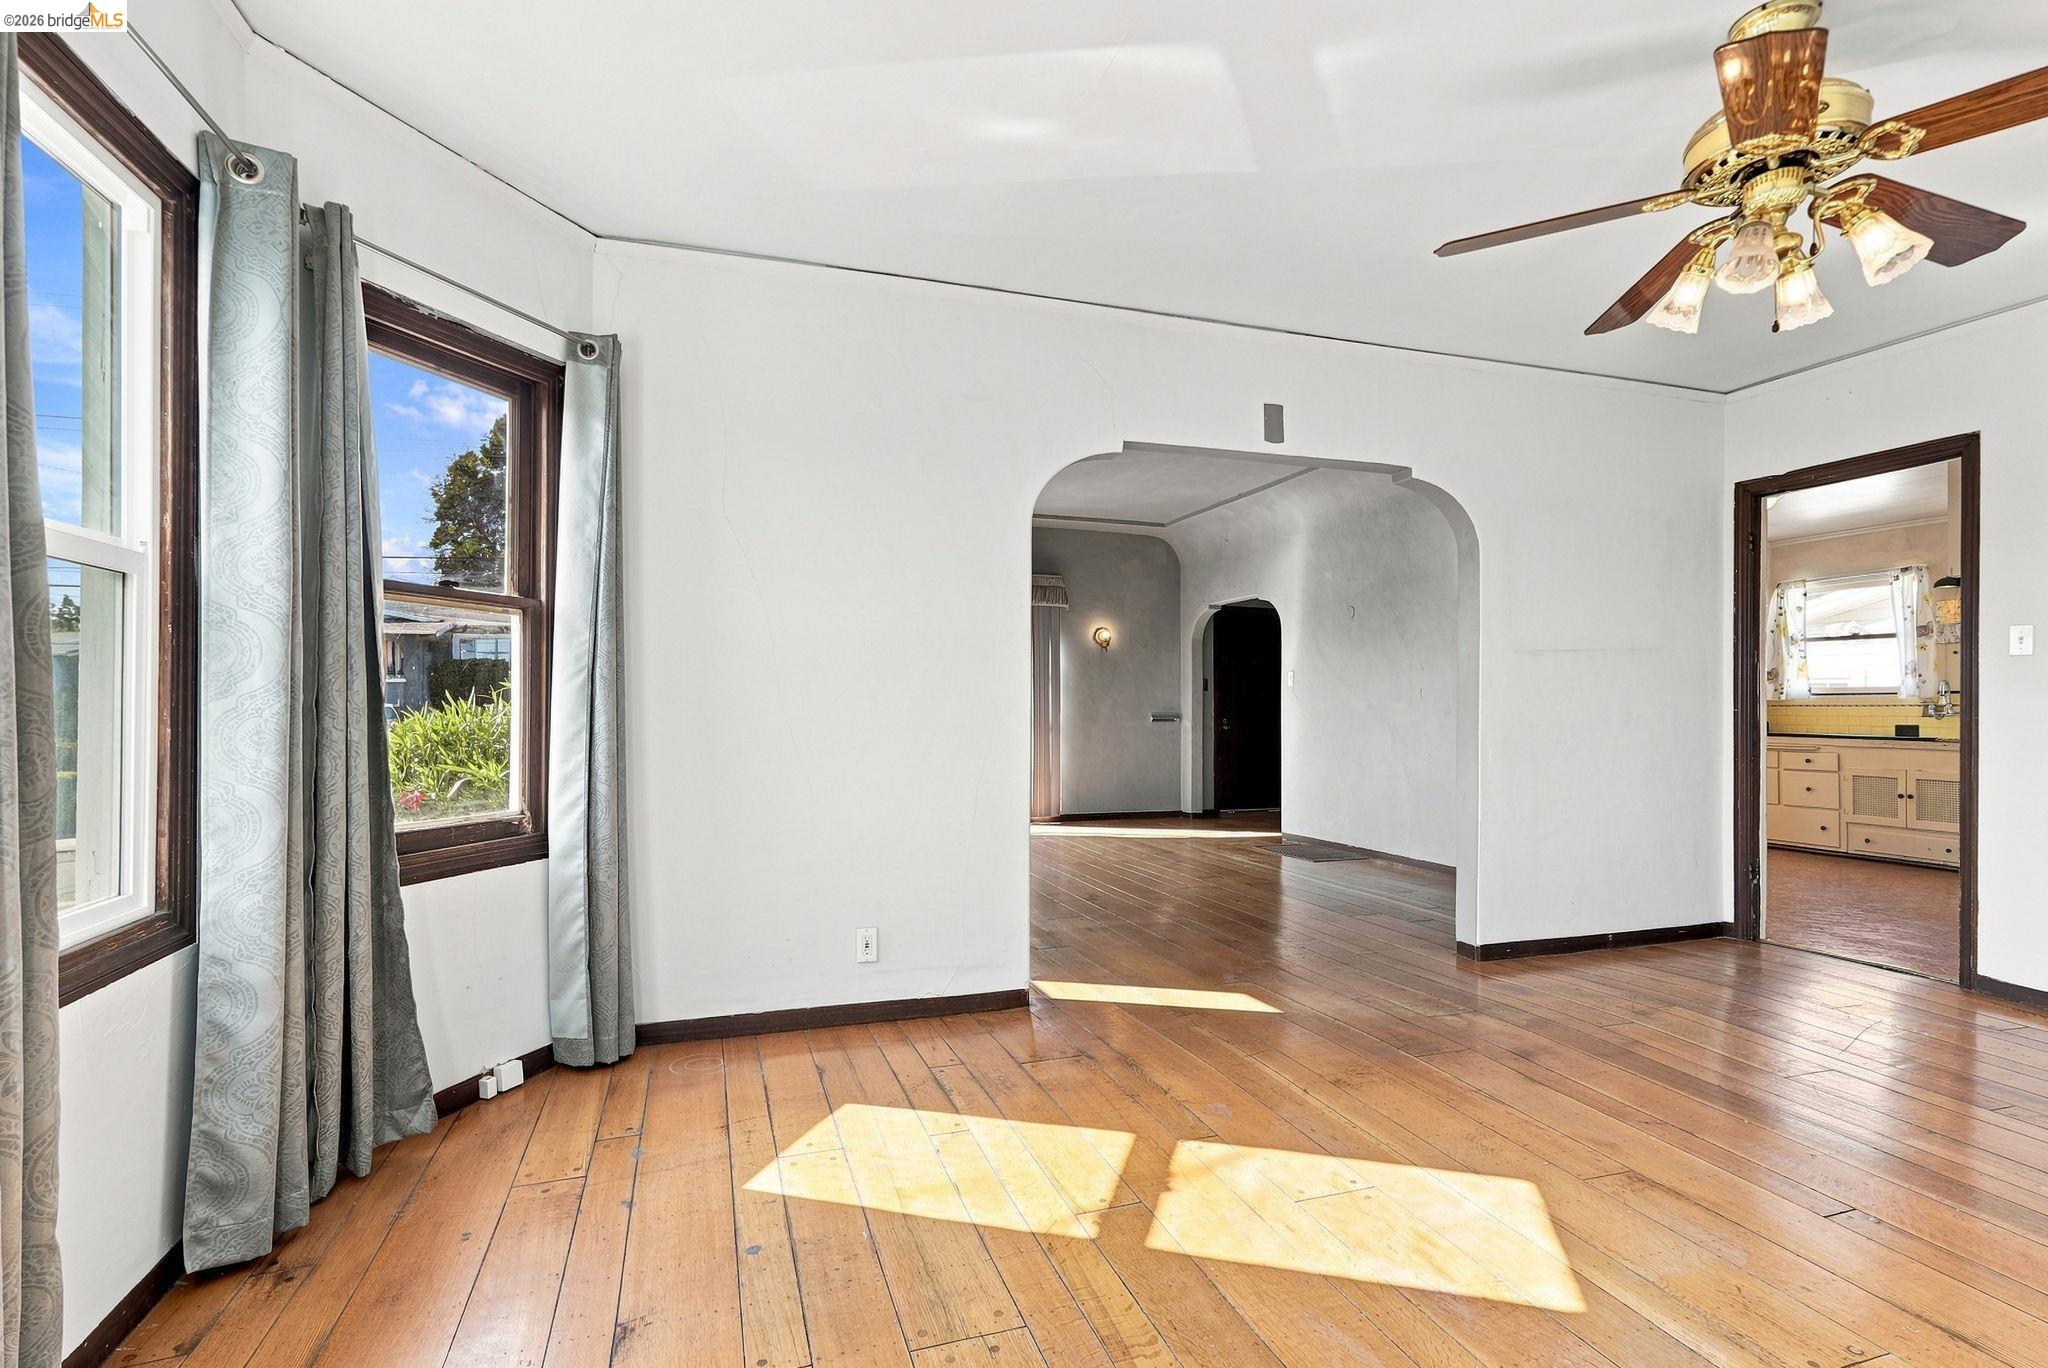
Unfurnished living room with wide-plank wood floors, curtained windows, and an arched opening.
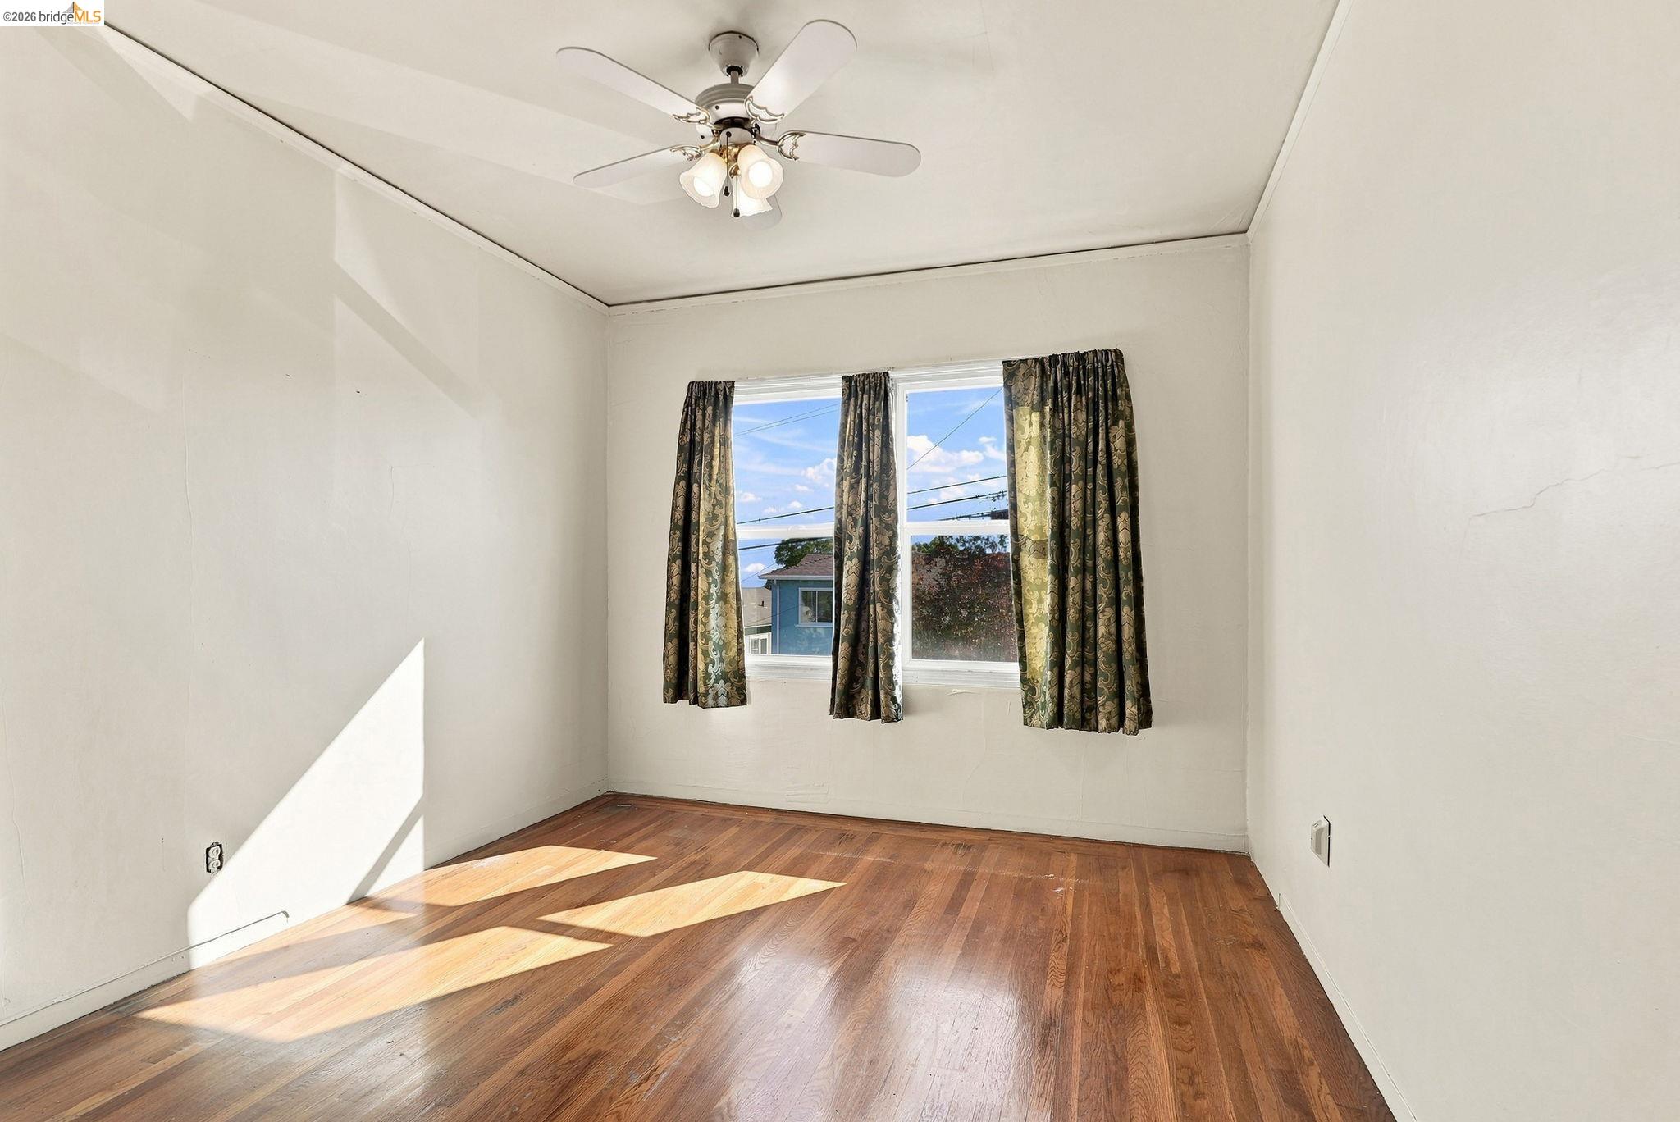
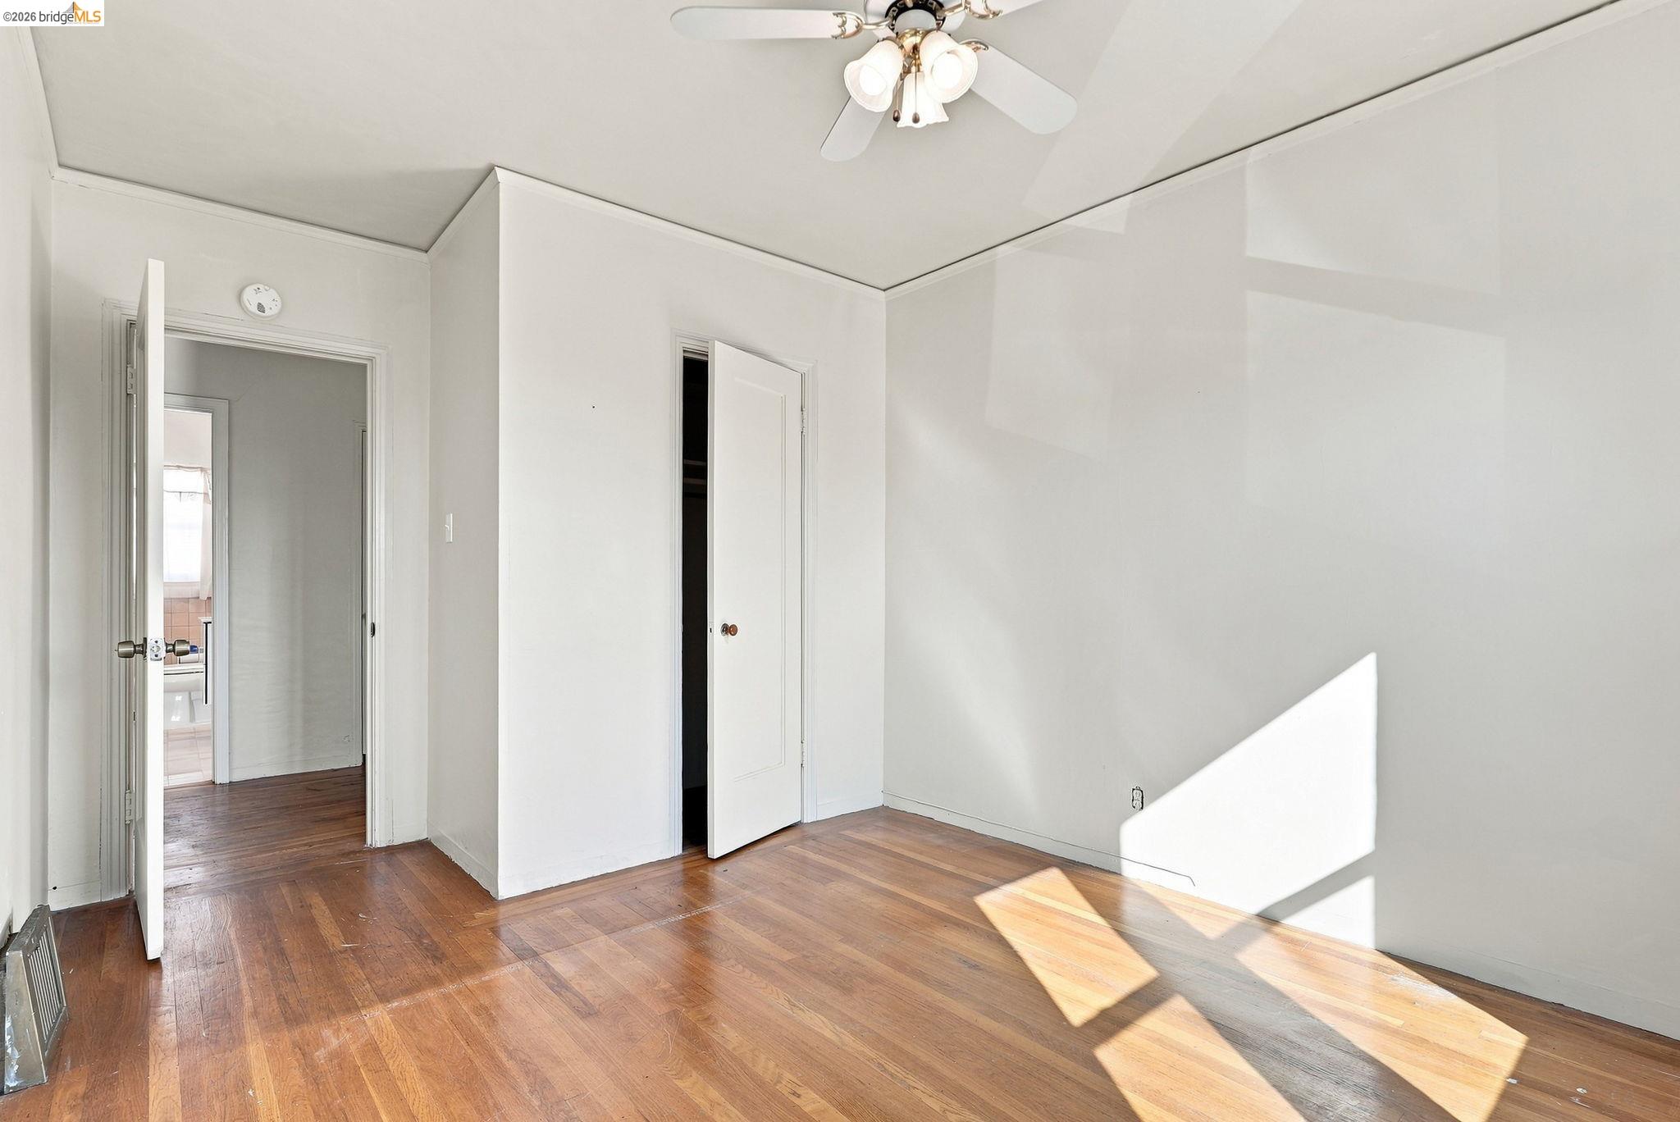
Vacant bedroom with hardwood floors, a ceiling fan, and sunlight streaming through curtained windows.
Empty bedroom with hardwood floors, a ceiling fan, and bright sunlight across the floor.
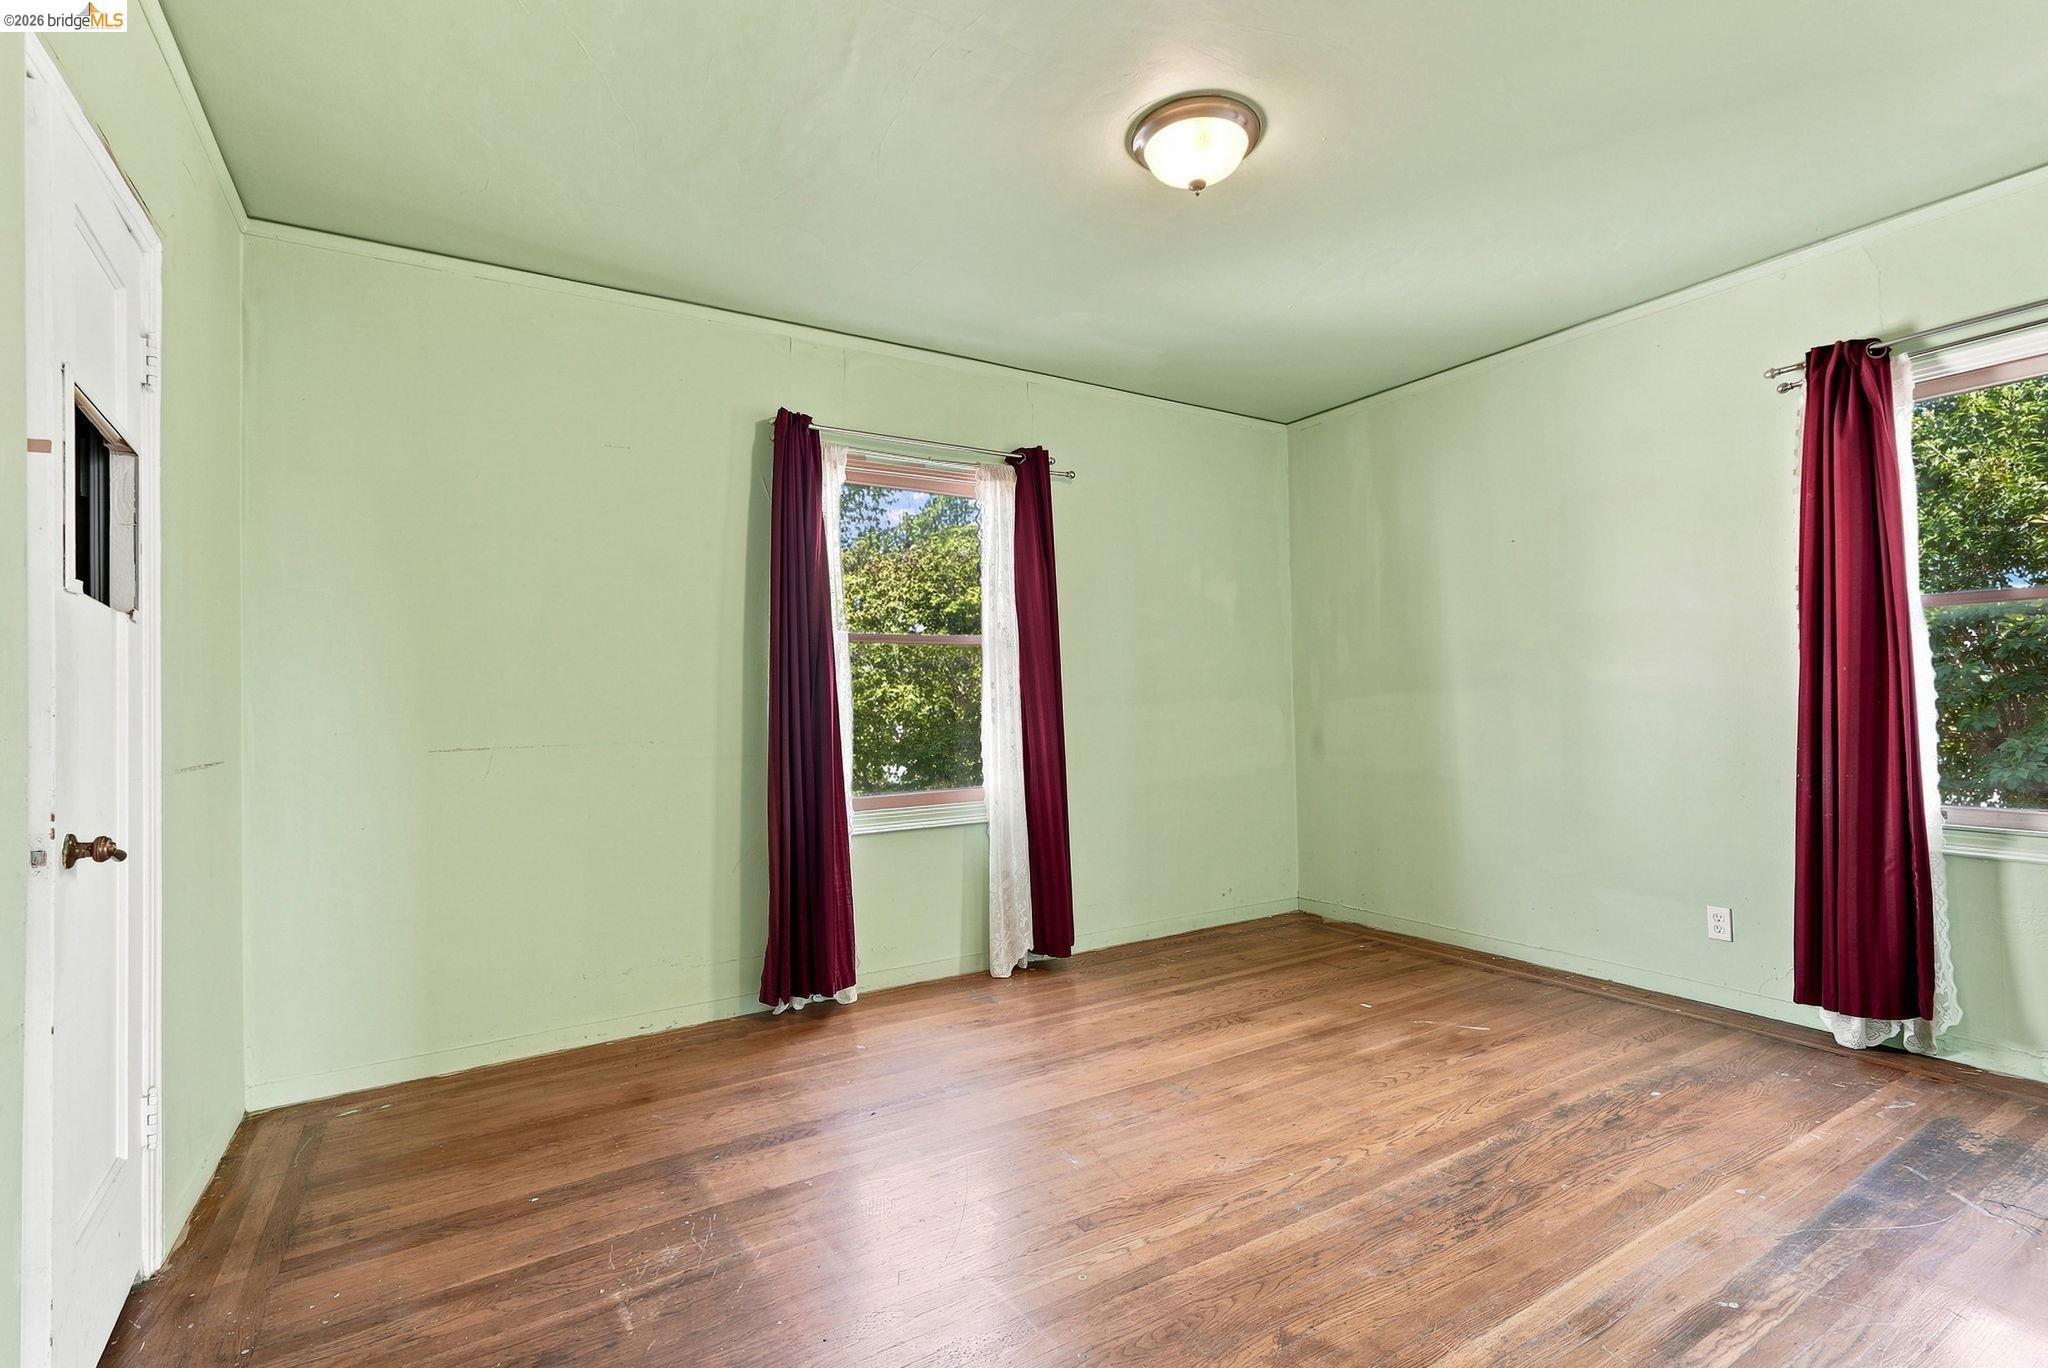
Empty bedroom with pale green walls, worn hardwood floors, and two windows framed by burgundy curtains.
Empty room with pale green walls, worn hardwood floors, and a window framed by burgundy curtains.
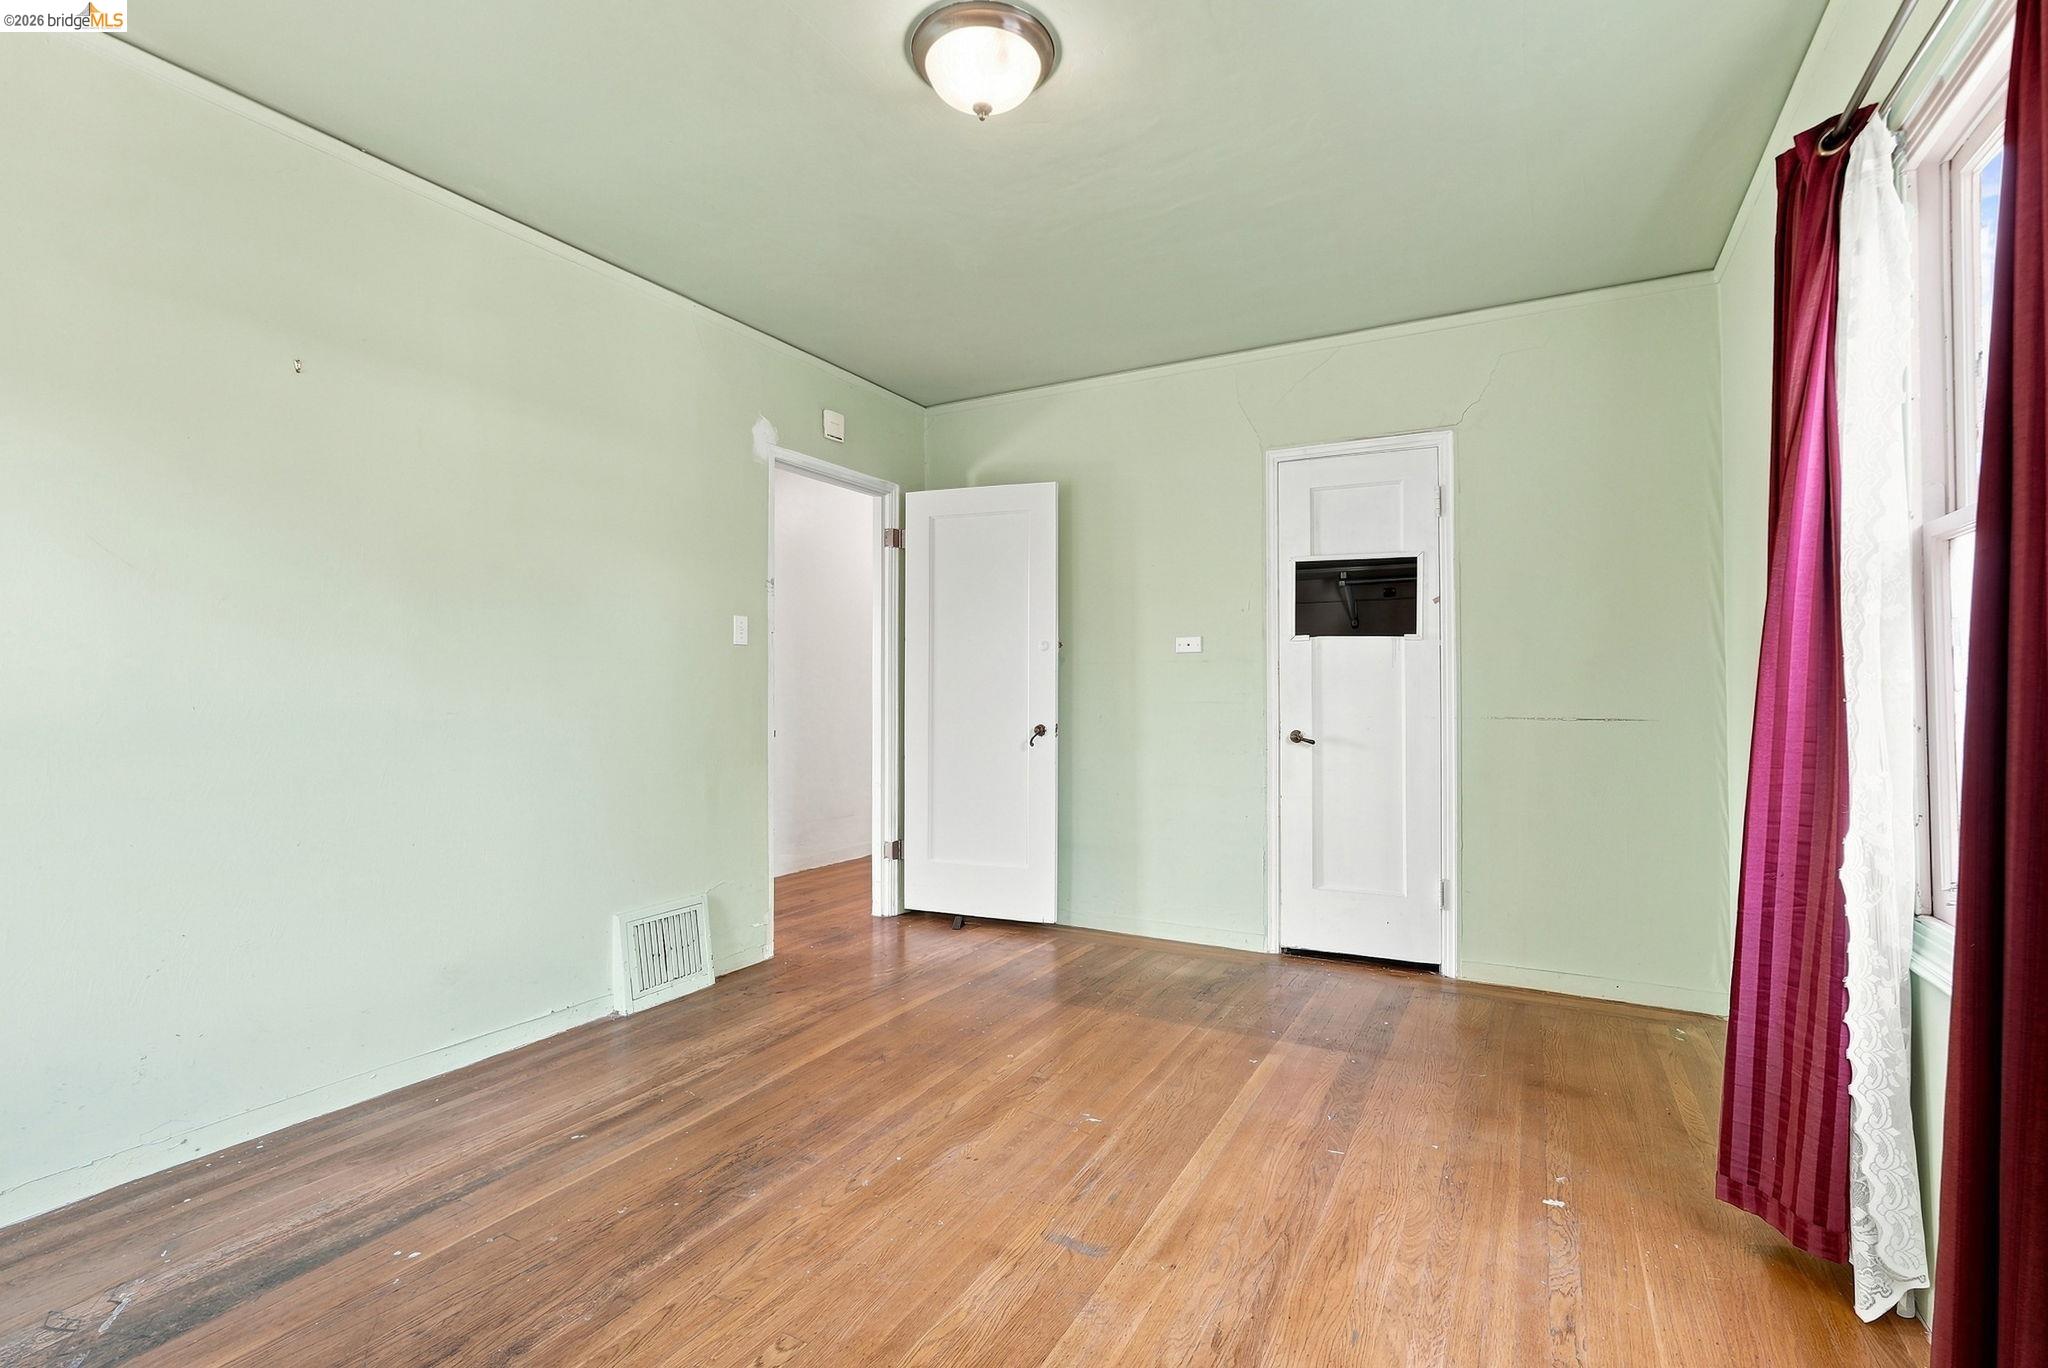
Empty room with hardwood floors, pale green walls, and burgundy curtains framing the window.
Empty room with worn wood floors and two curtained windows.
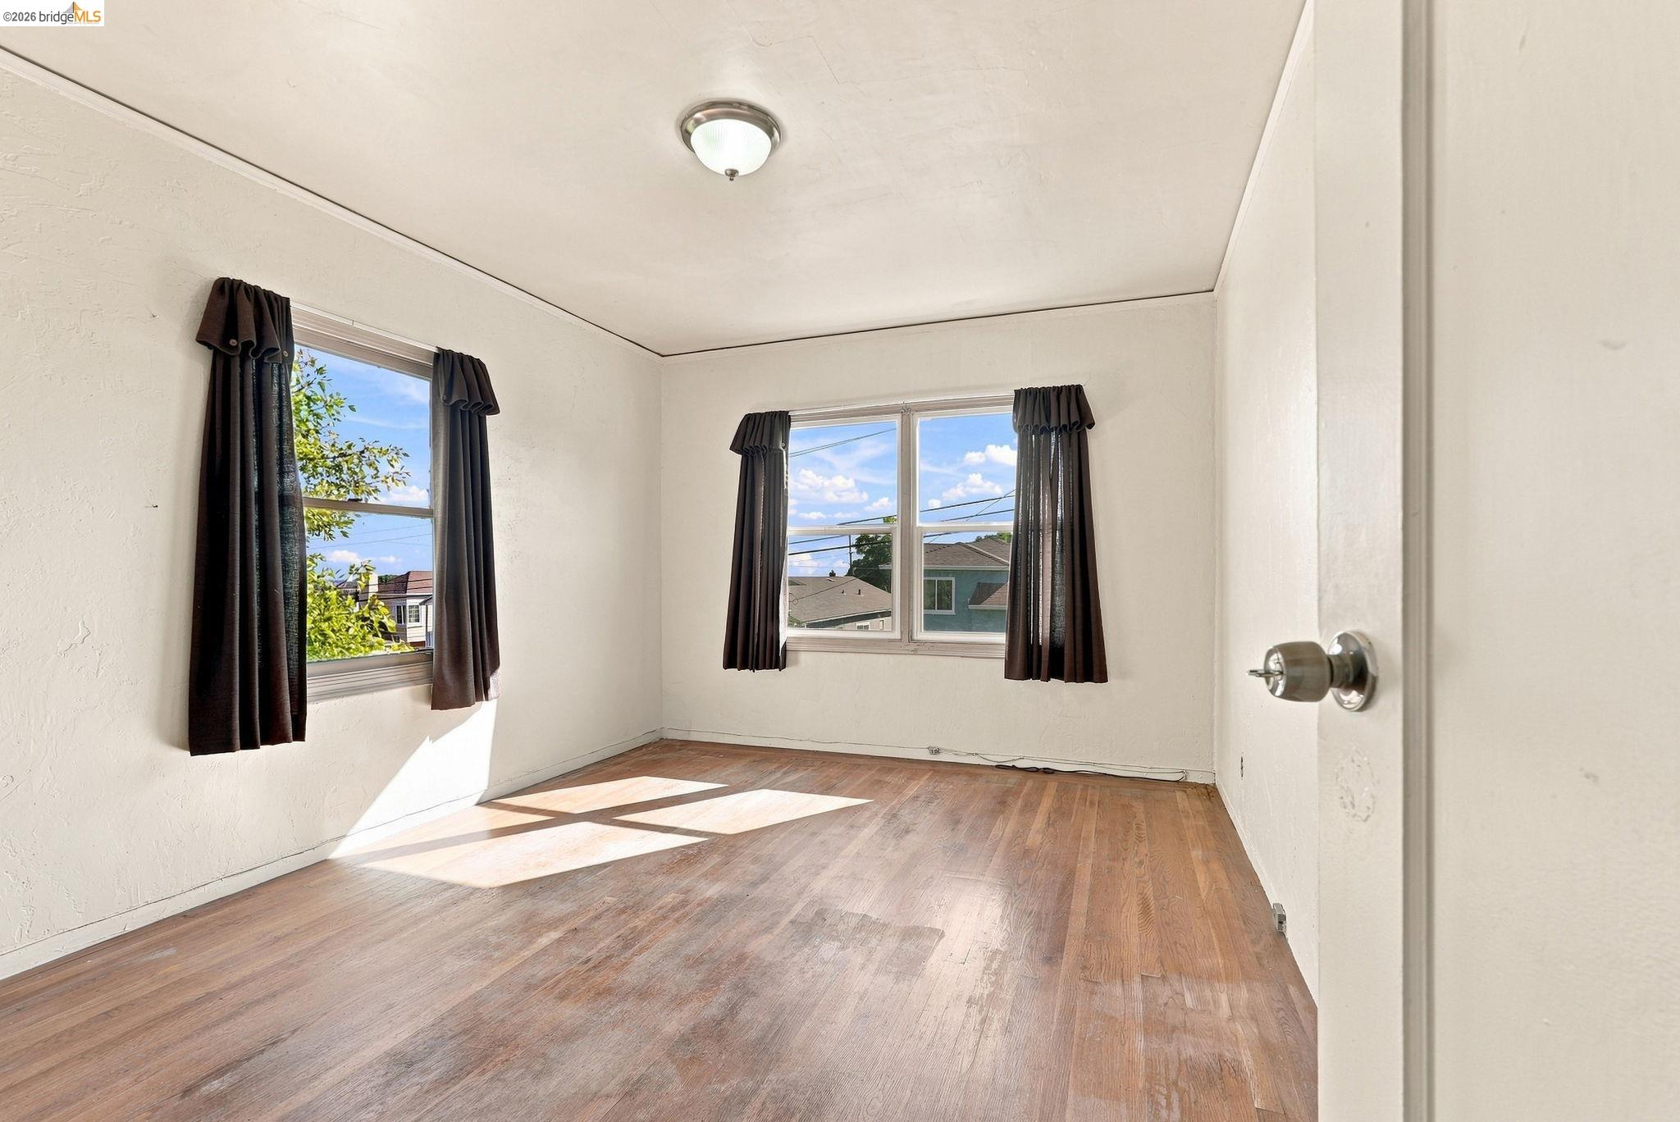
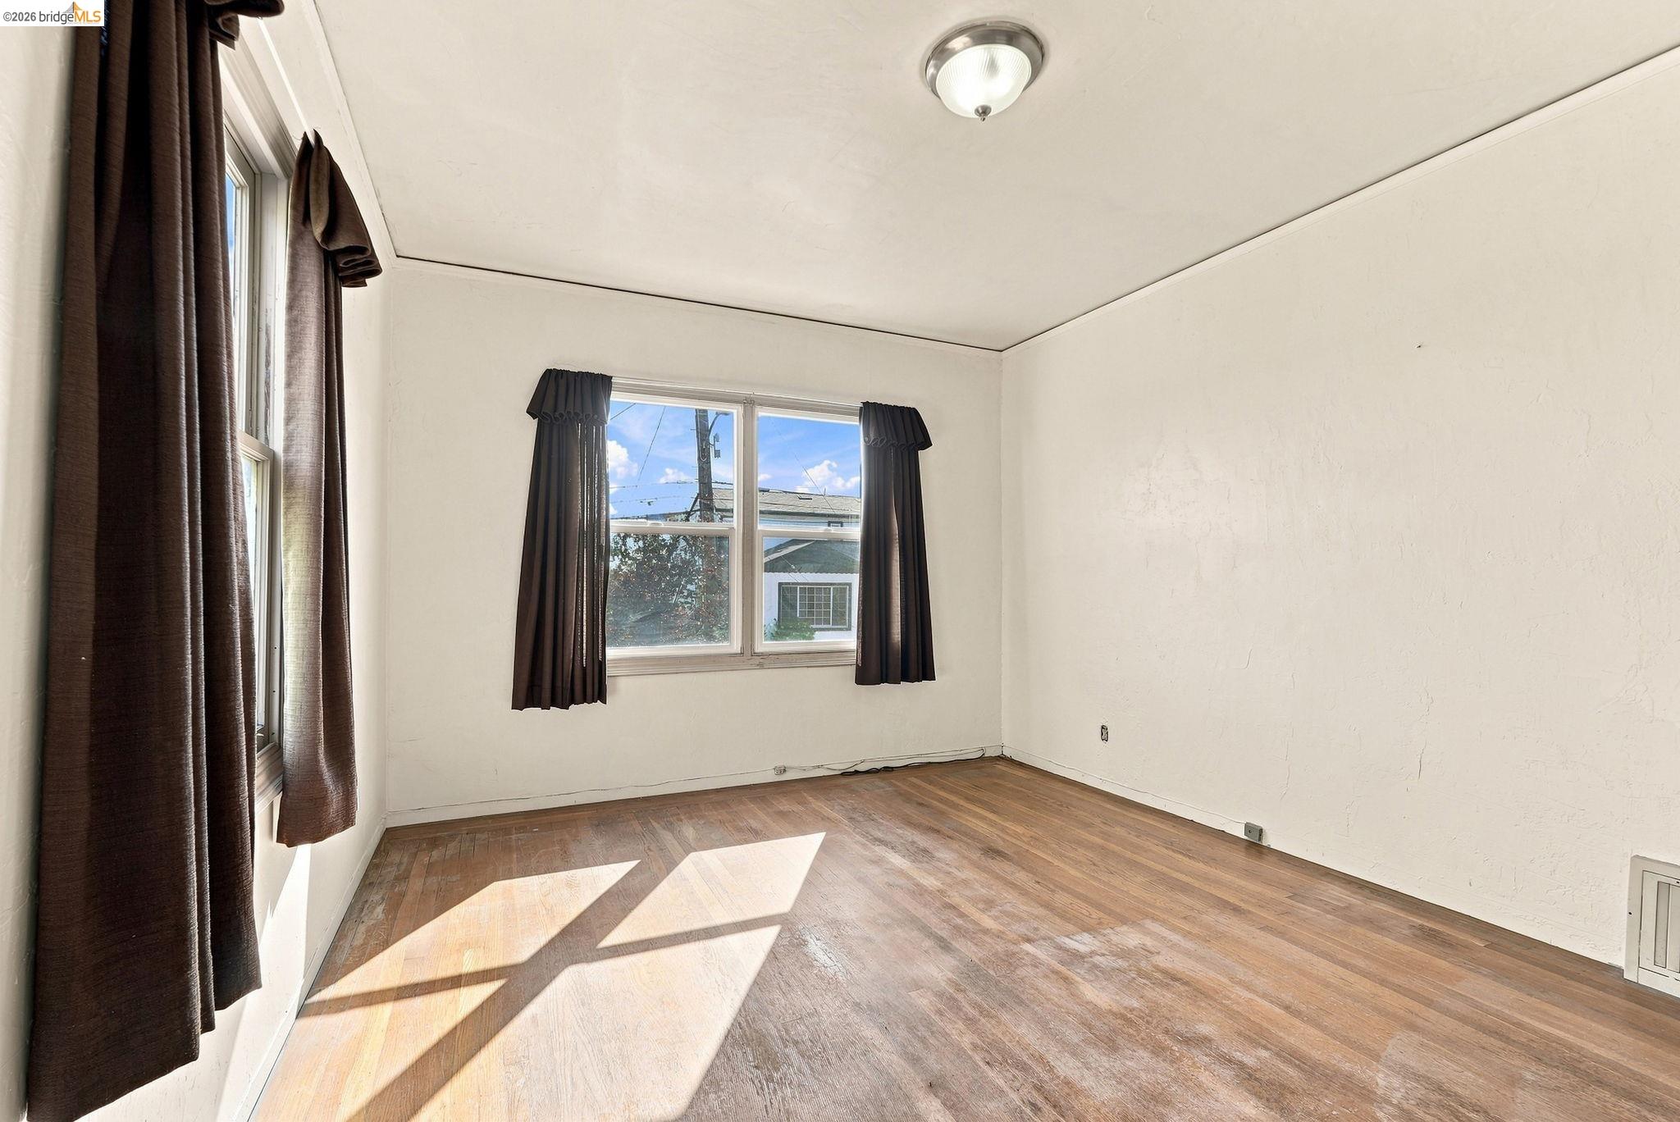
Vacant room with hardwood floors, dark curtains, and sunlight streaming through two windows.
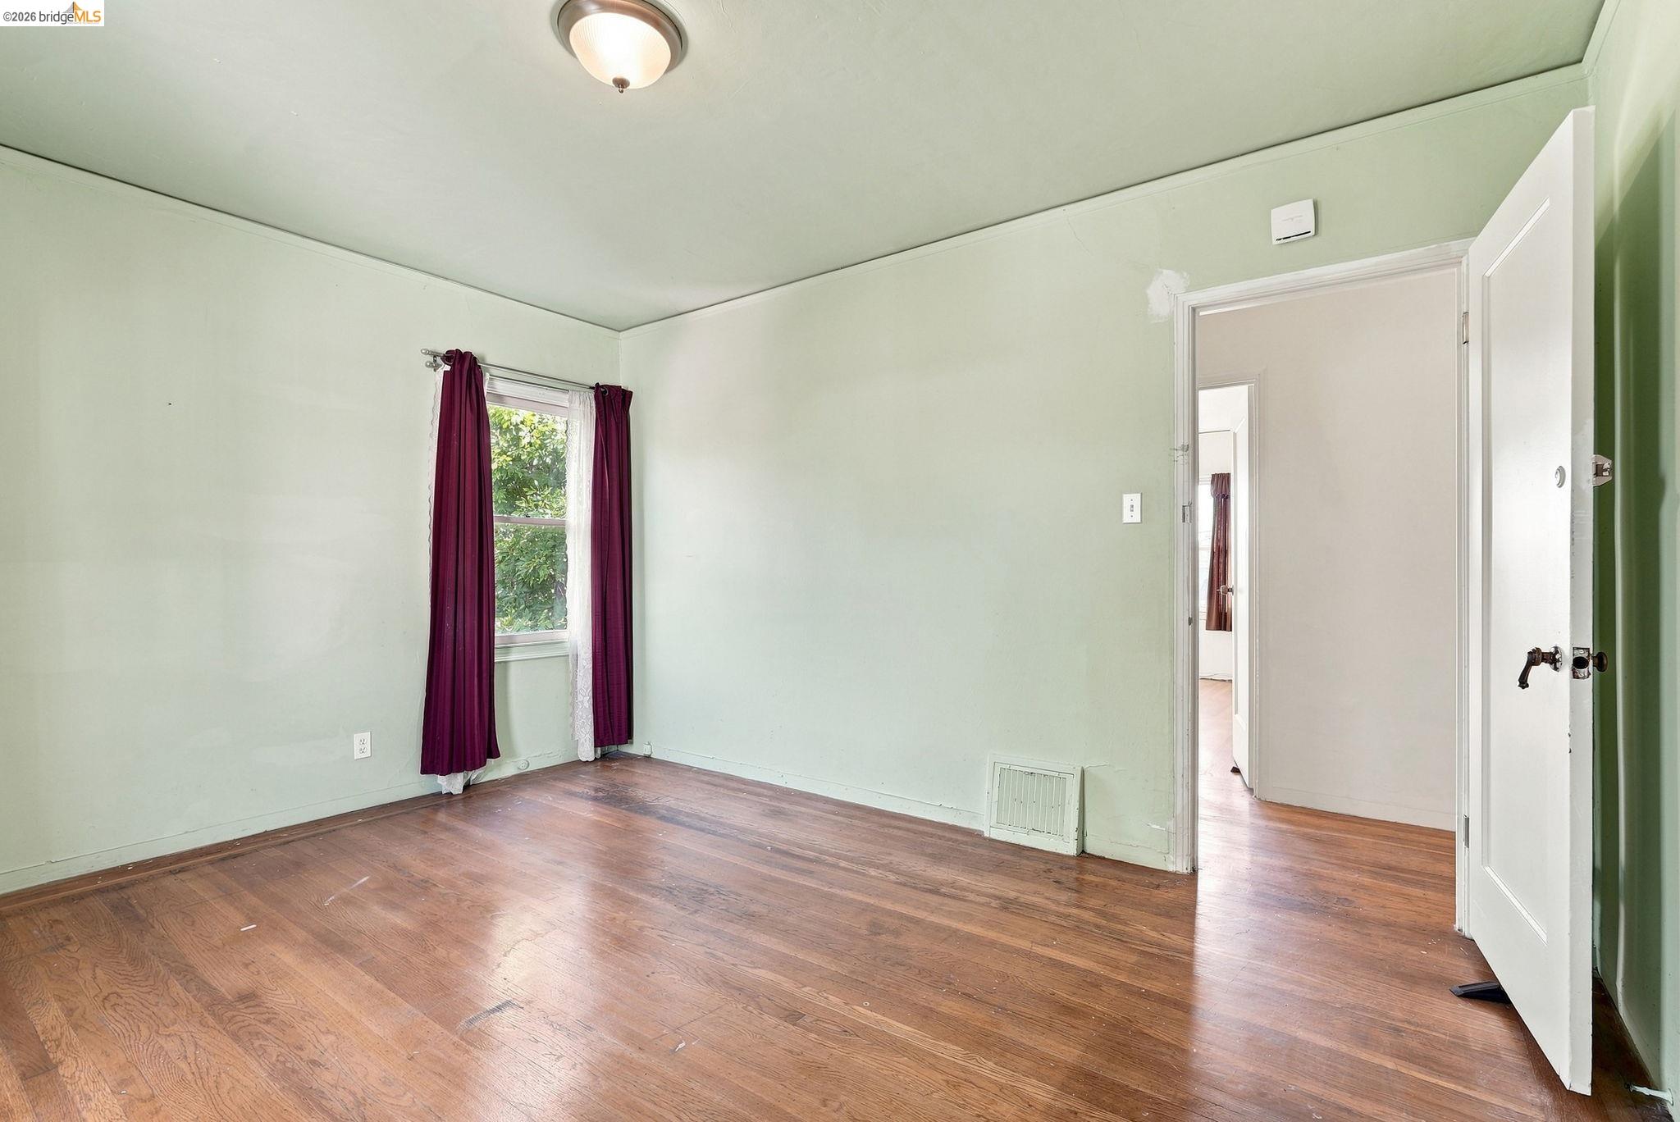
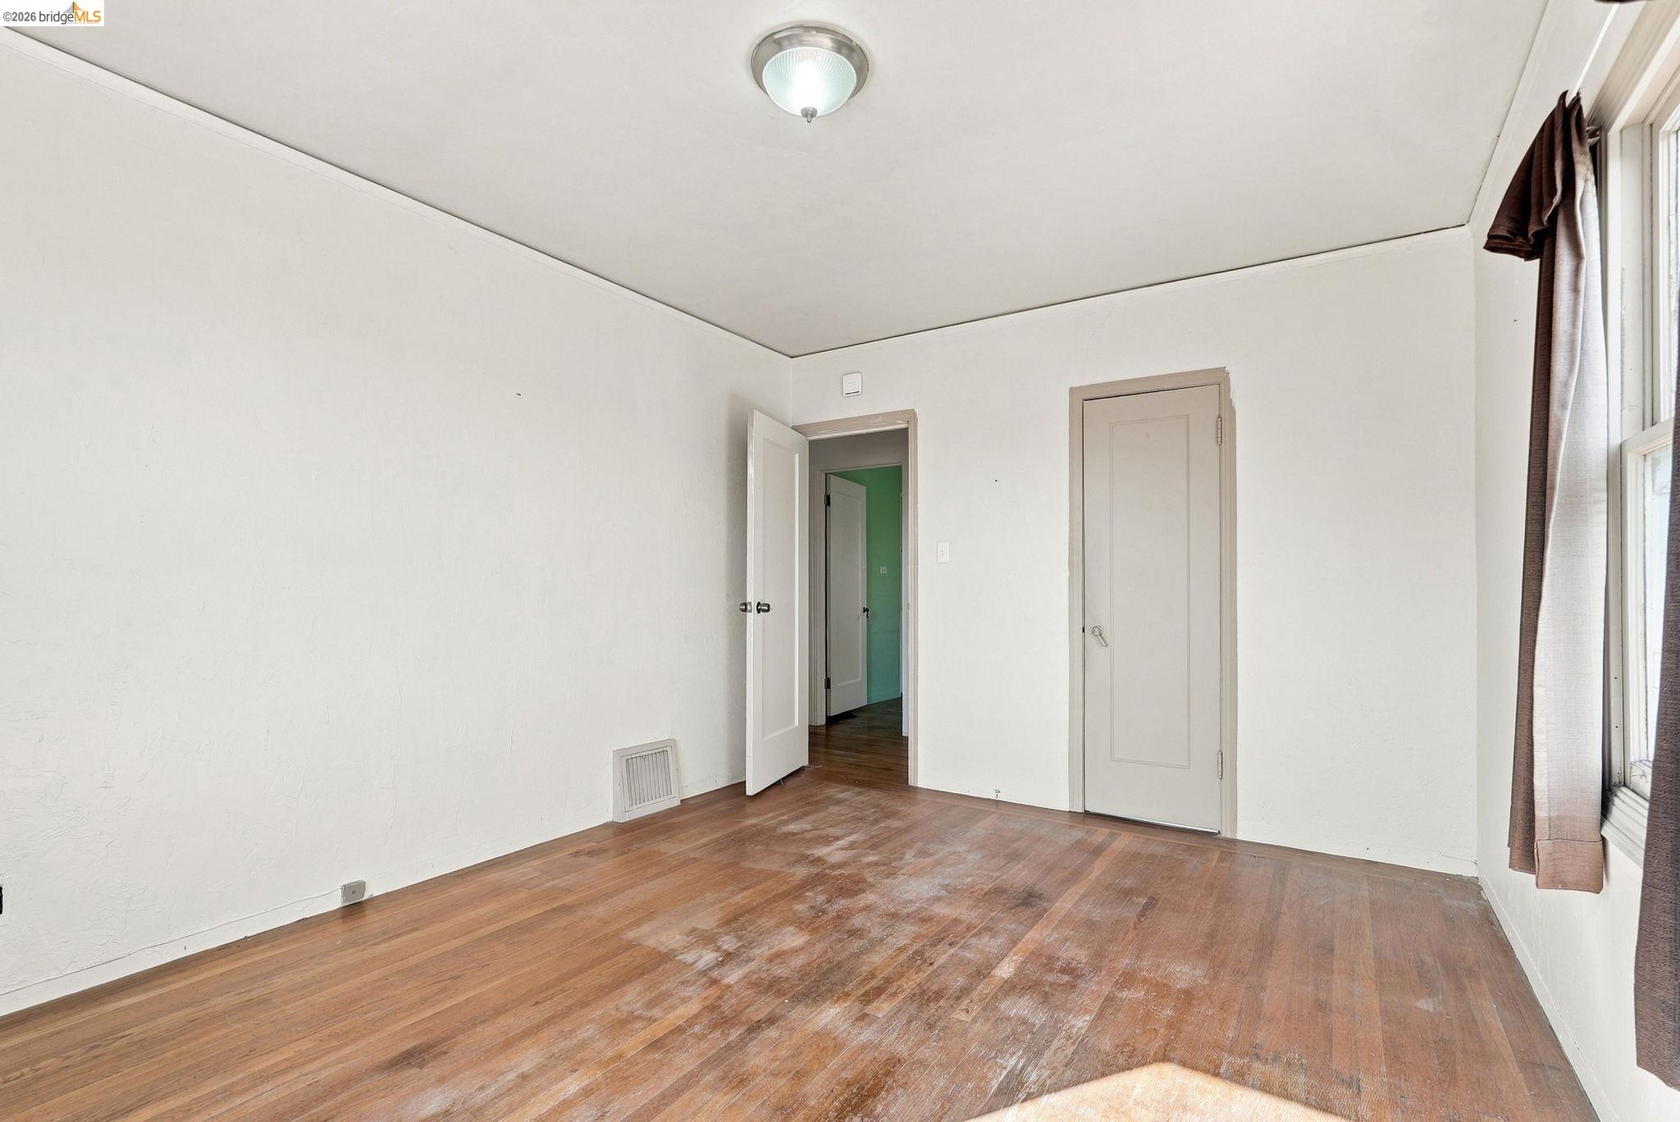
Empty bedroom with worn hardwood floors, a curtained window, and an open doorway to a green room.
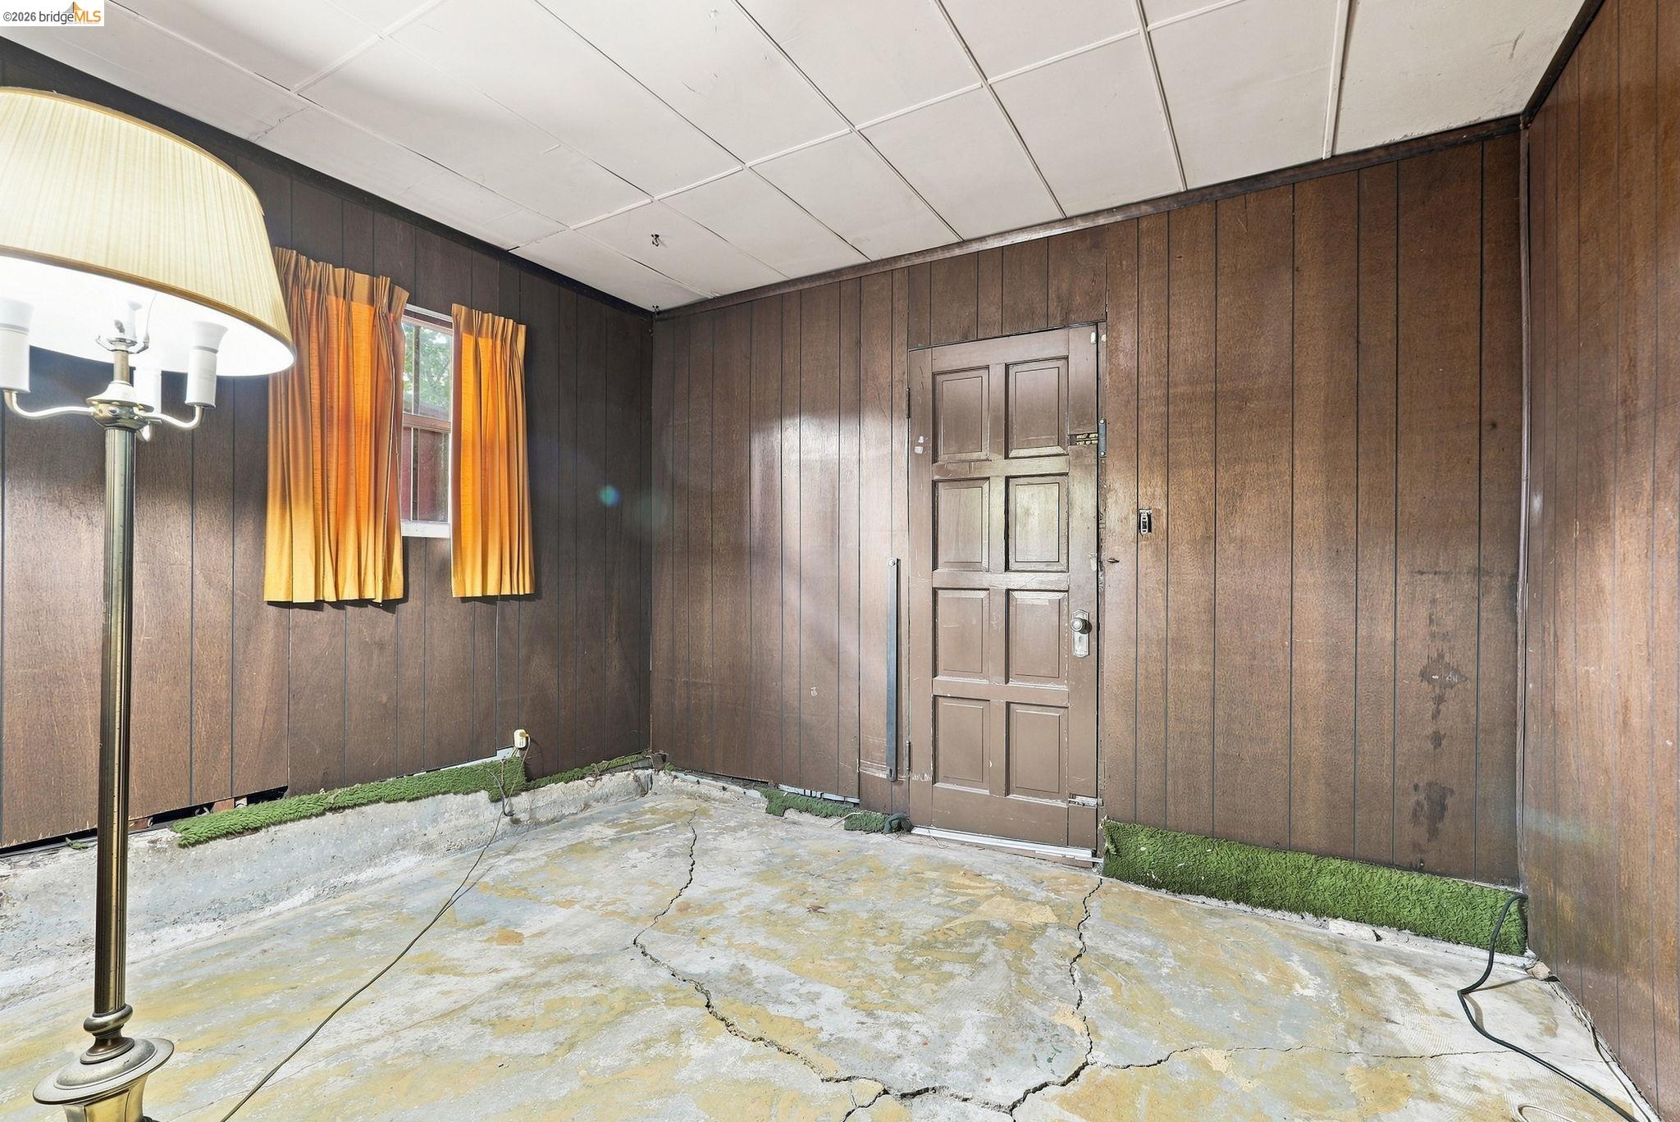
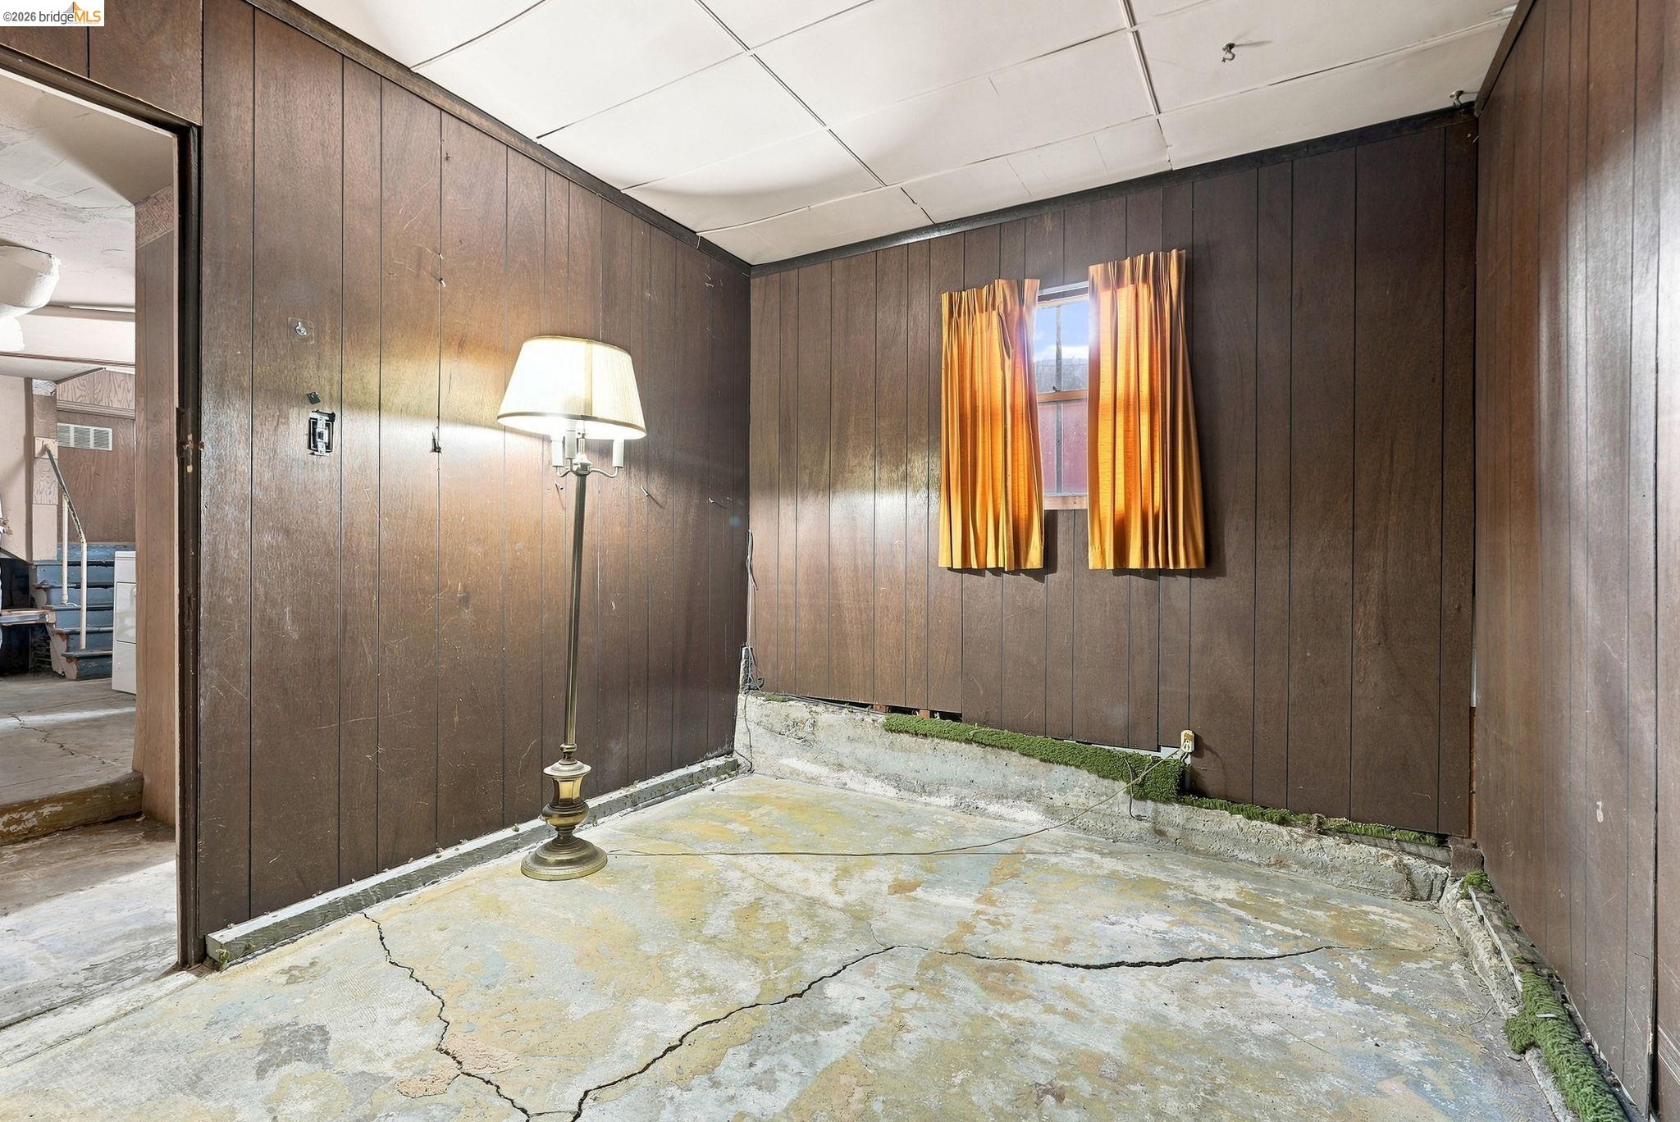
Empty room with dark wood paneling, orange curtains, and a cracked concrete floor.
Wood-paneled room with a curtained window, floor lamp, and cracked concrete floor.
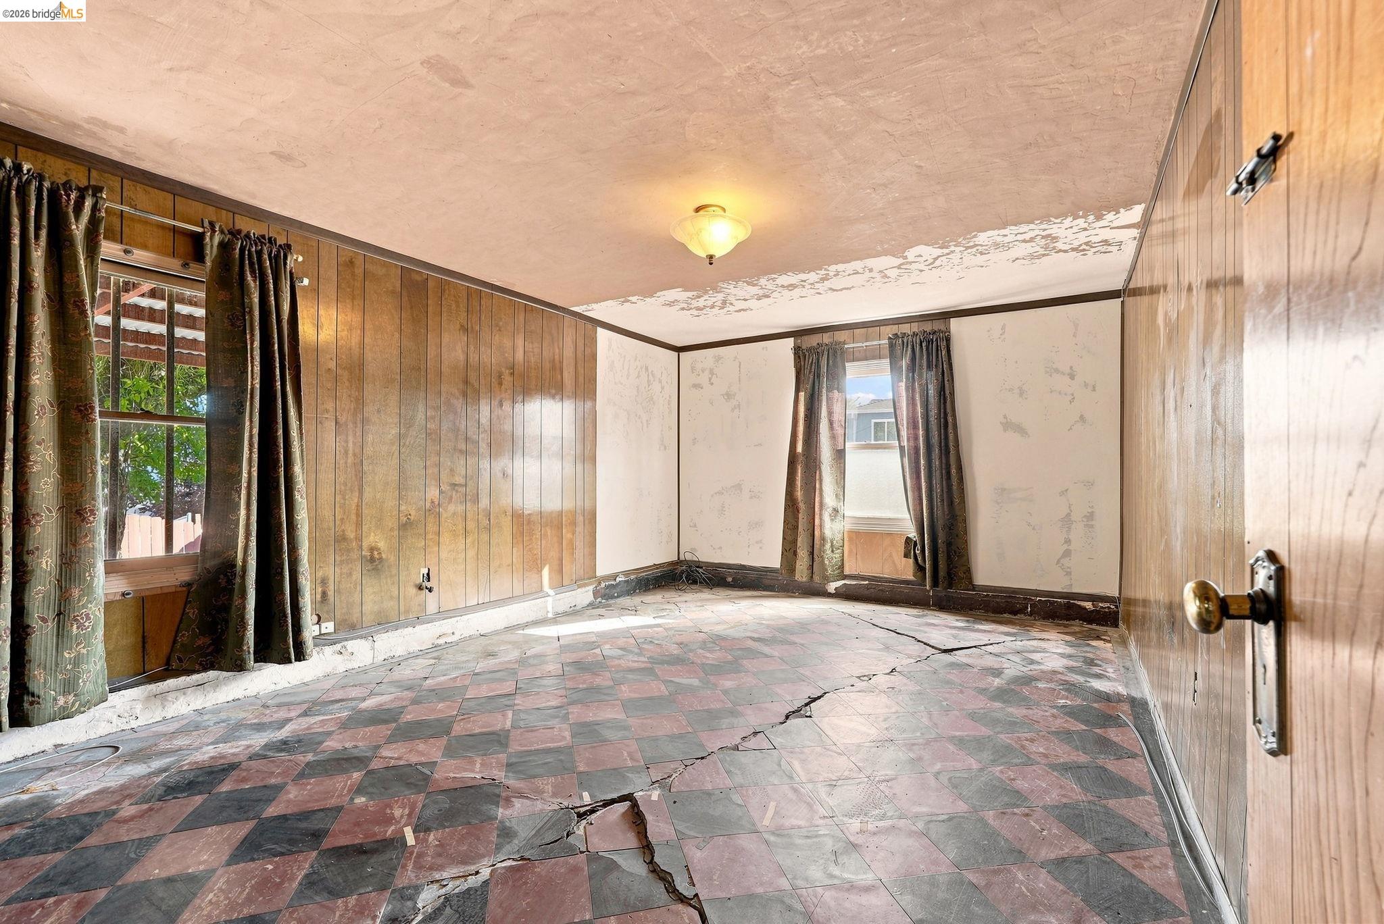
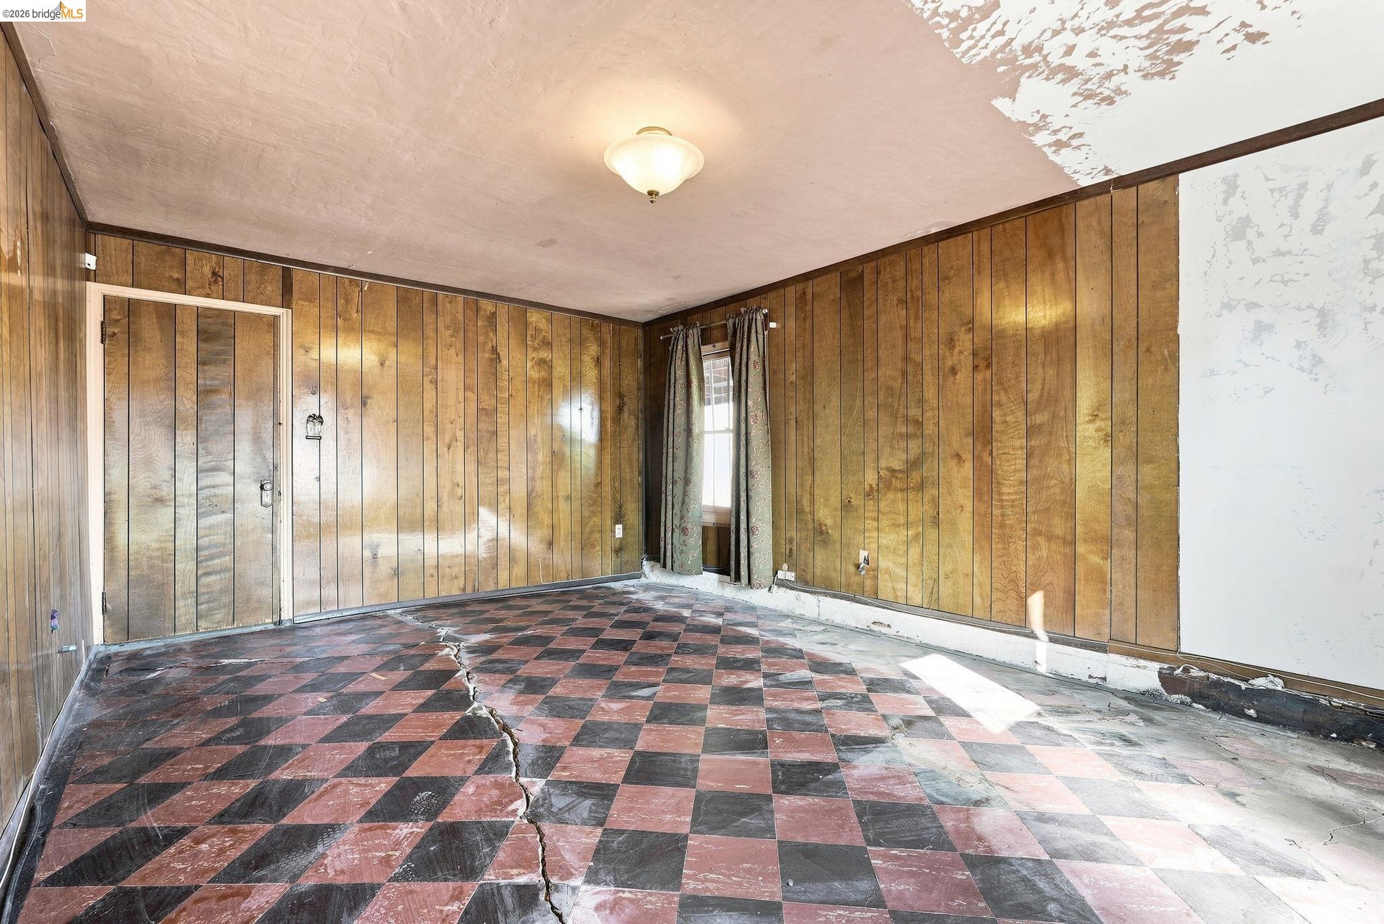
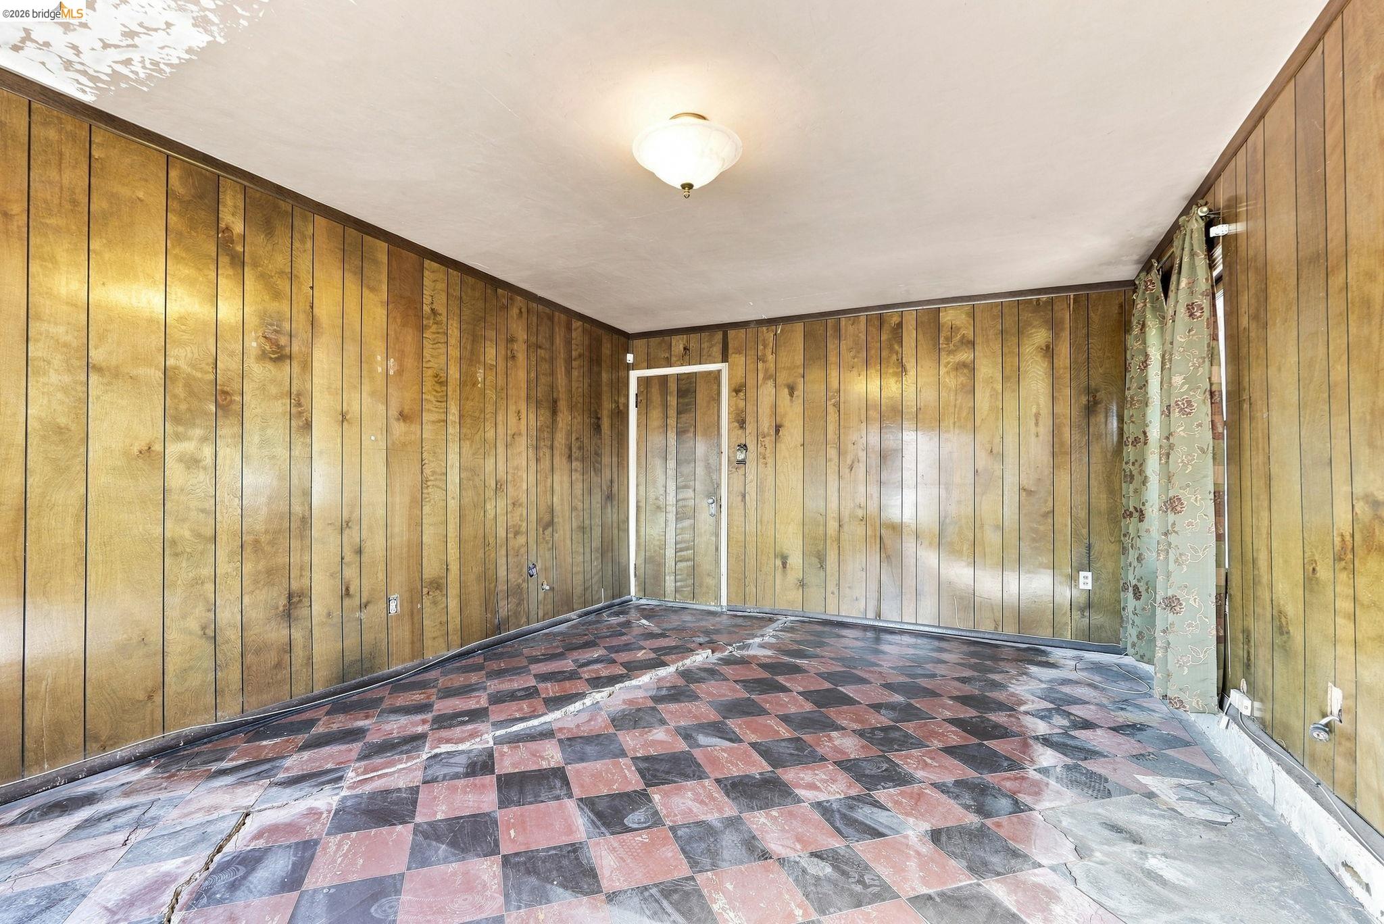
Empty room with wood-paneled walls, peeling ceiling, and severely cracked patterned tile floor.
Vacant room with wood-paneled walls, cracked checkerboard tile floor, and a curtained window.
Vacant room with wood-paneled walls, worn checkerboard tile flooring, and a floral curtain.
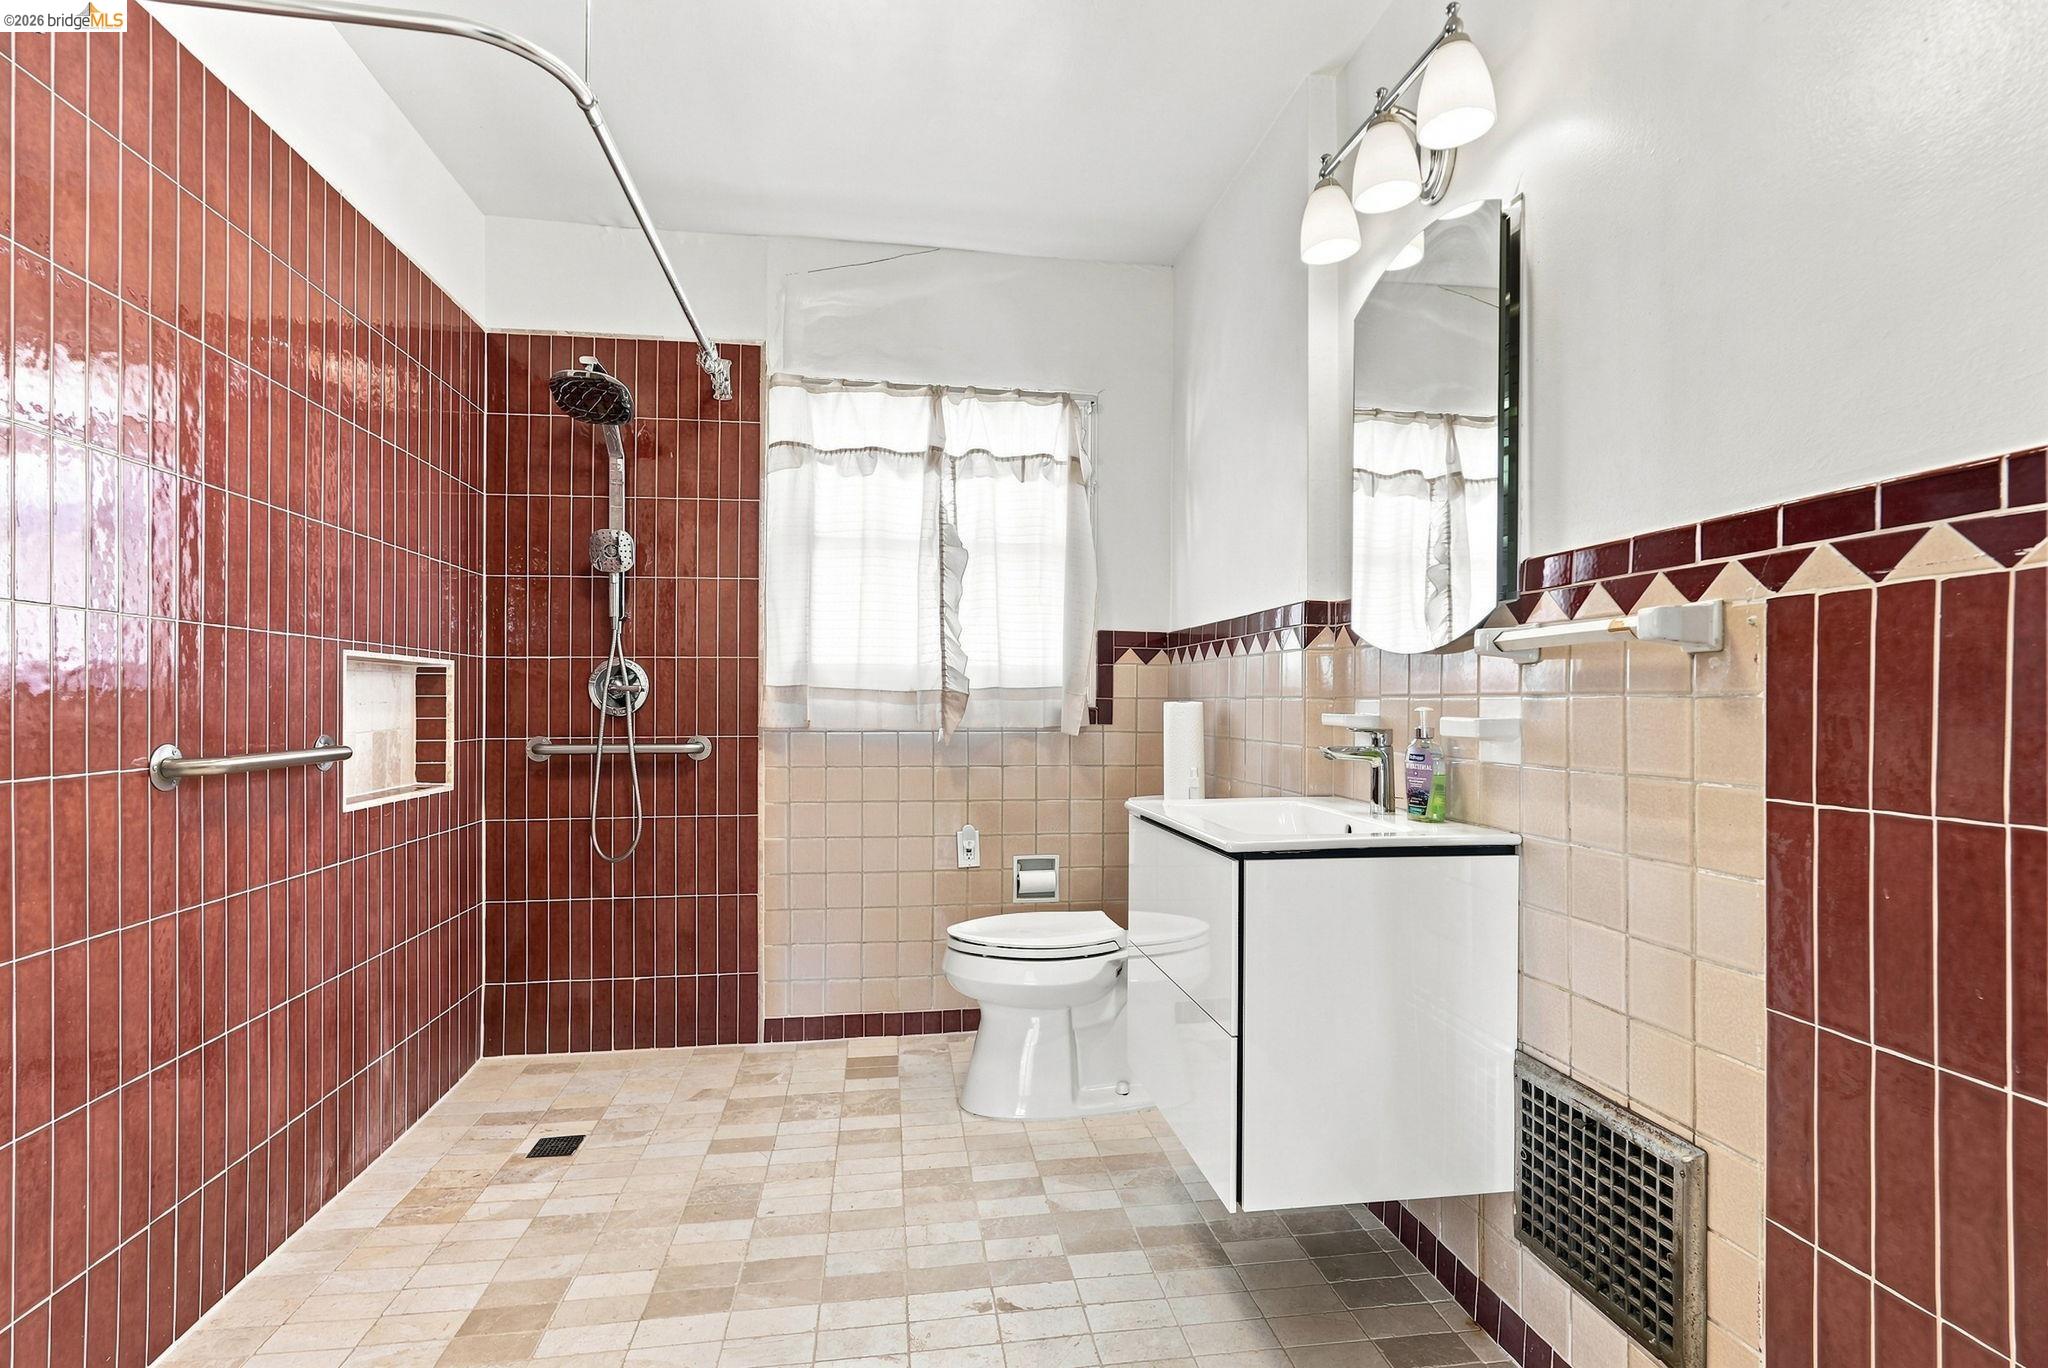
Bathroom with red tiled walk-in shower, grab bars, white vanity, and toilet.
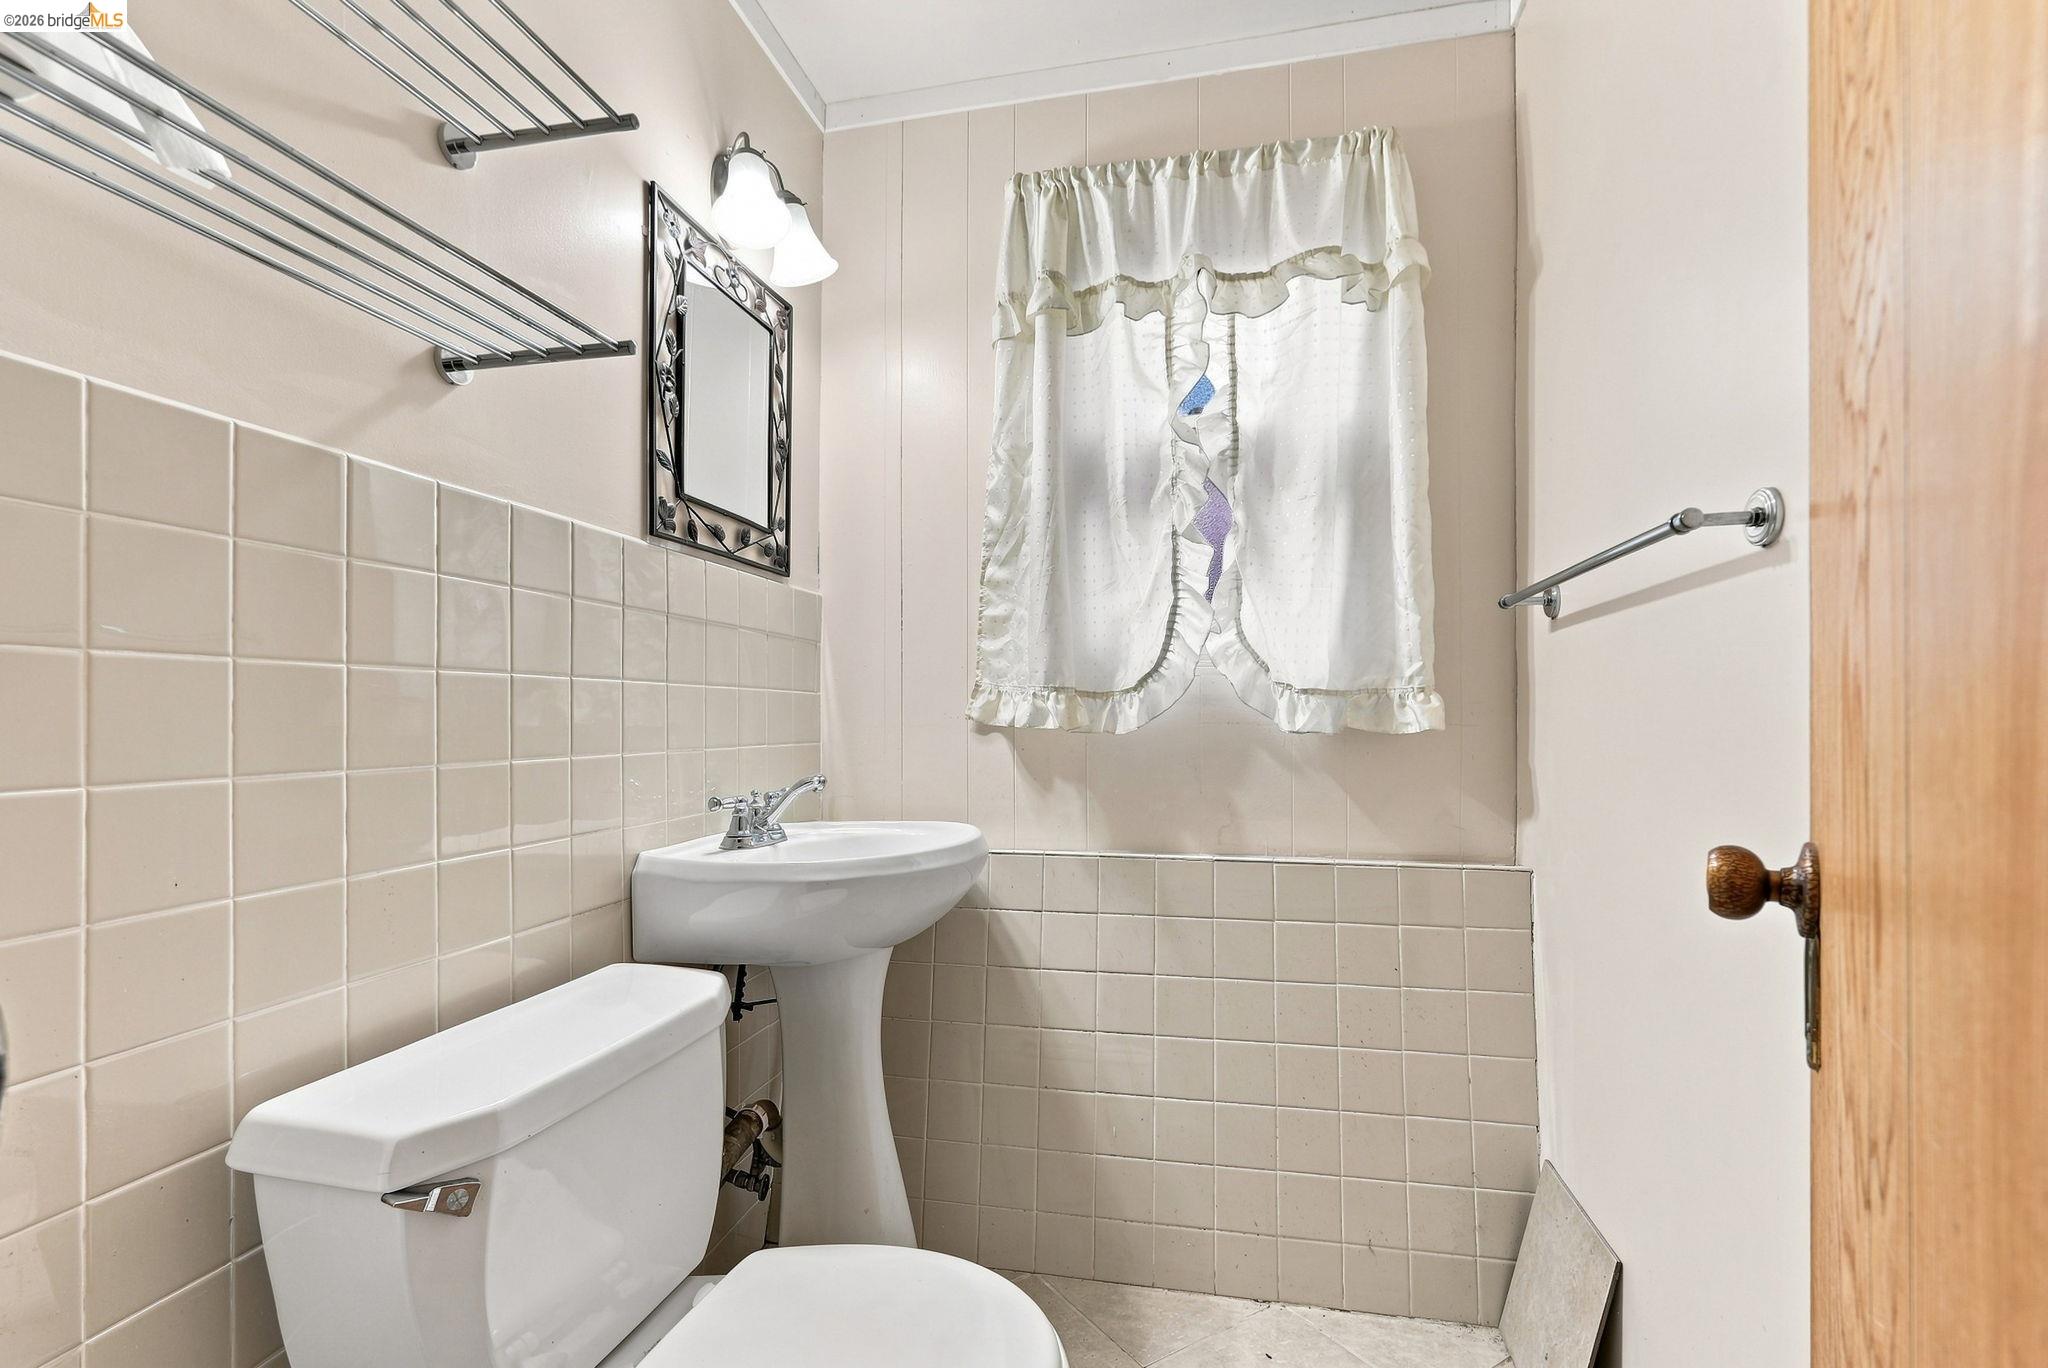
Bathroom with beige tile, white toilet and pedestal sink, and a small curtained window.
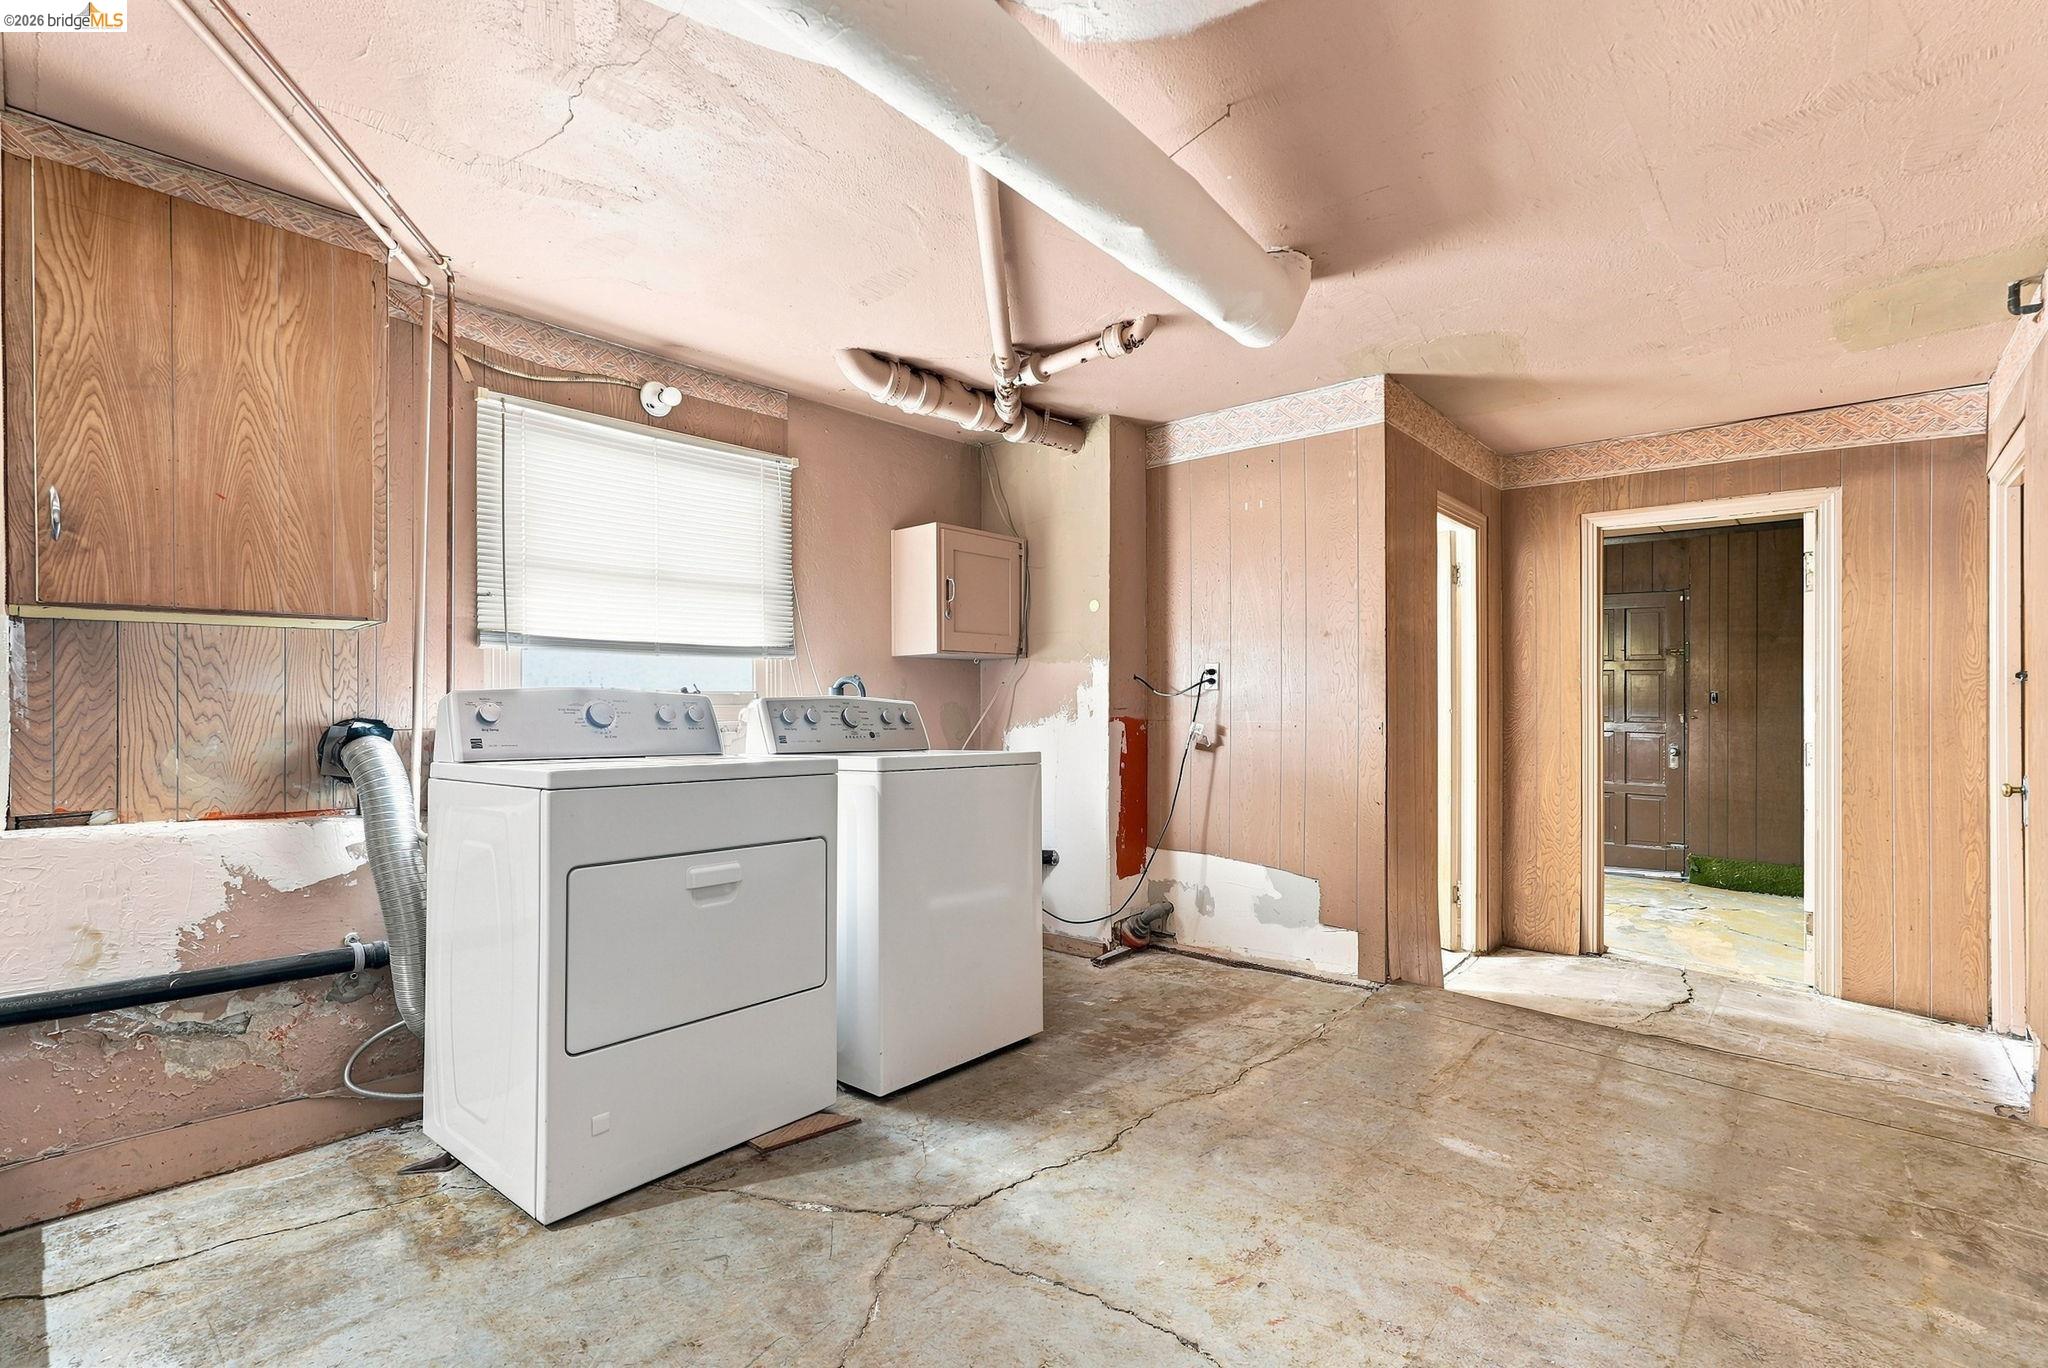
Laundry room with washer and dryer, wood-paneled walls, exposed pipes, and a cracked concrete floor.
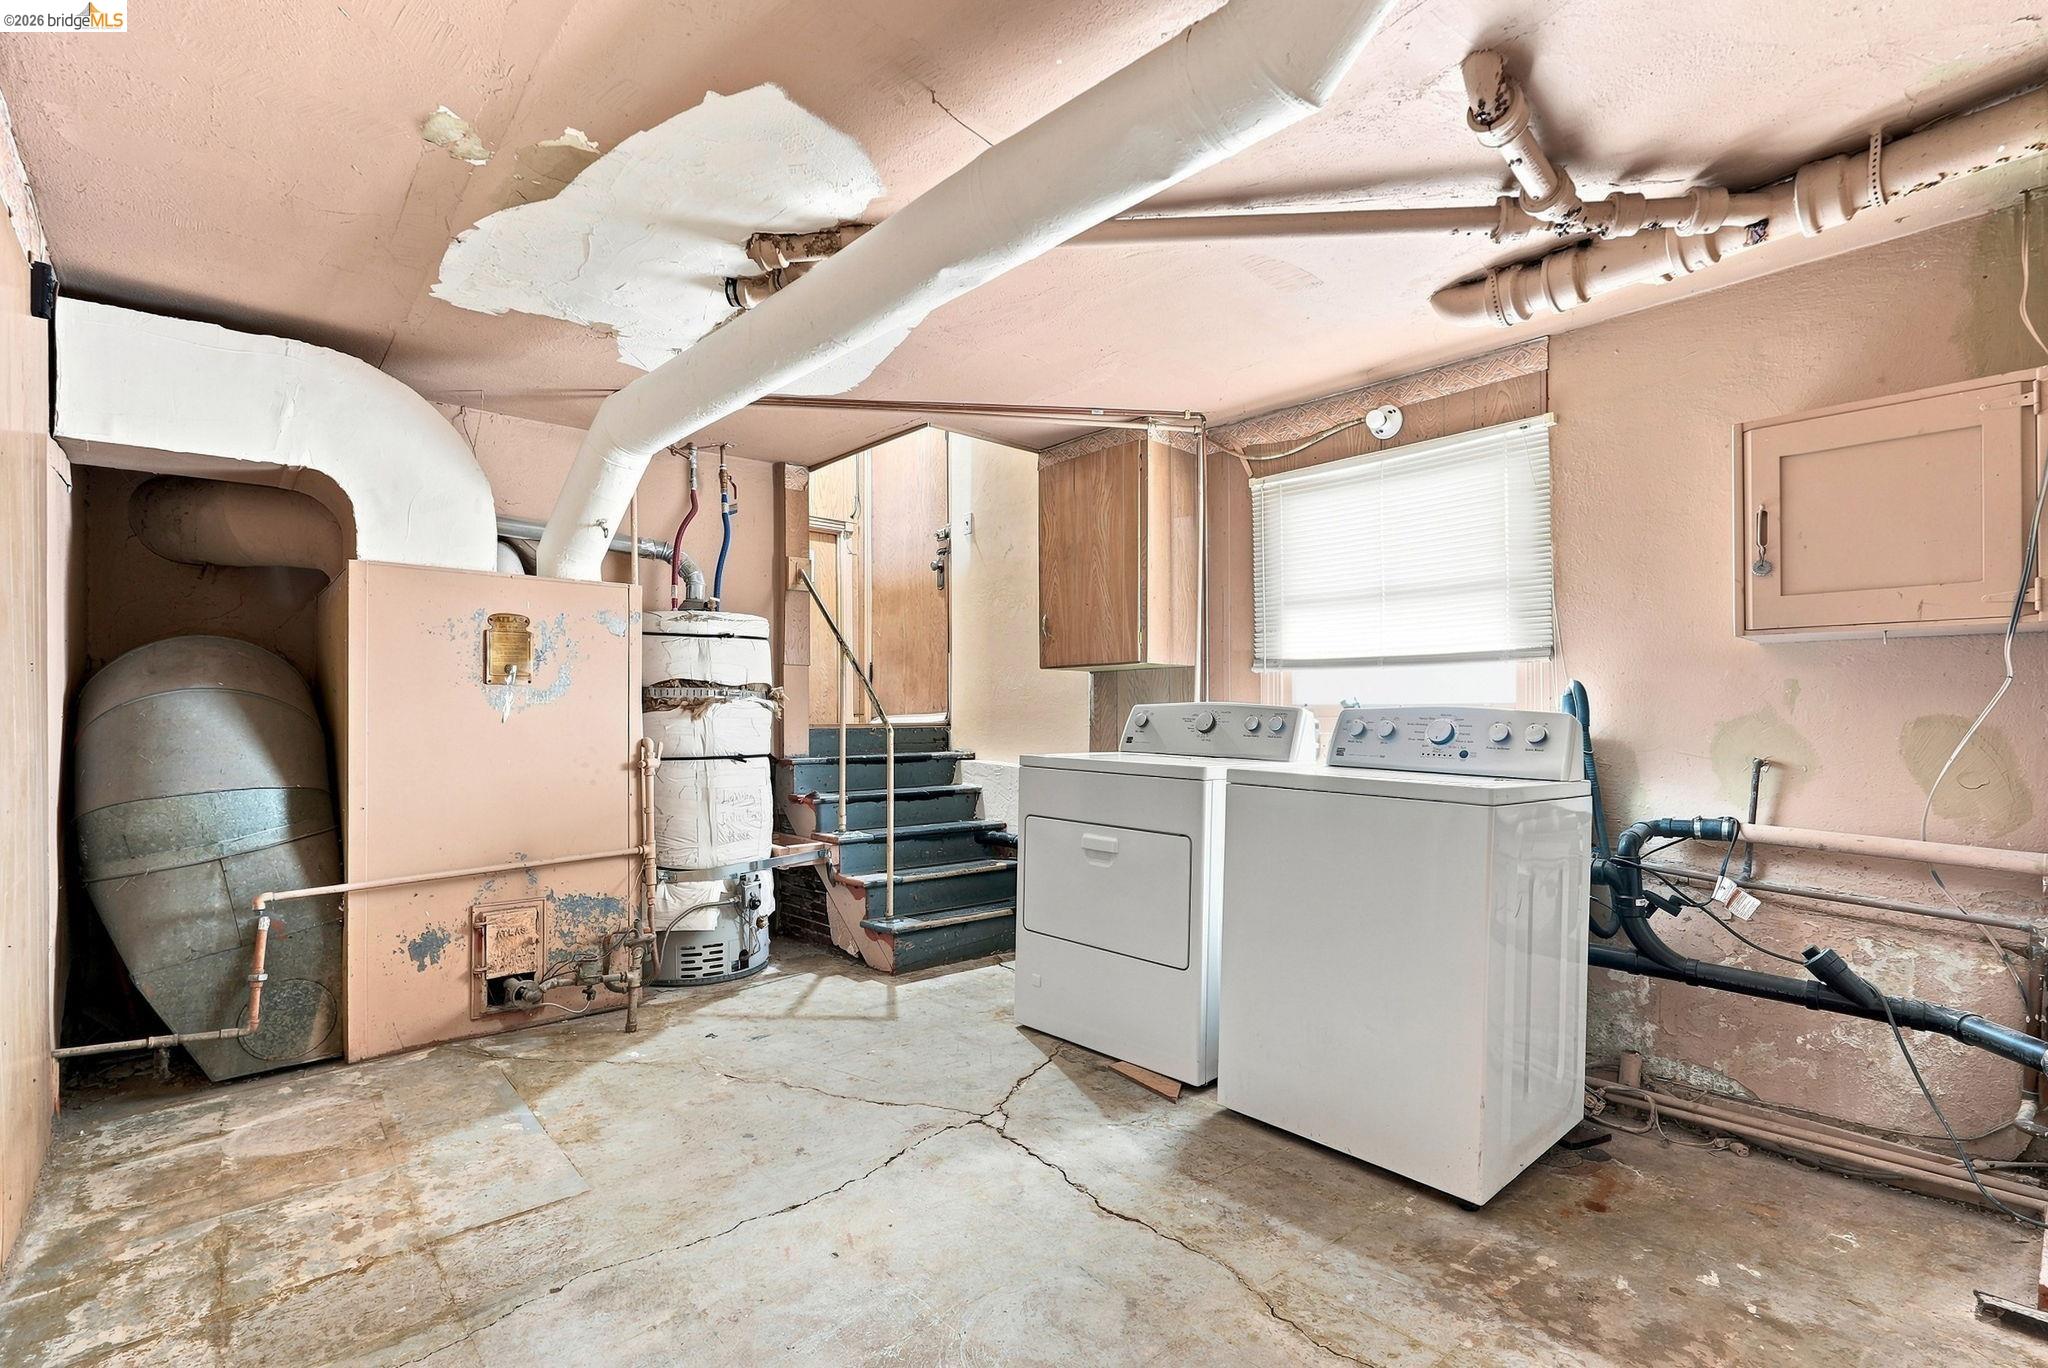
Basement laundry room with washer and dryer, exposed pipes, furnace, and worn concrete floor.
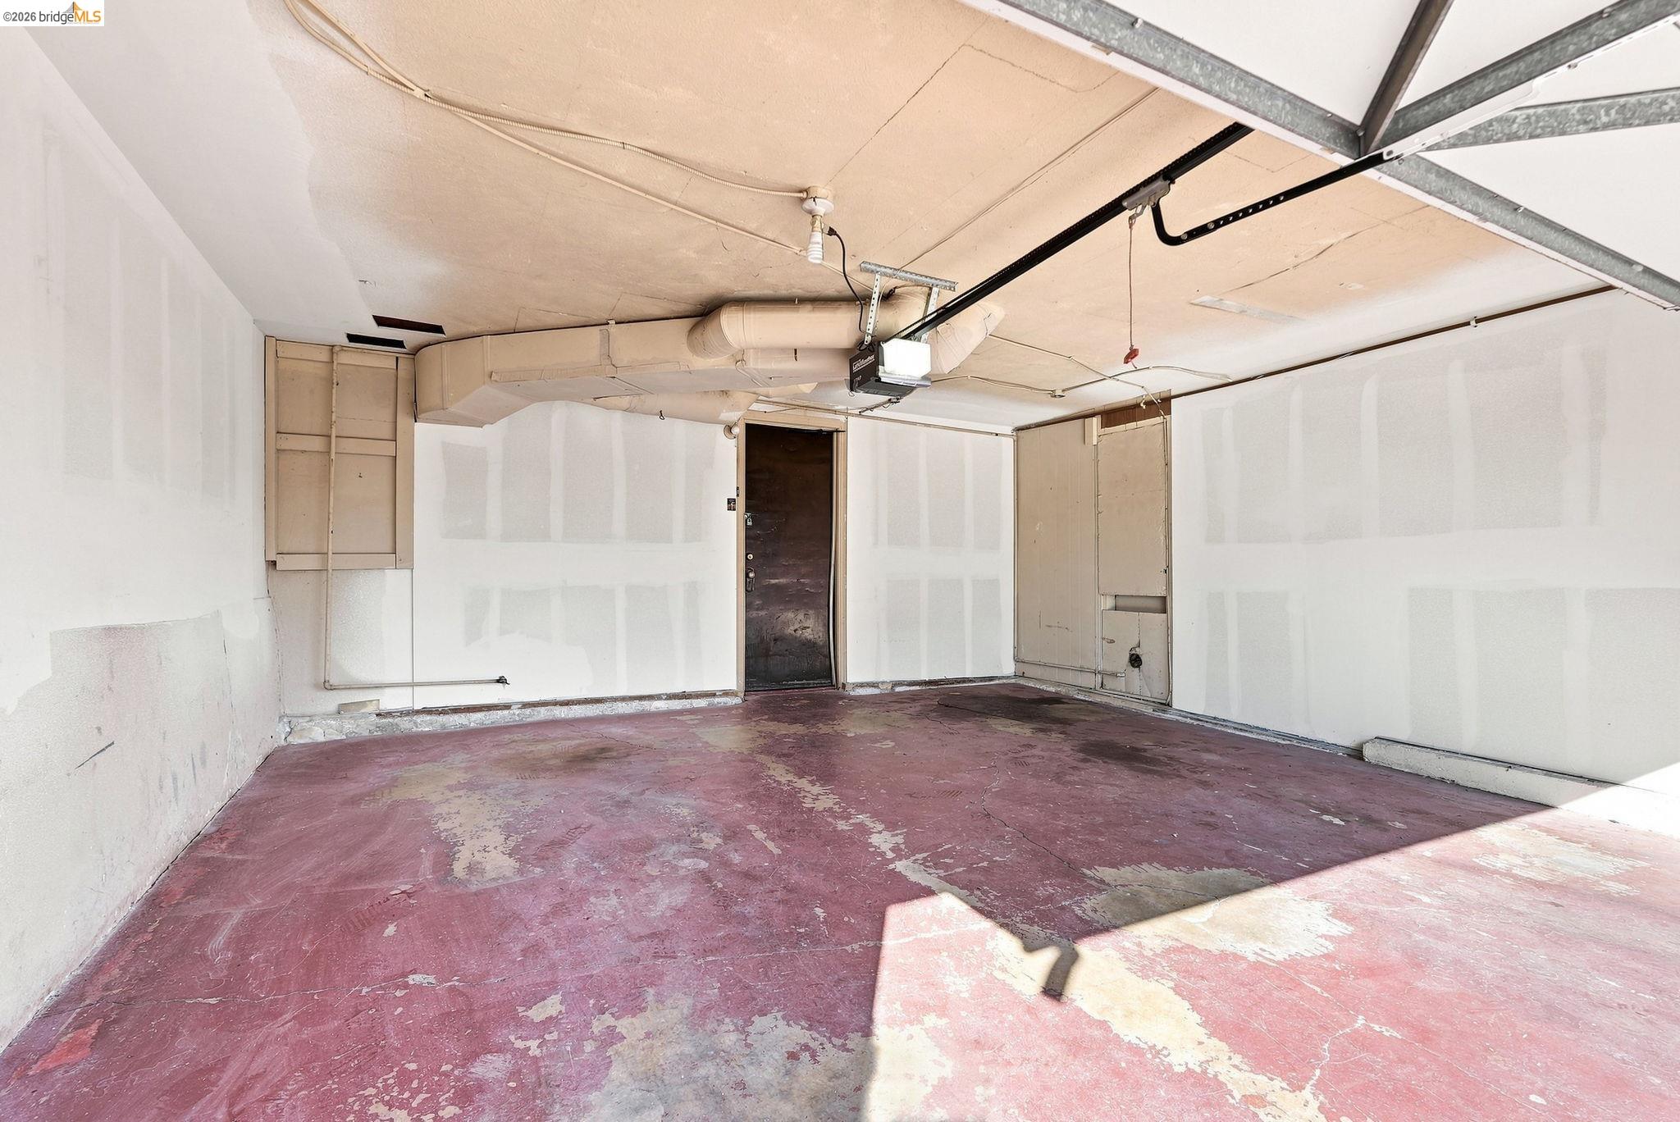
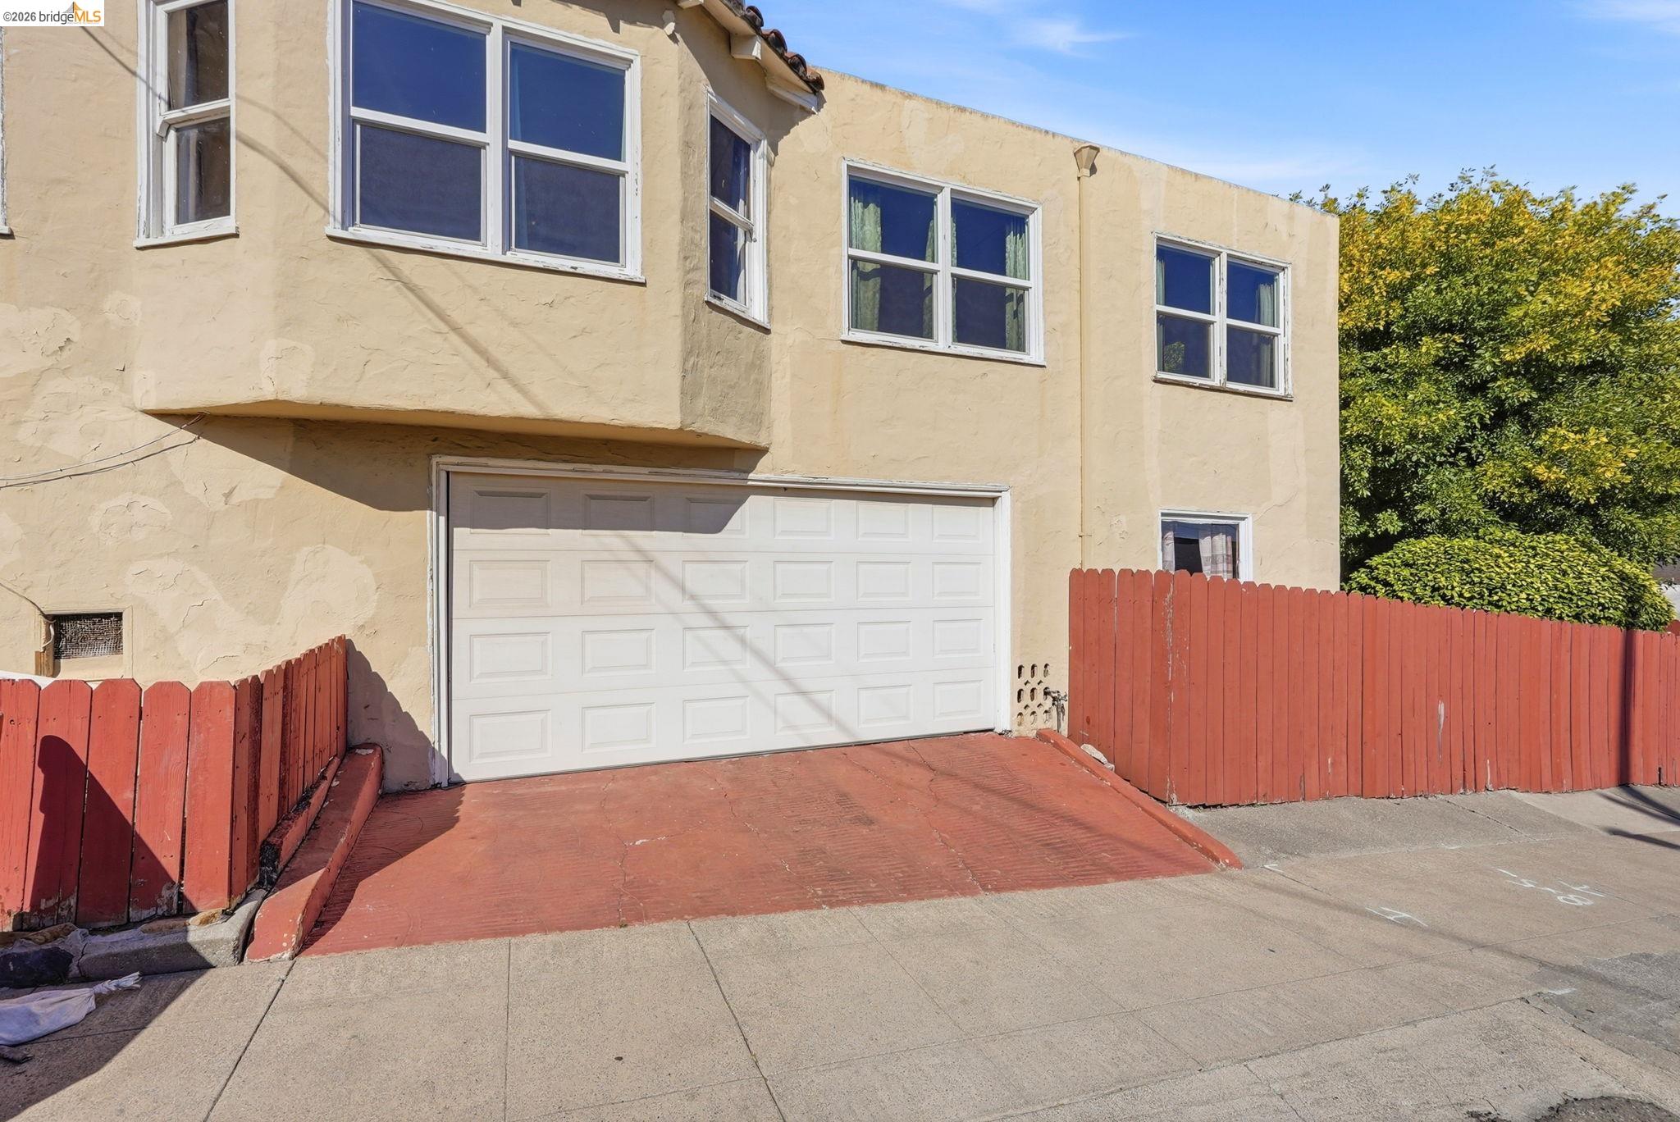
Empty garage with unfinished drywall, exposed ceiling ductwork, and a worn reddish concrete floor.
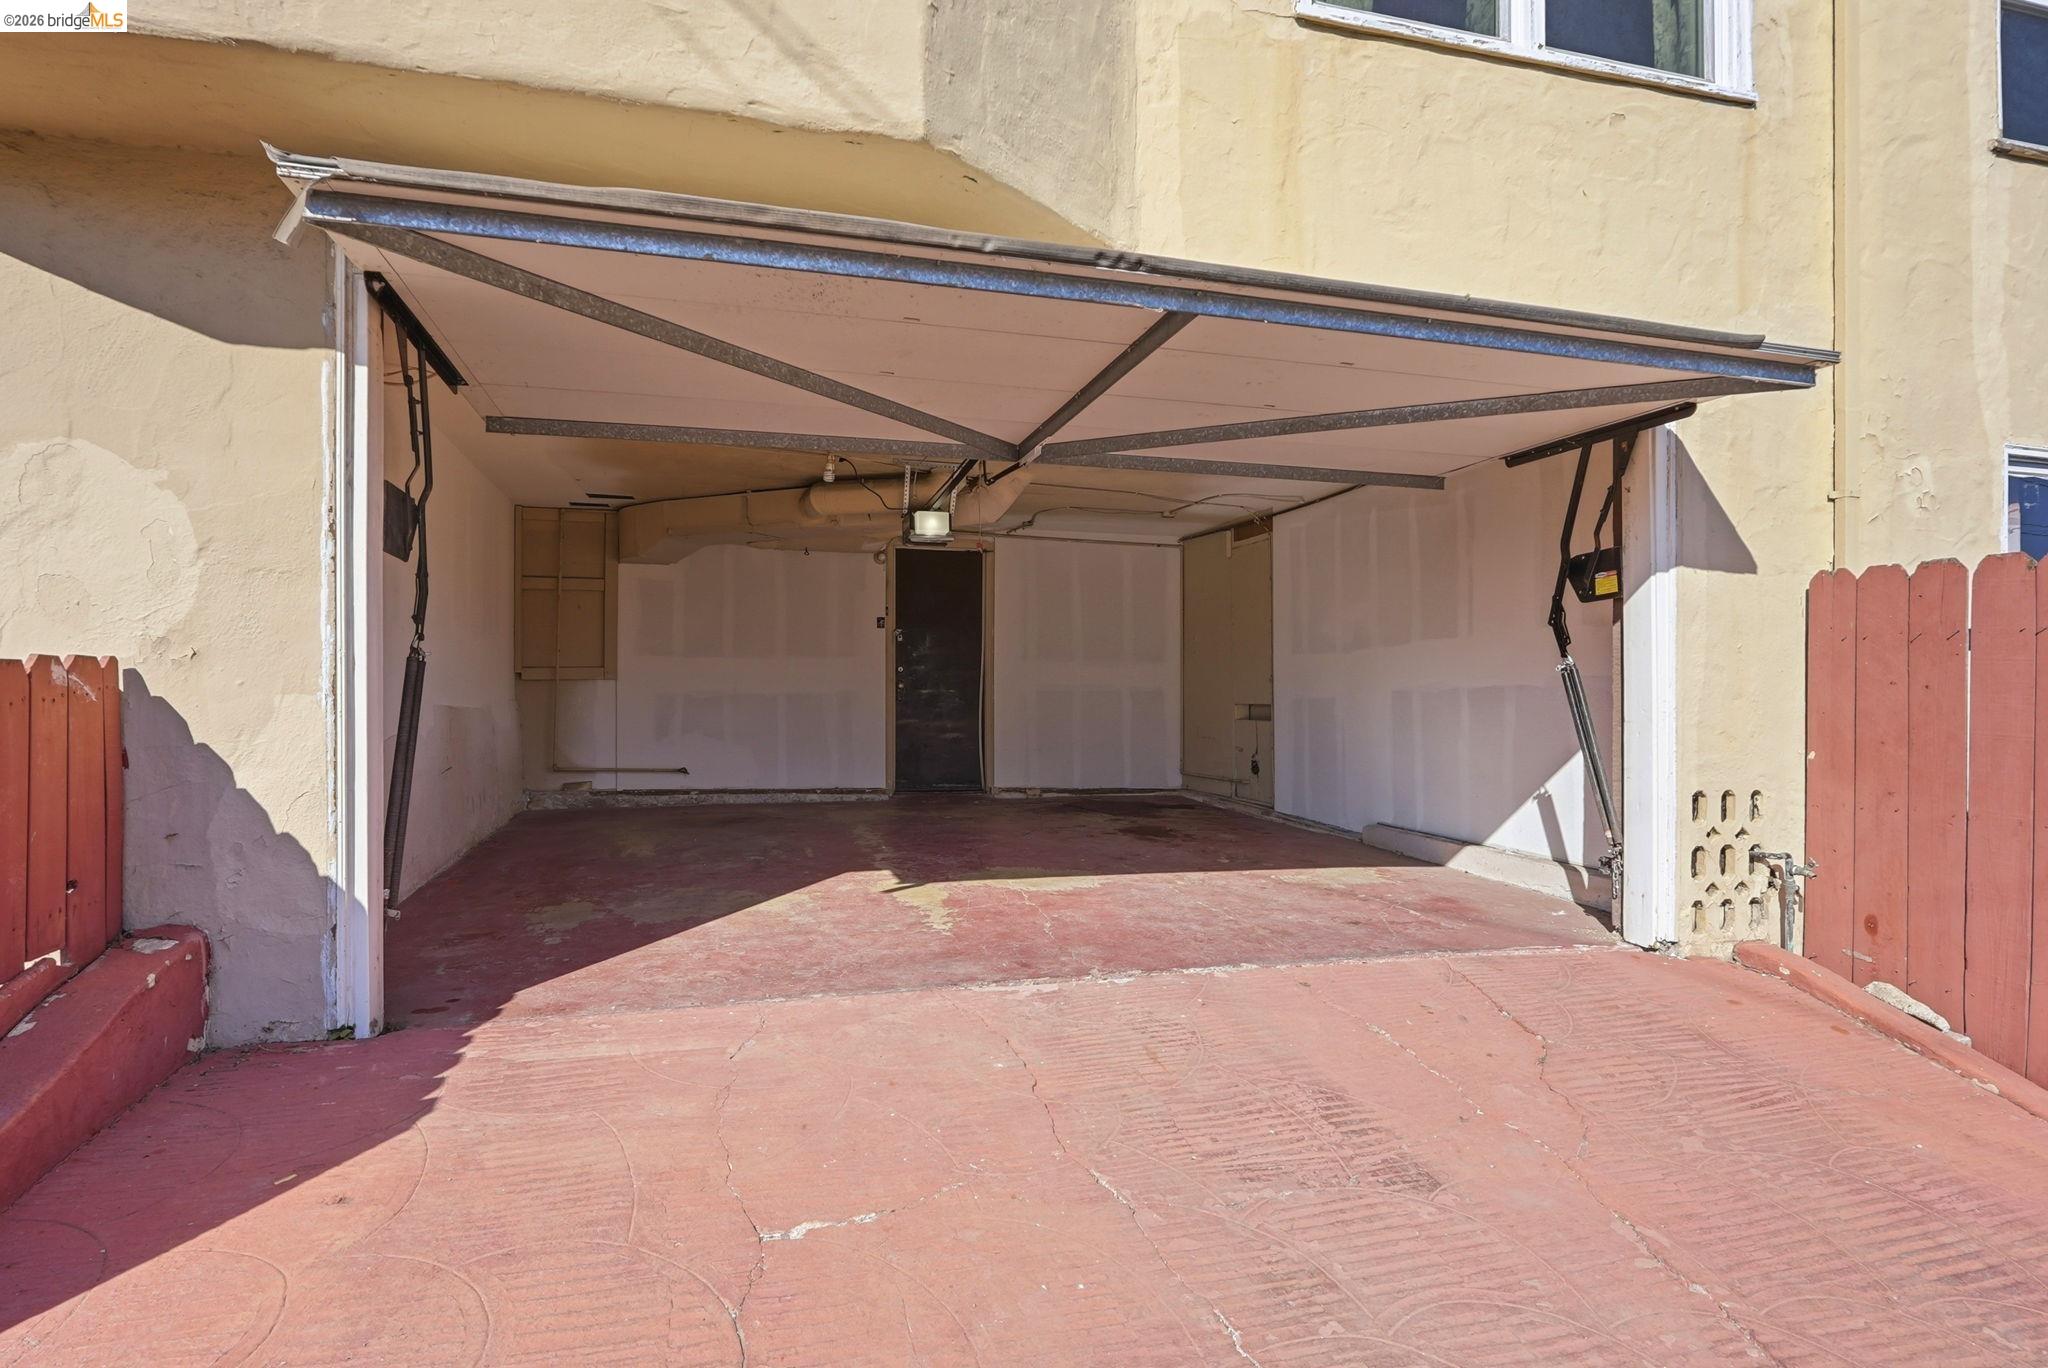
Open garage with a raised door, red concrete driveway, yellow stucco exterior, and red fences.
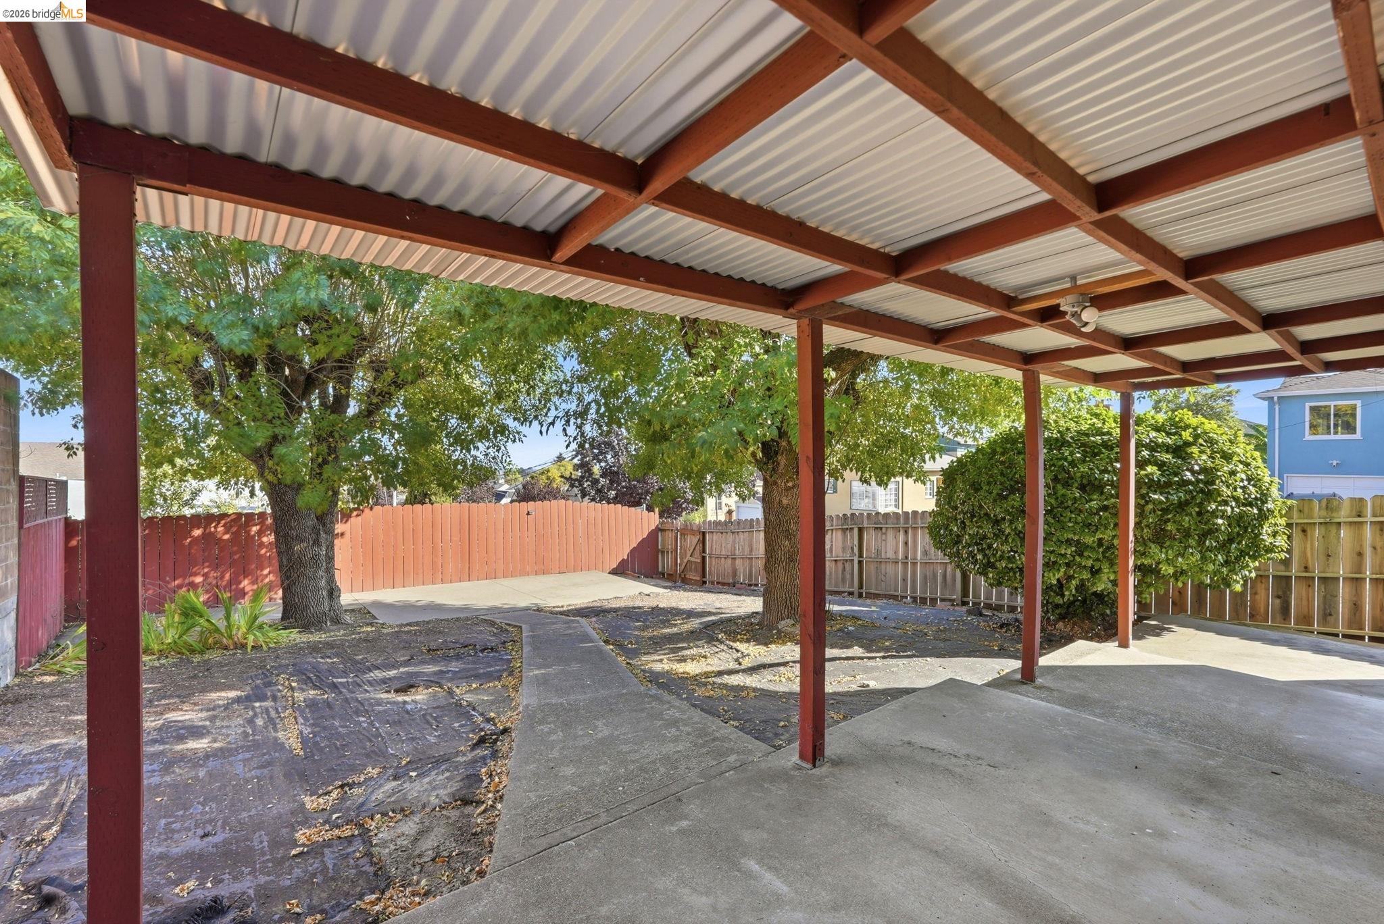
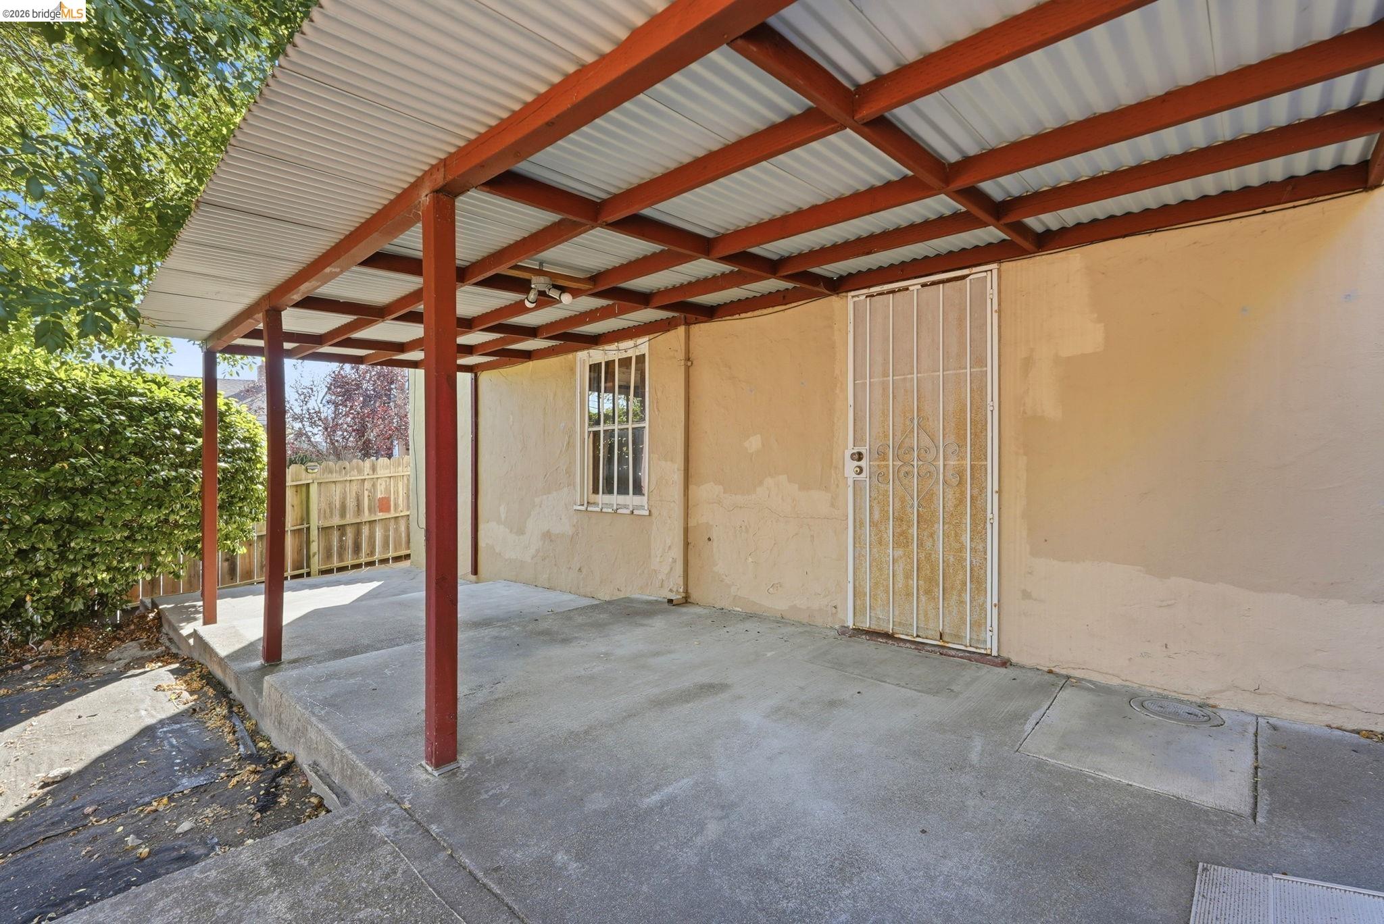
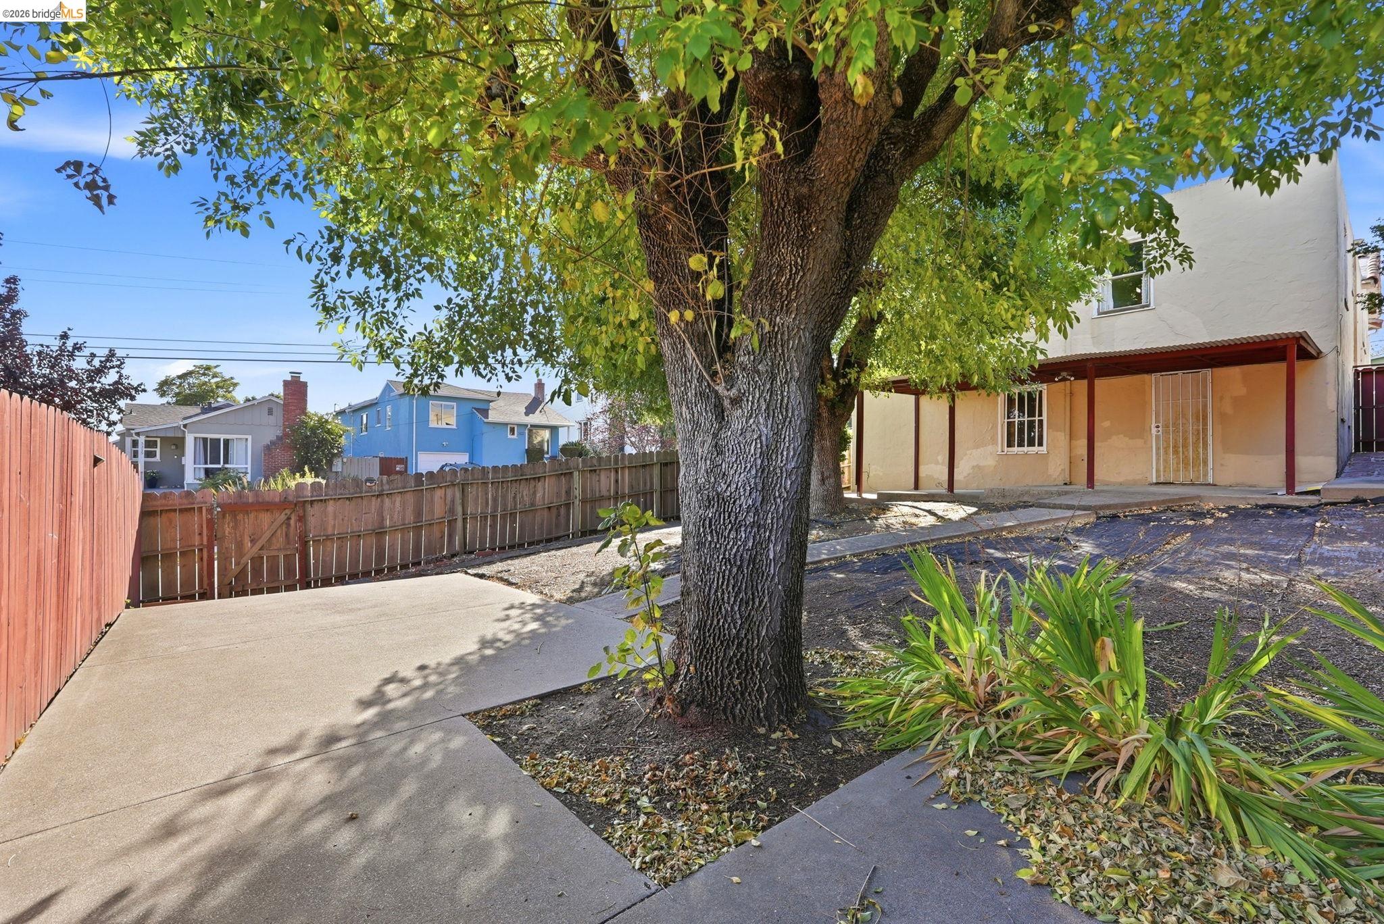
Covered backyard patio with red-brown beams, concrete paving, mature trees, and a fenced yard.
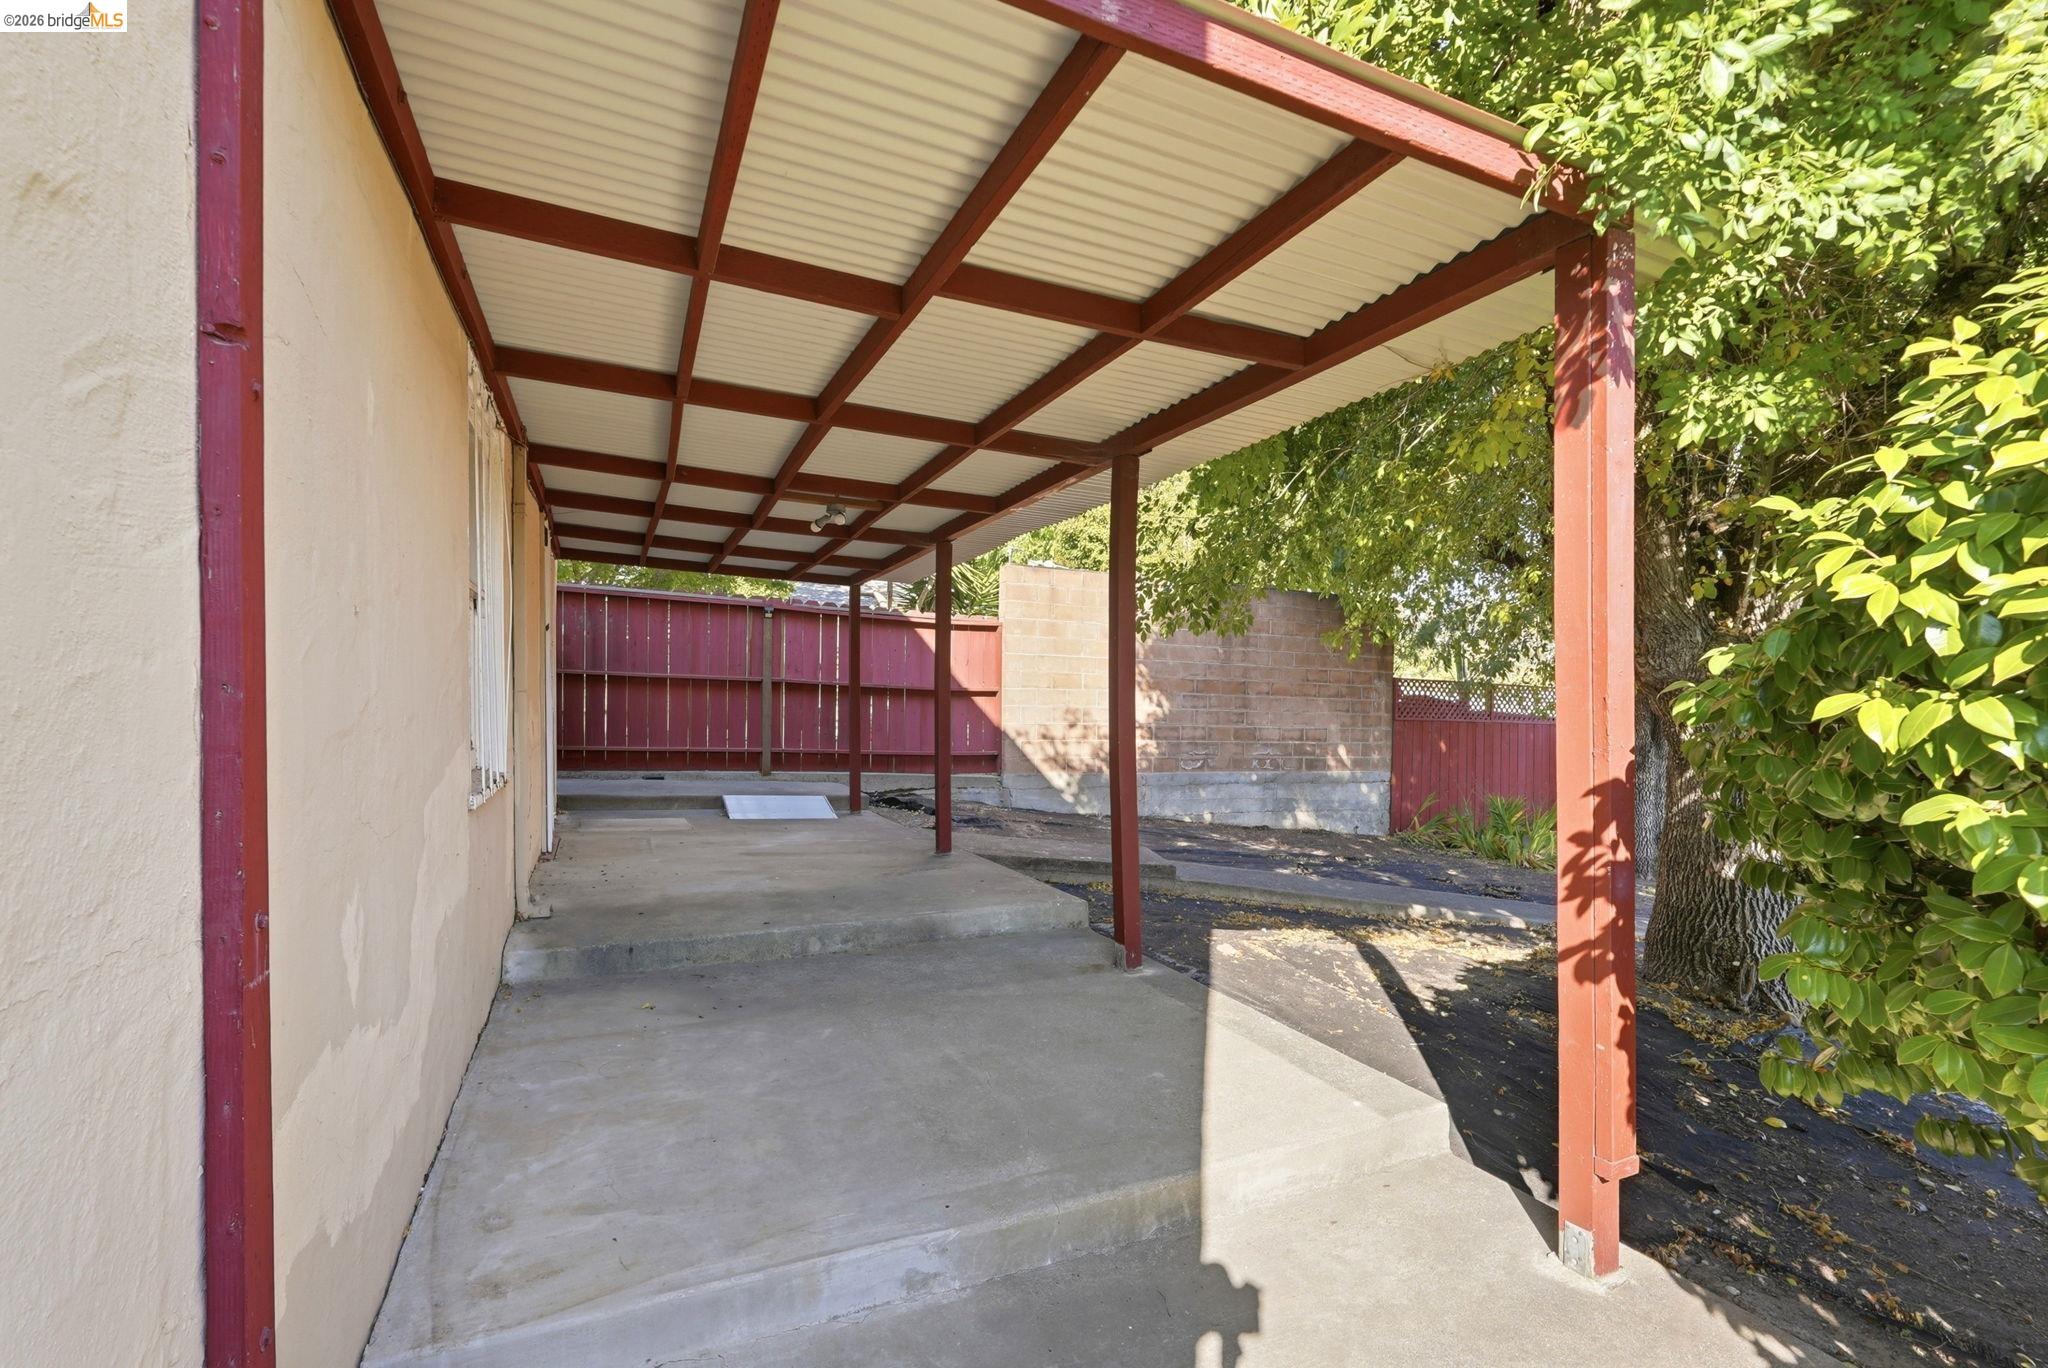
Covered concrete patio beside the house, shaded by a metal-framed roof and leafy tree.
Covered concrete patio with red support beams, a barred window, and a metal security door.
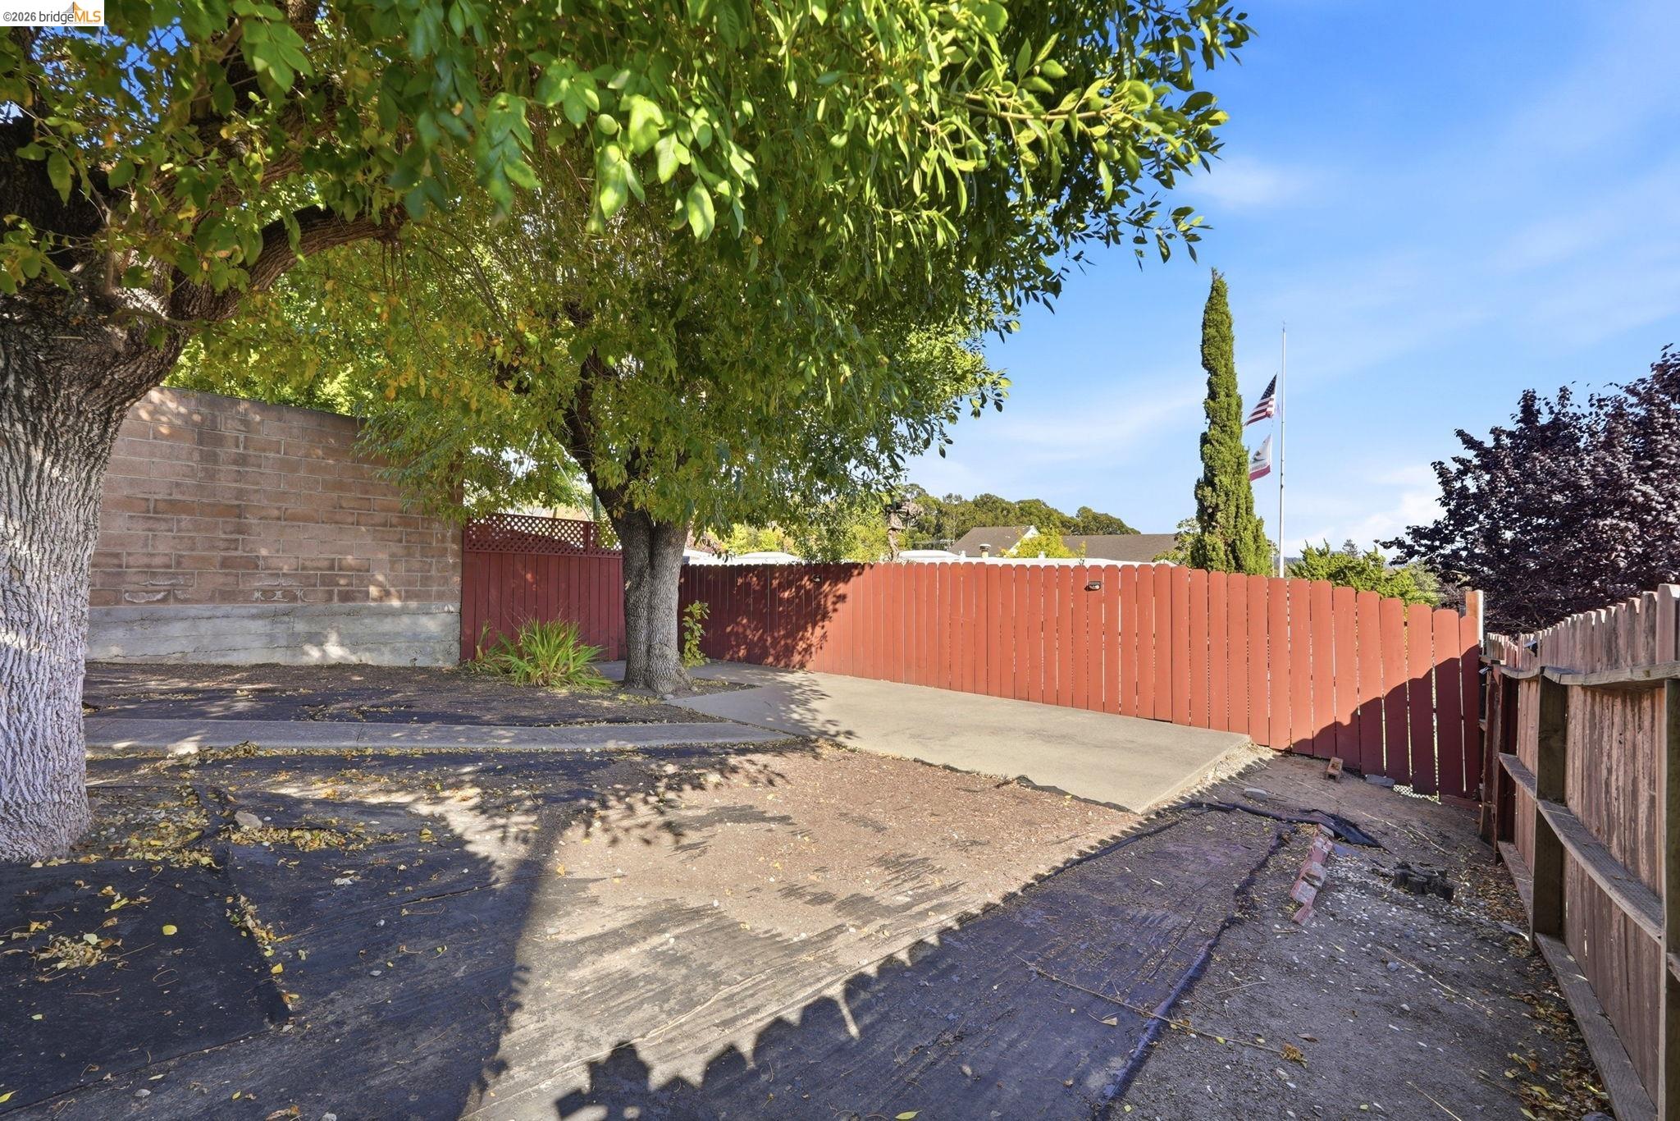
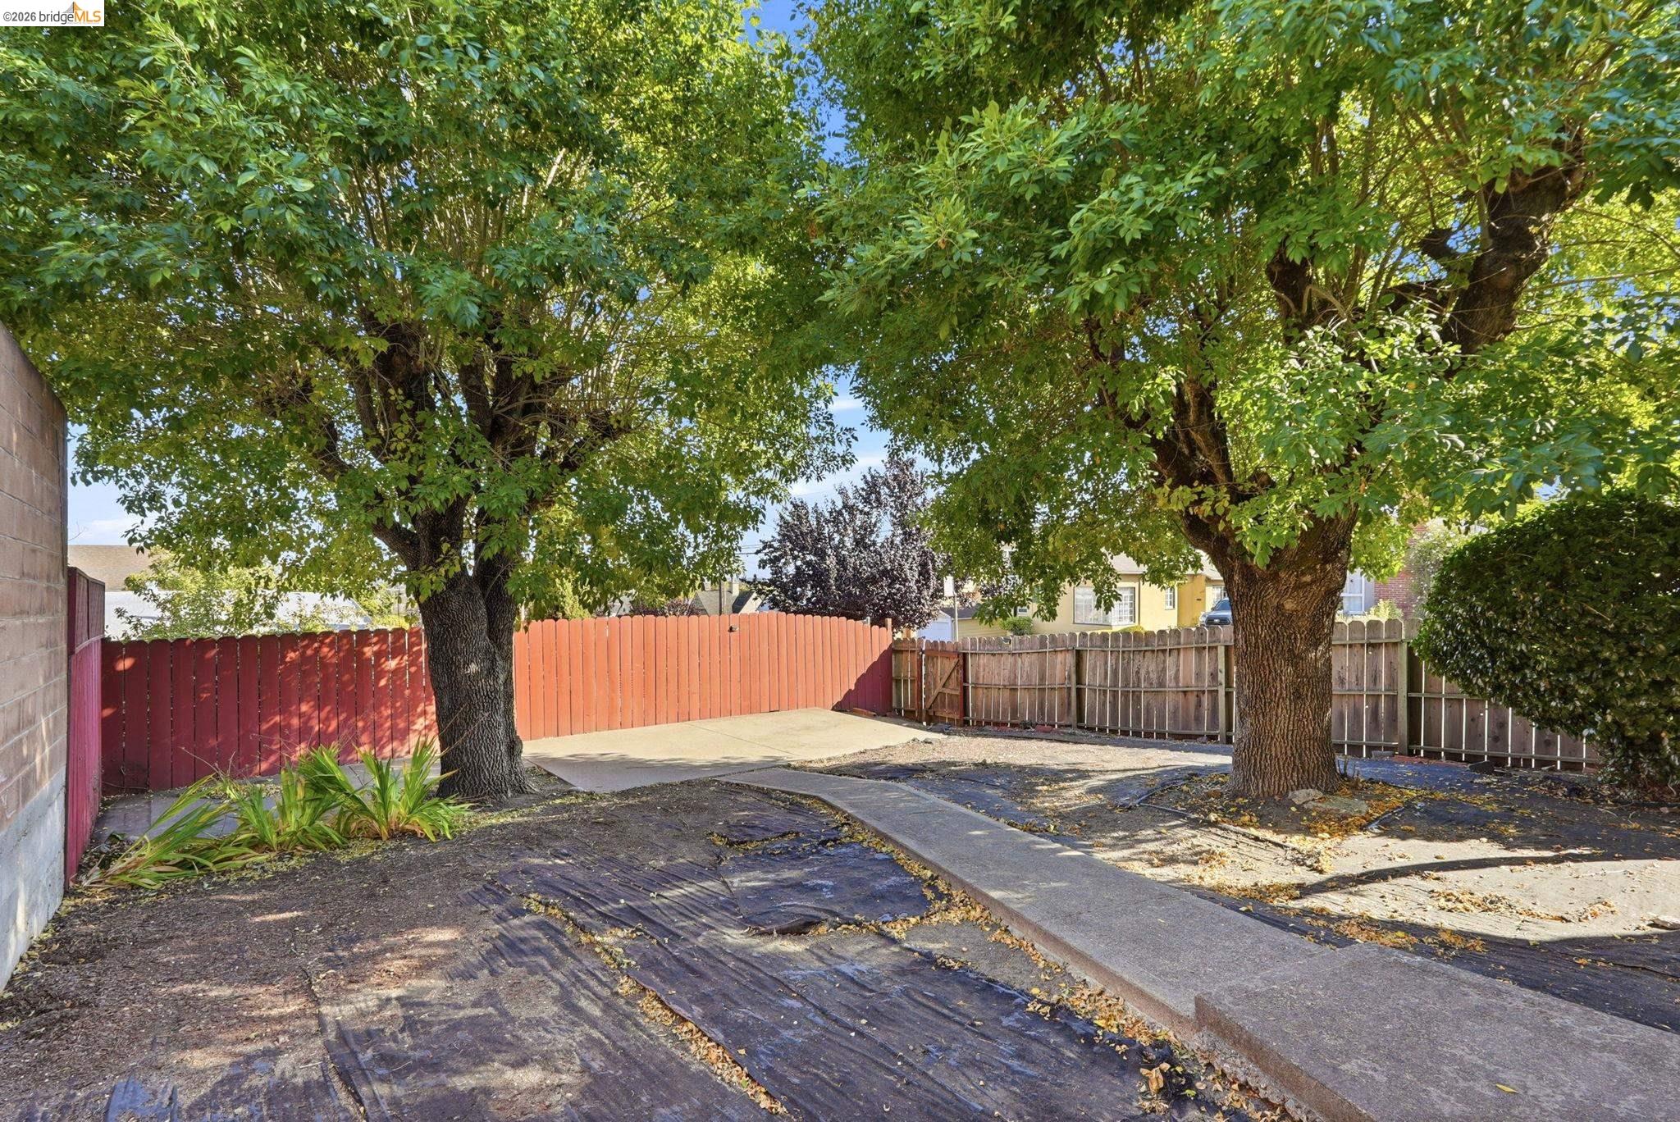
Paved driveway and yard bordered by a red wooden fence beneath mature shade trees.
Fenced backyard with two mature trees, a concrete walkway, and paved ground.
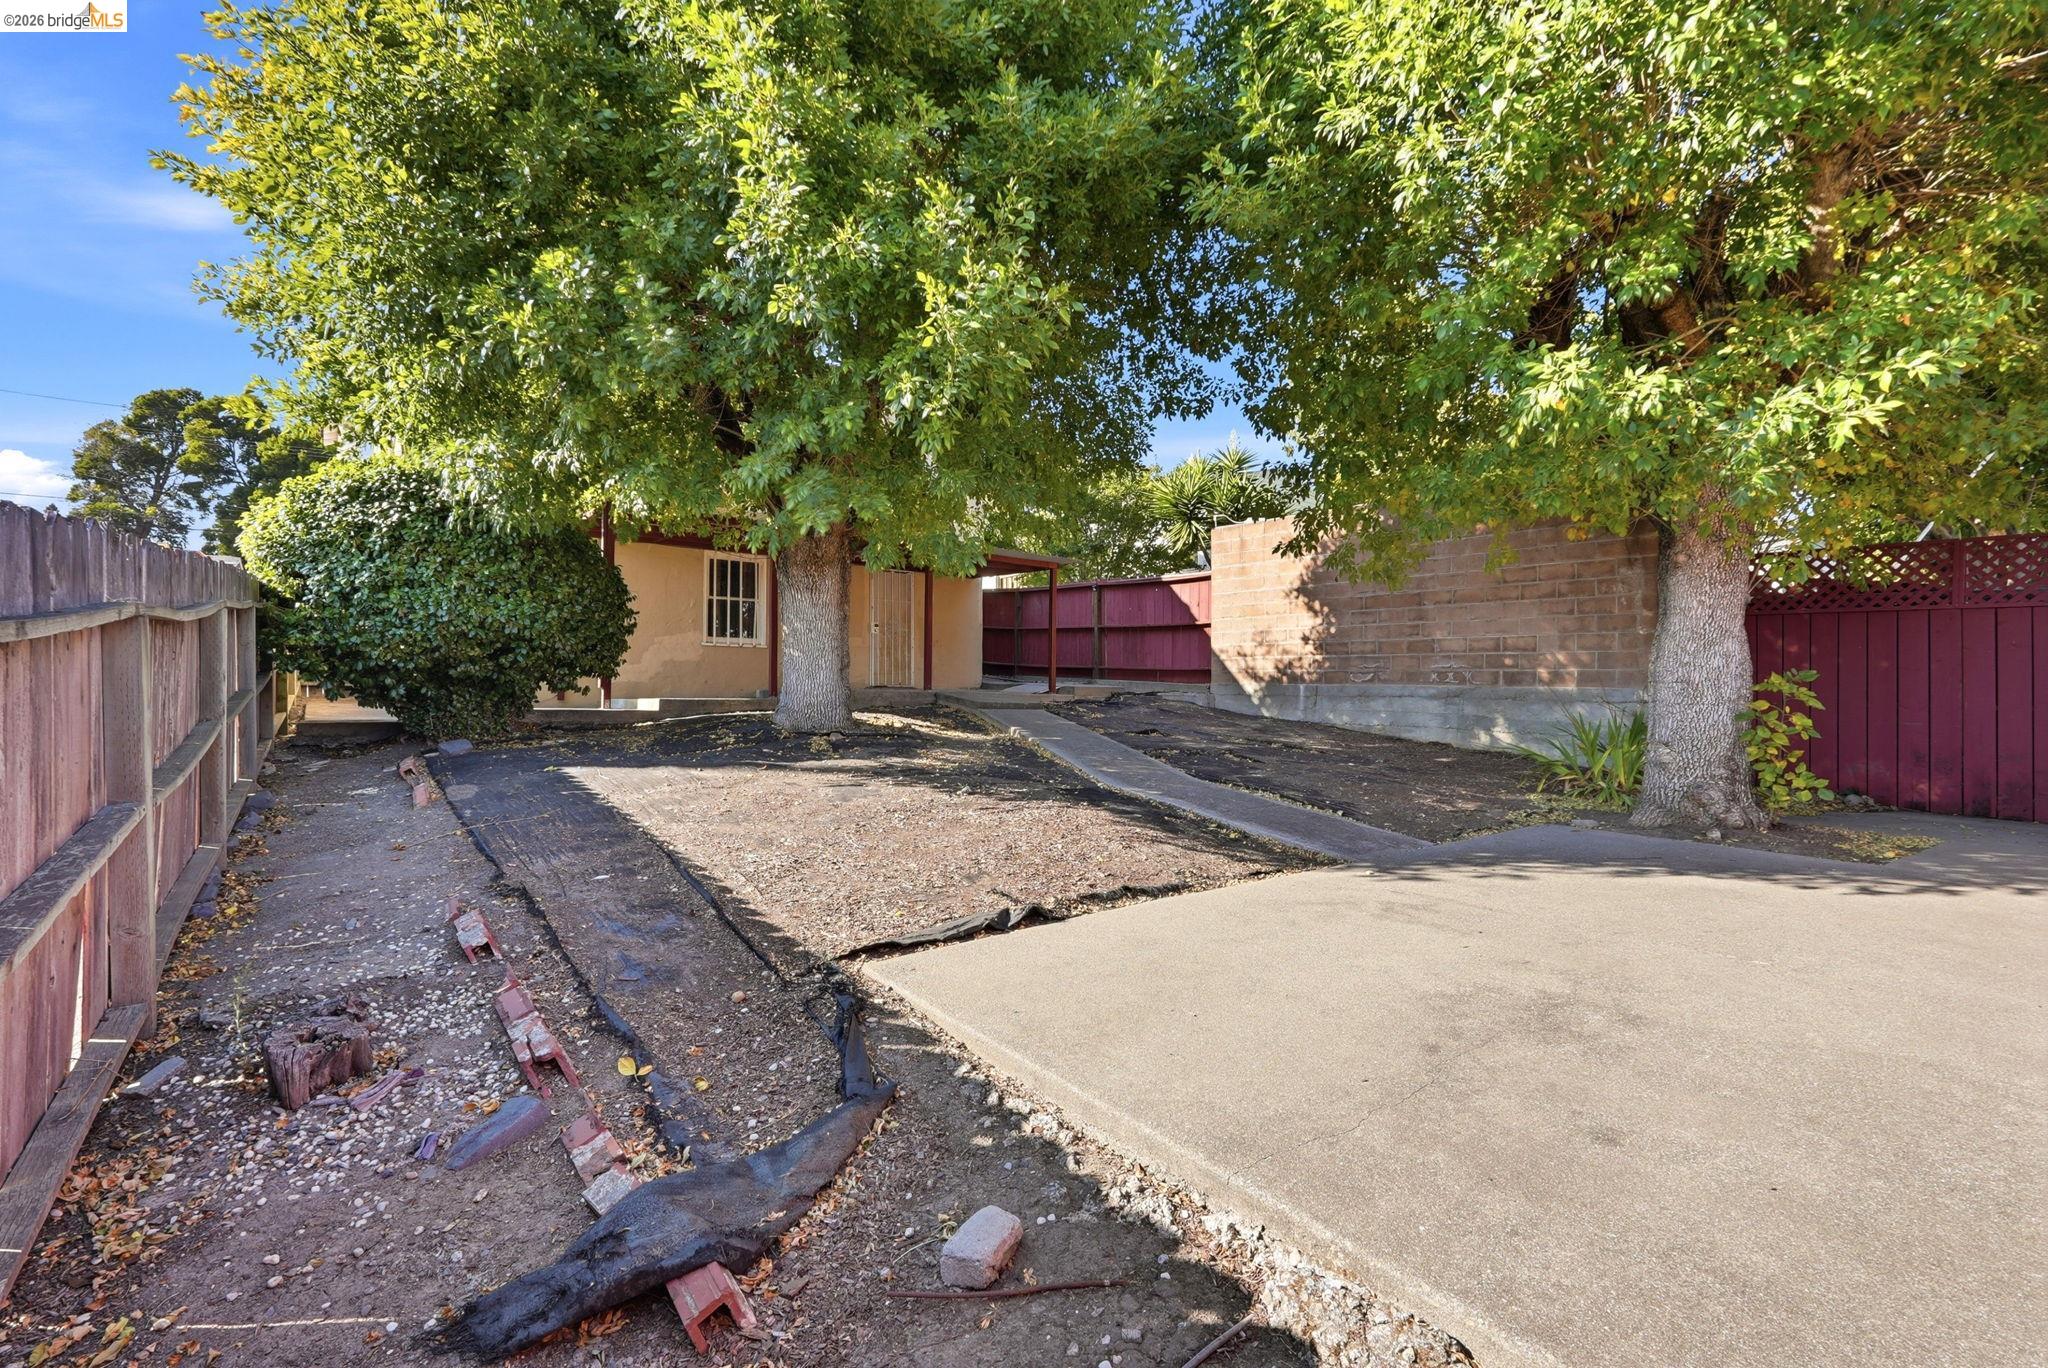
Driveway and yard shaded by mature trees, with the tan house partly visible behind a hedge.
Rear yard with a large shade tree, concrete walkway, wooden fence, and planted beds.
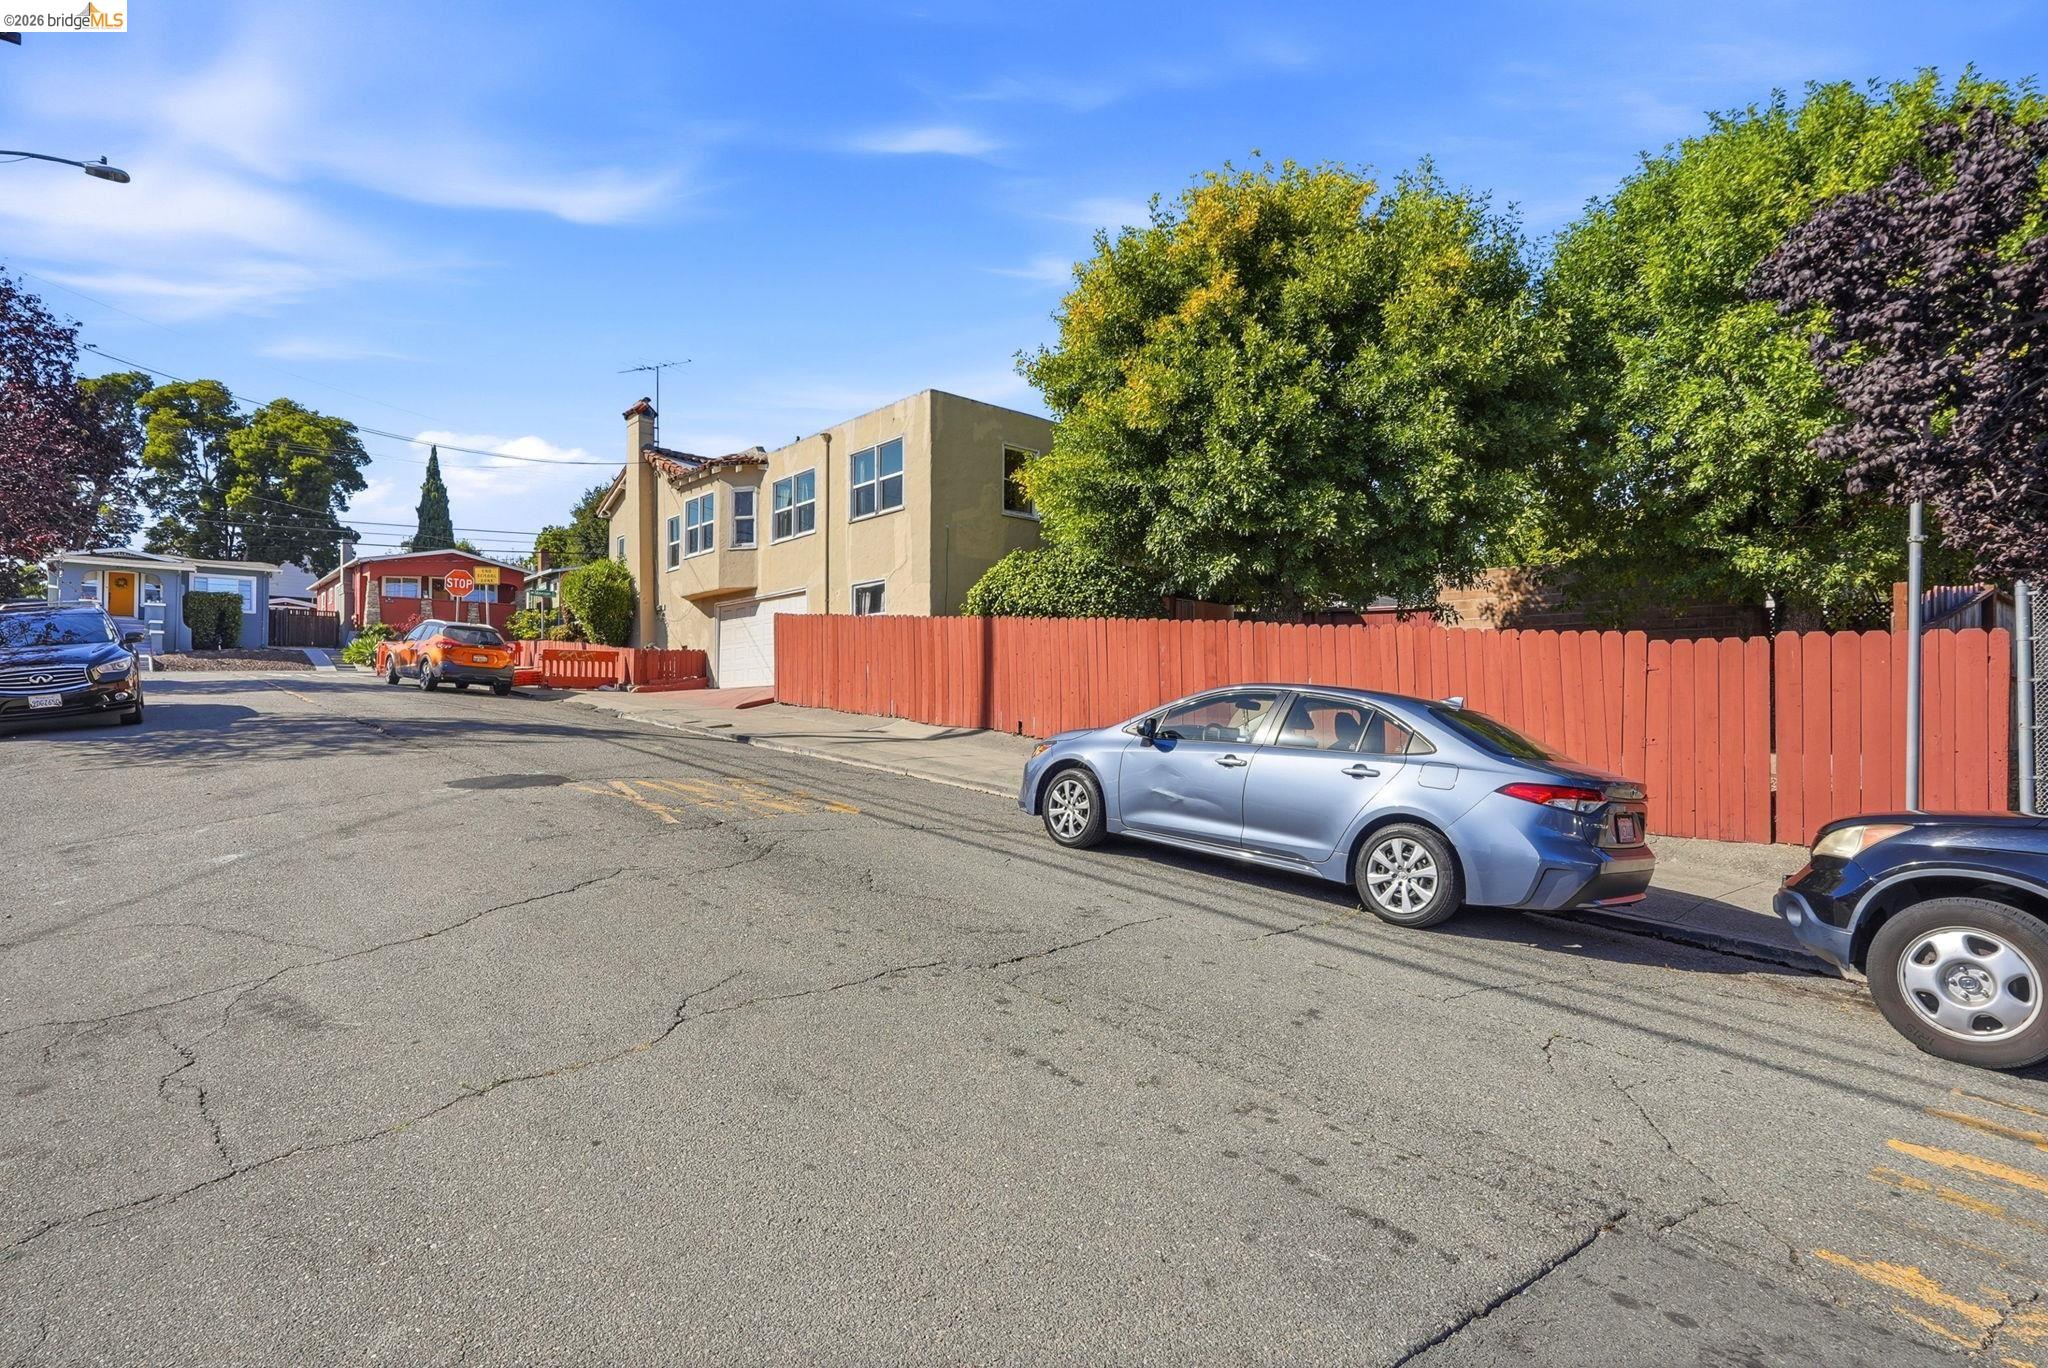
Two-story beige stucco home with a white garage door and red fencing.
Beige two-story home behind a long red fence, viewed from a residential street.
VIEW PHOTOS
$549,900

3000 Morcom Ave

3 Beds 1 Bath 1,592 Sq.Ft. 4,662 Sq.Ft.

Description

9/23 New Price! Contractor's Special - bring your vision! This is a rare opportunity to transform this 1933 Mediterranean home. Located in the highly sought after Maxwell Park neighborhood which is known for its strong sense of community and friendly neighbors. Offering original architectural detail, generous spaces, and tremendous potential for contractors, renovators & investors to create something uniquely their own. The light-filled living room and dining room feature a coved ceiling, random-plank hardwood floors, and beautiful arches. The vintage kitchen and adjoining breakfast room with built-in cabinets offers a glimpse of the home's original charm. Lower level has bonus rooms, access to large attached garage and to backyard. The lower level provides a bonus room, laundry room, basement for storage, and interior access to the attached two-car garage - a valuable combination of space, storage, and flexibility. Step outside to a large patio and spacious backyard just waiting to be landscaped and transformed into your own garden retreat, entertaining space, or outdoor oasis. The Back patio is adjacent to the side of Melrose Leadership Academy, on Brann Street, a popular public school serving TK-8th grade students in Oakland. Conveniently located close to AC and BART, easy access to 580 and 13 freeways. Just minutes away from great shopping, restaurants and the beautiful Mills College/Northeastern campus.

Share Property

Location

3000 Morcom Ave, Oakland, CA 94619

Status

Sold

Property Amenities

Interior
Laundry room Dryer, In Basement, Washer
Fireplace Living Room, Wood Burning
Appliances Dryer, Washer, Gas Water Heater
Flooring Hardwood, Tile, Vinyl
Total Bedrooms: 3
Full Bathrooms: 1
Other Interior Features Formal Dining Room, Breakfast Nook
Area & Lot
Lot Area 4,662 Sq.Ft.
Living area 1,592 Sq.Ft.
MLS® ID 41144499
Year Built 1933
Architecture Styles Mediterranean
Type Residential
Status Sold
Exterior
Stories 1
Pool None
Air conditioning No Air Conditioning
Heat type Gravity, Natural Gas
Water Source Public
Garage Space 2.0
Sewer Public Sewer
Other Exterior Features Back Yard, Garden/Play
Parking Attached, Int Access From Garage, Off Street, Parking Spaces
Lot Features Corner Lot, Sloped Down
Roof Tile, Bitumen, Flat
Finance
Sales Price $549,900
Beige stucco house with a terracotta tile roof behind a red wooden fence.

360 Virtual Tour

Take a tour of this property

Let‘s Connect

Contact Us today to discuss all your real estate needs!