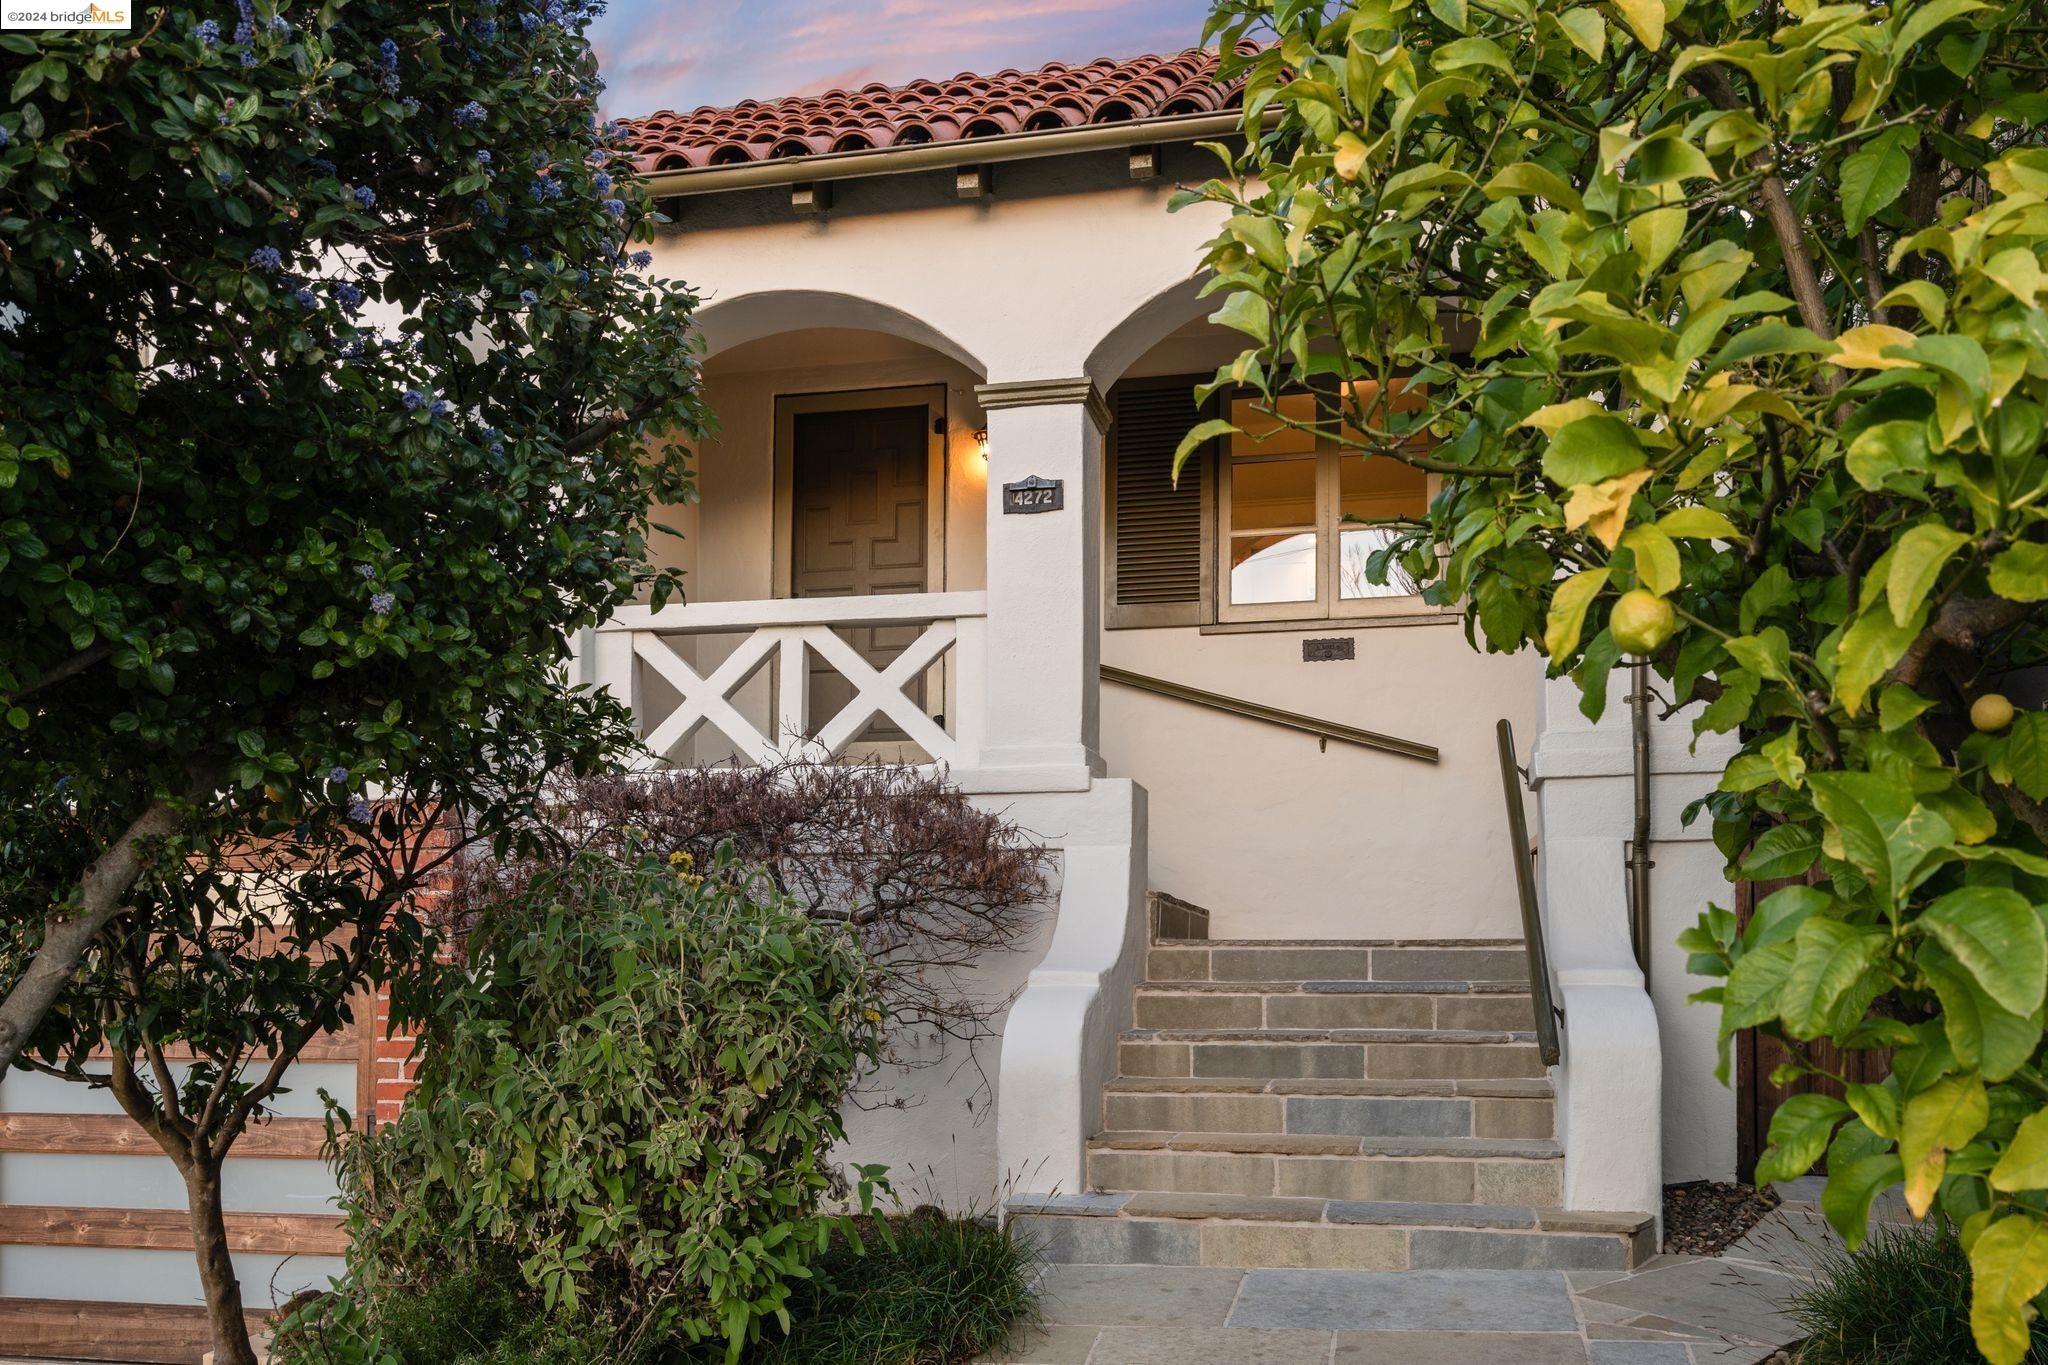
White house with bay windows, a brown front door, and a landscaped succulent garden.
Oakland home with projecting bay windows, a landscaped front garden, and a sloping driveway to the garage.
Home entrance with a paneled wooden door, 3034 address plaque, tiled walkway, and wooden fence.
Living room with patterned parquet flooring, pale blue walls, large windows, and a dark bench.
Open living area with wood-look floors, gray walls, and an adjoining kitchen.
Empty dining room with parquet flooring, a starburst chandelier, and an adjoining blue entryway.
Kitchen with honey-colored wood cabinets, granite countertops, tiled backsplash, and stainless-steel range.
Kitchen with honey-toned wood cabinets, granite counters, a double-basin sink, and stainless steel appliances.
Kitchen with honey-toned wood cabinets, granite counters, tiled backsplash, and stainless steel appliances.
Living room with parquet flooring, recessed lights, and a doorway to an adjoining room.
Vacant bedroom with hardwood floors, two windows, and mirrored sliding closet doors.
Vacant bedroom with hardwood floors, two windows, and a ceiling fan.
Vacant room with dark plank flooring, gray walls, and an open doorway to a bathroom.
Bathroom with a beige tiled shower, pedestal sink, framed mirror, and partial view of a toilet.
Walk-in closet with white built-in shelving, hanging rods, and a black-framed full-length mirror.
Bathroom with a tiled glass-enclosed tub and shower, grab bar, and recessed niches.
Kitchen with oak cabinets, a white gas range, and an ornate silver backsplash.
Living room with parquet floors, pale blue walls, two windows, and a dark bench.
Empty dining room with parquet flooring, a brass chandelier, and the kitchen visible beyond.
Empty bedroom with hardwood floors, two-tone walls, and a ceiling fan.
Empty room with hardwood floors, blue-gray walls, a built-in closet, and a large window.
Walk-in closet with built-in shelving, hanging rods, hardwood floor, and a small rear window.
Bathroom with a gray double-sink vanity, two round mirrors, and a tiled shower reflected in one mirror.
Empty entry hall with an open gray door, wood floors, and bright blue rooms on either side.
Vacant kitchen with a white sink peninsula, stainless-steel refrigerator, and wood-look flooring.
Kitchen with oak cabinets, stainless refrigerator, and gas range; stacked red washer and dryer visible through doorway.
Garage workshop with a long blue workbench, red laundry machines, and a green-painted floor.
Side stairs beside the house, lined with potted succulents and enclosed by wooden railings.
Side entrance with concrete steps, wooden railing, and potted succulents.
Covered wooden deck with mint-green siding, exposed beams, and leafy trees beyond the railing.
Shaded backyard with mature spreading trees, a mulched dirt surface, and a block retaining wall.
Shaded backyard with mature trees, a block retaining wall, wooden fence, and patio seating.
Shaded backyard beneath mature trees, with a mulched ground and timber retaining wall.
Sloped, wooded backyard with mature trees, a leaf-covered ground, and a large tree stump.
First-floor plan with a family room, kitchen, bathroom, small room, garage, and balcony.
Second-floor floor plan showing two bedrooms, a balcony, kitchen, dining area, and living room.
VIEW PHOTOS
$565,000

3034 Partridge Ave

2 Beds 1 Bath 1,325 Sq.Ft. 6,952 Sq.Ft.

Description

Don't miss this unique Eastmont Hills fixer opportunity with great potential! It needs immediate and extensive foundation work but the location, view, and yard are all stunning. The kitchen is fully functioning but also provides for the possibility of customization and upgrades while the bathrooms and flooring are fully updated. This fully vacant home has great potential income as it features a fully functioning, studio apartment ADU with a separate entrance. The home is situated on a huge lot and the expansive backyard offers the opportunity to create a charming outdoor oasis. Garage, driveway, and street parking are all available for added convenience. Near numerous schools including Bishop O'Dowd and the School of the Arts, King Estates Park, houses of worship, all major transit and freeways, and the shops and diversions of Foothill Square. An excellent prospect for investors or renovators looking to create a dream home. Don't miss the chance to explore all this potential this property has to offer!

Share Property

Location

3034 Partridge Ave, Oakland, CA 94605

Status

Sold

Date Sold

August 31, 2023
TIA HUNNICUTT

TIA HUNNICUTT

TITLE

Broker | Founder

LICENSE

01840070

Property Amenities

Interior
Laundry room Dryer, In Garage, Washer
Fireplace Other
Appliances Disposal, Free-Standing Range, Refrigerator
Flooring Hardwood Flrs Throughout
Total Bedrooms: 2
Full Bathrooms: 1
Other Interior Features In-Law Floorplan, Stone Counters
Area & Lot
Lot Area 6,952 Sq.Ft.
Living area 1,325 Sq.Ft.
MLS® ID 41032011
Year Built 1941
Architecture Styles Bungalow
Type Residential
Status Sold
Exterior
Stories 1
Pool None
Air conditioning Other
Heat type Forced Air
Water Source Public, Other
Garage Space 2.0
Sewer Public Sewer
Other Exterior Features Back Yard, Other
Parking Attached, Off Street, Other
Lot Features Sloped Down, Level, Other
Roof Shingle
Utilities Other Water/Sewer, All Public Utilities
Finance
Sales Price $565,000
Oakland home with projecting bay windows, a landscaped front garden, and a sloping driveway to the garage.

360 Virtual Tour

Take a tour of this property

Let‘s Connect

Contact Us today to discuss all your real estate needs!