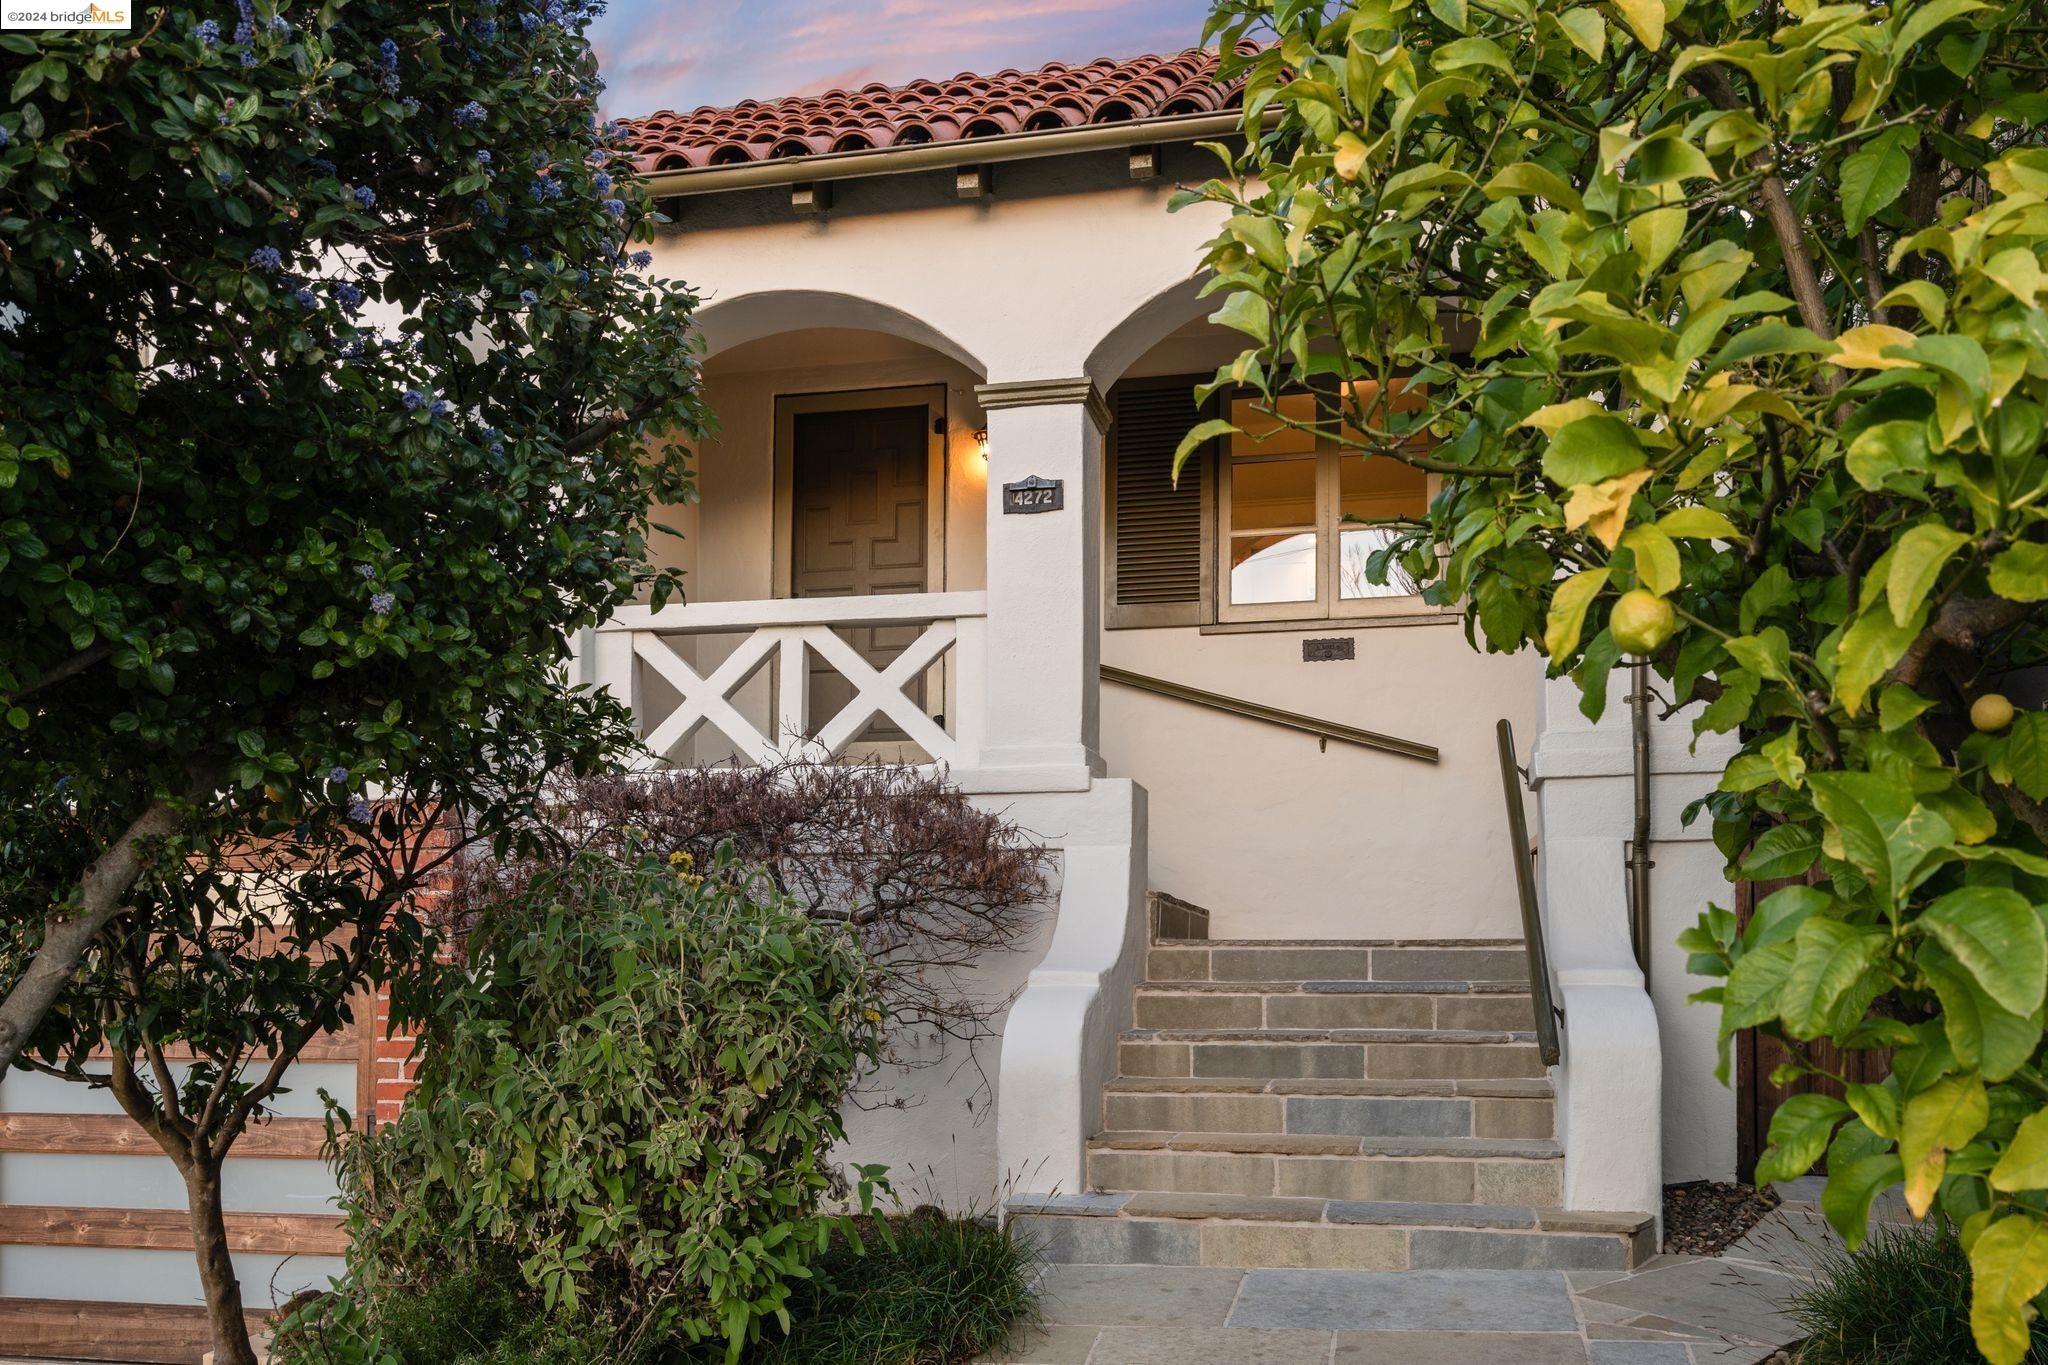
Dark two-story Oakland home with stone-textured facade and gated street-facing entrances at dusk.
Two-story Oakland property with a dark facade, open upper balcony, barred doors, and fenced side yard.
Staged living room with a gray sofa, mustard ottoman, and tall potted plant.
Dining area with a dark table, mustard chairs, and an open kitchen behind it.
Open-plan living and dining area with staged seating, a concrete floor, and high clerestory windows.
Staged living room with a mustard chair and white sofa opening to the dining area and kitchen.
Bathroom with a corner bathtub, compact vanity, toilet, and multicolored tile floor.
Vacant utility room with a concrete floor, rear kitchen area, and water heater.
Vacant interior with a bare concrete floor and high horizontal windows.
Bare kitchen with a freestanding gas range, white sink cabinets, ceiling beams, and gray flooring.
Open-plan living room with hardwood floors, white railing, and dining area leading to a gray-cabinet kitchen.
Staged living room with a pale sofa, abstract artwork, hardwood floors, and large windows.
Kitchen with gray cabinets, stainless steel appliances, and a sink beneath a window.
Empty kitchen with gray cabinets, a white countertop, stainless-steel sink, and large window.
Staged living room with an open kitchen and dining area, hardwood floors, and an adjoining bedroom.
Staged dining room with a marble-look table, dark chairs, and a black spiral staircase.
Kitchen and dining area with gray cabinets, stainless-steel appliances, and a black spiral staircase.
Unfurnished living area opening to a gray-cabinet kitchen, with hardwood floors and a white stair railing.
Bright interior with hardwood floors, large windows, and a built-in wooden bench beside a white railing.
Covered balcony overlooking a residential street, with dark roof beams and a concrete parapet.
Vacant room with marble-pattern tile flooring and a window overlooking a fence.
Empty room with marble-look tile flooring, a large window, and a glass-paneled door.
Deck overlooking a fenced grassy yard with neighboring buildings and trees.
Bathroom with a white vanity and sink, toilet beneath a small window, and gray tile floor.
Walk-in shower with white subway tile, gray stone-look flooring, dual shower heads, and a high window.
Staged bedroom with a large neutral bed, abstract wall art, and hardwood floors.
Staged bedroom with a low upholstered bed beneath a vaulted ceiling and chandelier.
Staged bedroom with a large upholstered bed beneath a high sloped ceiling and chandelier.
Empty room with an angled ceiling, gray floor, and small chandelier.
Rooftop deck with wire-mesh railings overlooking nearby homes and buildings.
Backyard patio seating on a lawn, with cactus plants and a weathered wooden fence.
Fenced backyard with cacti, patchy ground cover, and a stepping-stone path.
Floor plan with a large room, kitchen, bathroom, foyer and staircase; dimensions are labeled.
Floor plan with two bedrooms, two bathrooms, a kitchen, living room, and two balconies.
Floor plan showing a terrace, finished attic with stairs, and unfinished area.
VIEW PHOTOS
$800,000

3137 Adeline St

4 Beds 2 Baths 2,374 Sq.Ft. 2,504 Sq.Ft.

Description

This spacious Emeryville border, "Green Zone" fixer is recently renovated and can be used as a duplex as well as a commercial property! Live upstairs and run your business at street level as it has it's own separate entrance! Three full floors feature new appliances, new cabinets, new owner's unit bathroom, new fixtures, hardwood floors, and lots of natural light. Street level industrial/commercial space could be developed into additional living space and/or converted into off-street parking with included plans. Zoned commercial and residential. A stone's thrown from Bay Street, Home Depot, the shops at 40th, Community Foods Market, Kaiser, Uptown, MacArthur BART and all freeways and transit. Some photos feature virtual staging.

Share Property

Location

3137 Adeline St, Oakland, CA 94608

Status

Sold

Date Sold

January 19, 2022
TIA HUNNICUTT

TIA HUNNICUTT

TITLE

Broker | Founder

LICENSE

01840070

Property Amenities

Interior
Appliances Gas Water Heater
Flooring Concrete, Hardwood, Linoleum, Other
Total Bedrooms: 4
Other Interior Features Shower Stall(s)
Area & Lot
Lot Area 2,504 Sq.Ft.
Living area 2,374 Sq.Ft.
MLS® ID 40973790
Year Built 1910
Type Multi-Family
Status Sold
Exterior
Air conditioning Other
Heat type Other, Wall Furnace
Other Exterior Features Back Yard, Dog Run, Garden
Parking None, Other
Lot Features Back Yard, Level
Utilities All Public Utilities
Finance
Sales Price $800,000

Let‘s Connect

Contact Us today to discuss all your real estate needs!