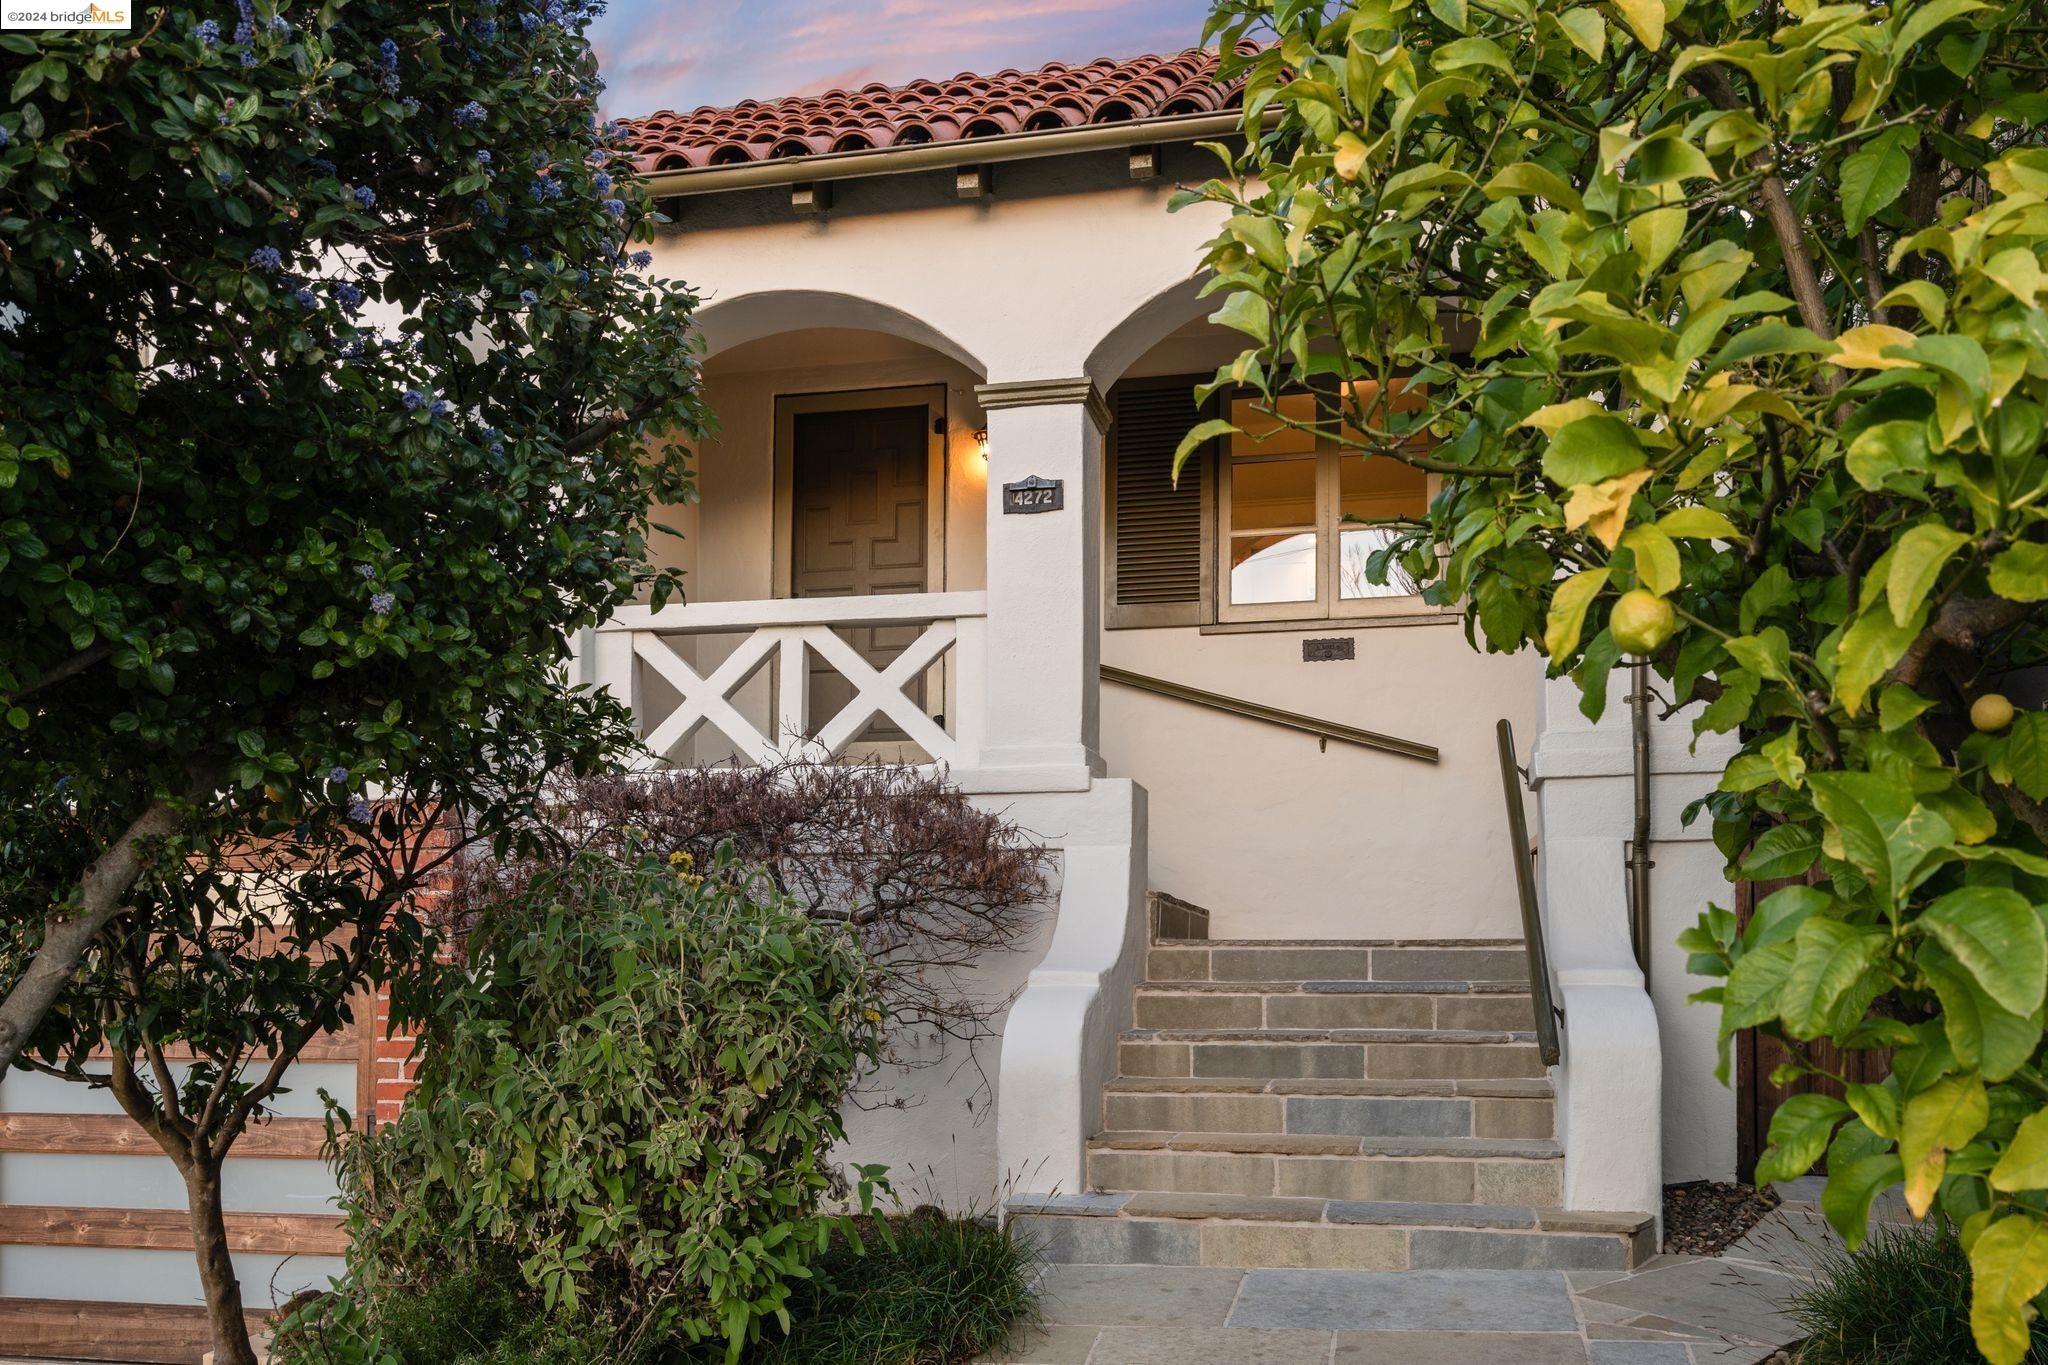
Dark gray home with a front garage, raised entry stairs, and landscaped garden.
Charcoal stucco home with white garage door, arched entry, and landscaped front walkway.
Staged living room with a brick fireplace, woven rug, and white sofa.
Living room with brick fireplace, armchairs, and a view into the dining area and kitchen.
Living room with a brick fireplace, white sofa, and view through to the dining area.
Staged living room with a white sofa, brick fireplace, and large front window.
Living room with a brick fireplace, white sofa, and large windows.
Open dining area and kitchen with a dark wood table, hardwood floors, and French doors.
Dining room with a wooden table and woven chairs, opening into a bright living room.
Dining area with a long wooden table, opening into a bright kitchen with white cabinetry.
Kitchen reflected in an oval mirror above a bar cart with bottles and limes.
Open kitchen and dining area with white cabinets, a wood breakfast bar, and a dark dining table.
Bright kitchen with a long butcher-block island, woven stools, white cabinetry, and glass doors to the garden.
Bright kitchen with a butcher-block island, dining table, and glass doors to the garden
Bright white kitchen with butcher-block counters, stainless steel appliances, and glass doors to the garden.
Modern kitchen with white cabinets, wood countertops, dark tile backsplash, and stainless steel range.
Bright kitchen with white cabinets, a farmhouse sink, butcher-block counters, and a stainless steel range.
Kitchen with white cabinetry, stainless steel refrigerator, and dark hardwood floors.
Bright kitchen with white cabinets, wood countertops, gray tile backsplash, and stainless steel appliances.
Staged bedroom with a white bed, textured brown throw, and hardwood floors.
Staged bedroom with a white bed, textured throw, and warm wood flooring.
Staged bedroom with a chunky knit blanket, upholstered headboard, and high window.
Bedroom with a neatly made bed, textured rust-colored pillows, and a slim console table beneath abstract artwork.
Bathroom with navy walls, white vanity, and a view down the adjoining hallway.
Bathroom with a white double vanity, dark walls, subway-tile shower and window.
Bathroom vanity with a white sink, dark blue walls, gray tile backsplash, and framed mirror.
Bathroom vanity with a white basin, chrome faucet, gray tile backsplash, and flowers beside the mirror.
Staged bedroom with a gray upholstered bed, dark wood floors, and two sunlit windows.
Staged bedroom with a white bed, charcoal knit blanket, wooden nightstand, and three windows.
Staged bedroom with a white bed, gray knit throw, hardwood floors, and an open hallway doorway.
Staged bedroom reflected in a large round mirror, with rust-colored pillows and a dark knitted throw.
Staged bedroom with a large bed, charcoal throw, rust pillows, and two bright windows.
Kitchen opening onto a backyard deck, lawn, and outdoor dining area.
Backyard deck with outdoor seating overlooking a lawn and garden.
Backyard deck with wire railing overlooks a fenced garden, trees, and a small dining area.
Wood deck with wire railing, outdoor dining set, and cushioned seating overlooking a green yard.
Wooden rooftop deck with gray sectional seating, wire railing, and views of neighboring homes.
Rear deck with wire railing, outdoor seating, dining table, and stairs to the yard.
Backyard with raised garden beds, a lawn, and a dark shed with an open door.
Backyard with a raised wooden deck, green lawn, stepping-stone path, and dark shed.
Backyard with a modern dark-sided outbuilding, glass door, lawn, and outdoor dining patio.
Dark-sided garden structure with a full-height glass door, surrounded by lush plants.
Cedar-paneled home office with a daybed, wooden desk, and large garden-facing windows.
Wood-paneled home office with a desk, large windows, and a cushioned daybed.
Wood-paneled workspace with a slim desk, woven chair, window, and potted plant.
Backyard with a raised deck, lawn, garden beds, and a detached dark-sided structure.
Backyard deck with outdoor dining set, lounge chairs, raised garden beds, and leafy trees.
Backyard deck with two cushioned lounge chairs surrounded by dense greenery.
A green lemon hangs among dense leaves on a citrus tree.
Backyard with a spacious wood deck, outdoor dining set, lawn, and detached shed.
Wood deck patio with outdoor dining table, chairs, and surrounding garden greenery.
Backyard dining area with a green outdoor table and chairs on a wooden deck.
Raised wooden garden beds with young vegetables beside a weathered fence.
Floor plan showing two bedrooms, one bath, living room, dining area, and kitchen.
VIEW PHOTOS
Bought with Lauren Quach with COMPASS and Listed by Tia Hunnicutt CA DRE# 01840070 with Proxima Realty 510-499-9249
$925,000

4110 Lusk St

2 Beds 1 Bath 1,020 Sq.Ft. 3,570 Sq.Ft.

Description

Tucked into one of North Oakland's most vibrant and commuter-friendly neighborhoods, this move-in ready, two bedroom, one bath home with ADU offers the ultimate blend of community energy and everyday comfort. Inside, authentic hardwood floors and abundant natural light set the tone from the moment you walk in. The fully updated kitchen features gourmet appliances, butcher block countertops, and dedicated space for dining and laundry, with a thoughtful layout that keeps daily life flowing. Step outside and the full story reveals itself: a park-like backyard alive with mature fruit trees and a working vegetable garden, built for slow weekend mornings with coffee among the trees and easy entertaining year-round. And then there's the ADU, a self-contained unit that opens the door to rental income, multigenerational living, or a private retreat for guests, making this a rare entry point into homeownership that grows with you. Minutes from the restaurants, shopping, and nightlife of Rockridge, Temescal, Piedmont Avenue, and 40th and Bay Streets, with easy access to BART and transbay transit. A canvas for a first-time buyer. A smart play for an investor. A forever home for planting roots. Open Saturday and Sunday

Share Property

Location

4110 Lusk St, Oakland, CA 94608

Status

Sold

Date Sold

May 13, 2026
TIA HUNNICUTT

TIA HUNNICUTT

TITLE

Broker | Founder

LICENSE

01840070

Property Amenities

Interior
Fireplace Family Room, Wood Burning
Appliances Dryer, Washer
Flooring Laminate, See Remarks, Tile, Wood
Total Bedrooms: 2
Full Bathrooms: 1
Area & Lot
Lot Area 3,570 Sq.Ft.
Living area 1,020 Sq.Ft.
MLS® ID 41128555
Year Built 1925
Architecture Styles Craftsman
Type Residential
Status Sold
Exterior
Stories 1
Pool None
Air conditioning See Remarks
Heat type See Remarks
Garage Space 1.0
Parking Underground, Other
Lot Features Back Yard, Garden, Sprinklers In Rear, Street Level
Finance
Sales Price $925,000
Charcoal stucco home with white garage door, arched entry, and landscaped front walkway.

360 Virtual Tour

Take a tour of this property

Let‘s Connect

Contact Us today to discuss all your real estate needs!