Leave a Message

Thank you for your message. We will be in touch with you shortly.

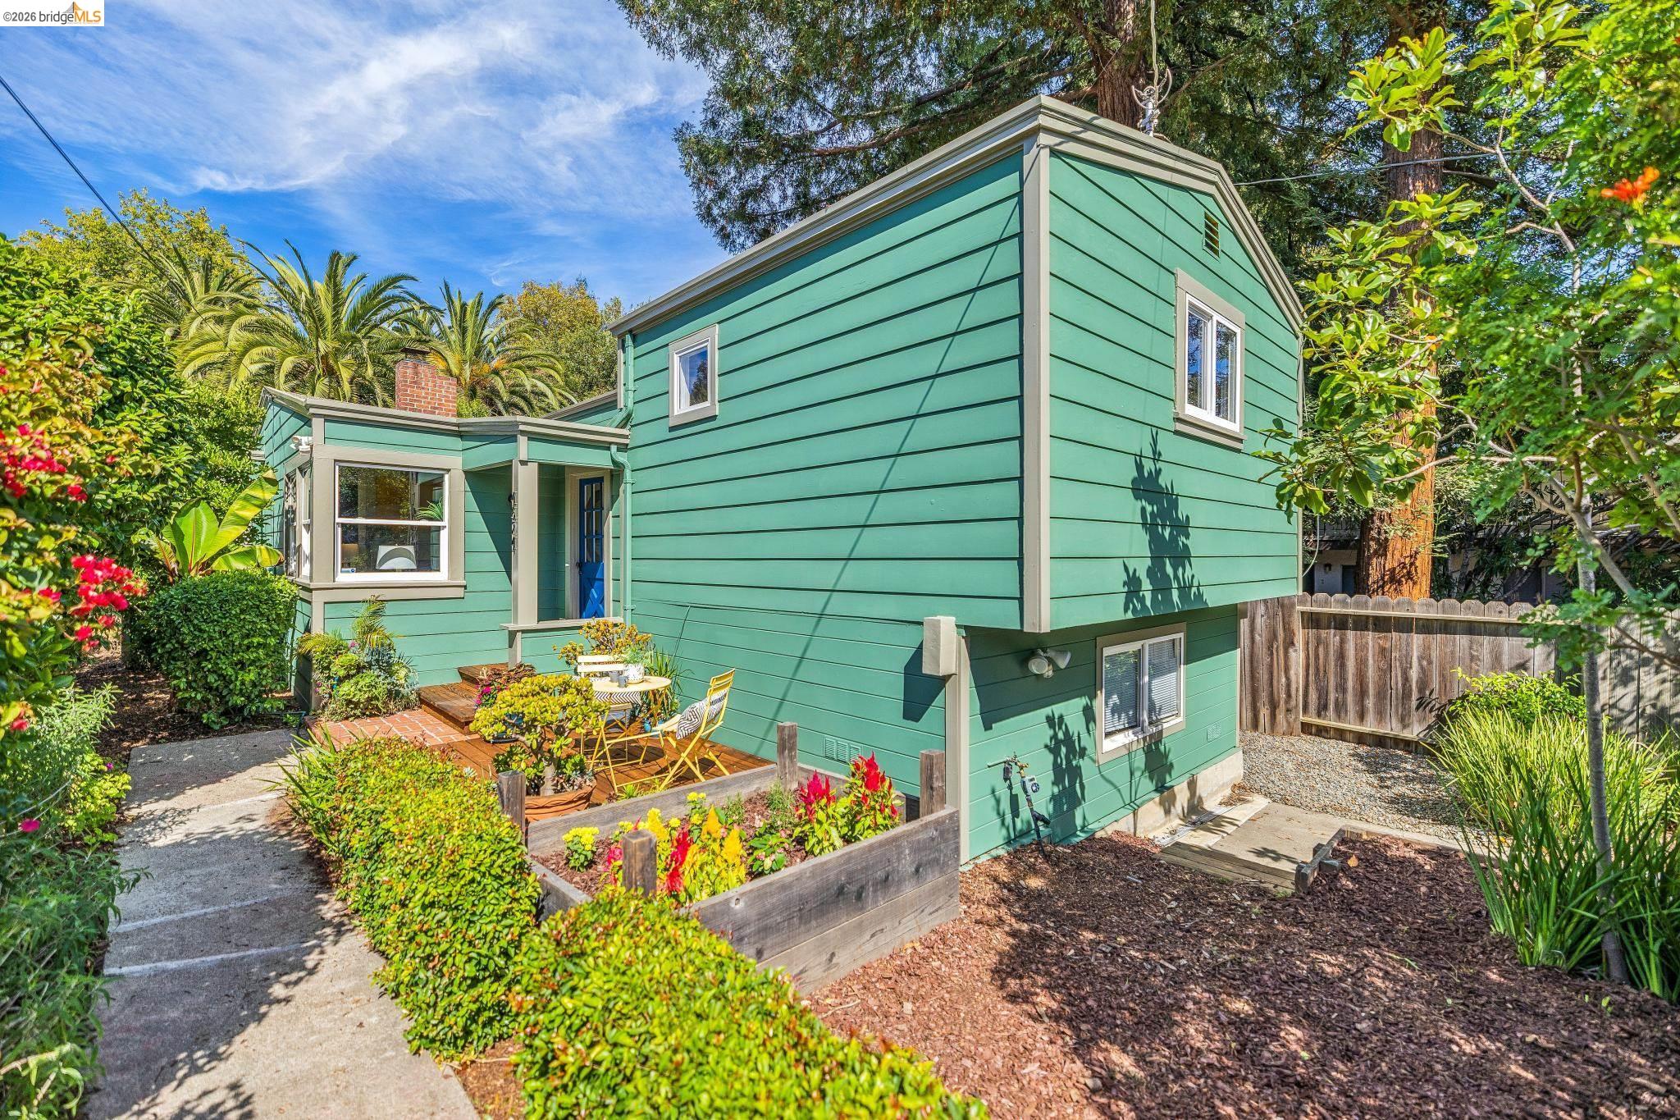
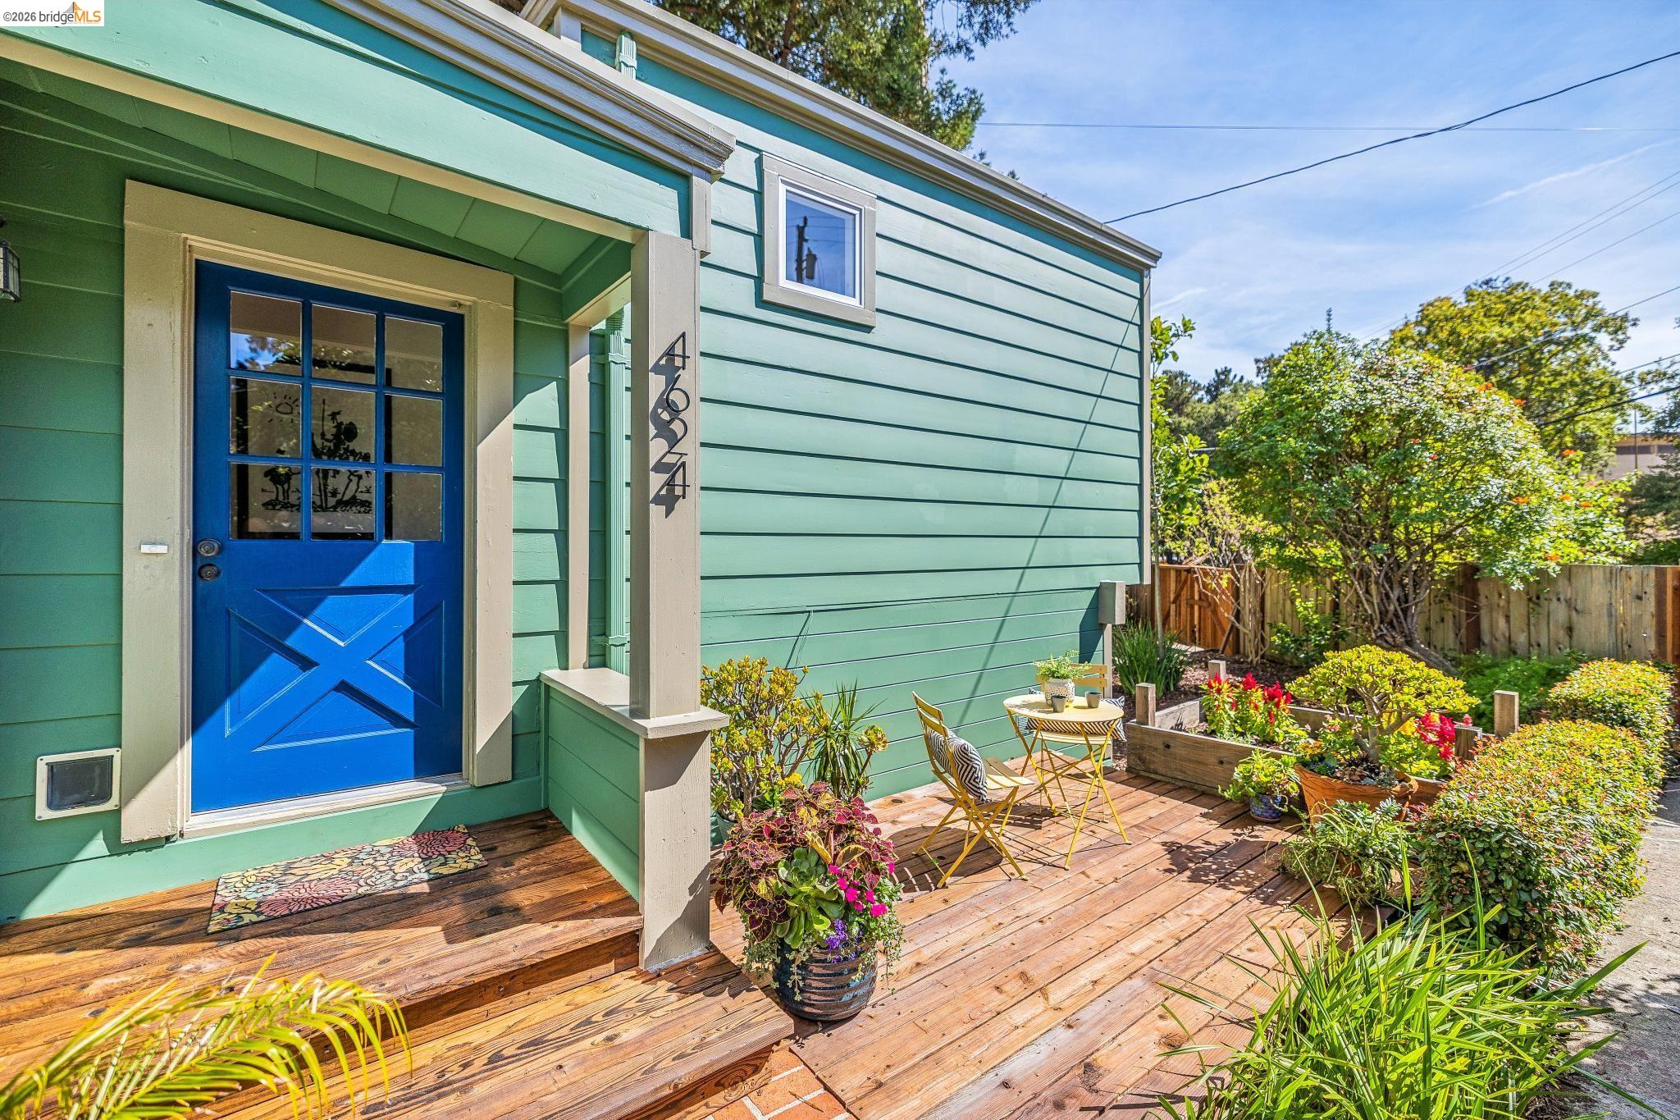
Two-story teal-green house with a small patio and lush garden beds.
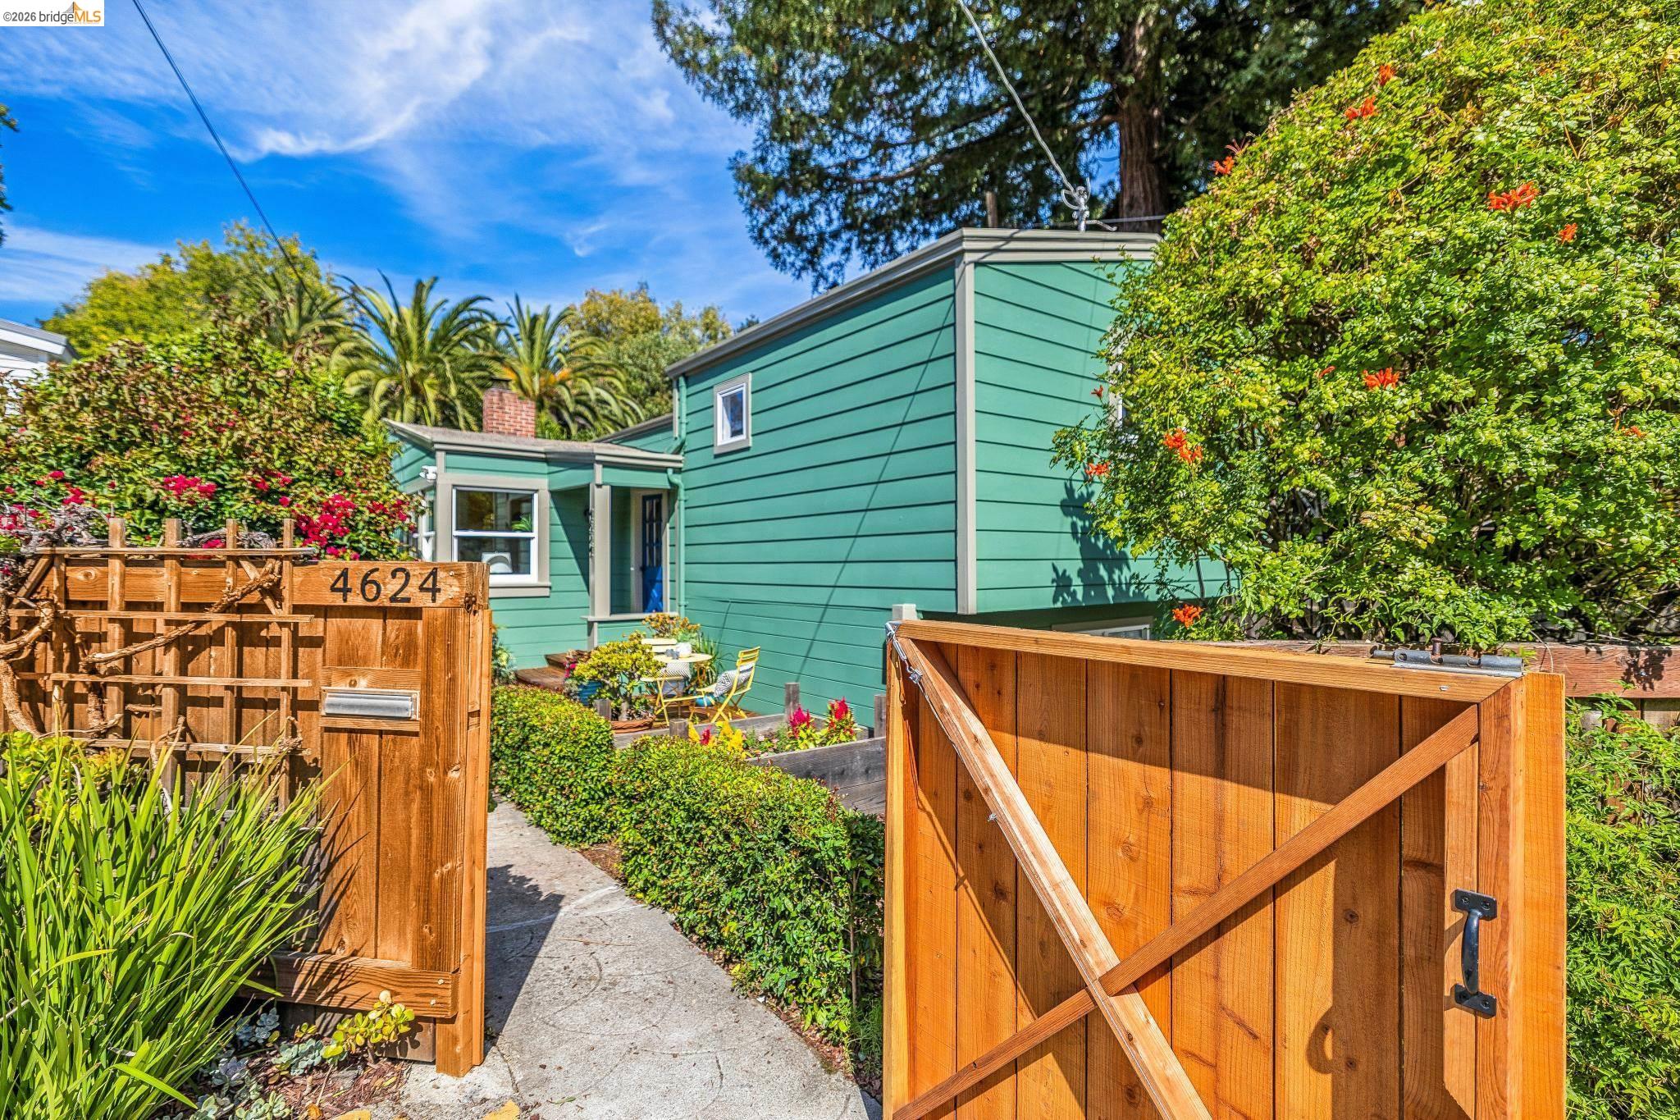
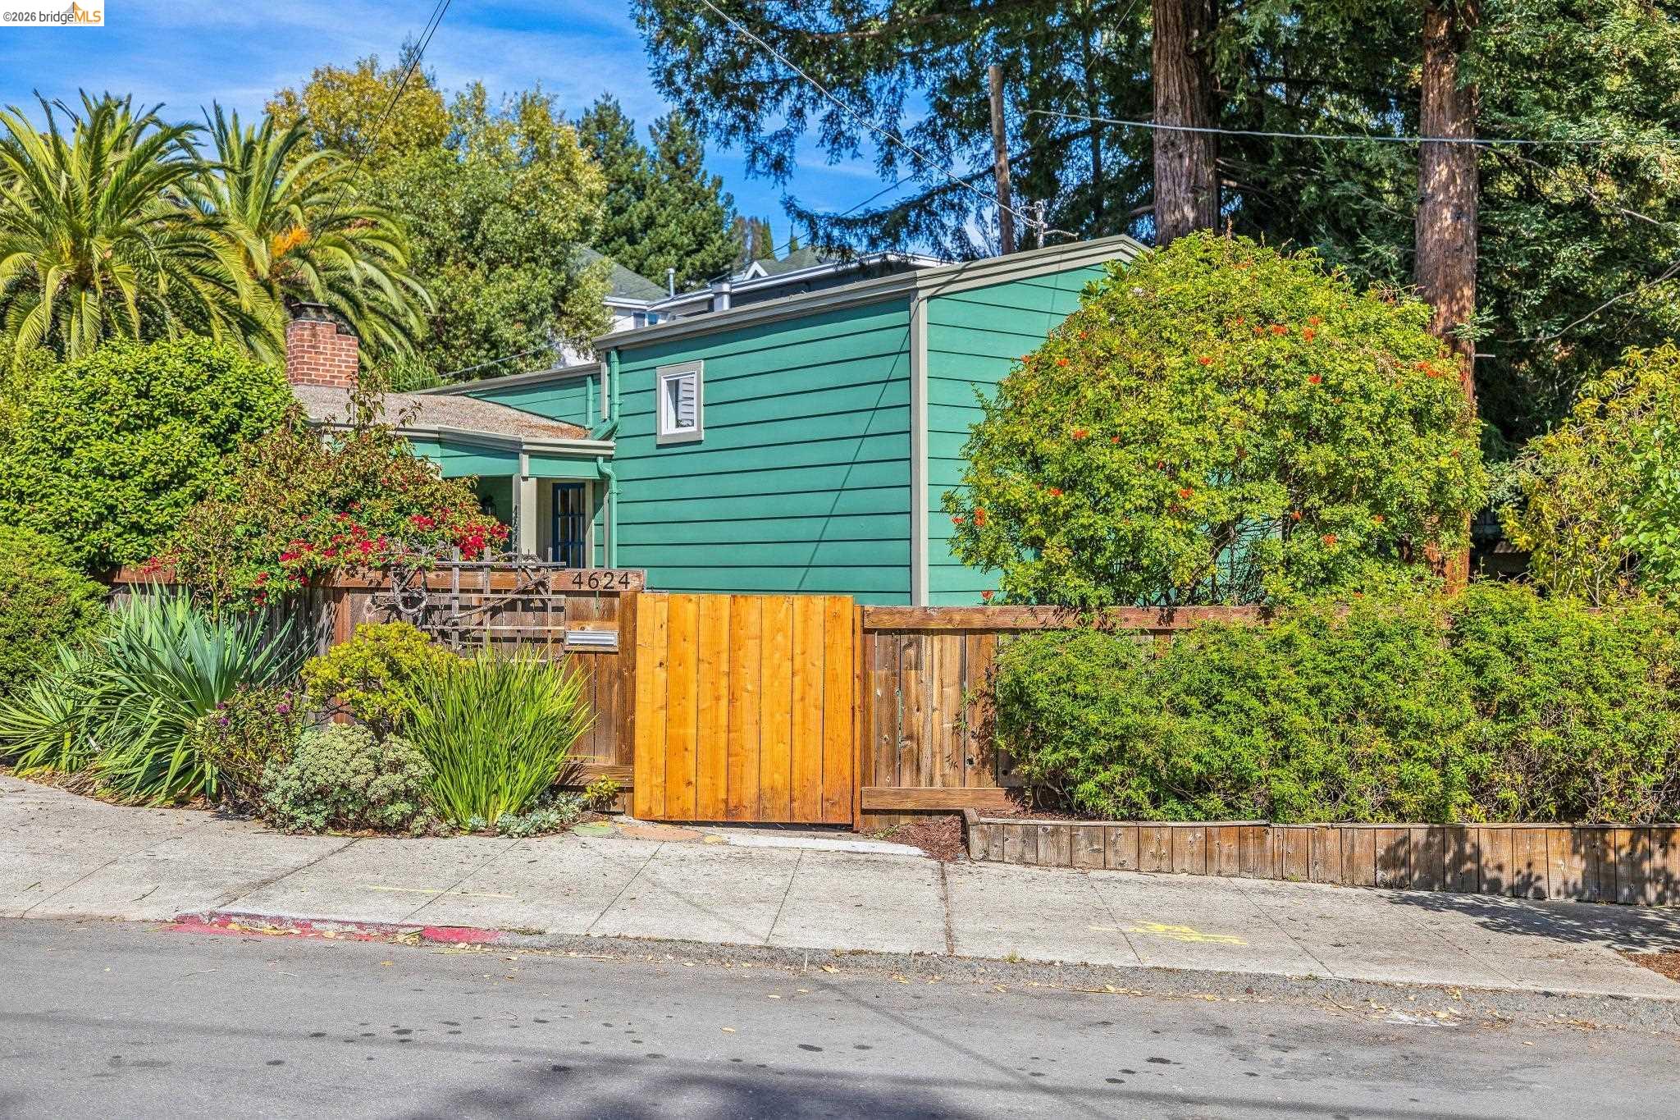
Green-sided home behind an open wooden gate, with a garden path and flowering landscaping.
Teal two-story house beside a landscaped walkway and raised garden beds.
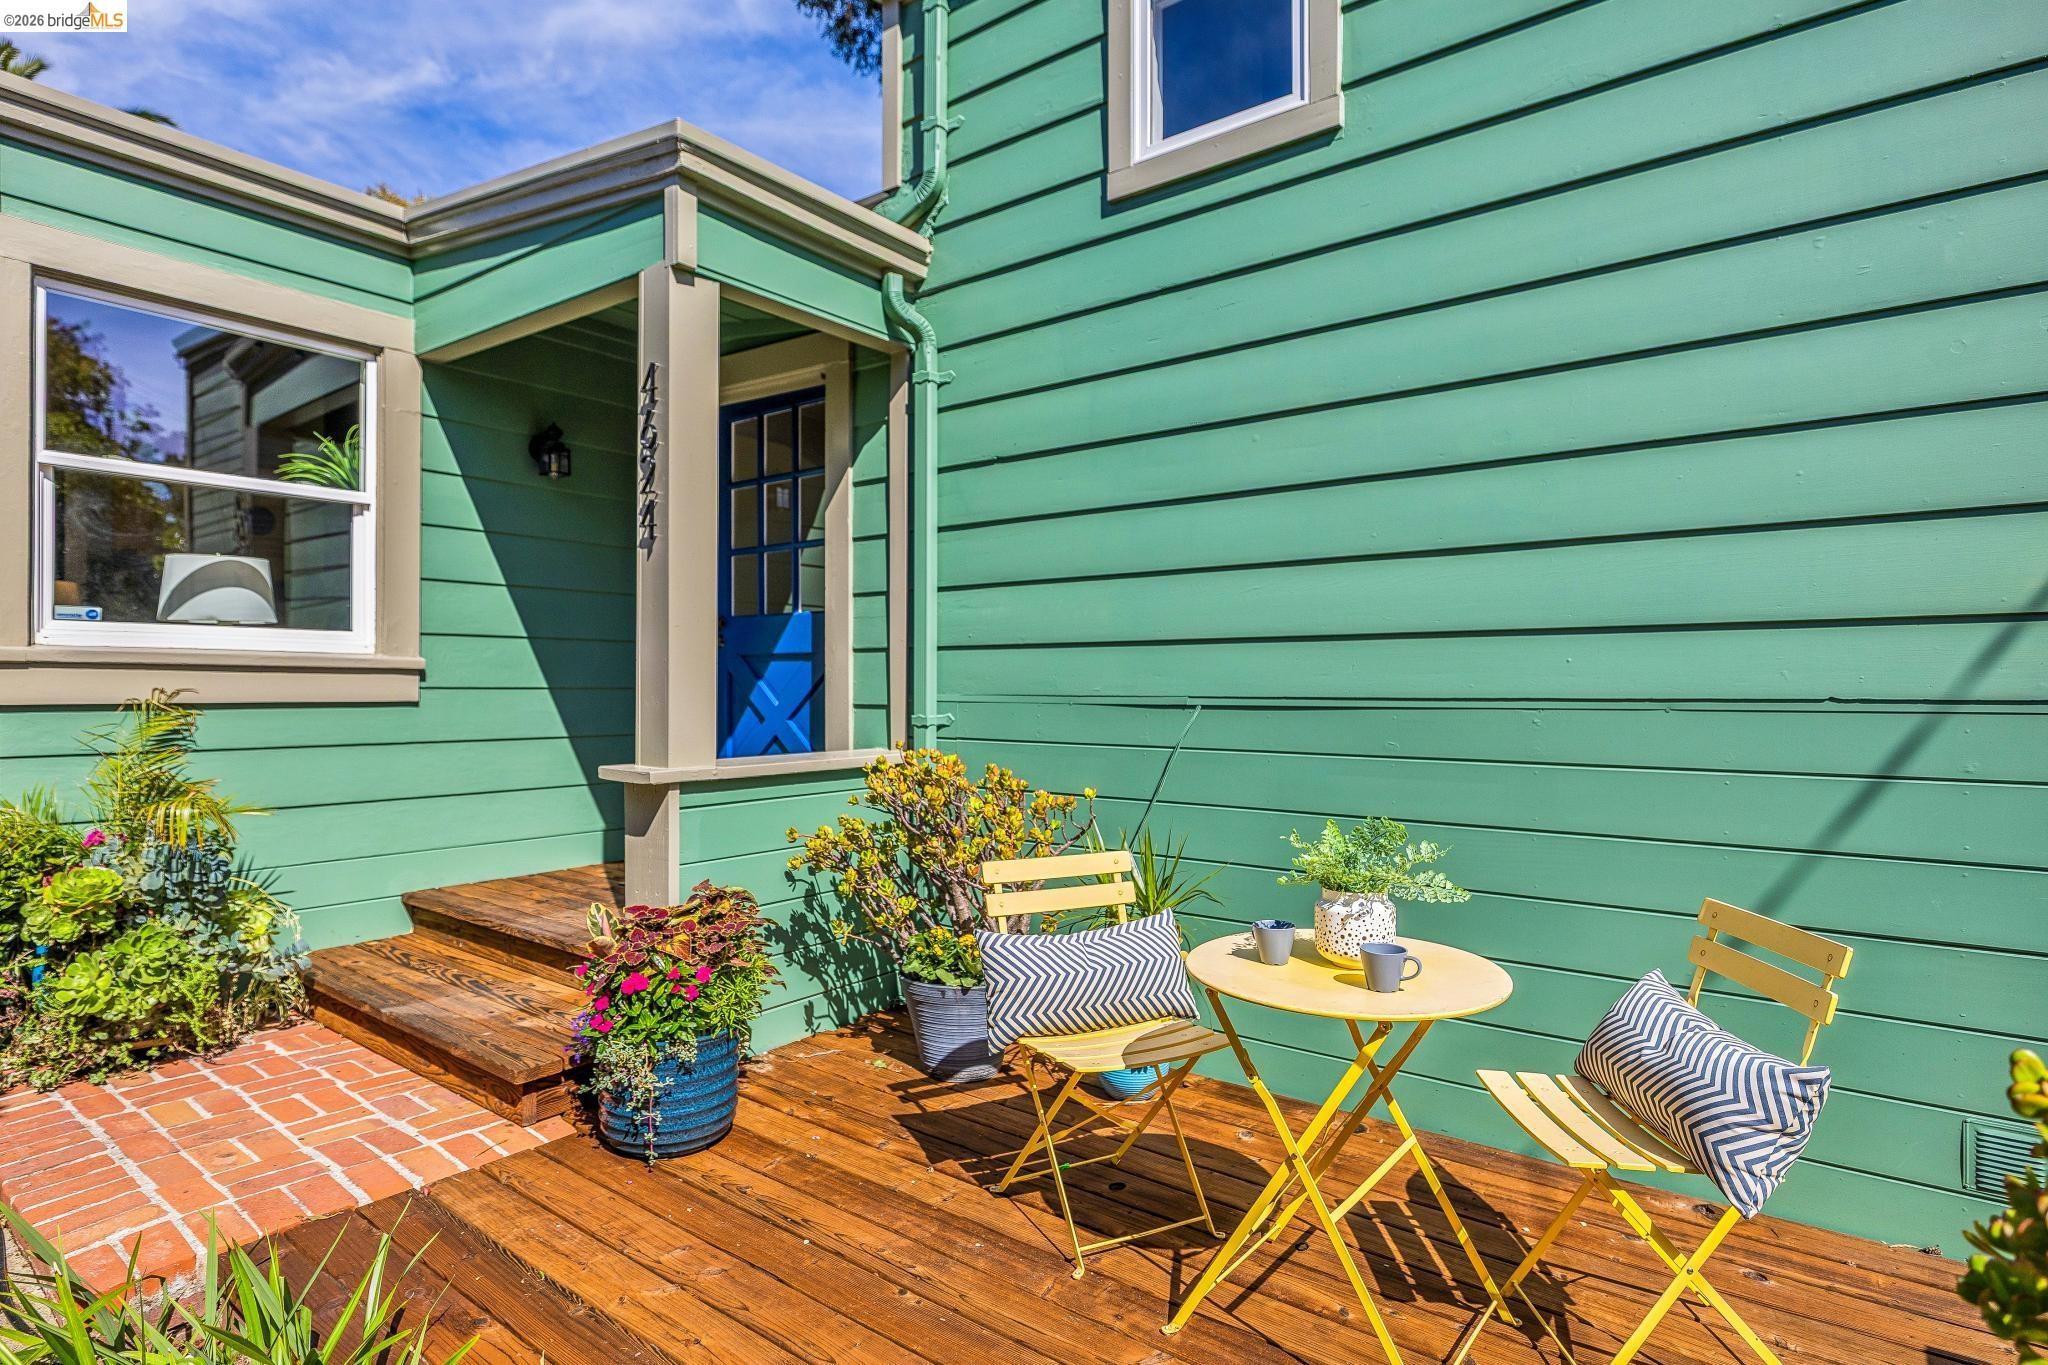
Green house entry with a blue door, furnished wooden deck patio, potted plants, and brick walkway.
Mint-green house with a blue front door and a plant-filled wooden deck.
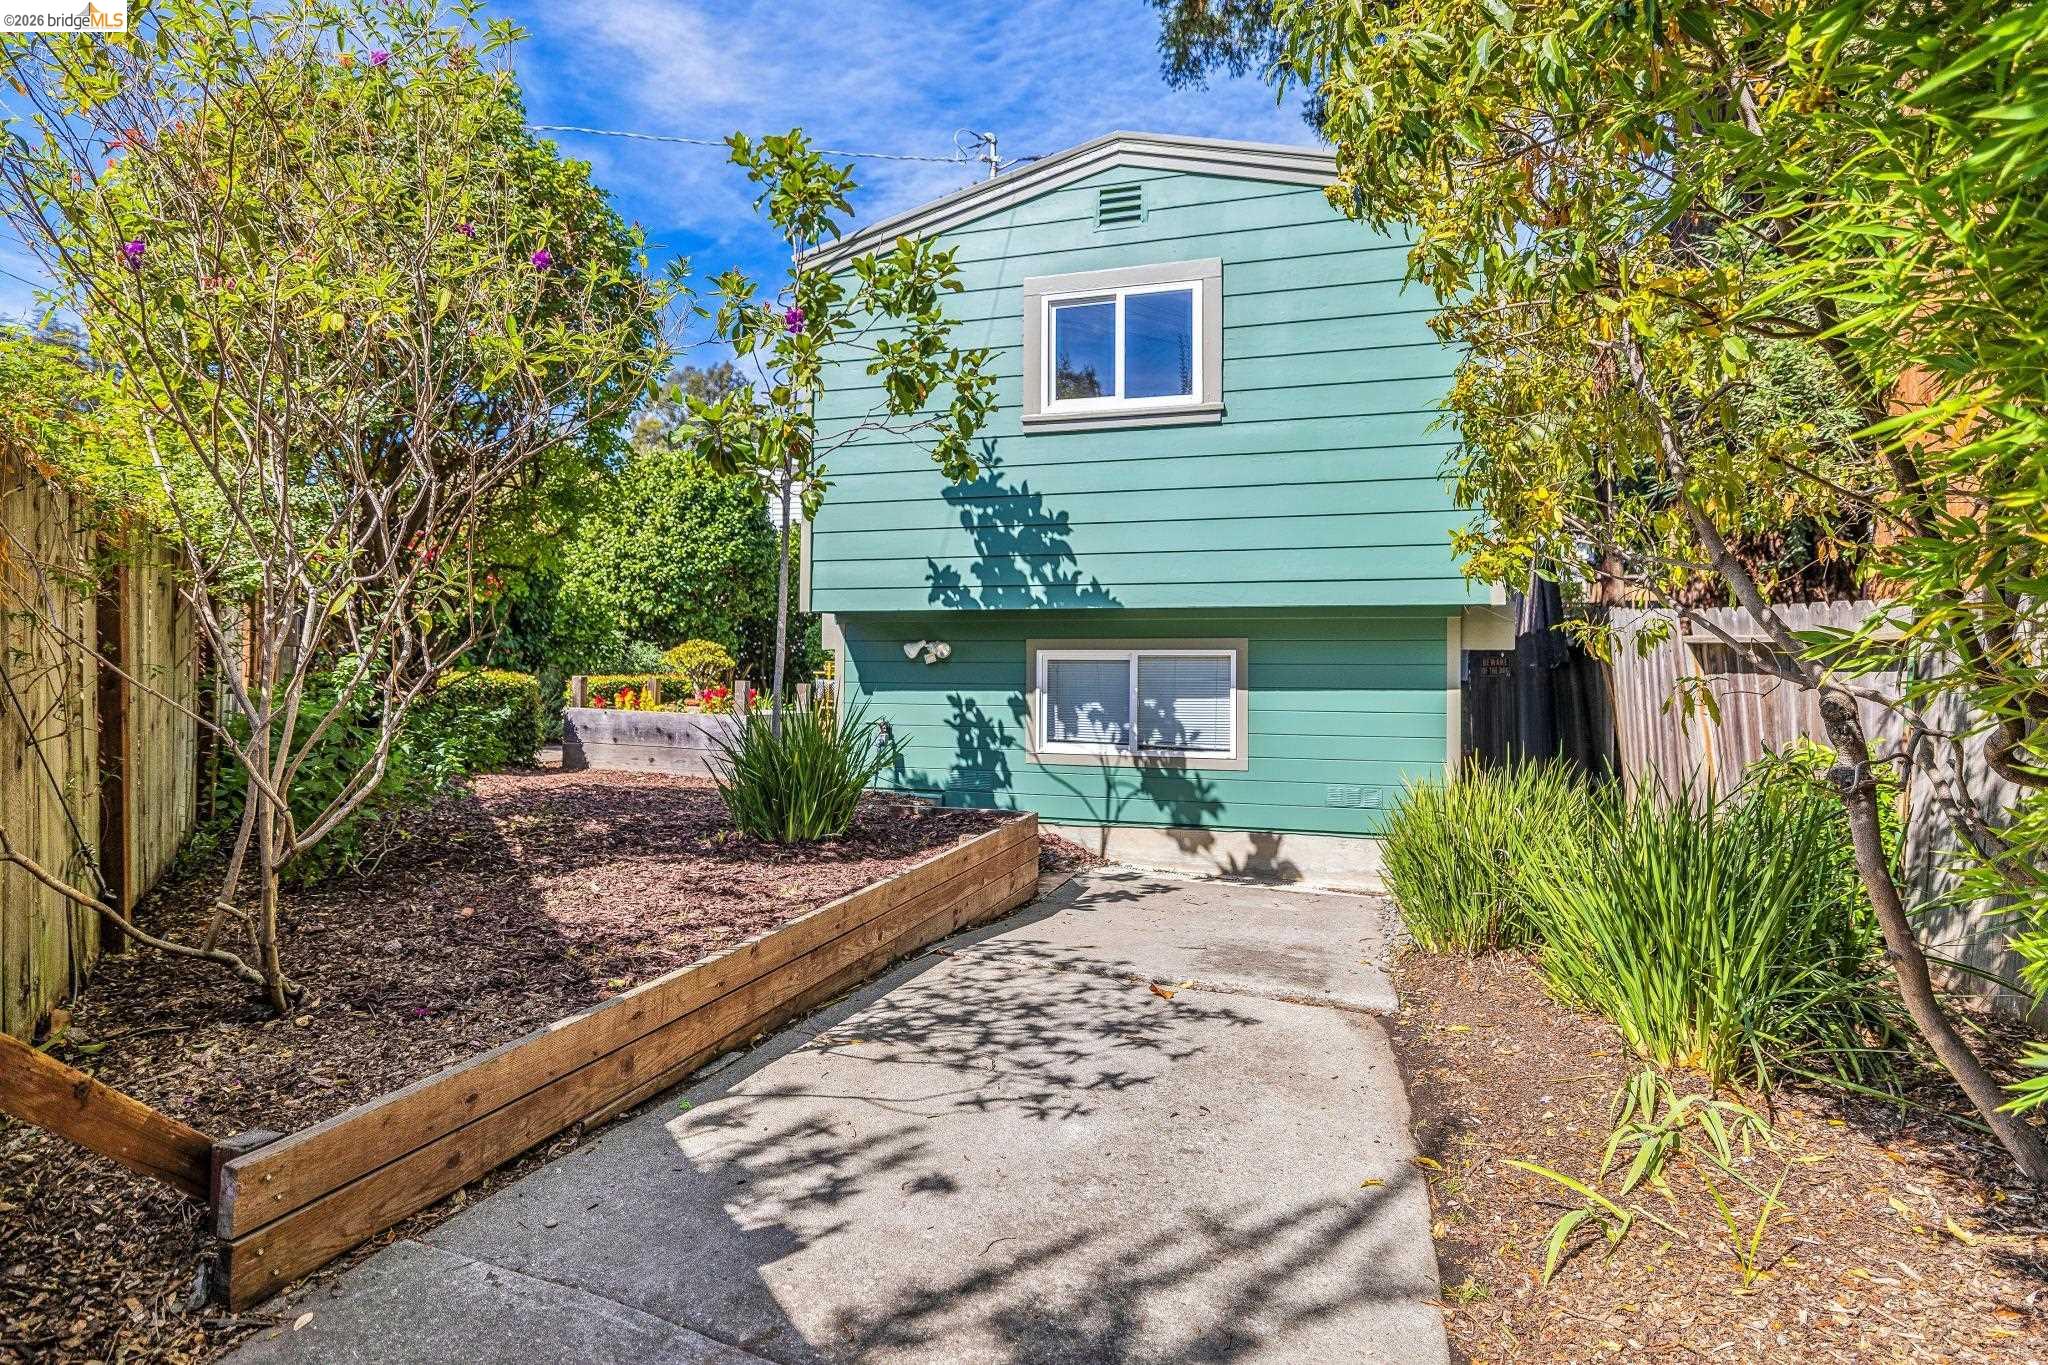
Teal-sided home behind a wooden gate, surrounded by lush landscaping and mature trees.
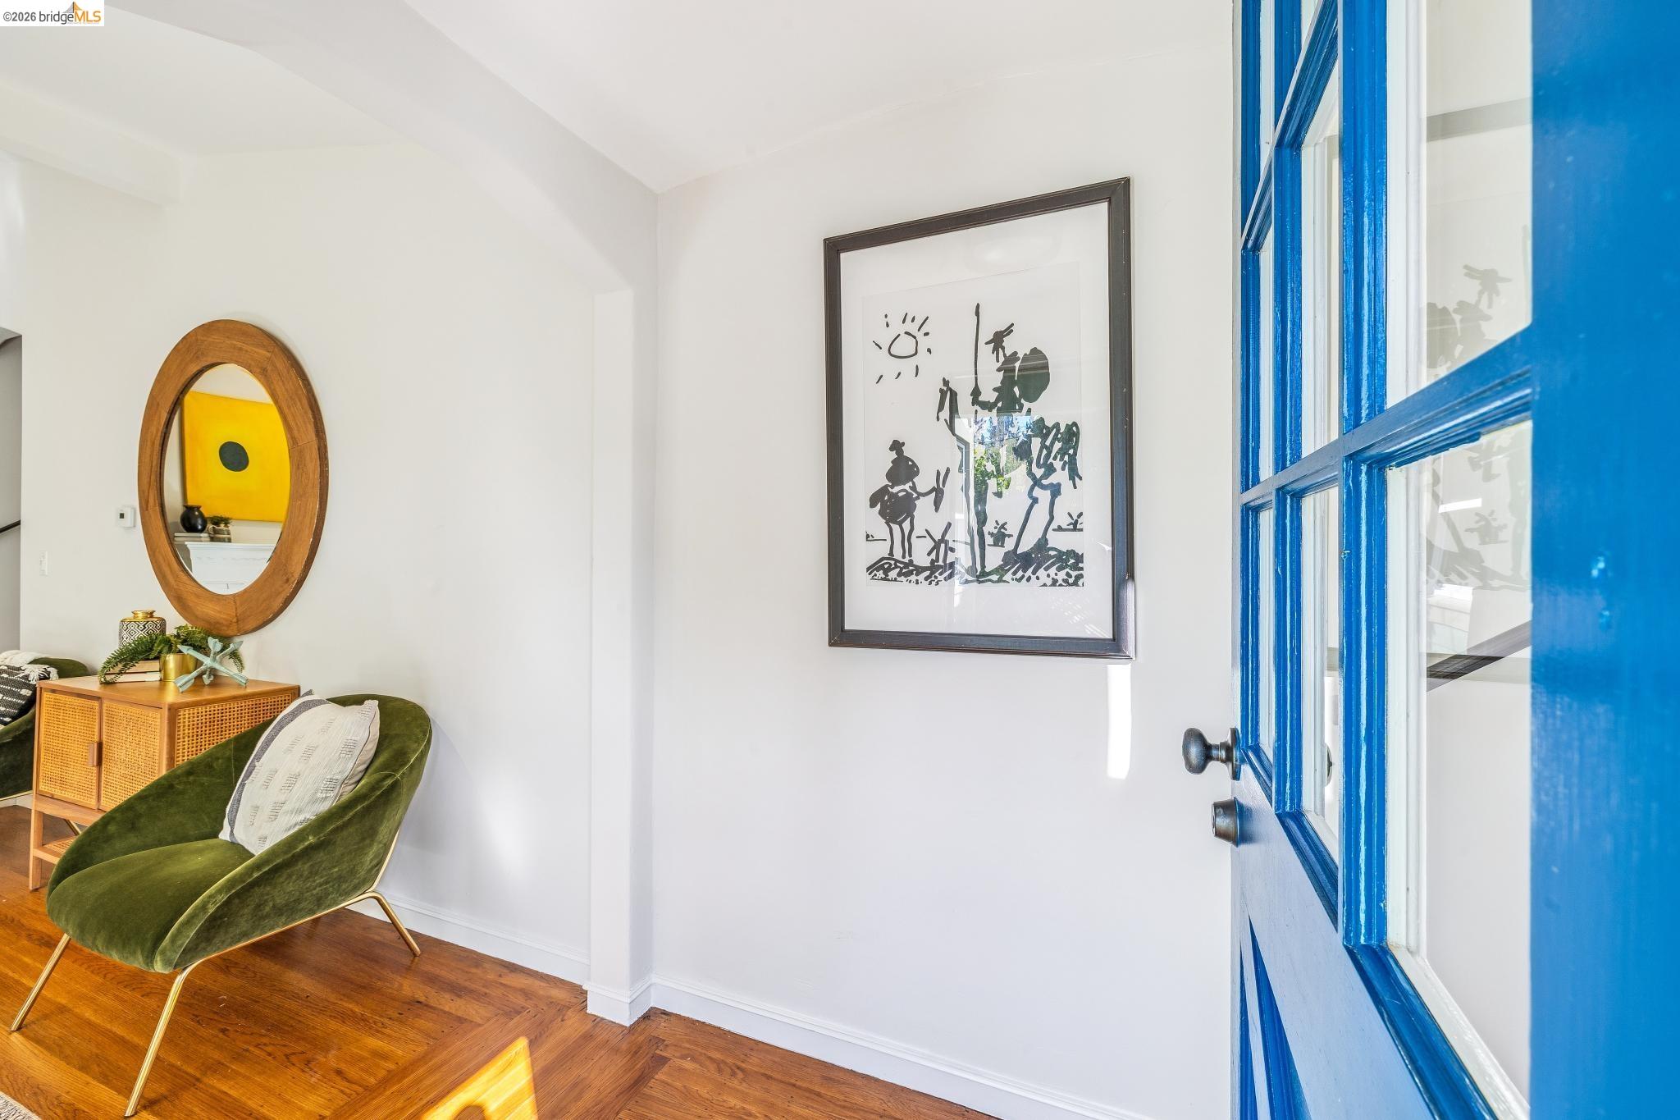
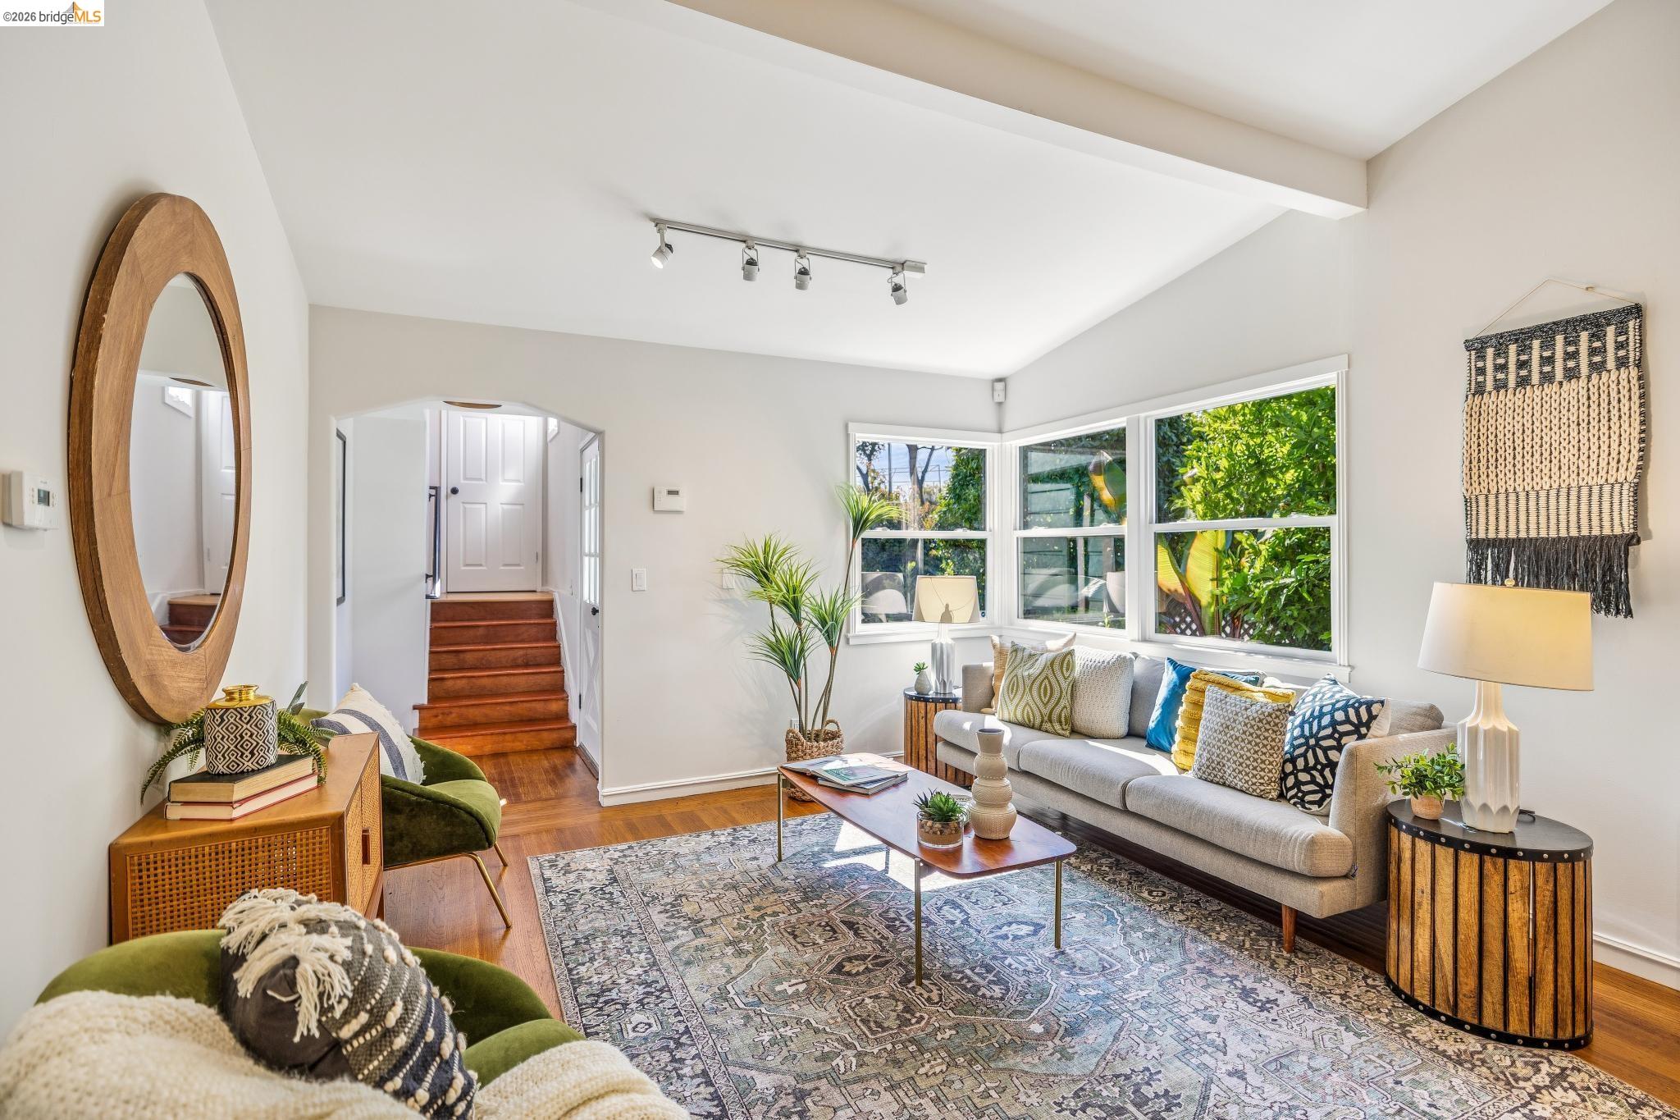
Bright entry with a blue glass-paneled door, green velvet chair, and oval mirror.
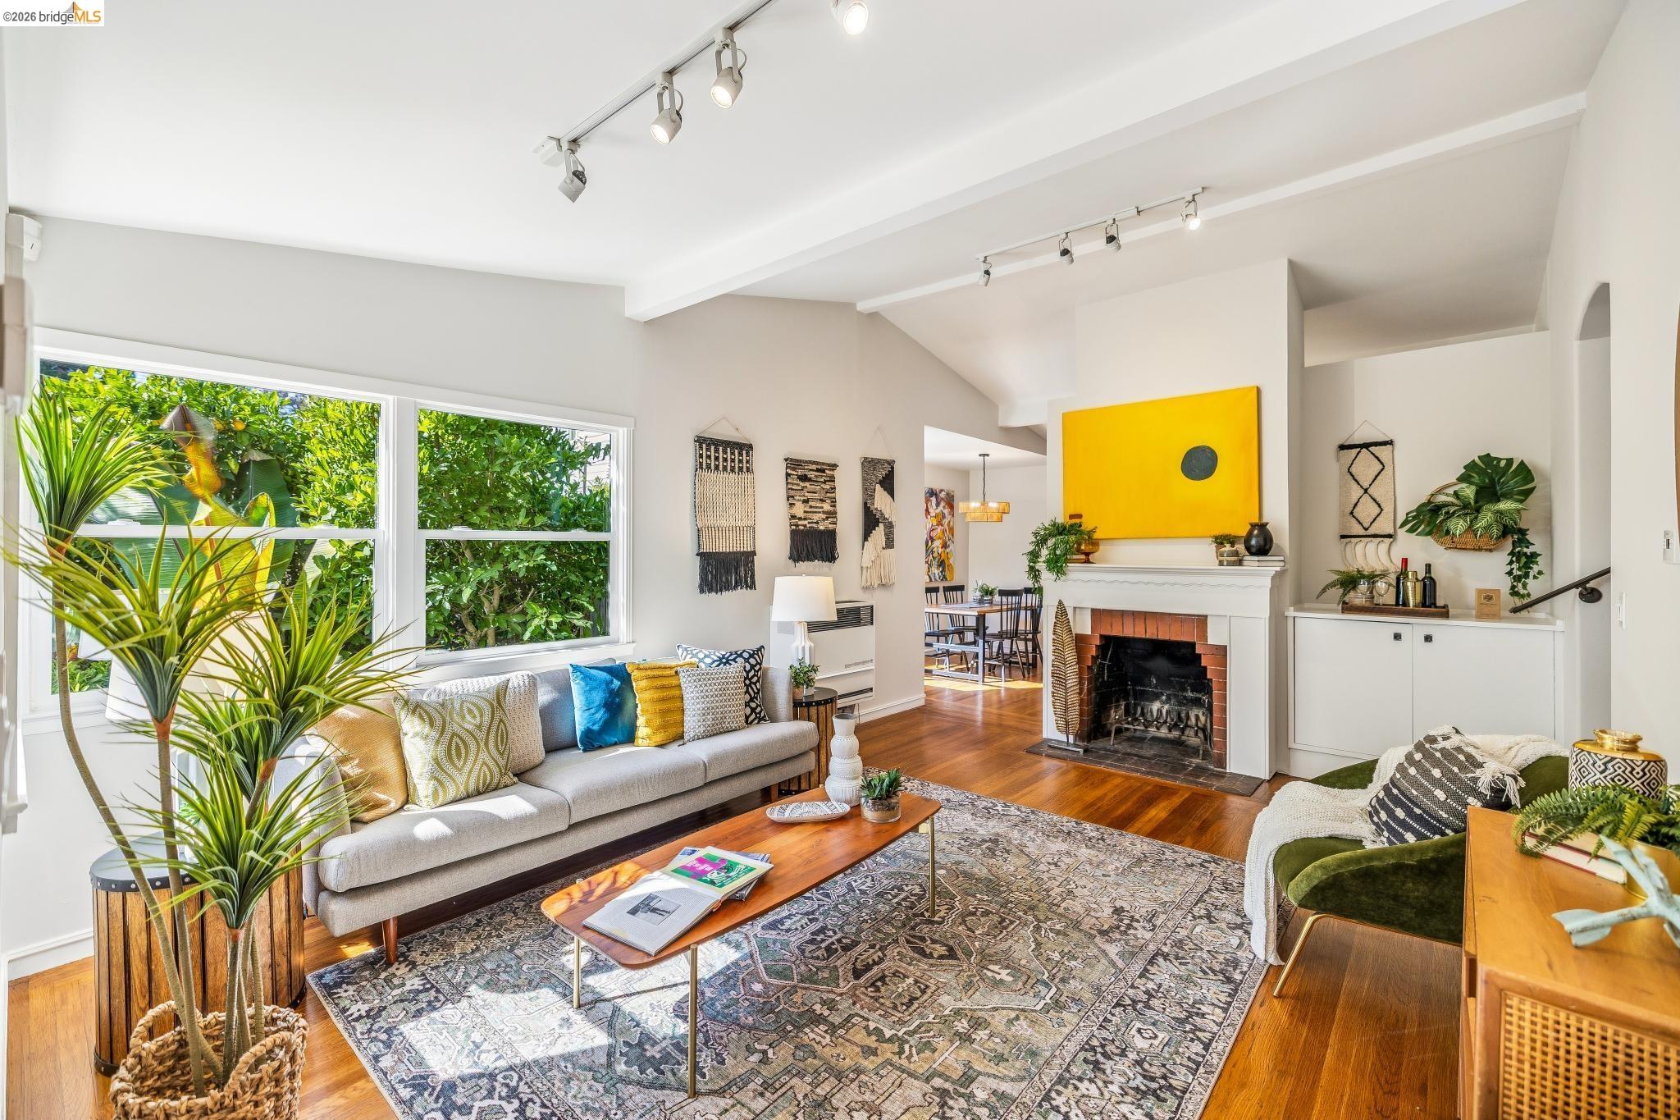
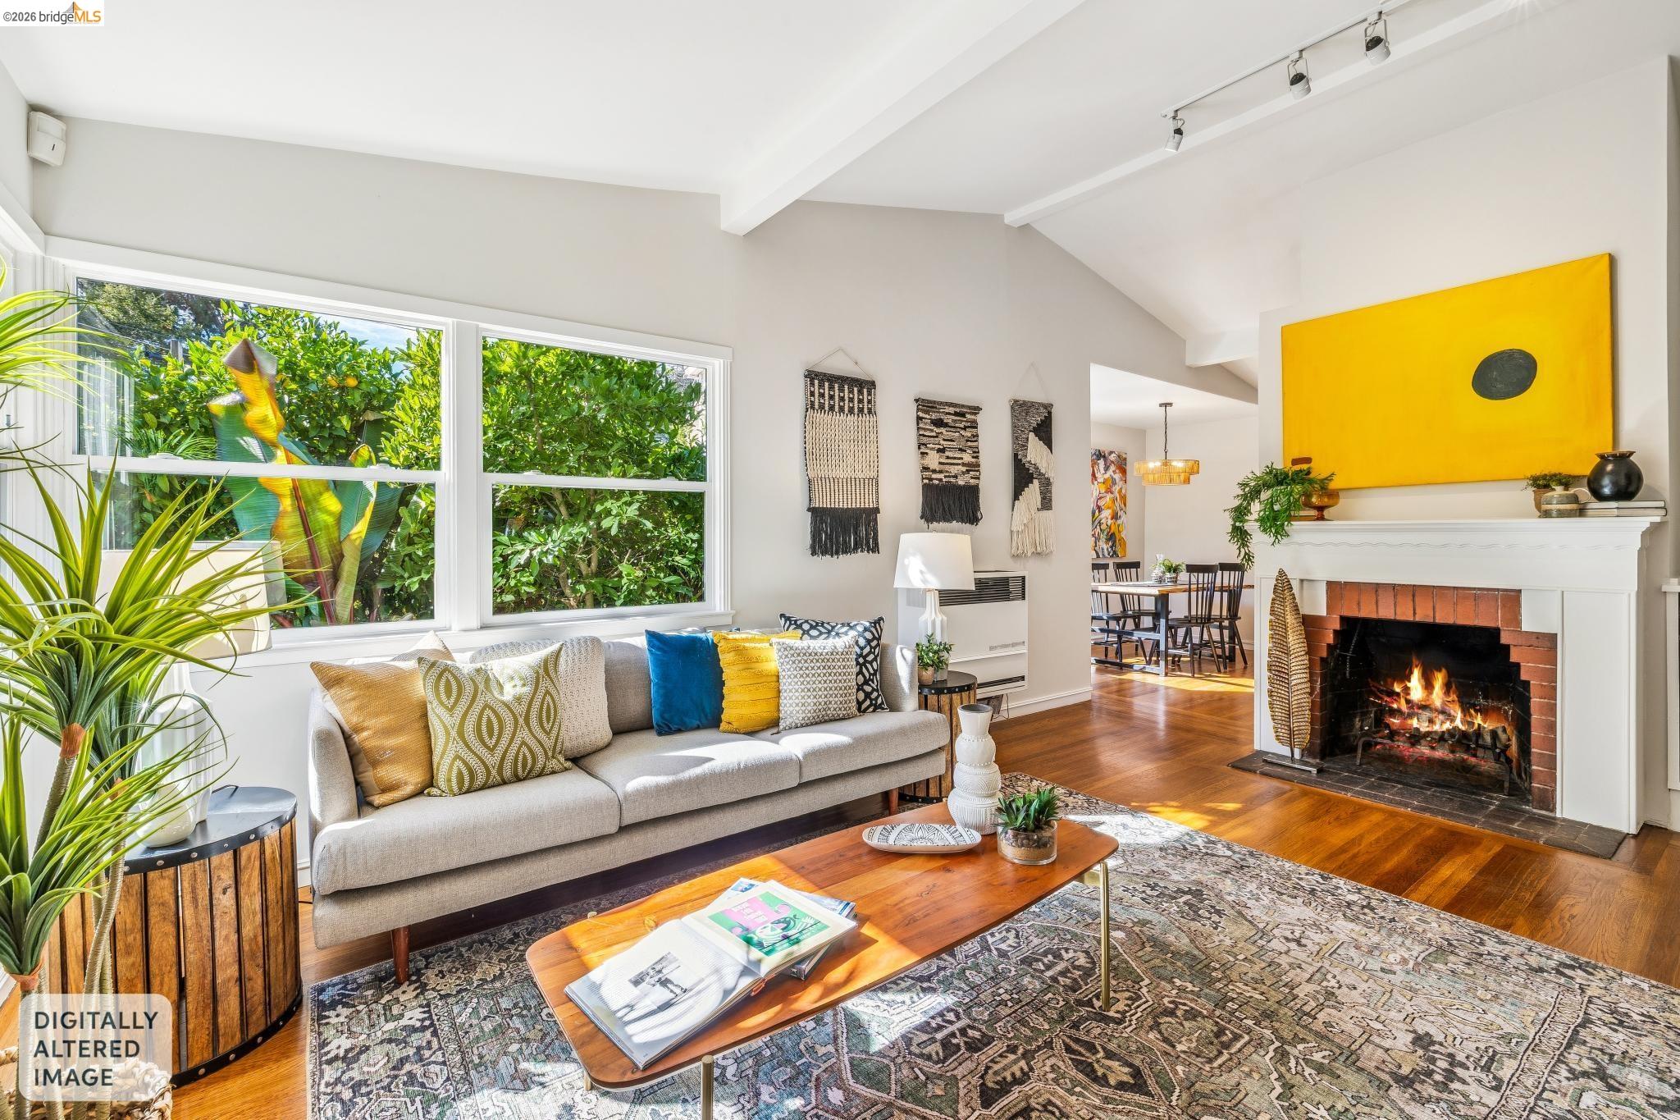
Living room with a white fireplace, bold yellow artwork, hardwood floors, and large windows overlooking greenery.
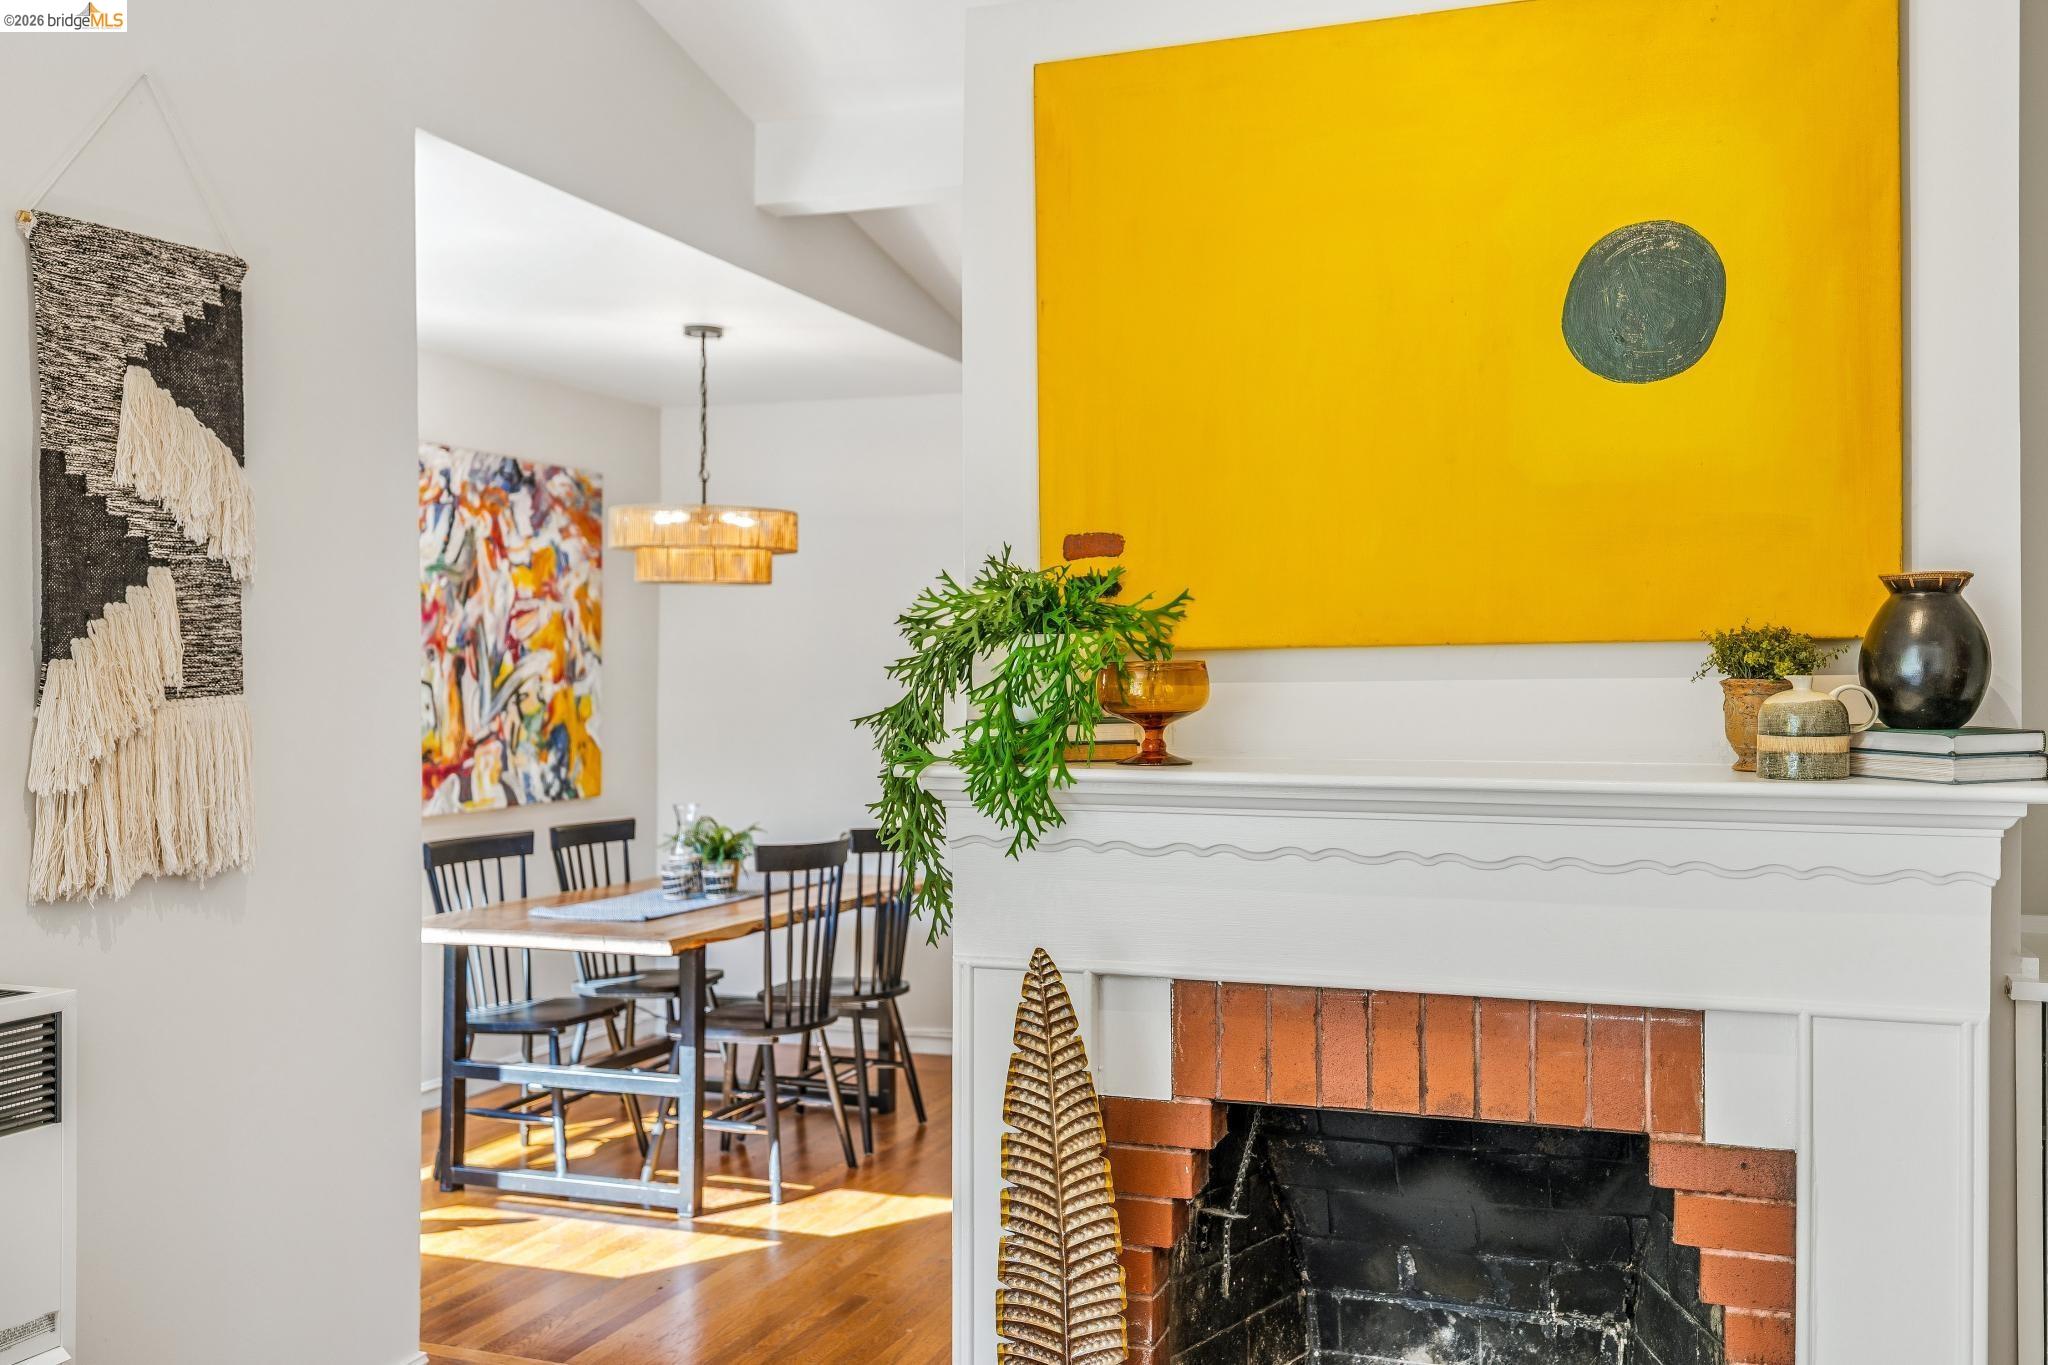
Living and dining area with a white mantel fireplace and bold yellow artwork above it.
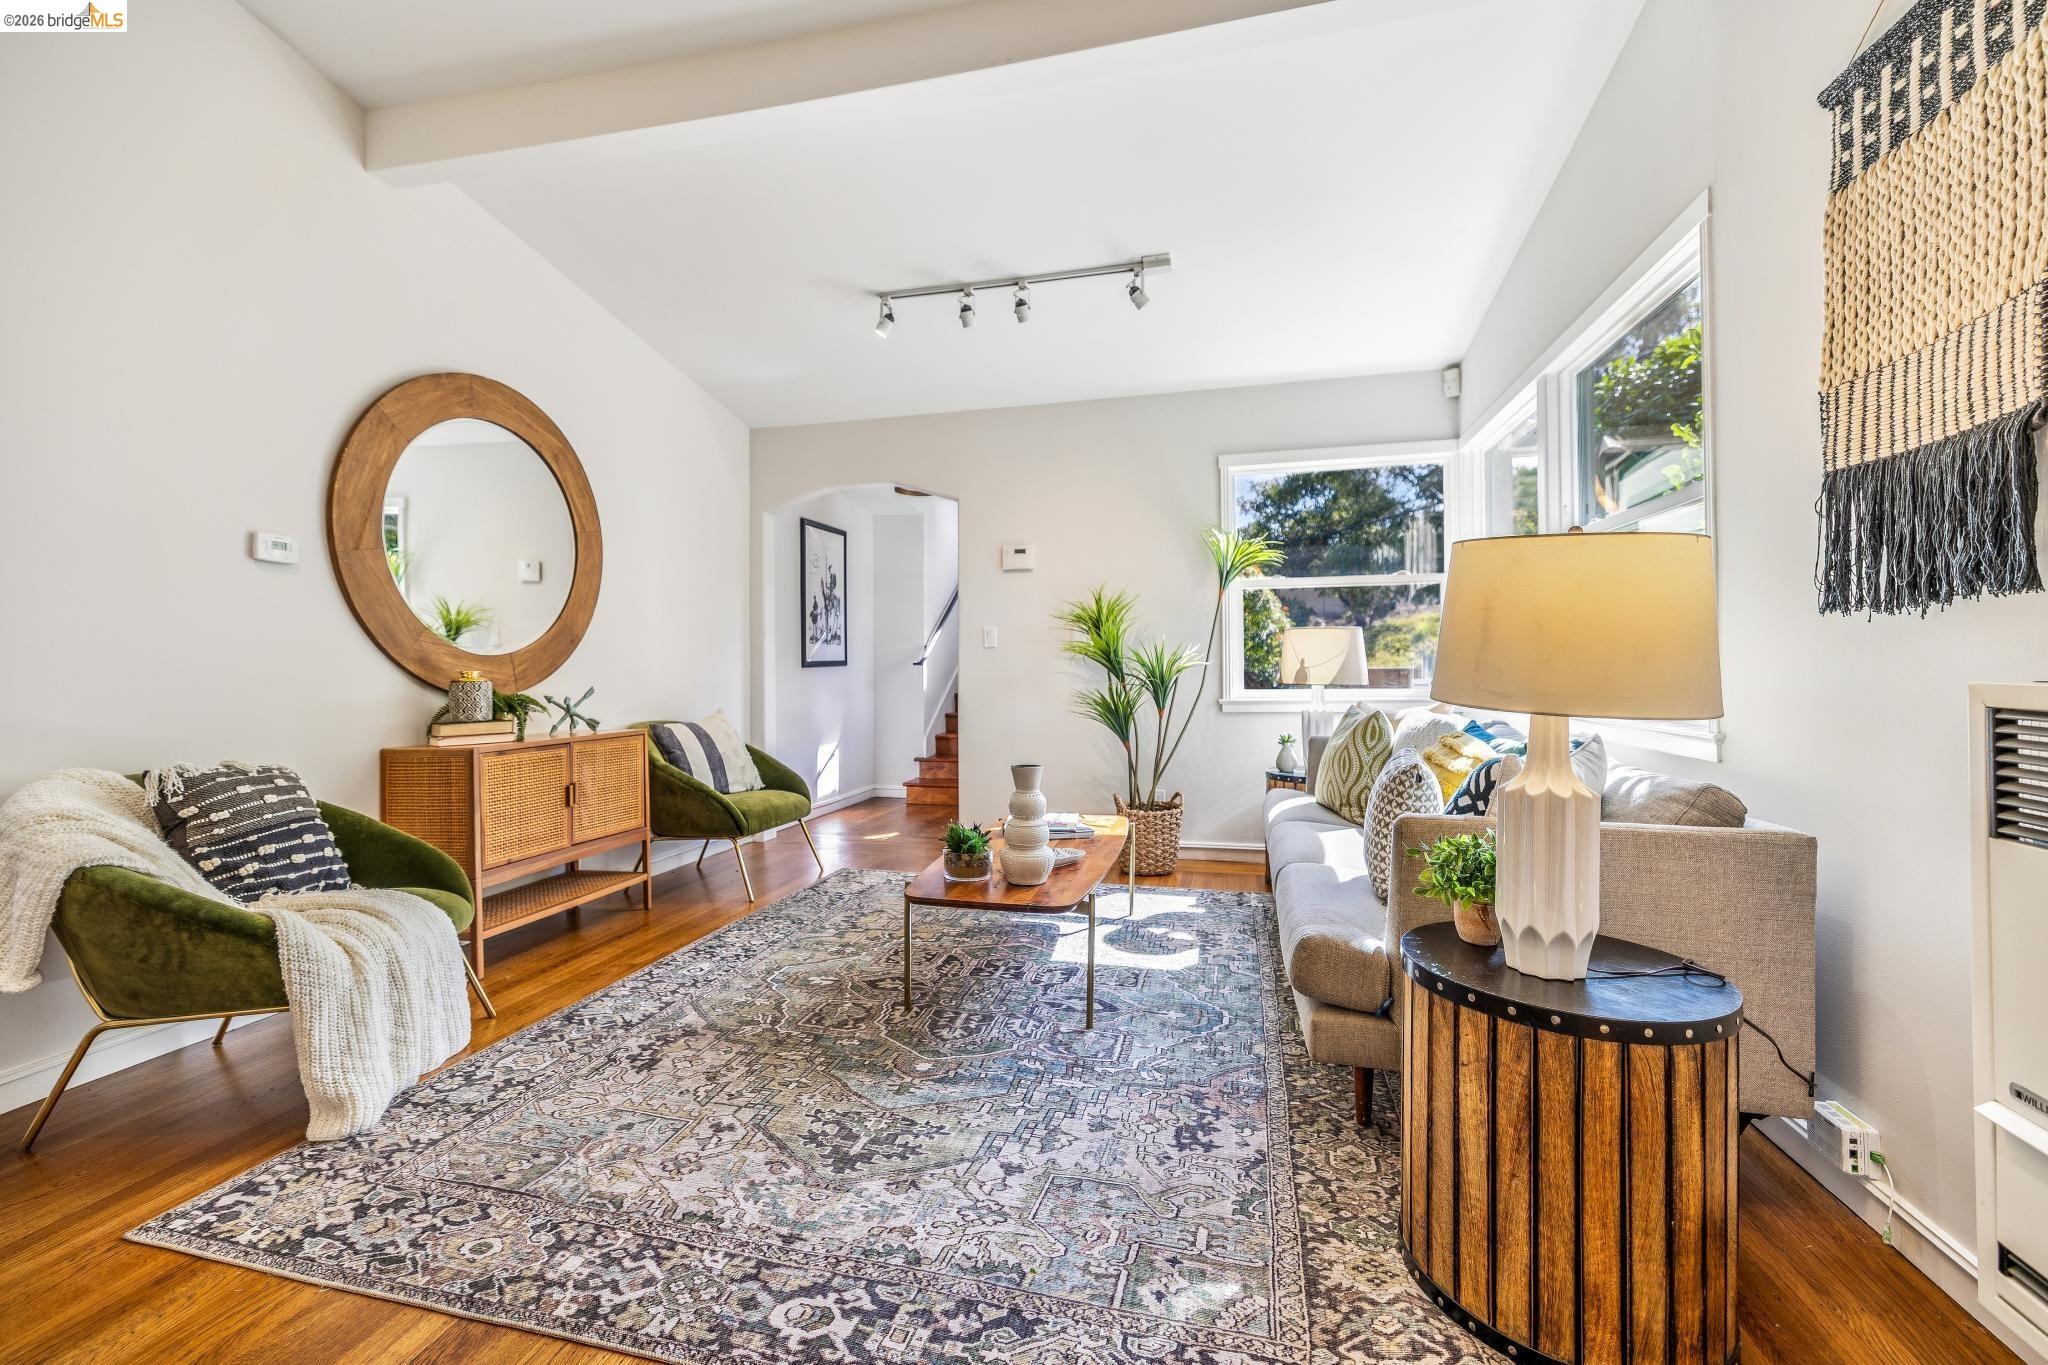
Furnished living room with a gray sofa, broad garden-facing windows, hardwood floors, and a patterned rug.
Staged living room with green accent chairs, a patterned rug, and large windows.
Bright staged living room with a brick fireplace, vaulted ceiling, and large garden-facing windows.
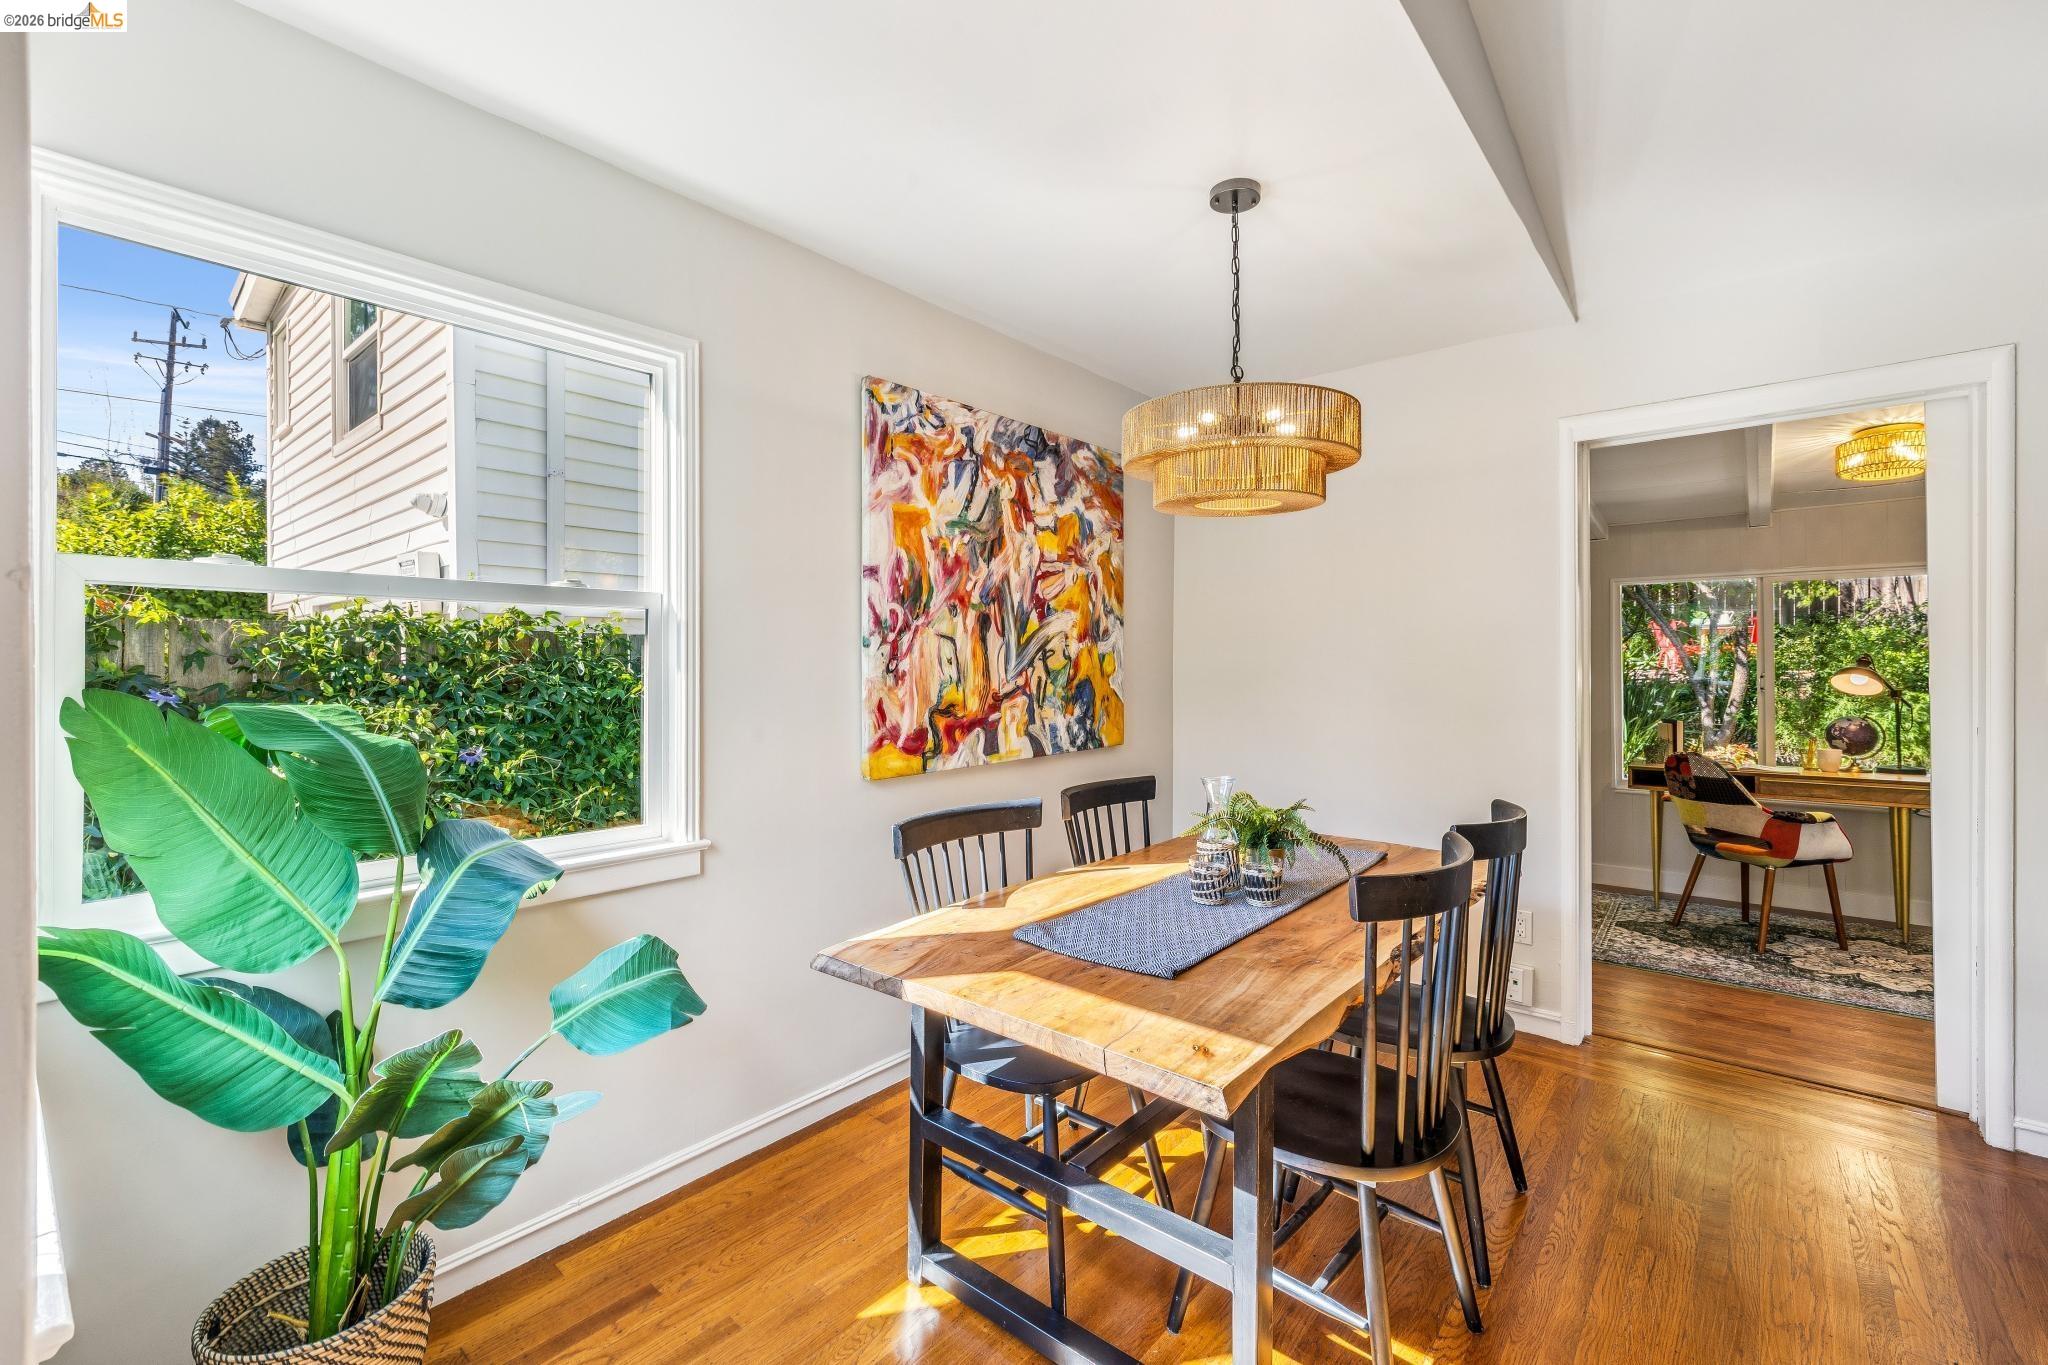
Dining room with a wooden table, gold pendant light, abstract art, and a large window overlooking greenery.
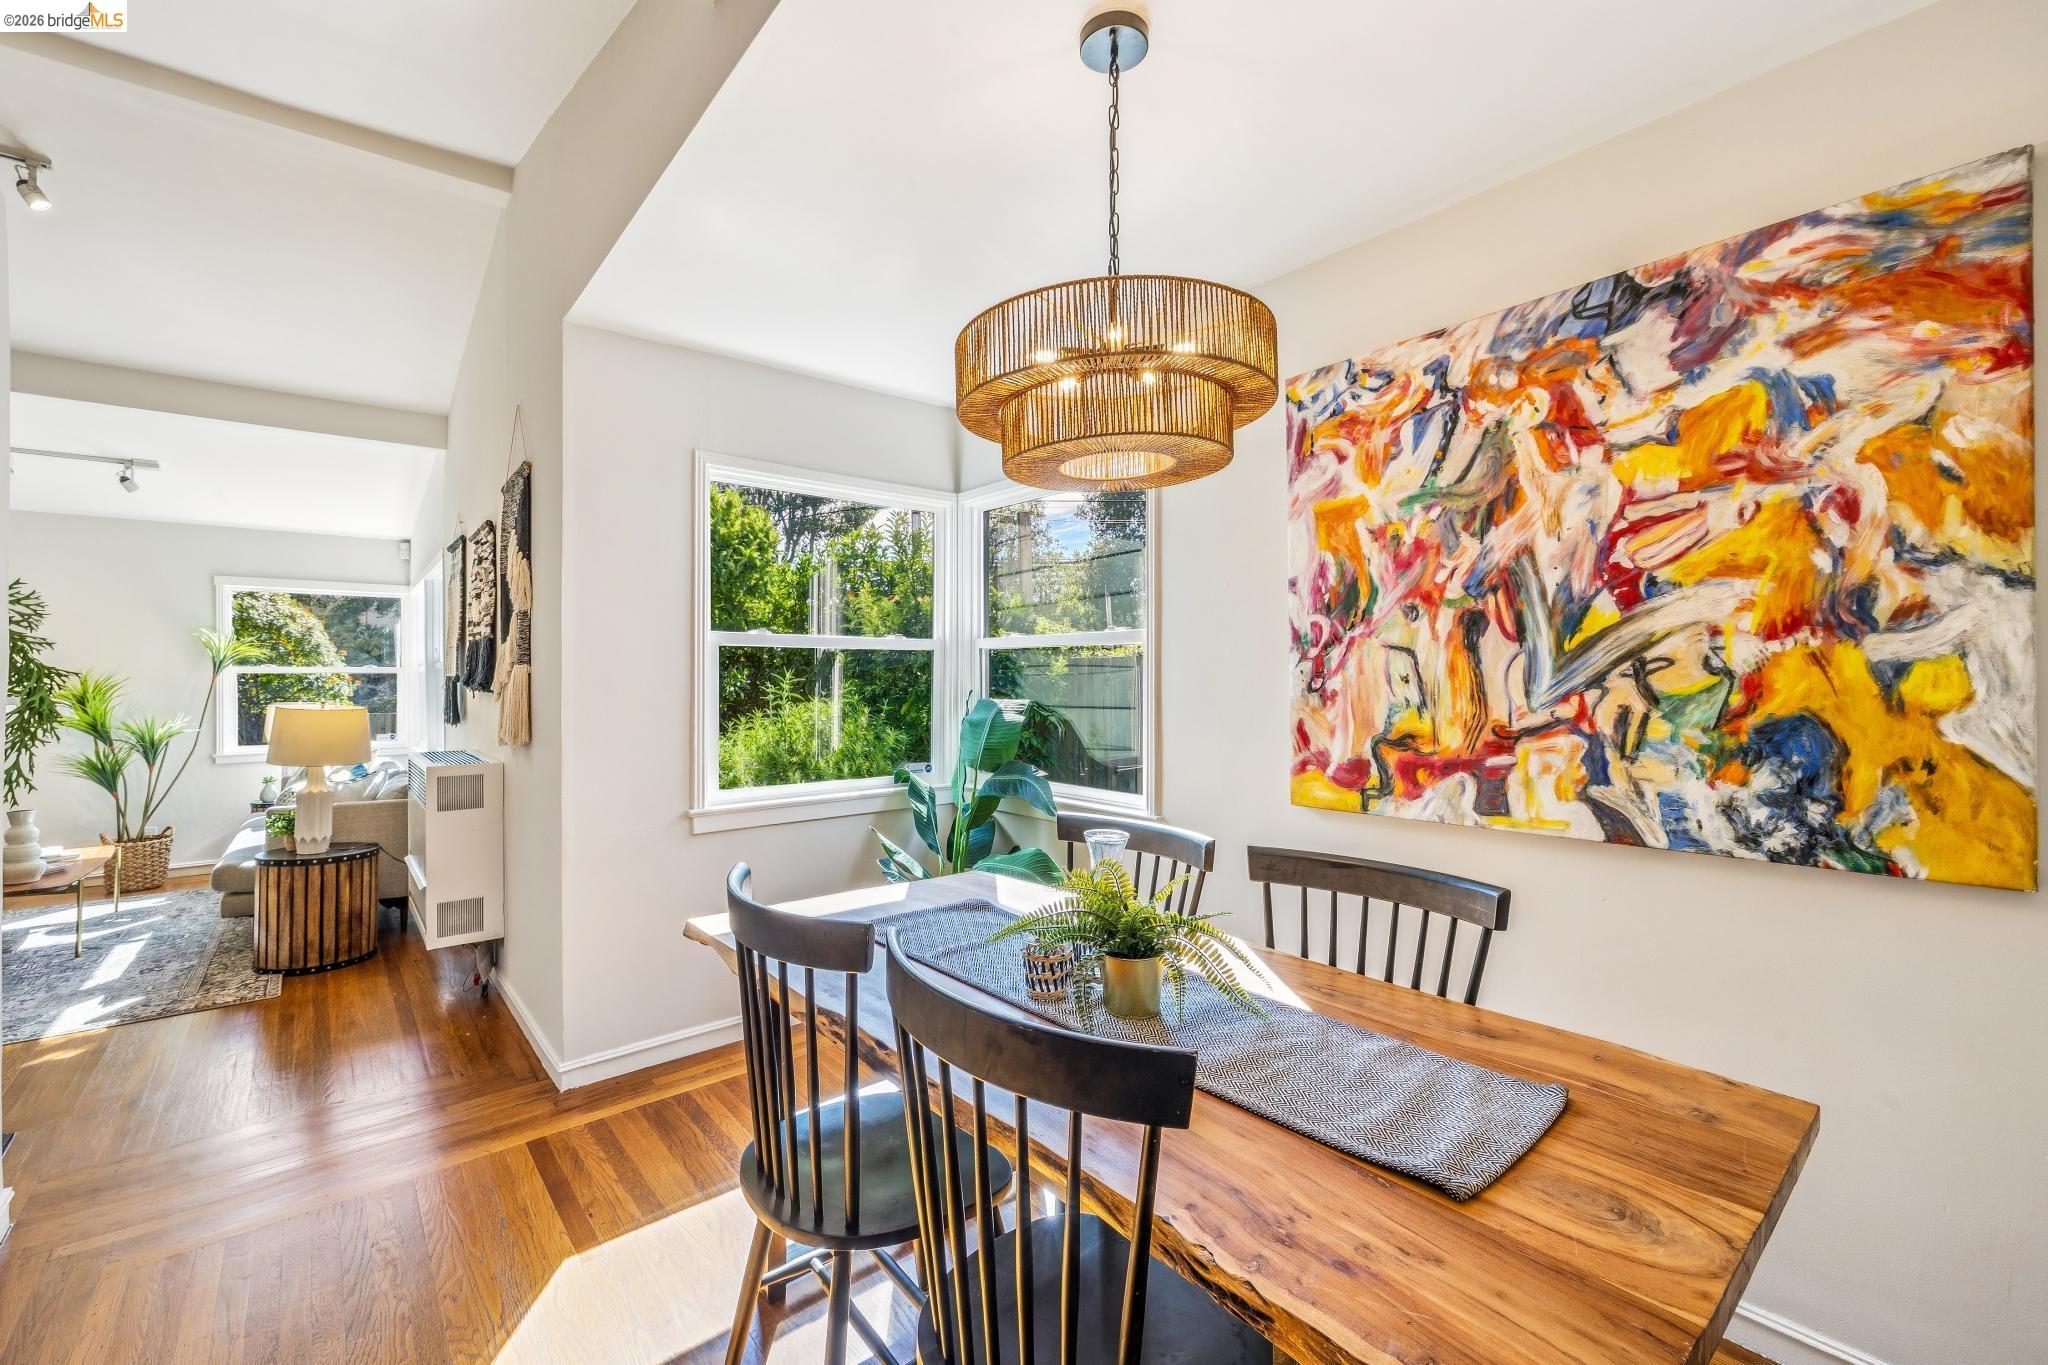
Dining area with a long wooden table, woven chandelier, colorful abstract painting, and sunlit corner windows.
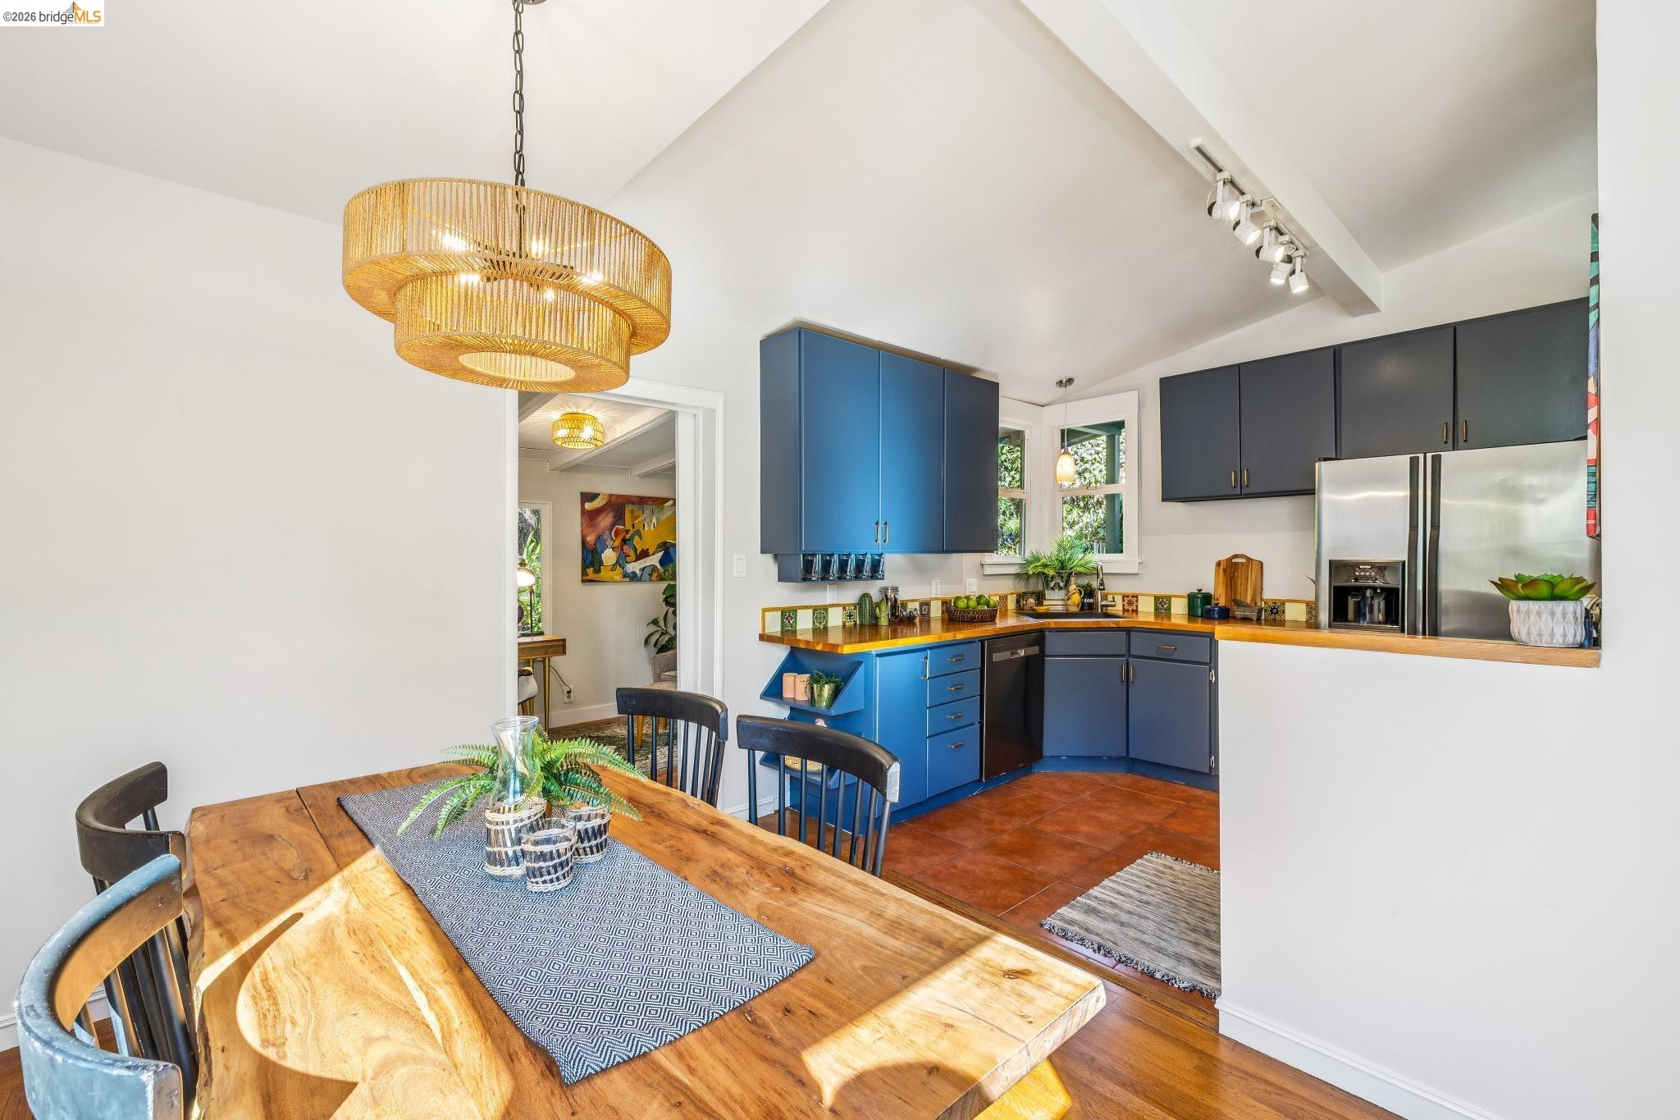
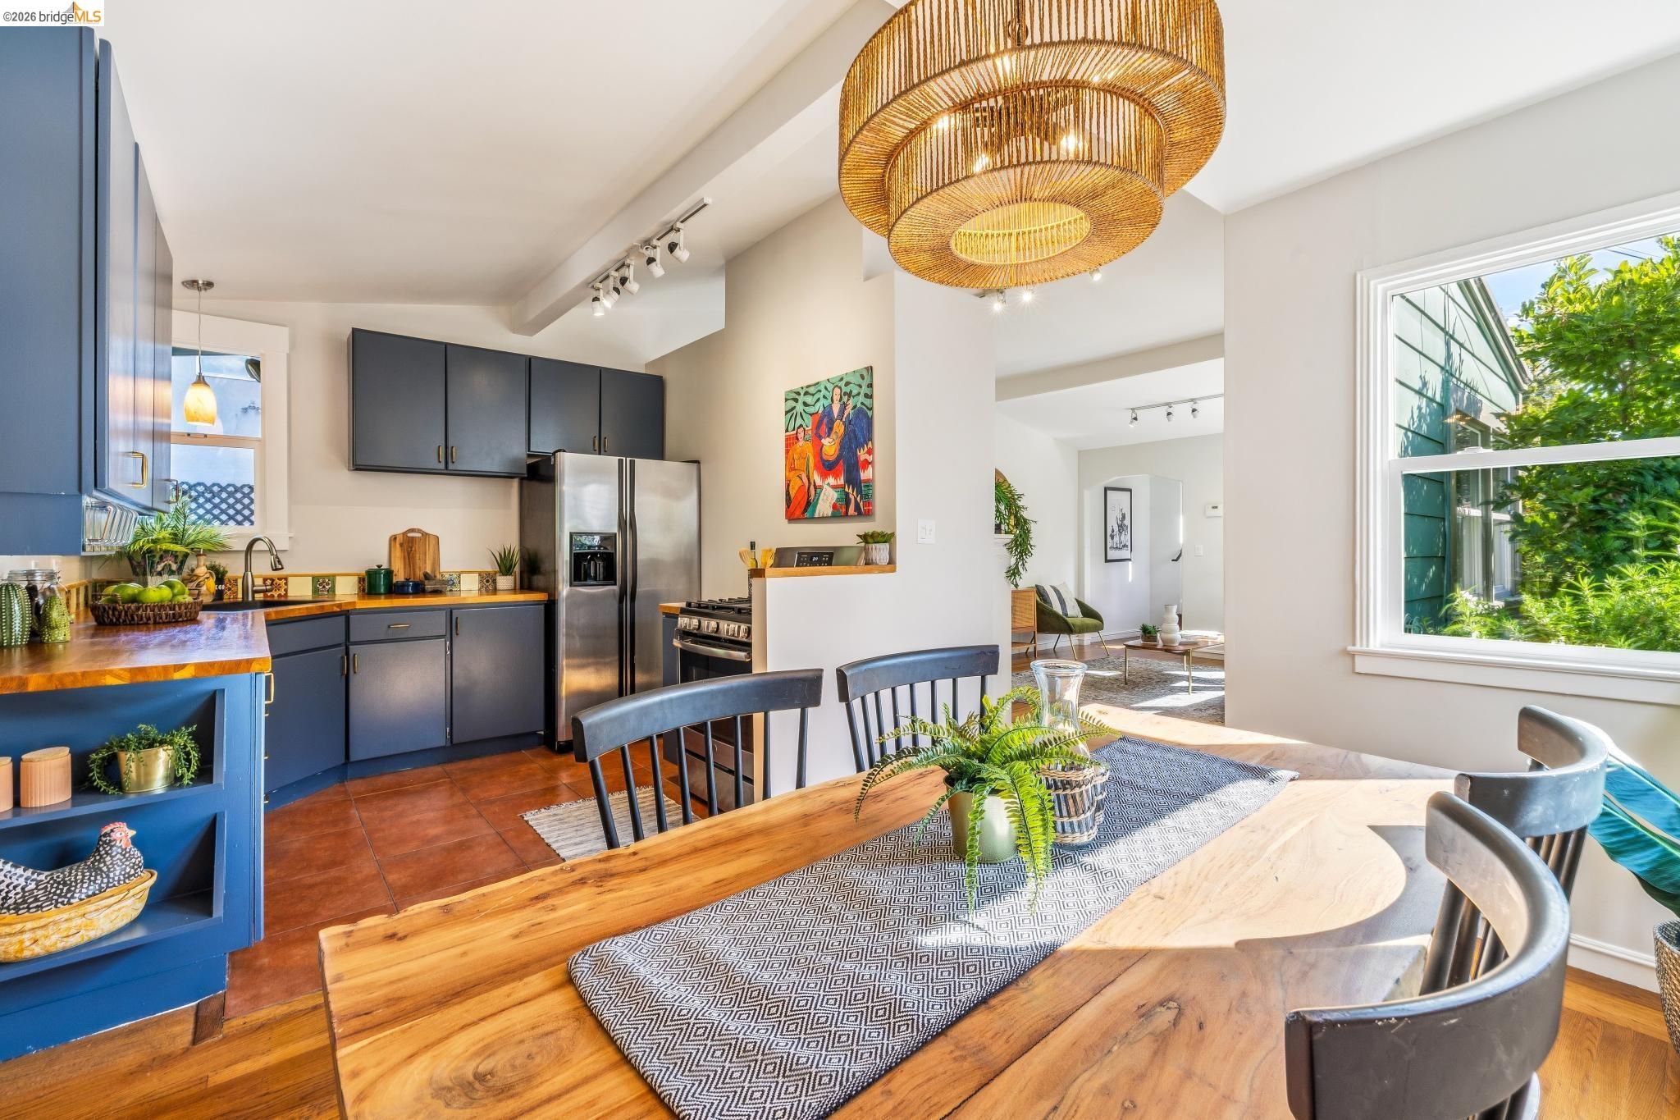
Kitchen with vivid blue cabinets, warm wood counters, and a large dining table beneath a gold pendant light.
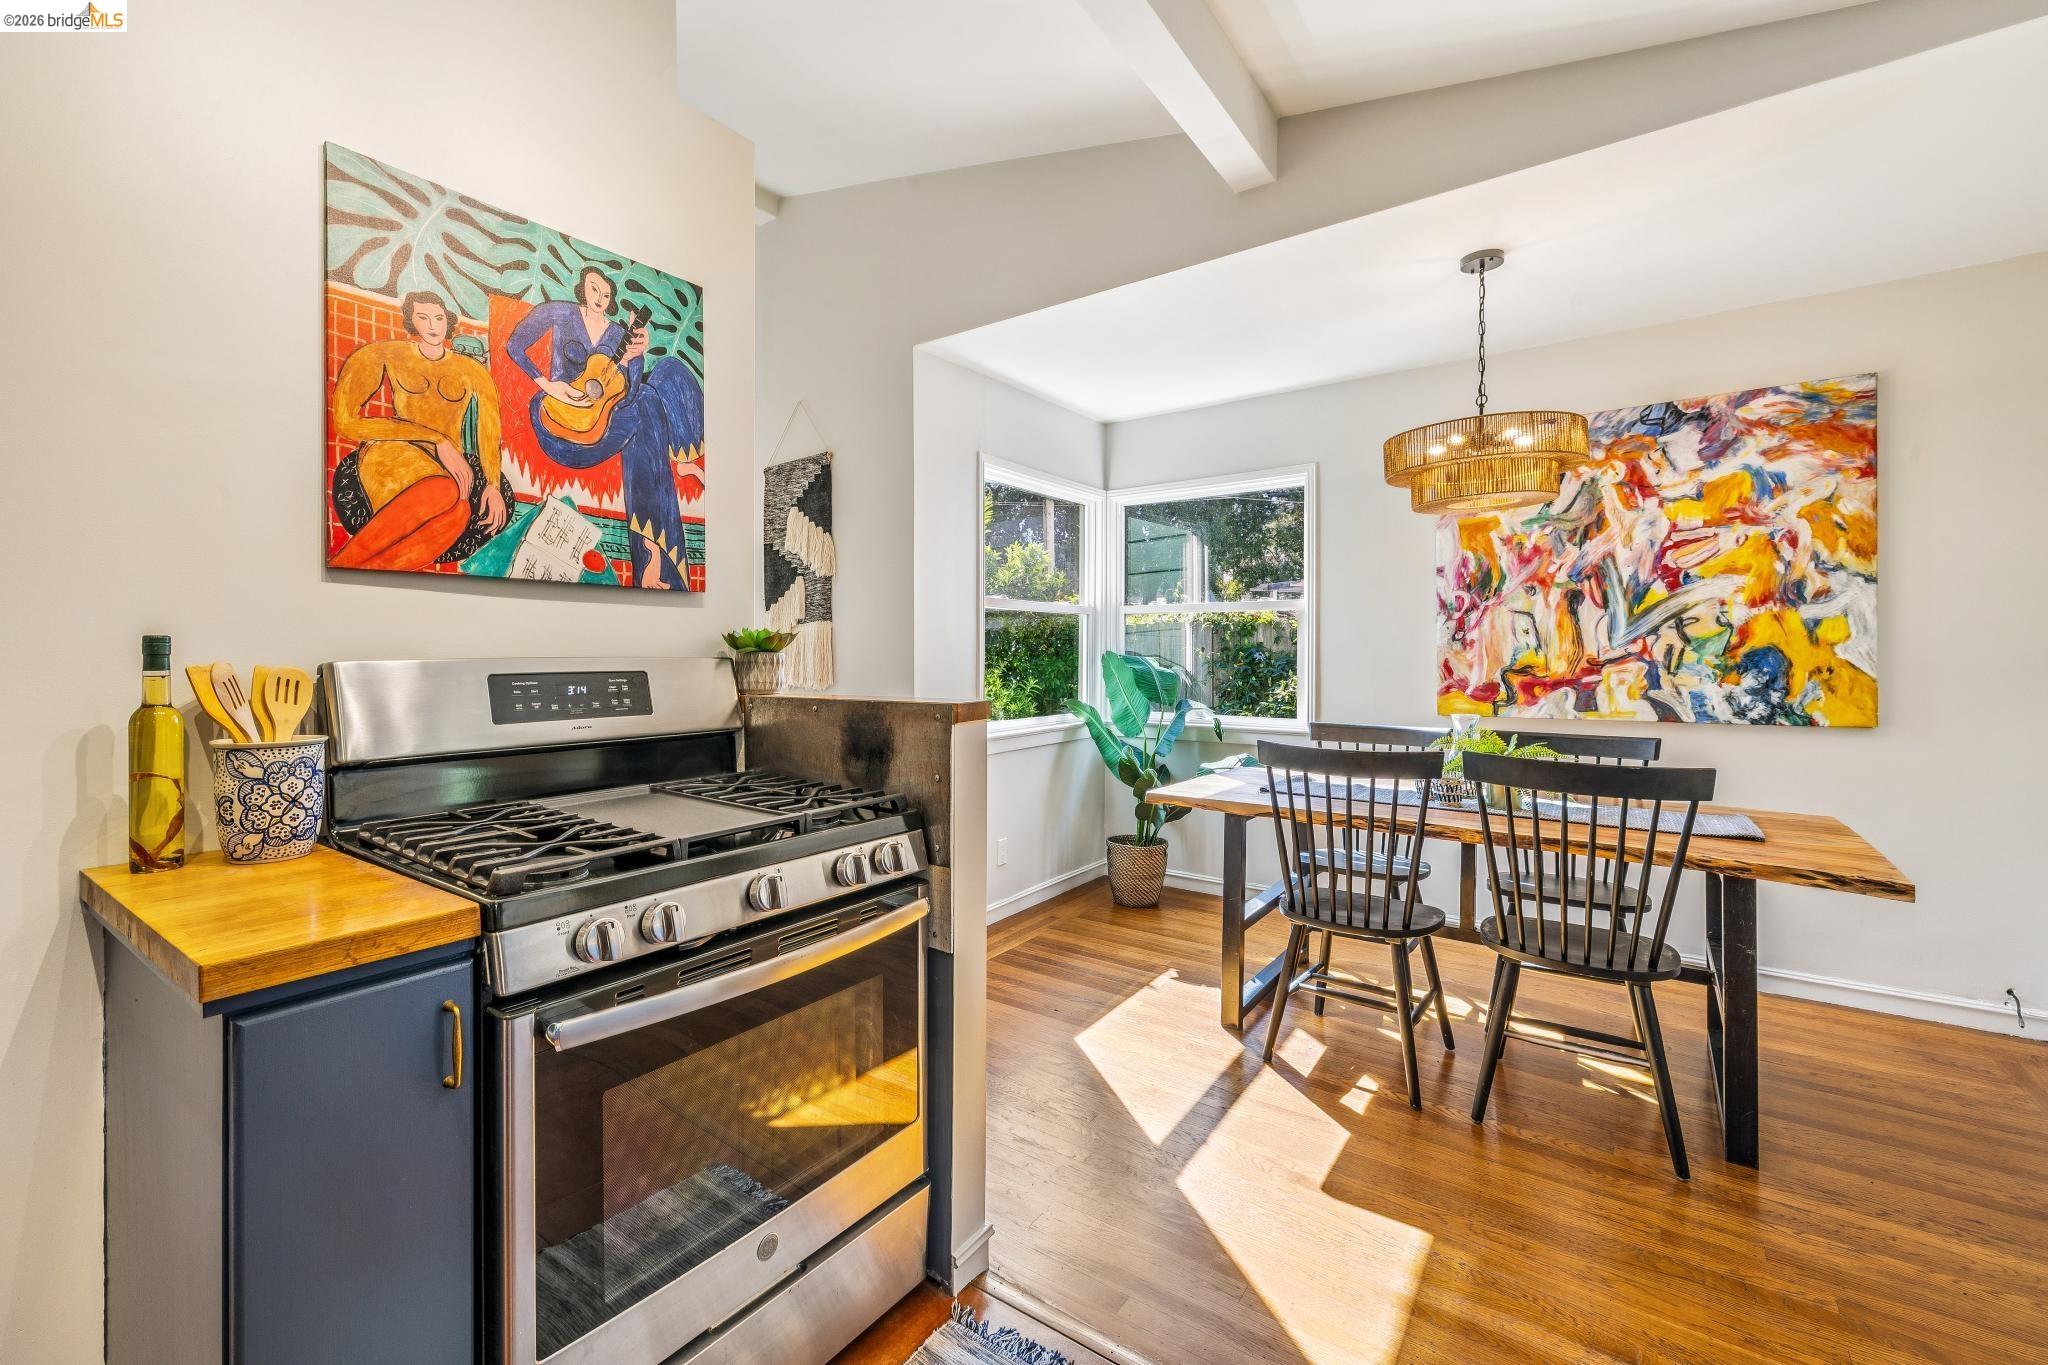
Open kitchen and dining area with navy cabinets, wood countertops, and a large live-edge table.
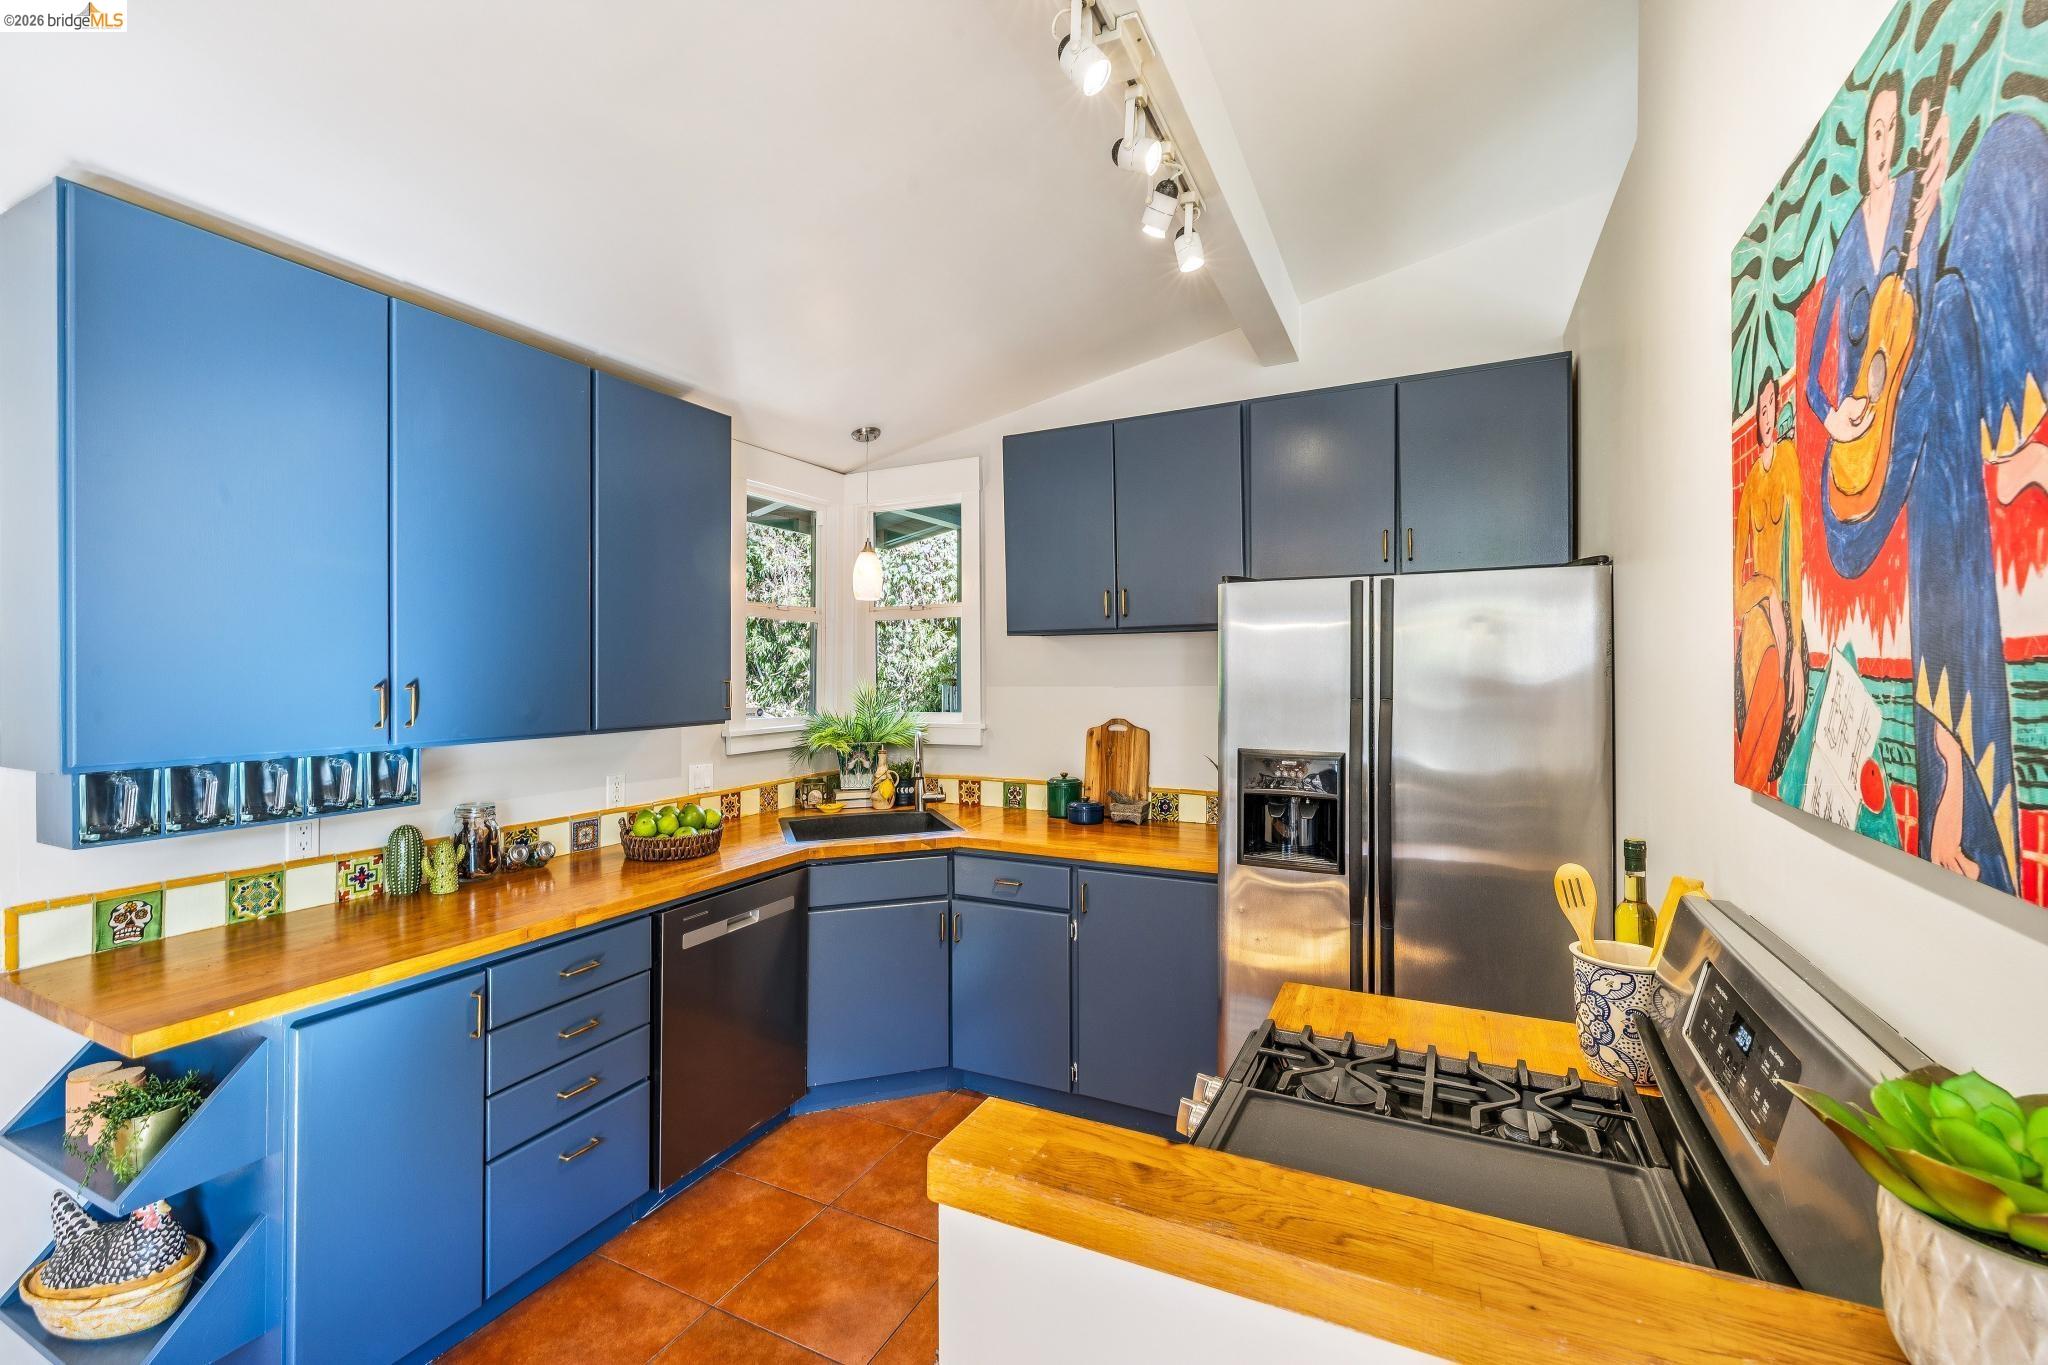
Kitchen with blue cabinets, butcher-block counters, colorful tile backsplash, and stainless steel appliances.
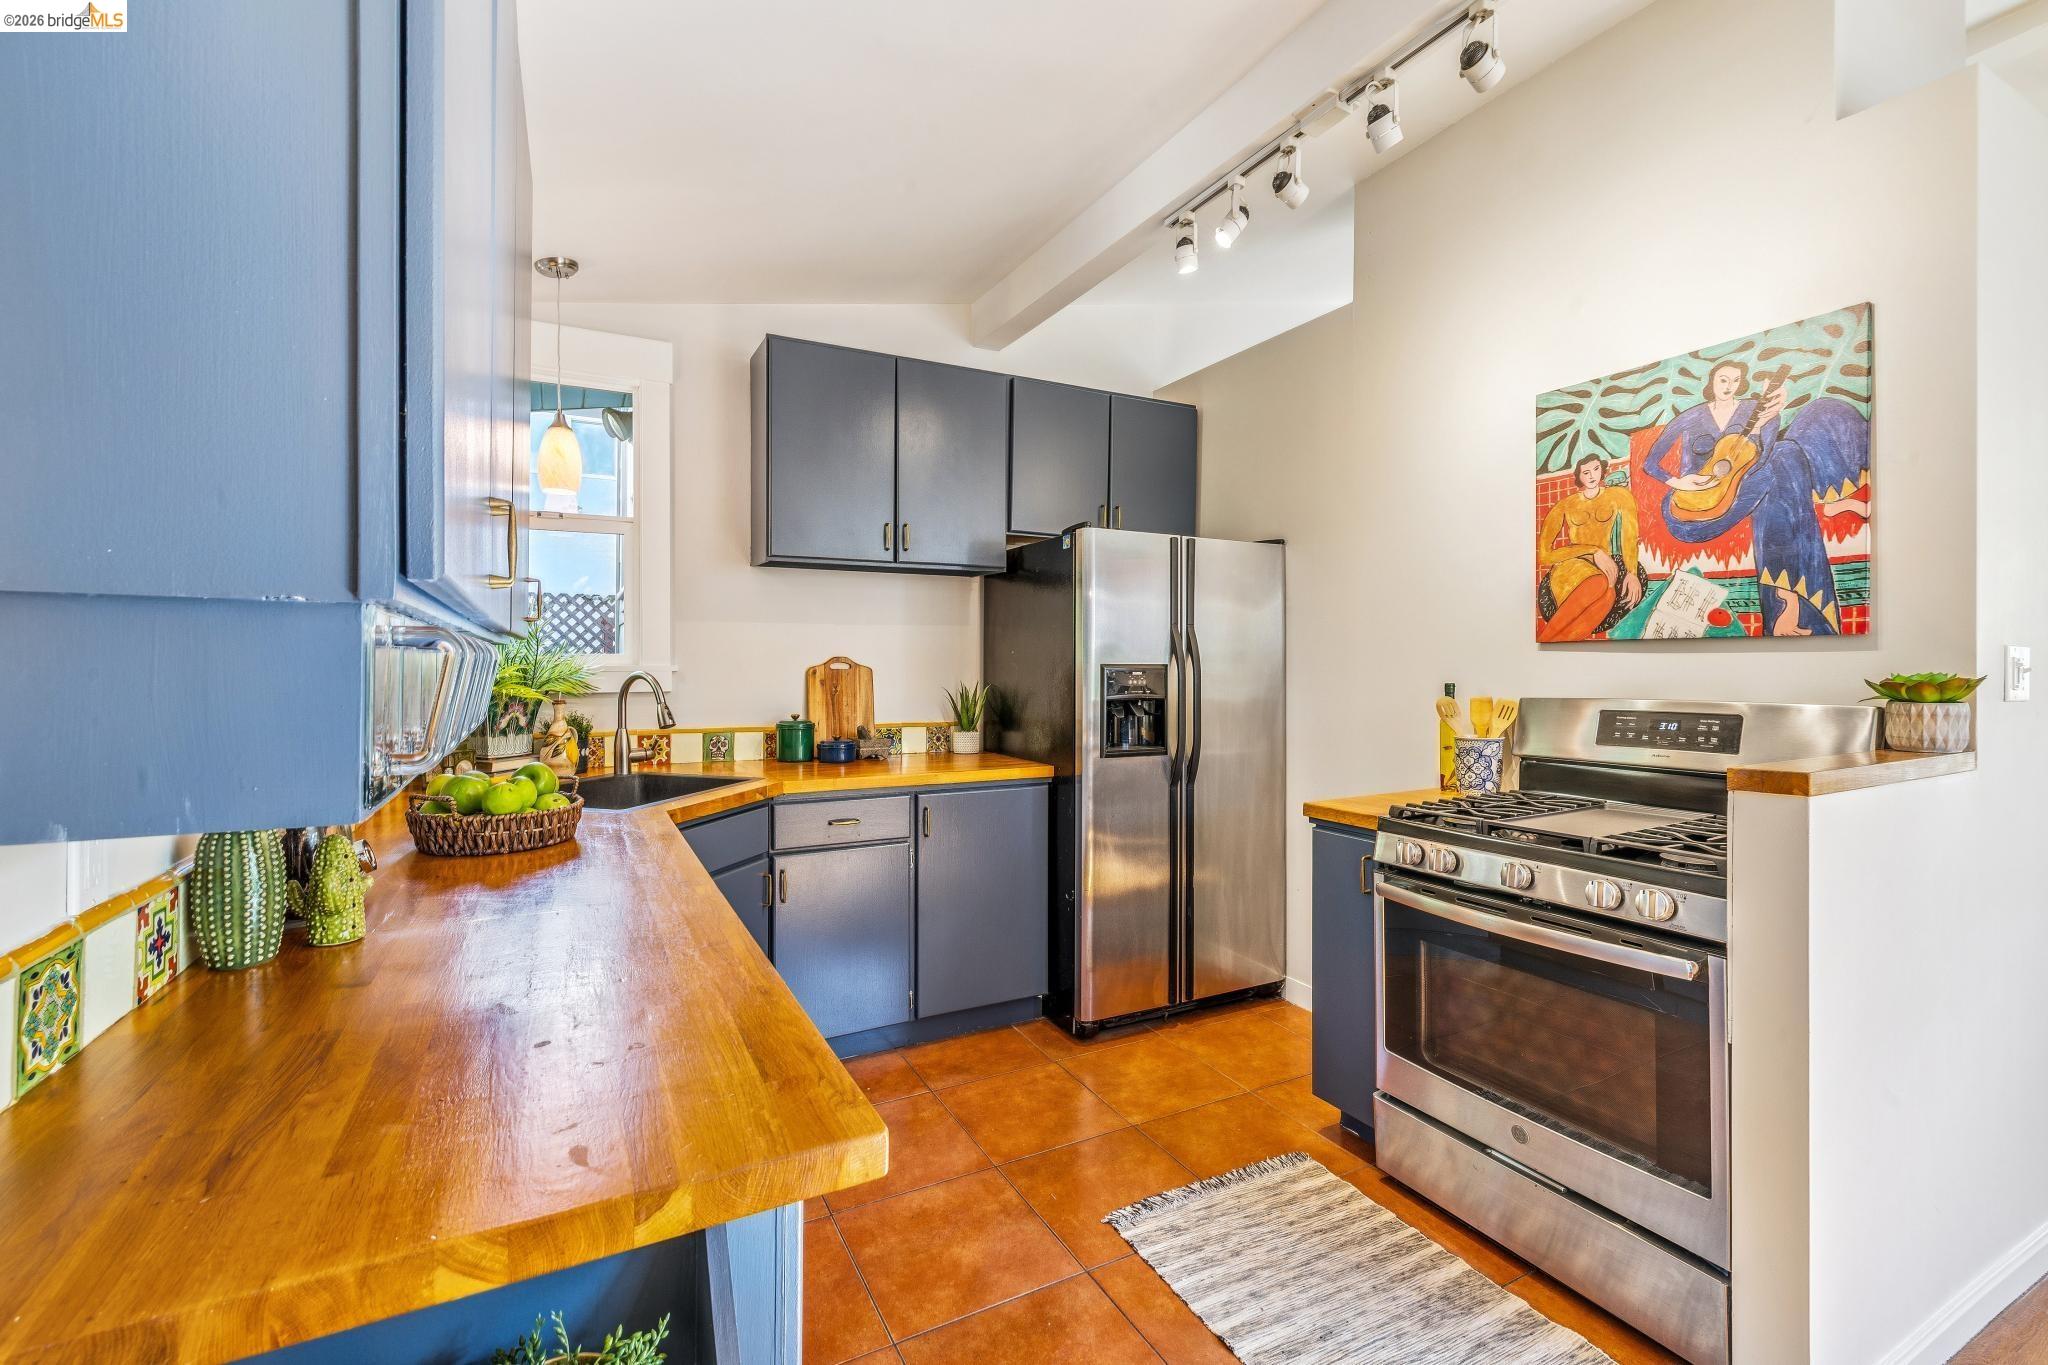
Kitchen with slate-blue cabinets, butcher-block counters, stainless appliances, and terracotta tile flooring.
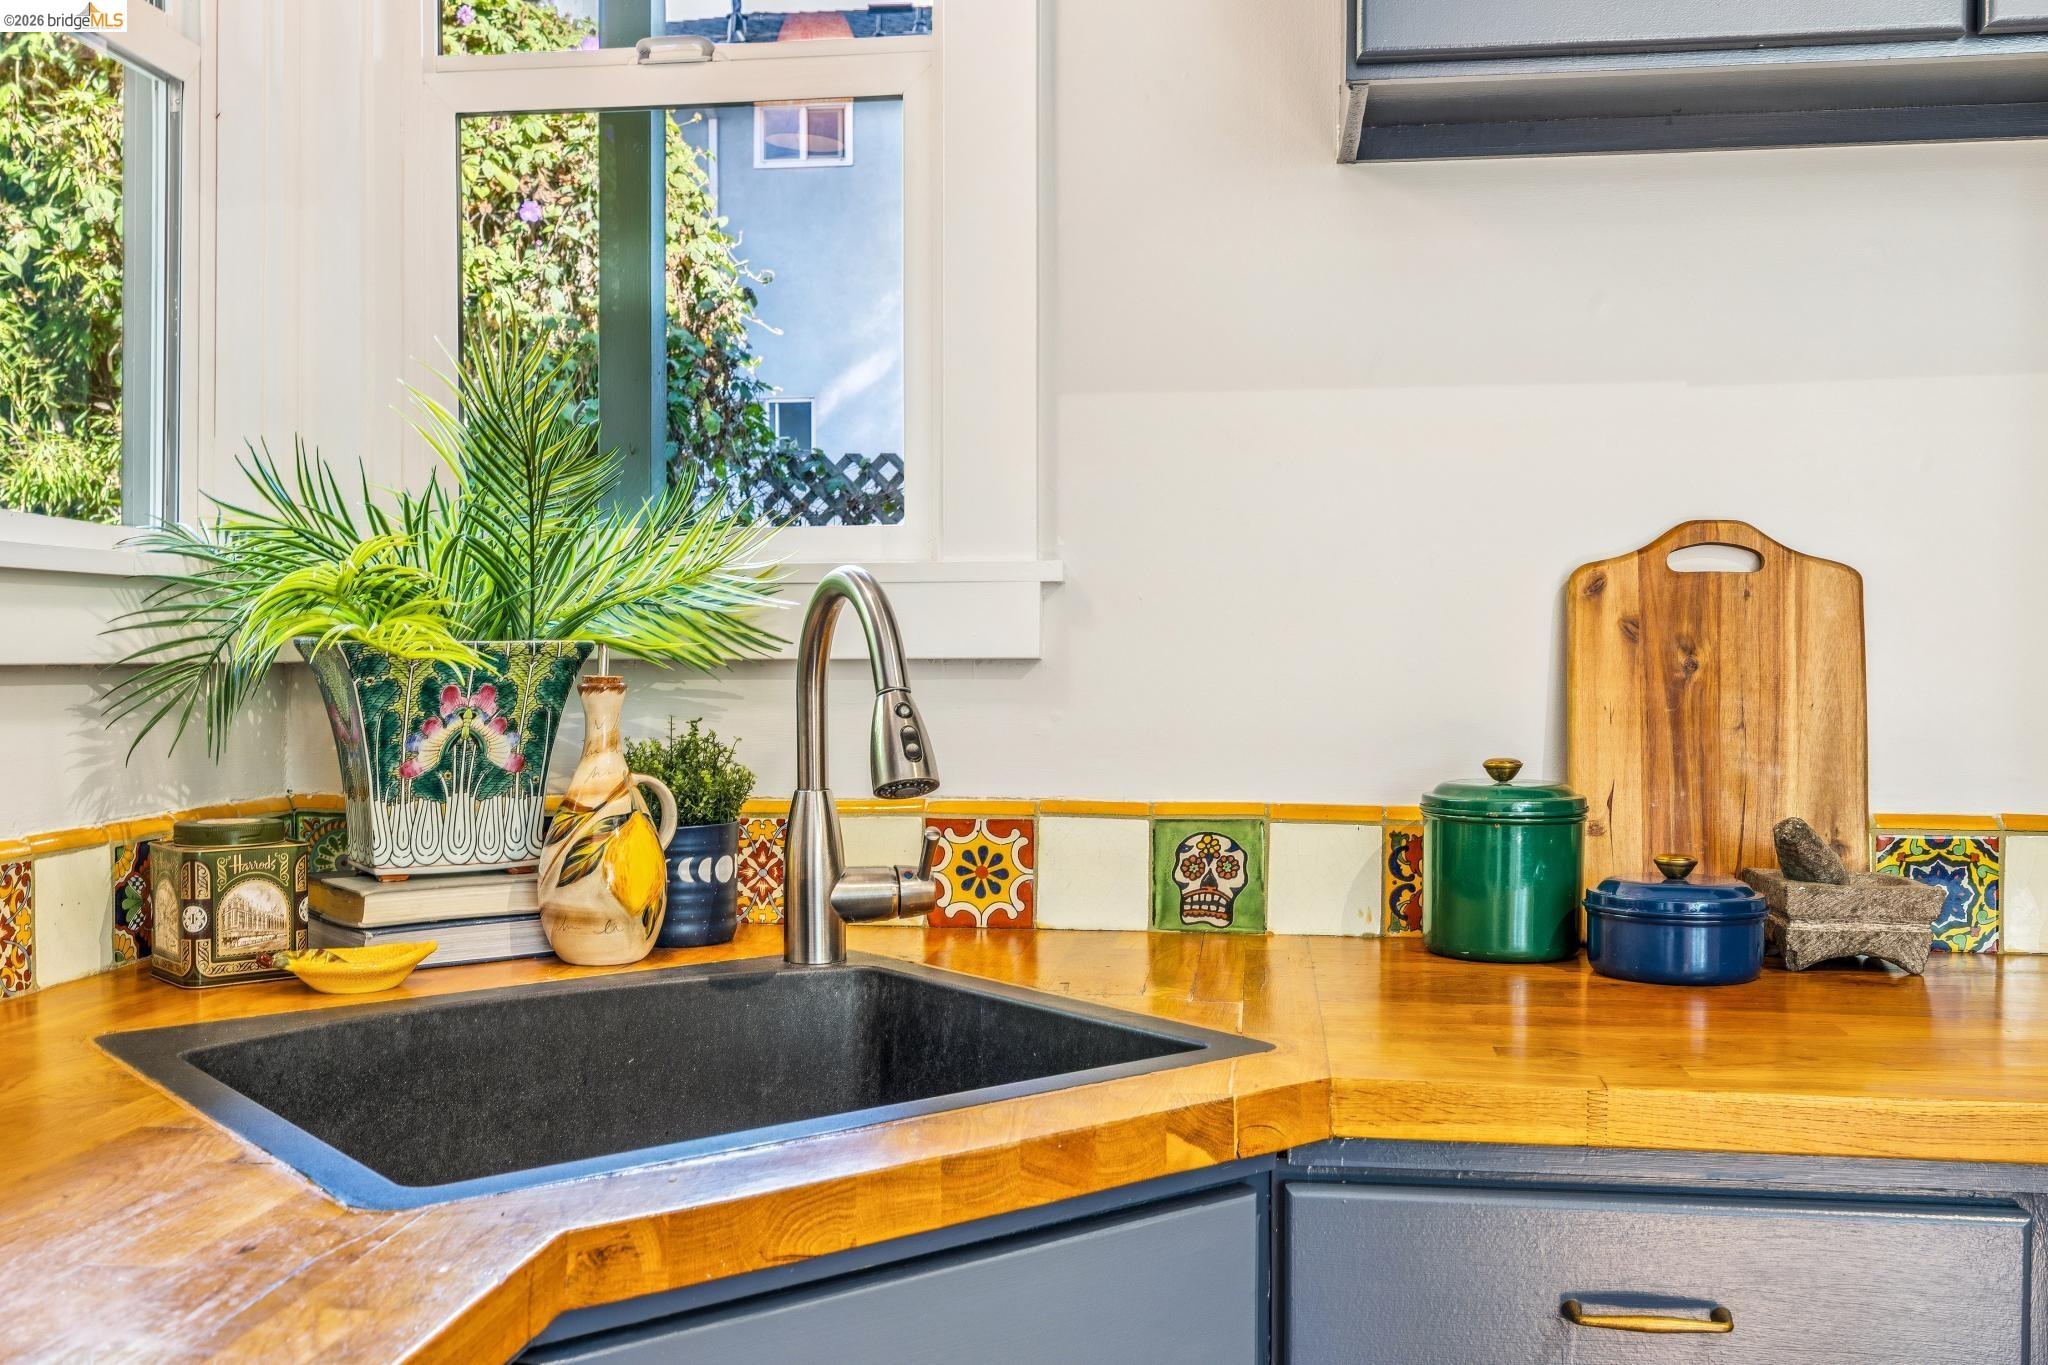
Kitchen sink set in warm wood counters beneath a window, with colorful patterned tile backsplash.
Kitchen and dining area with a stainless steel range, butcher-block counter, and sunlit hardwood floors.
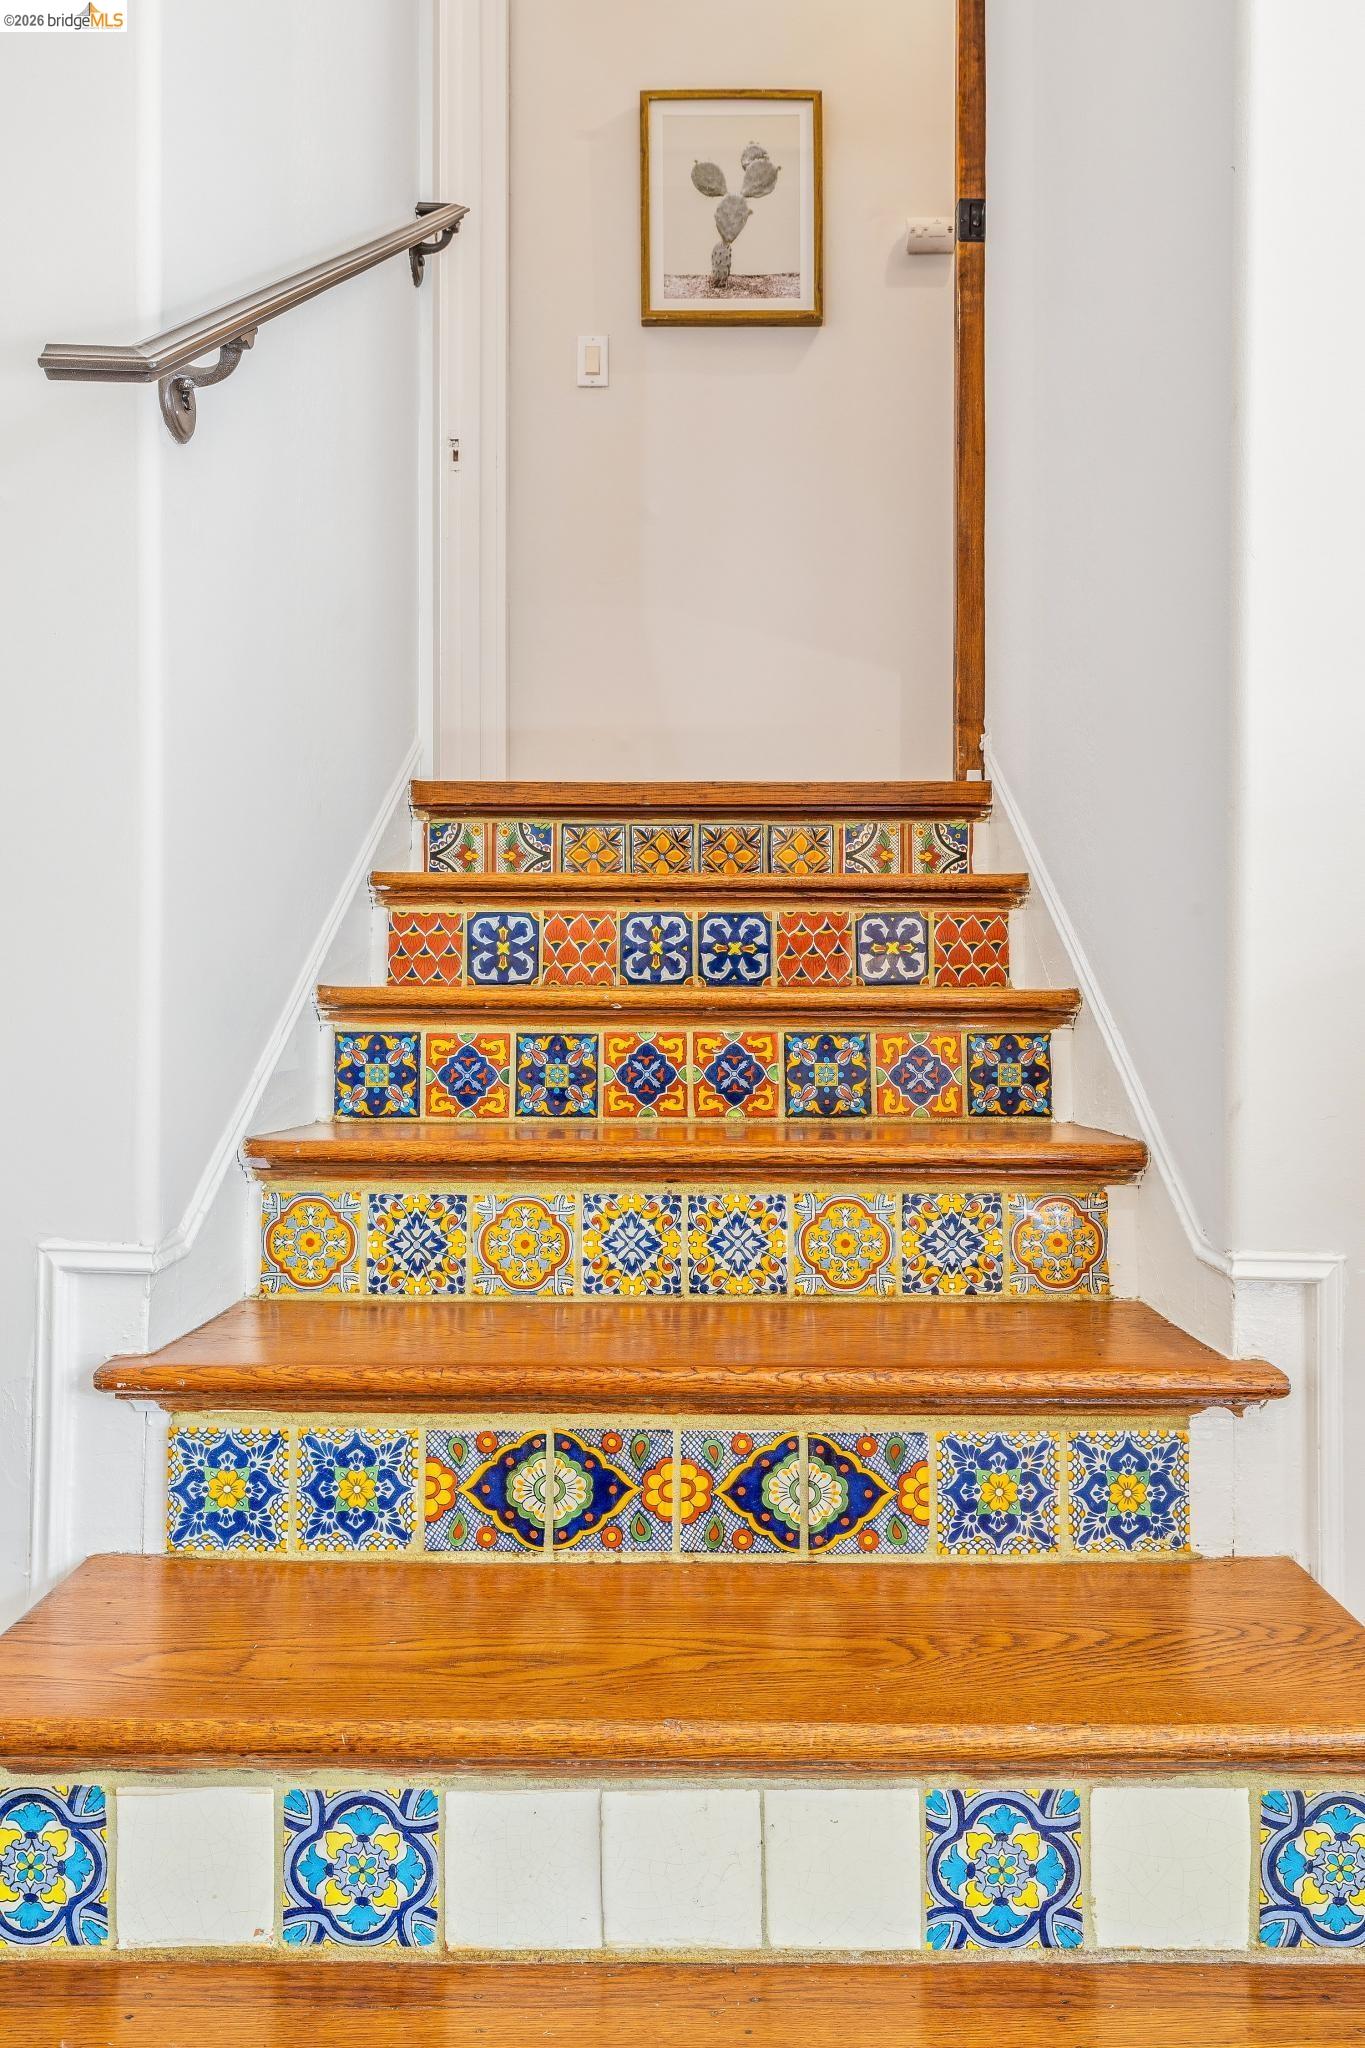
Wooden staircase with colorful patterned tile risers and a metal handrail.
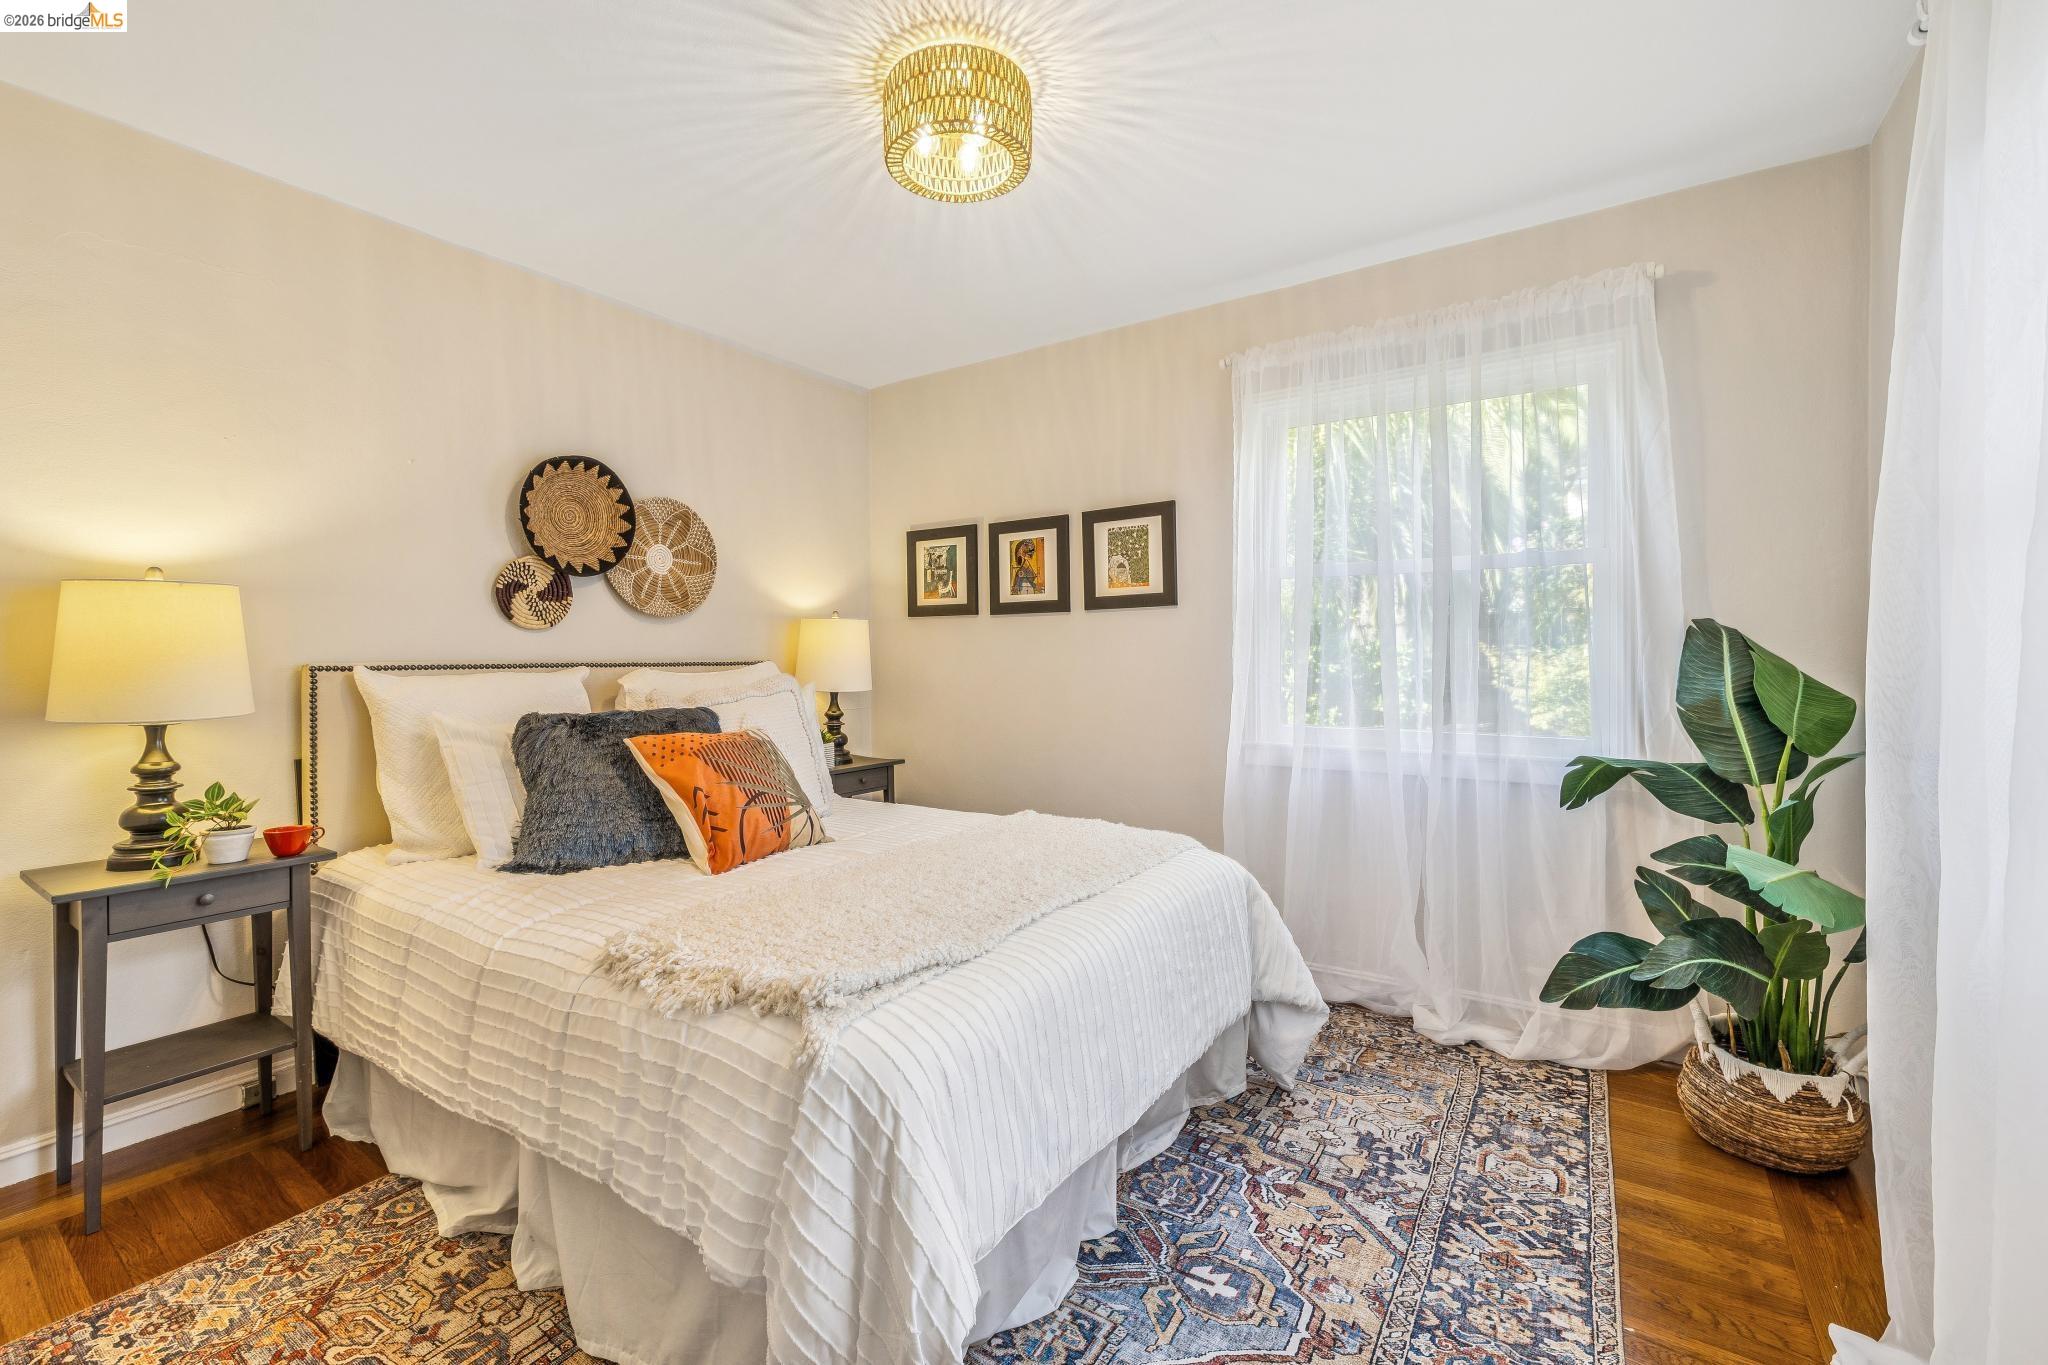
Staged bedroom with a white bed, patterned rugs, sheer curtains, and a large potted plant.
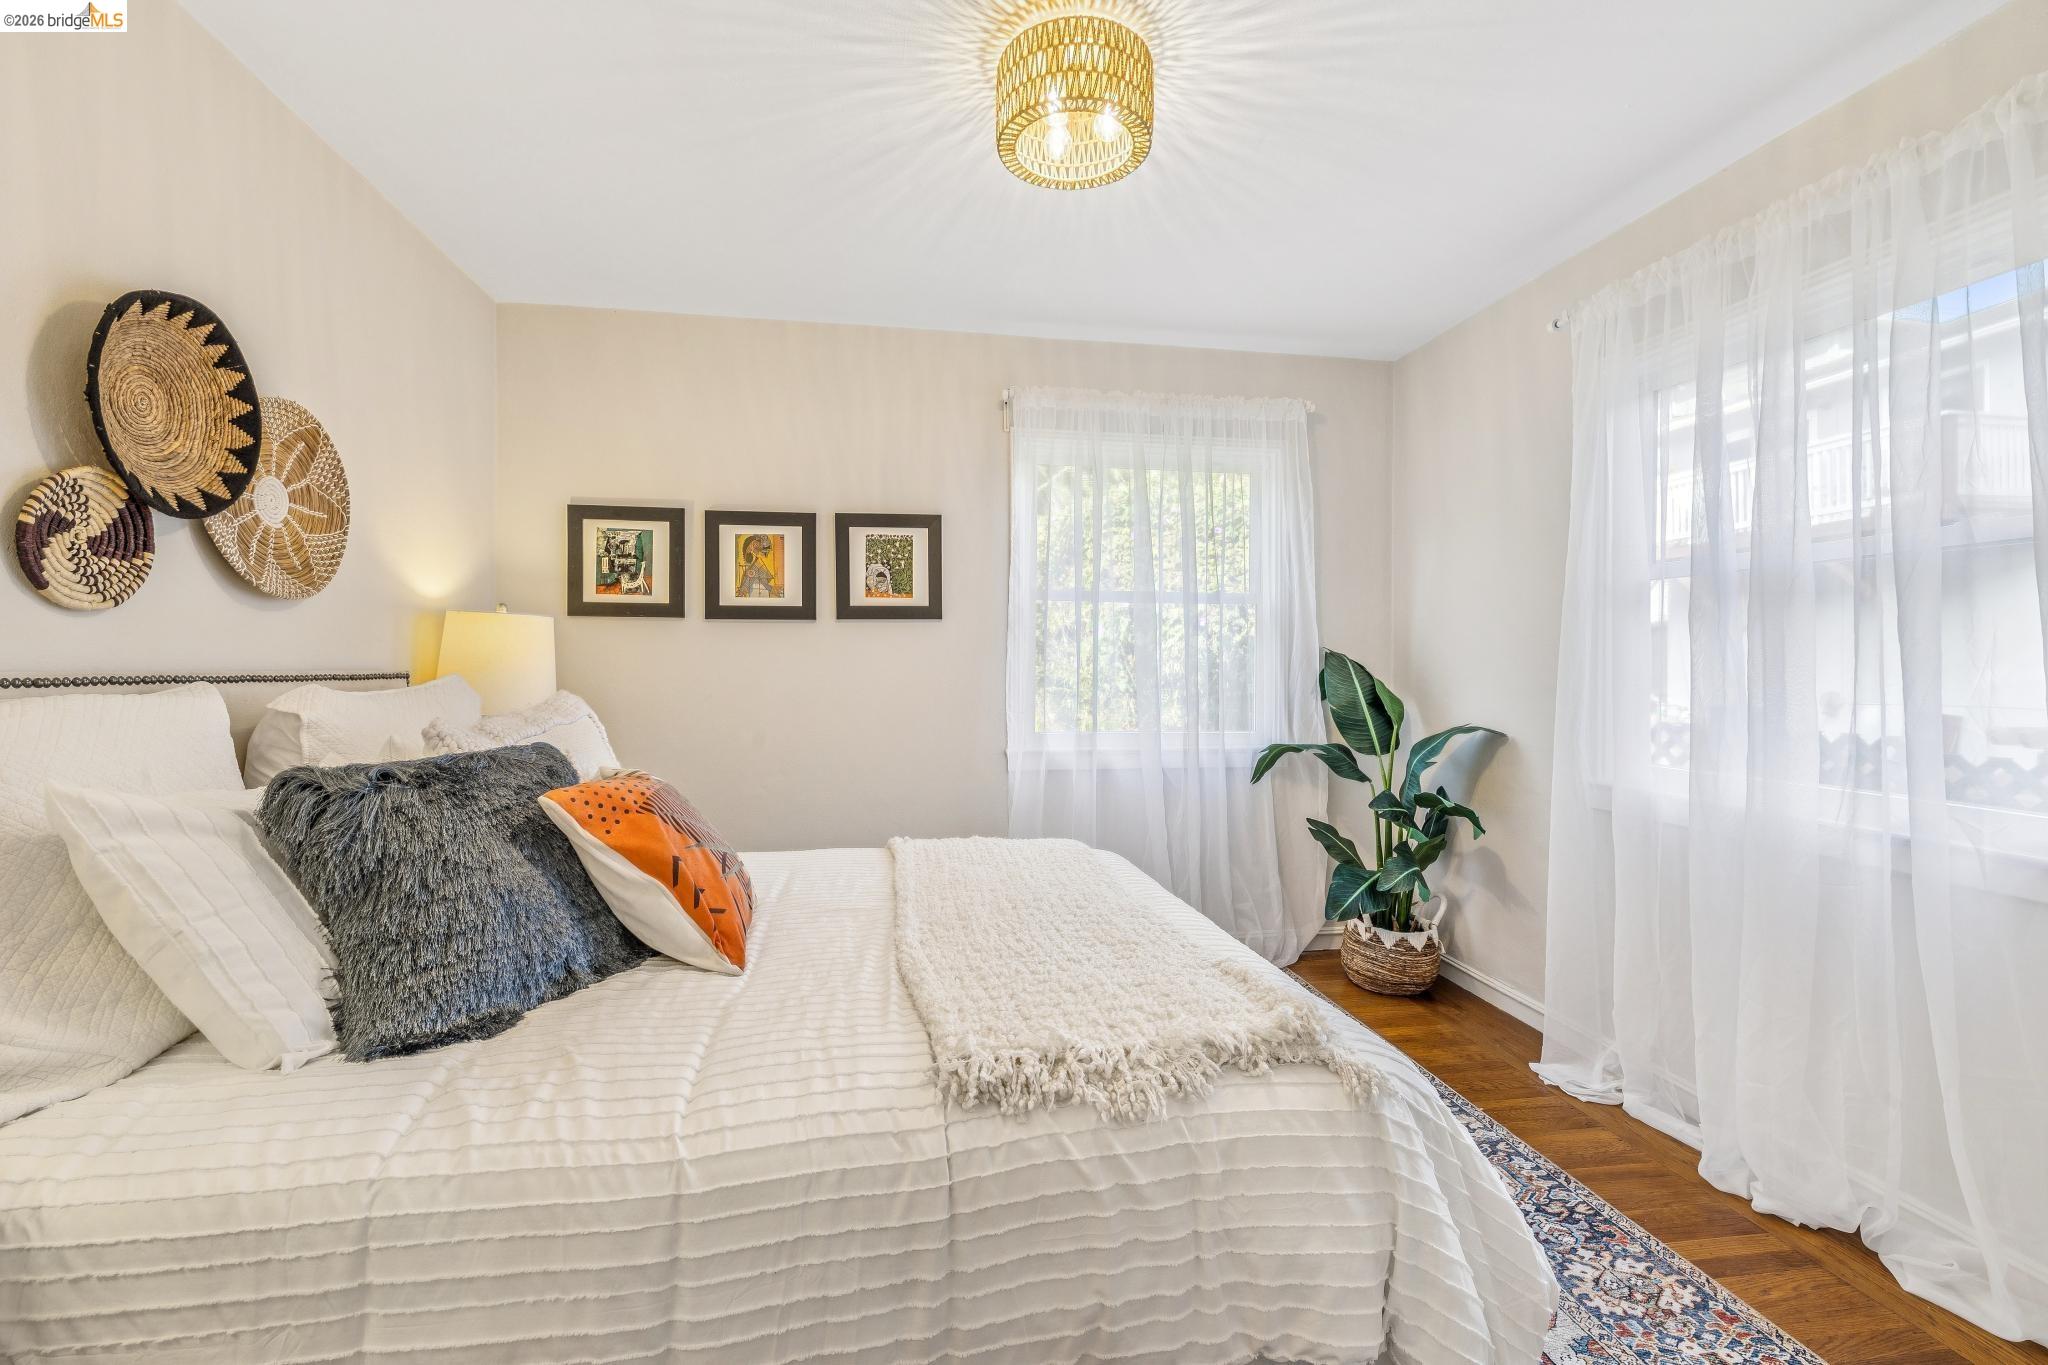
Bright bedroom with a white bed, woven wall baskets, sheer curtains, and a potted plant.
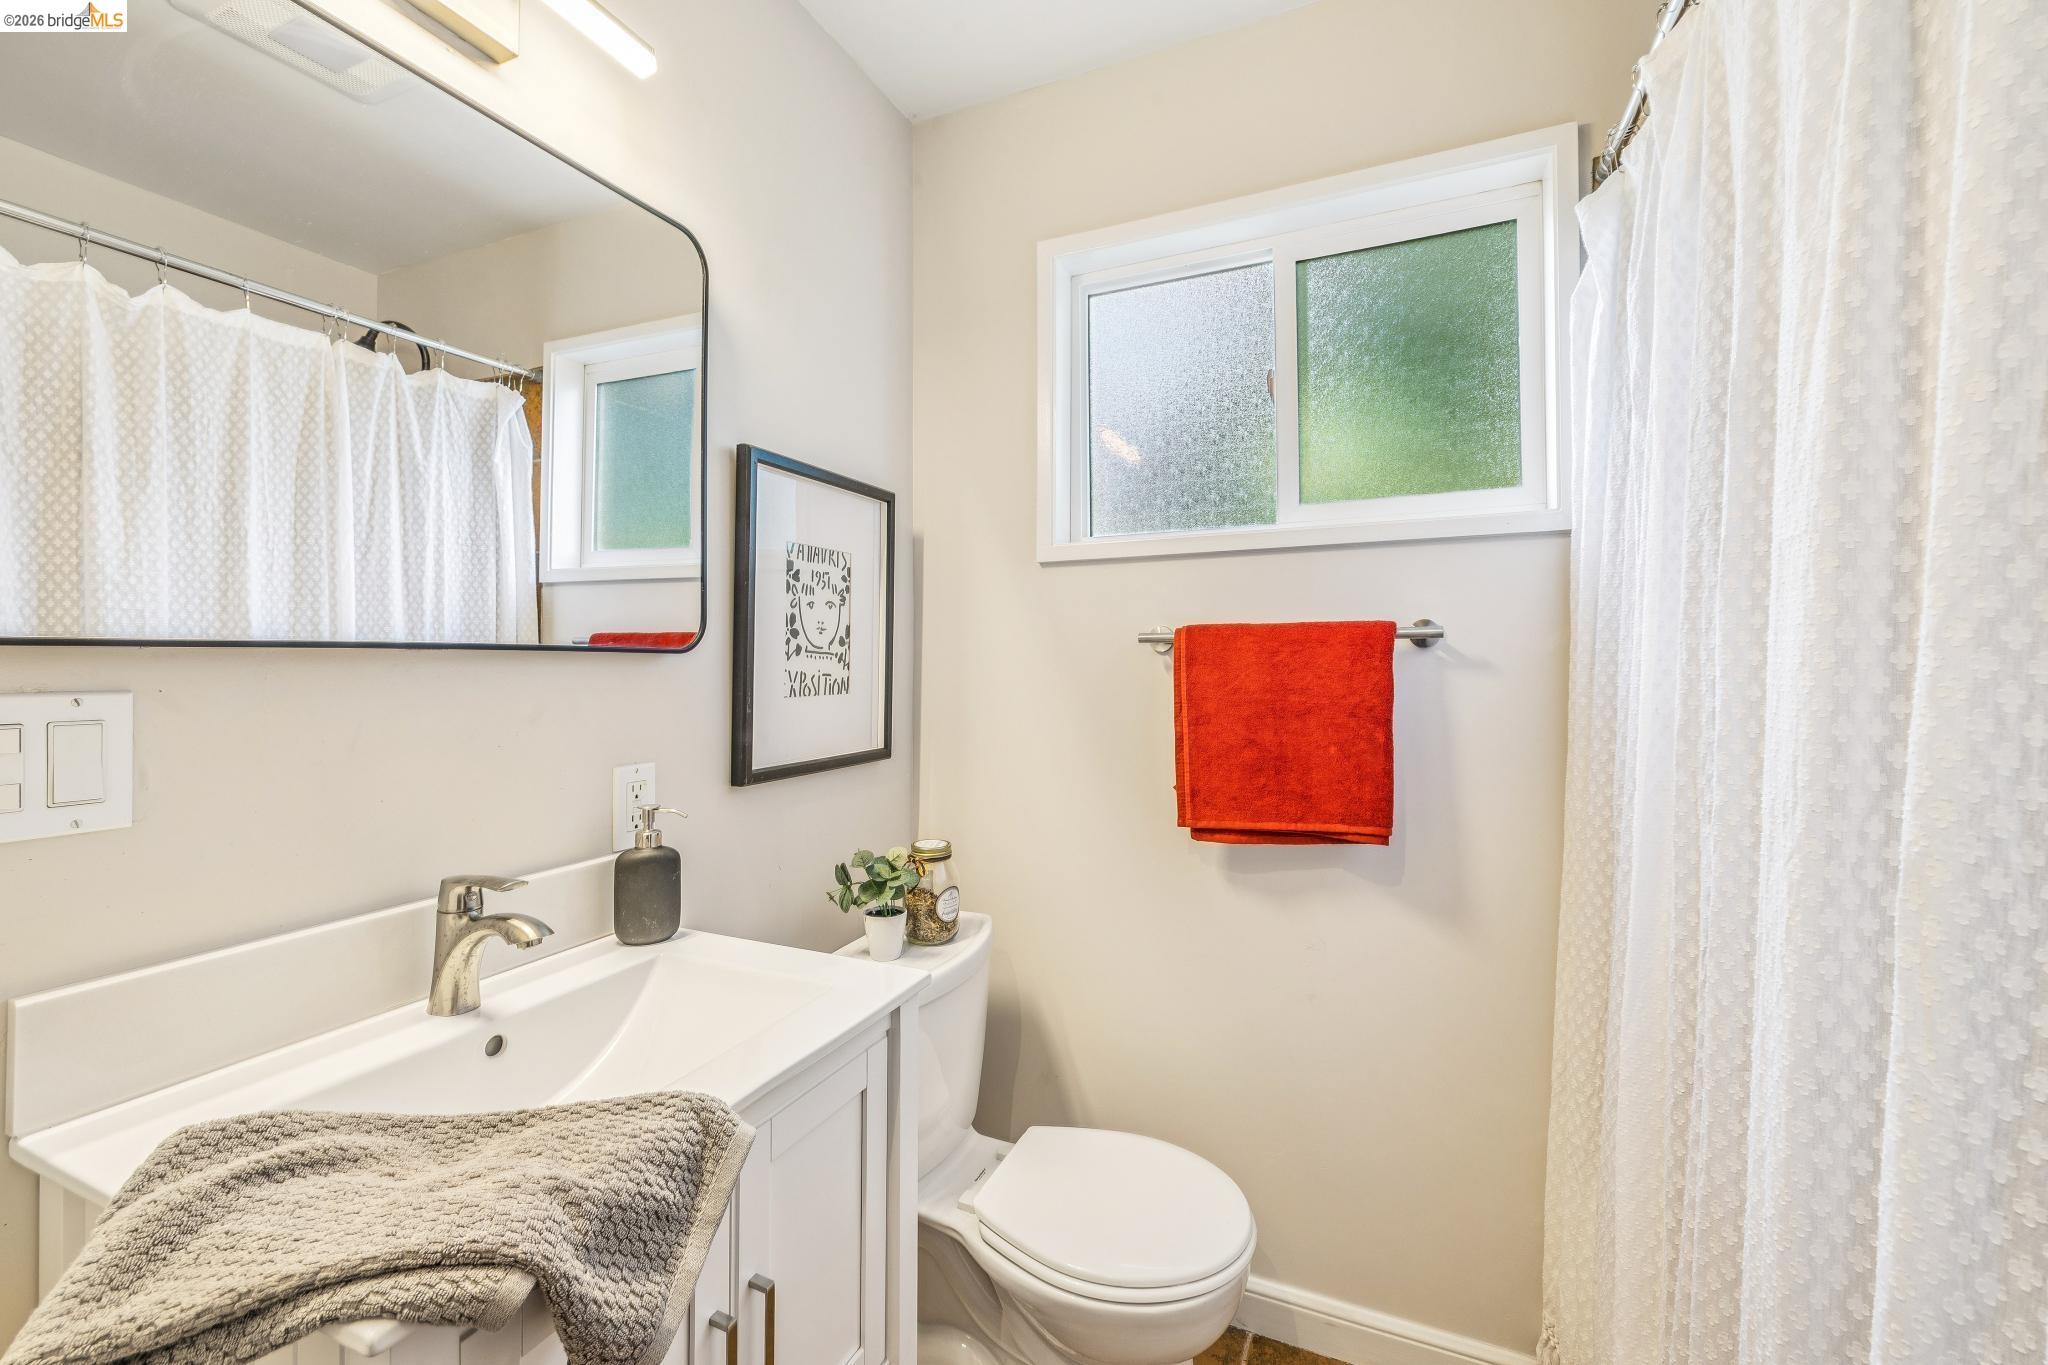
Bathroom with a white vanity, frosted windows, and a bright red towel.
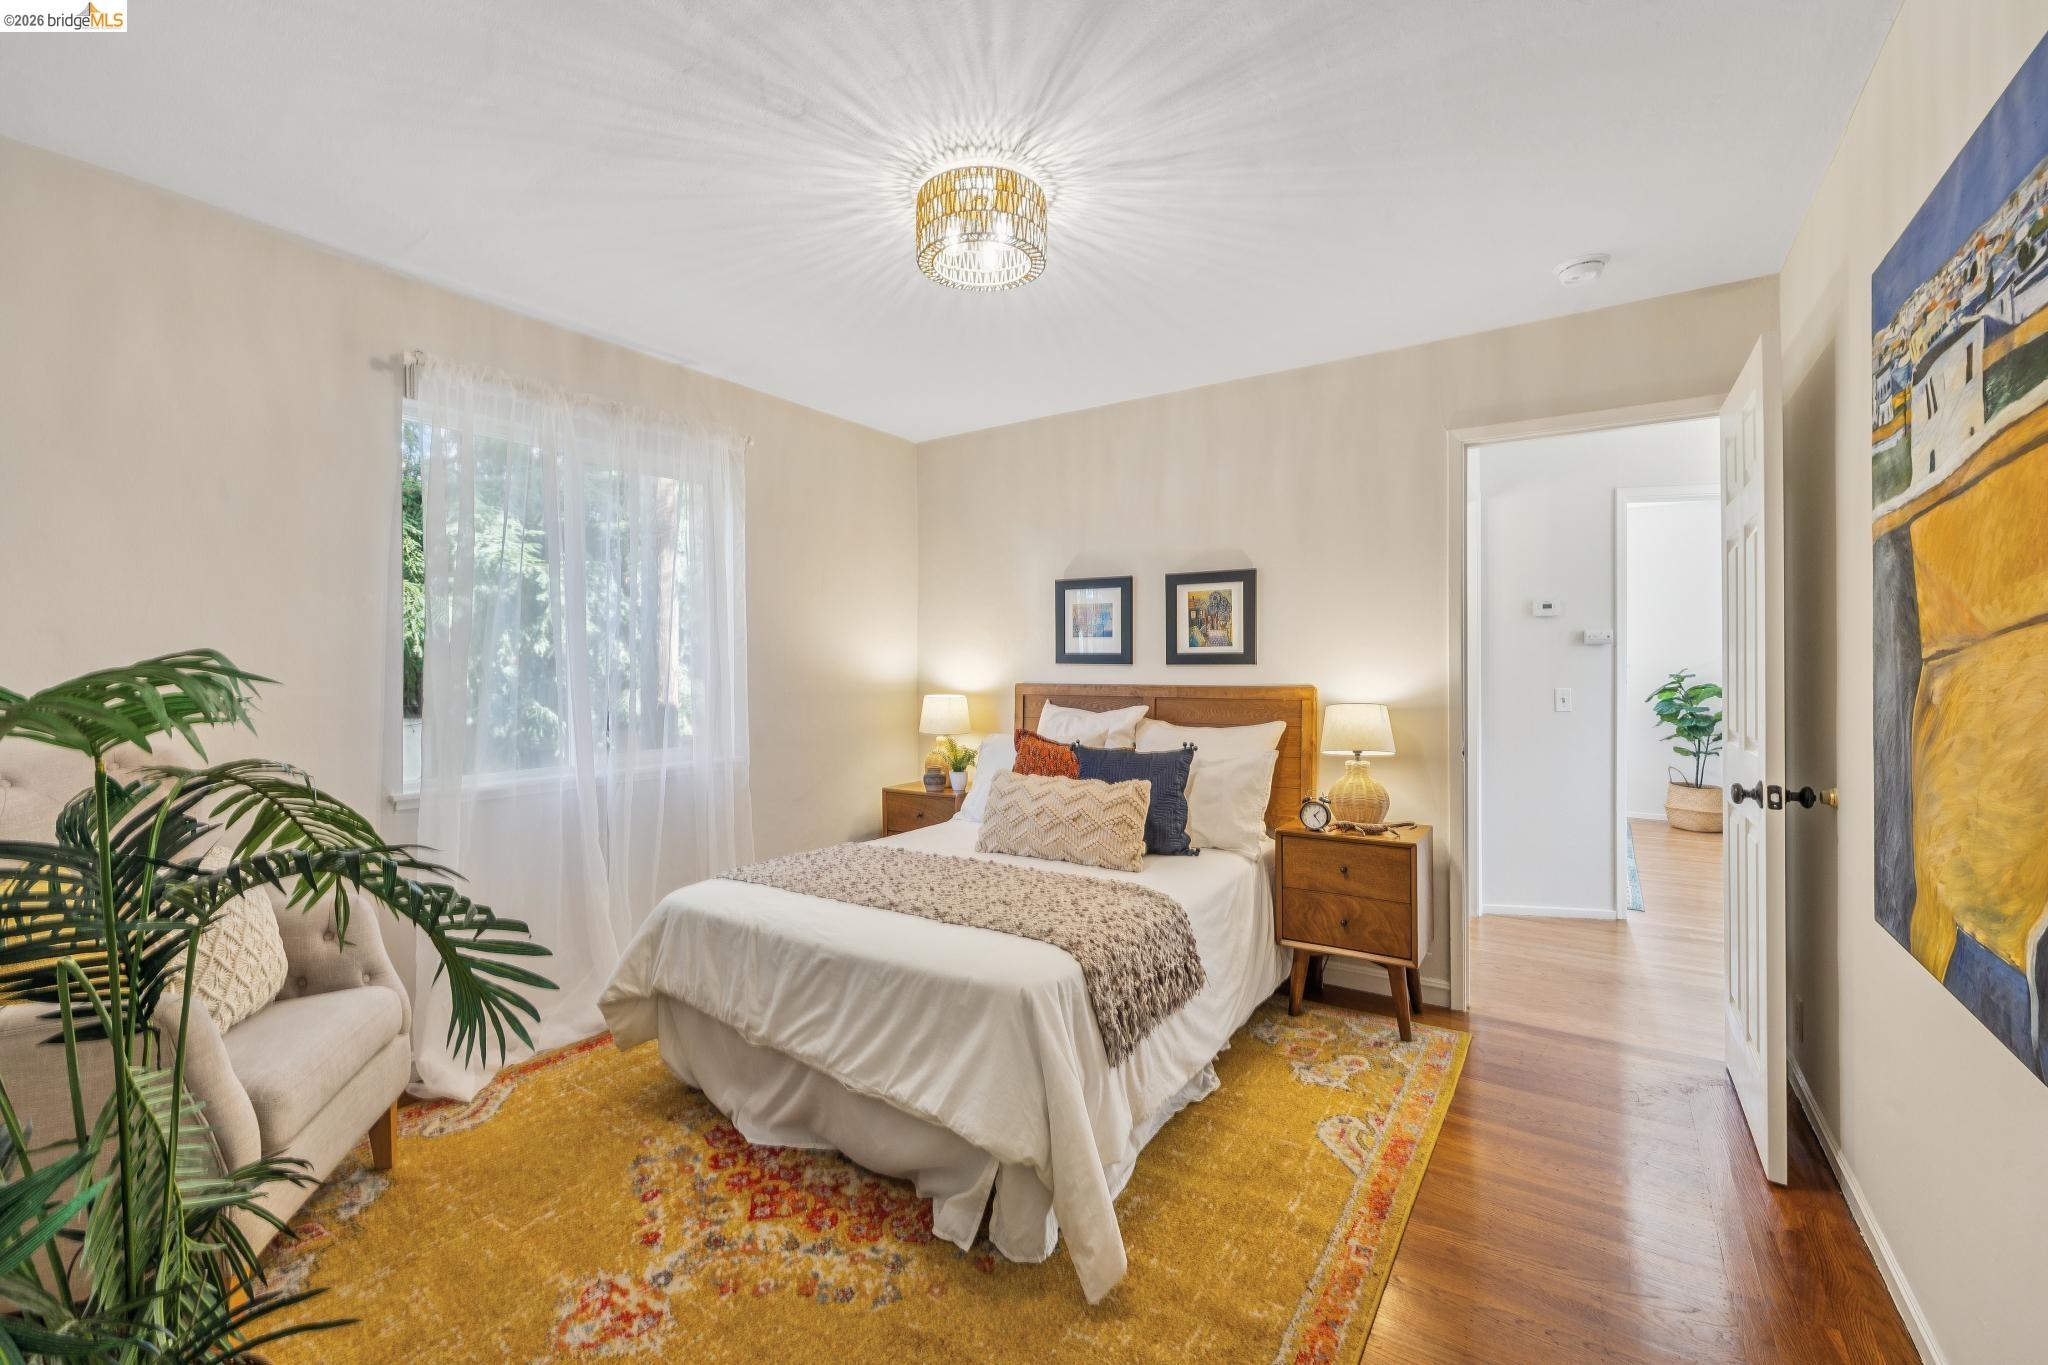
Staged bedroom with a white bed, mustard patterned rug, sheer curtains, and hardwood floors.
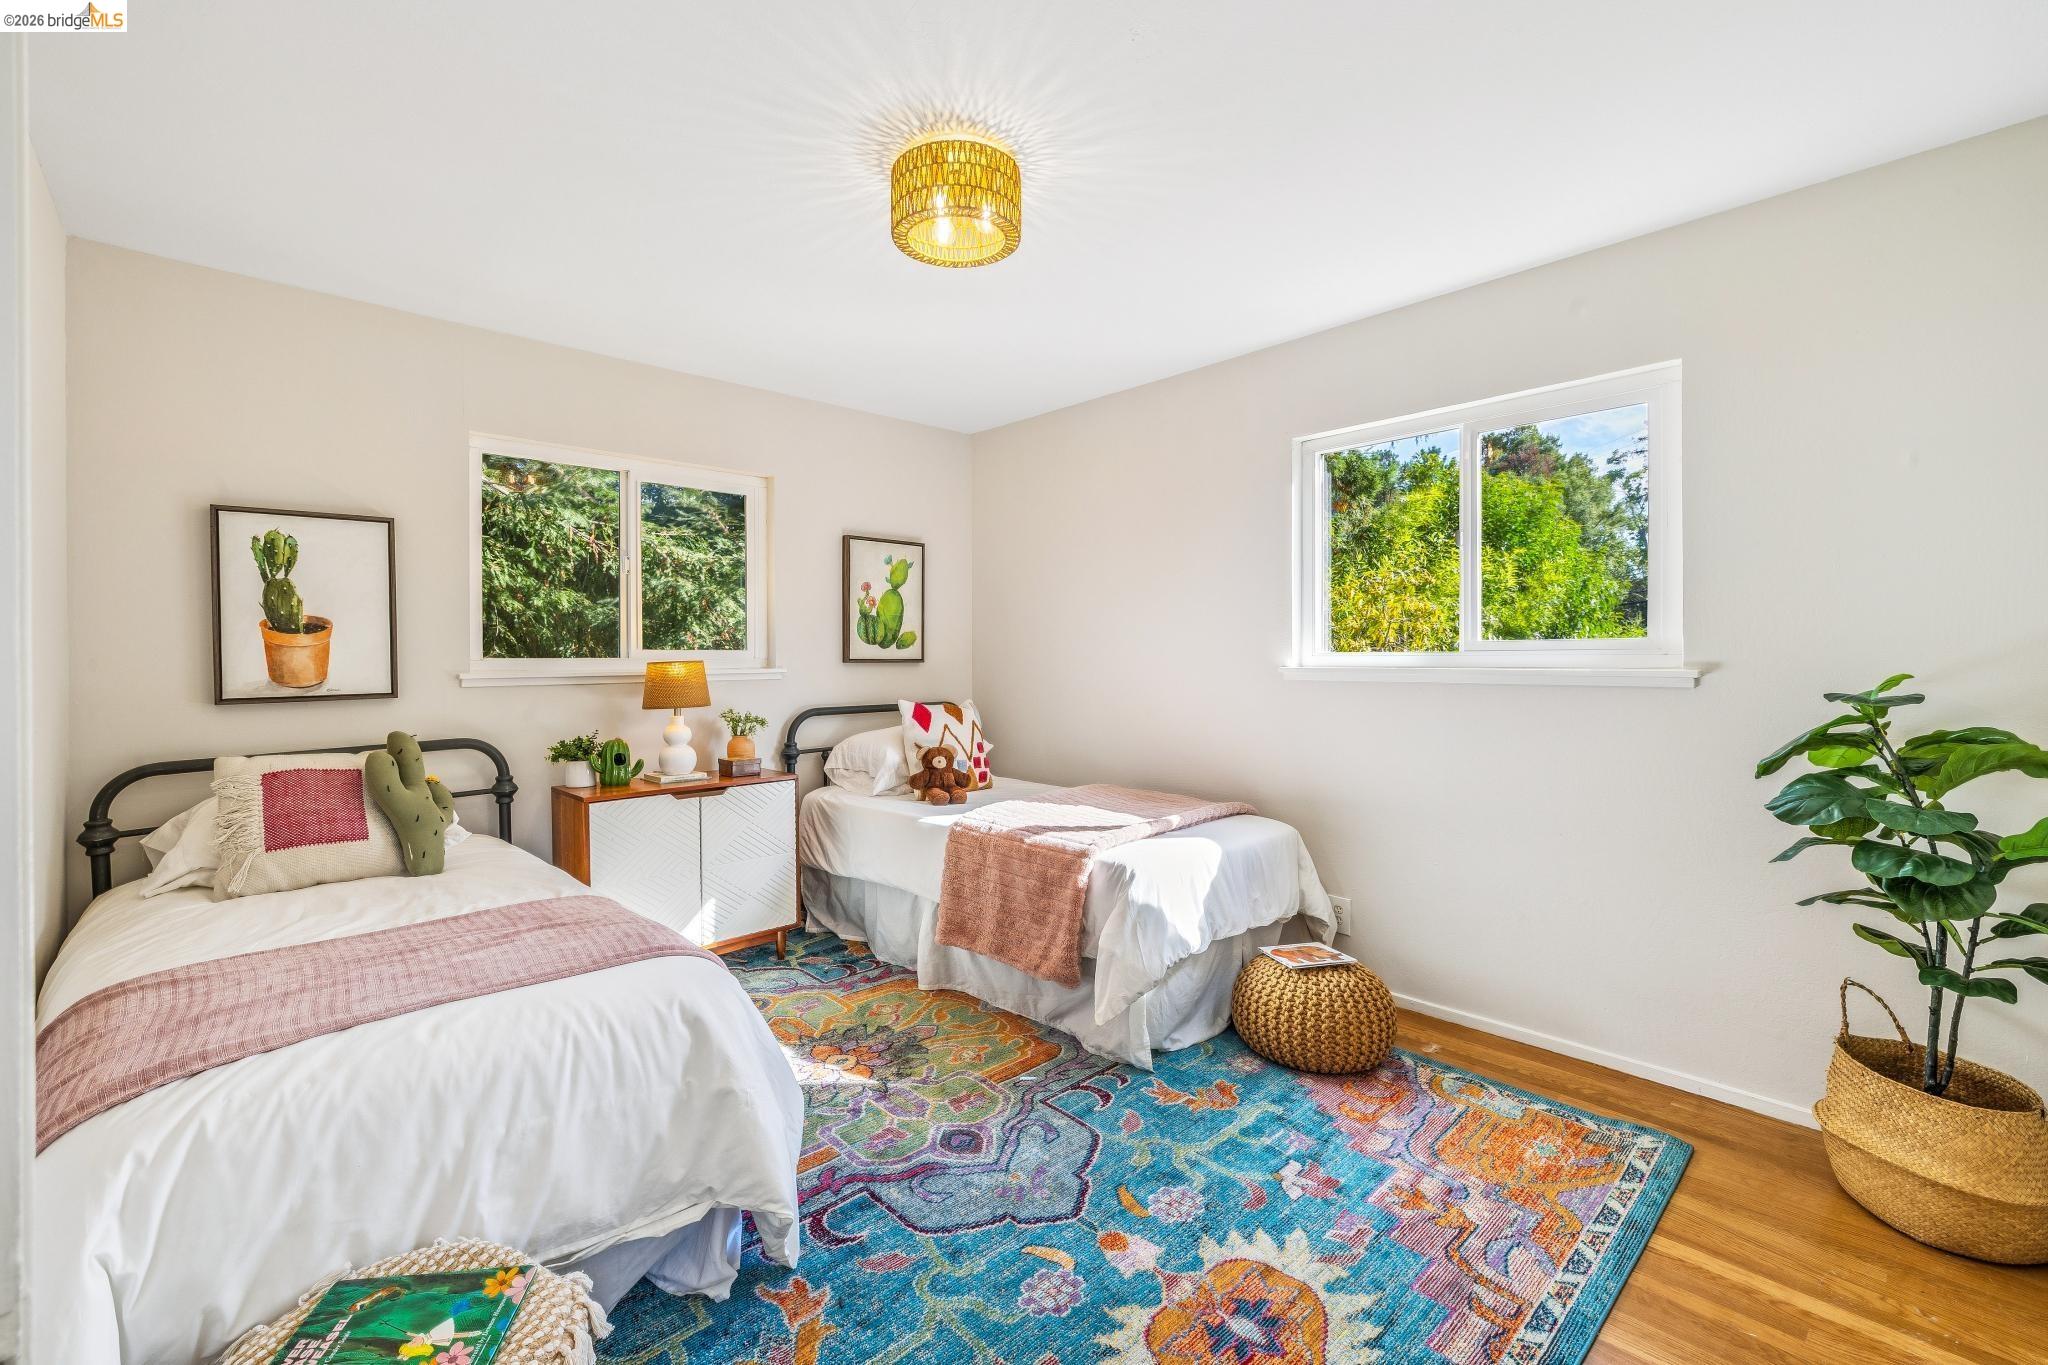
Furnished bedroom with two twin beds, a colorful rug, and windows overlooking trees.
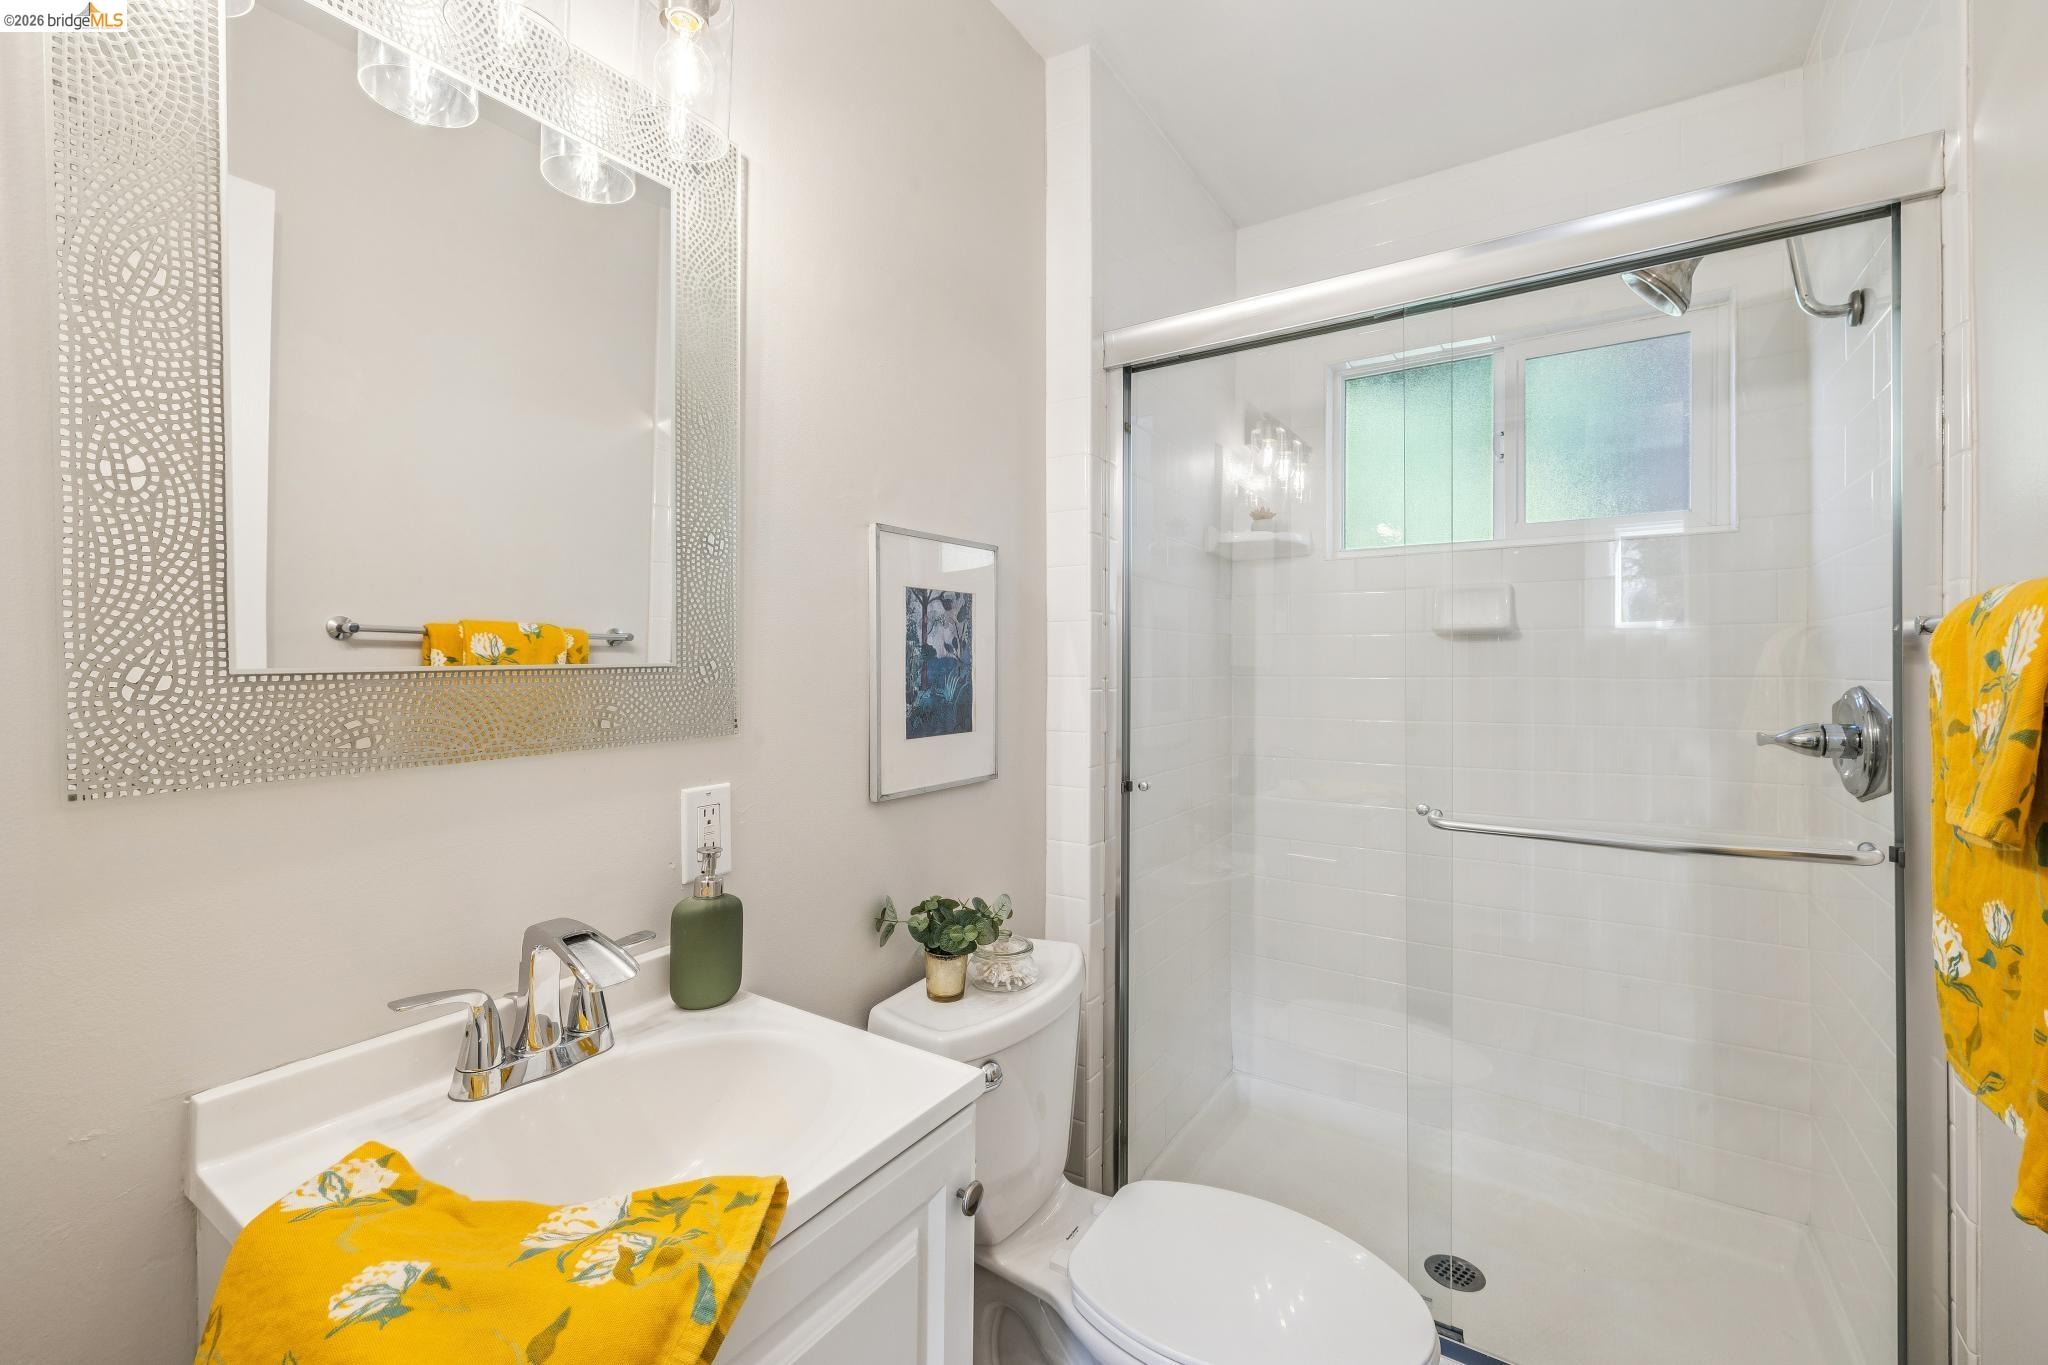
Bright bathroom with a glass-enclosed shower, decorative mirror, and yellow floral towels.
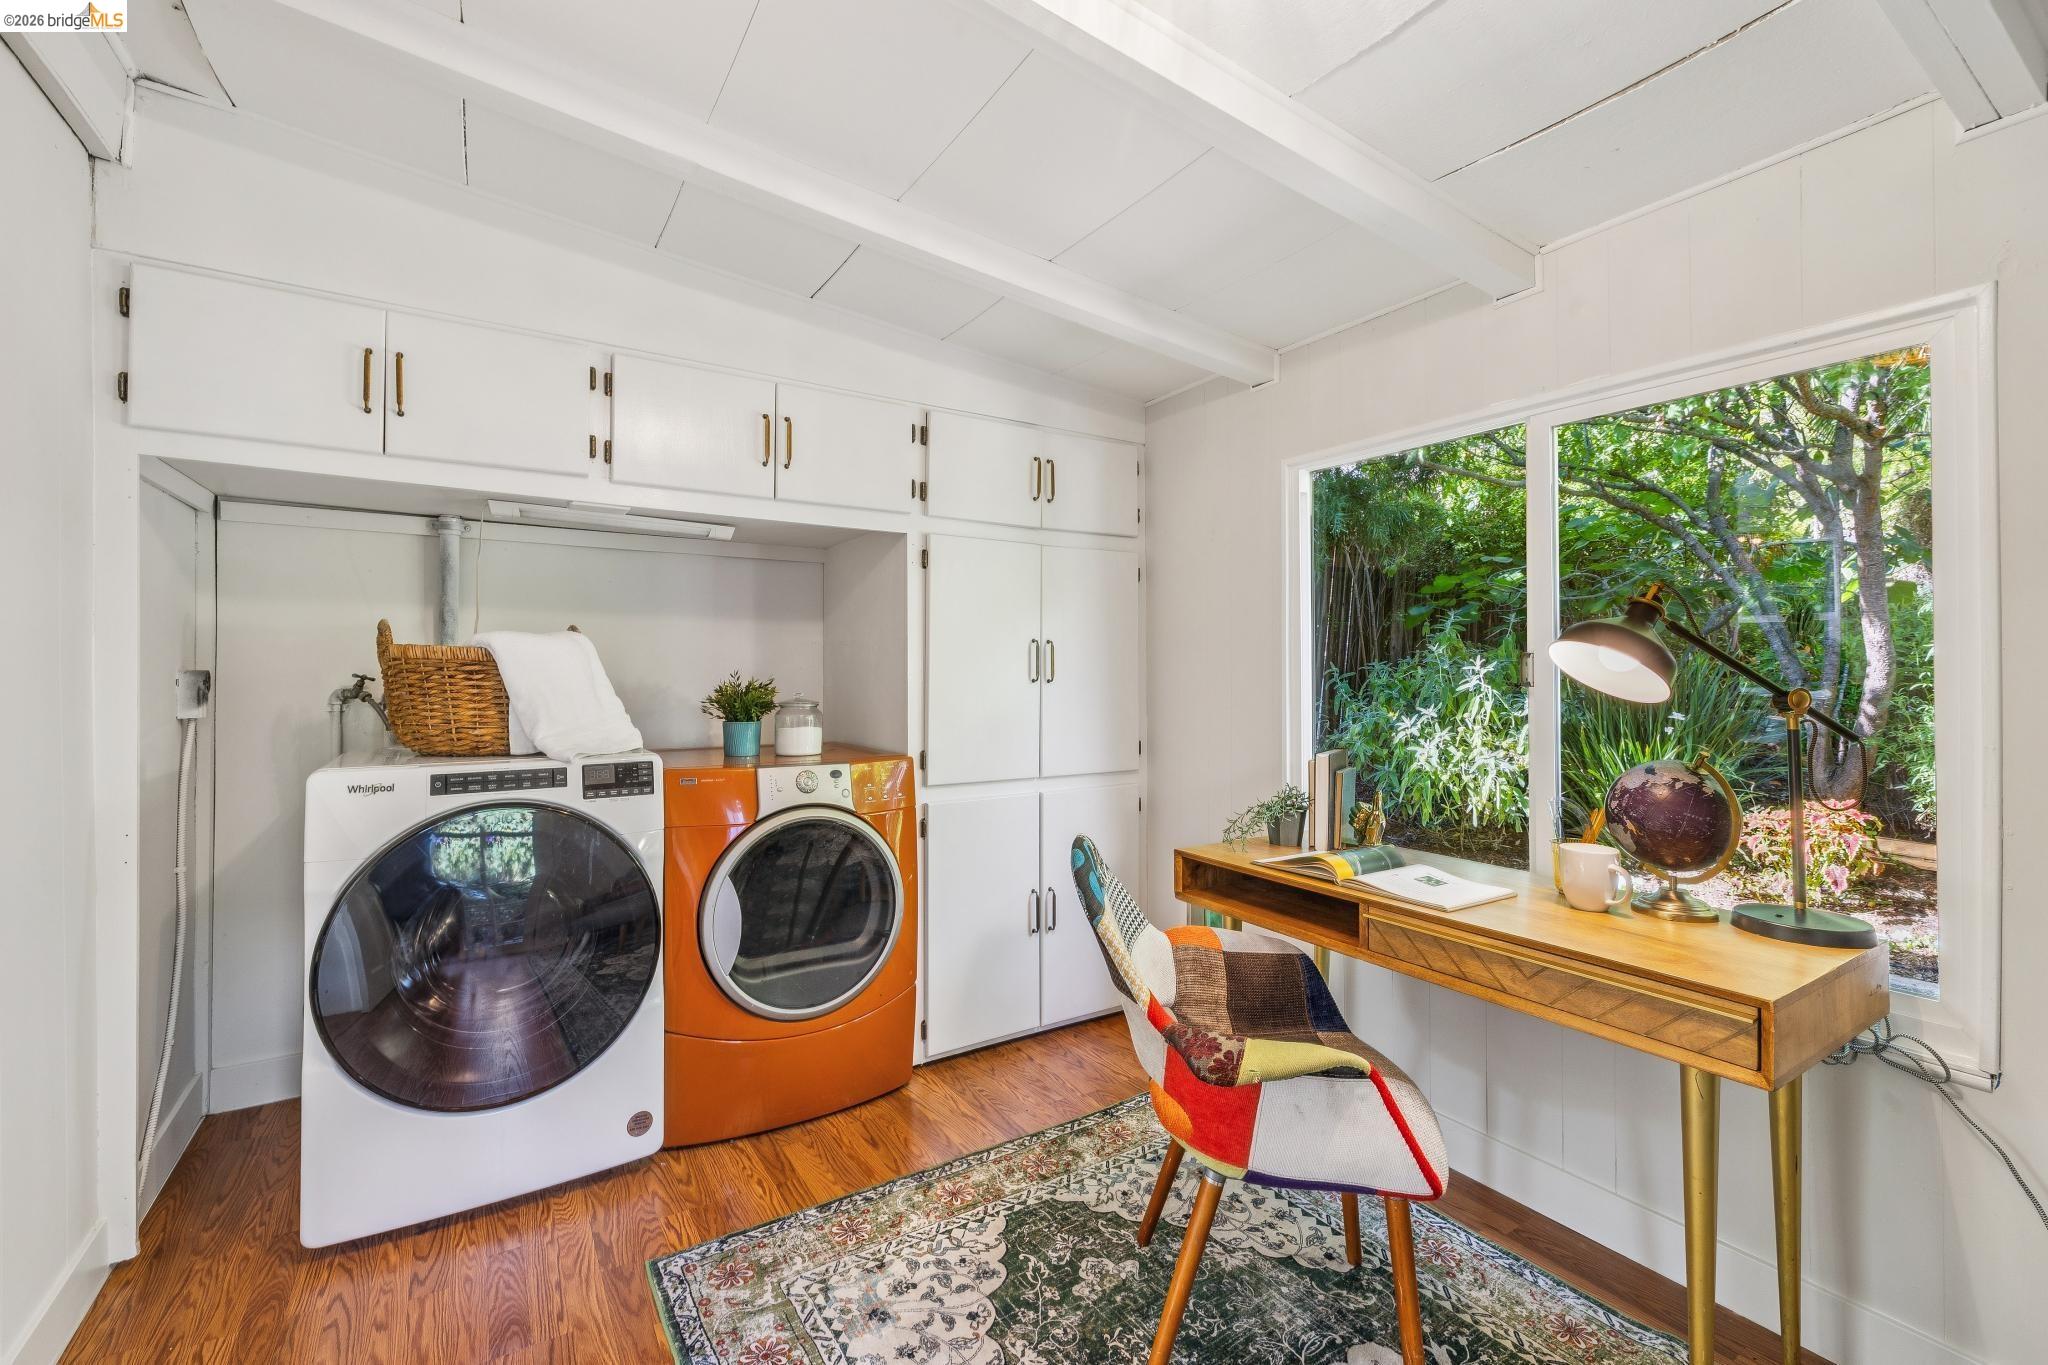
Laundry room with white cabinets, an orange dryer, and a desk beside a garden-view window.
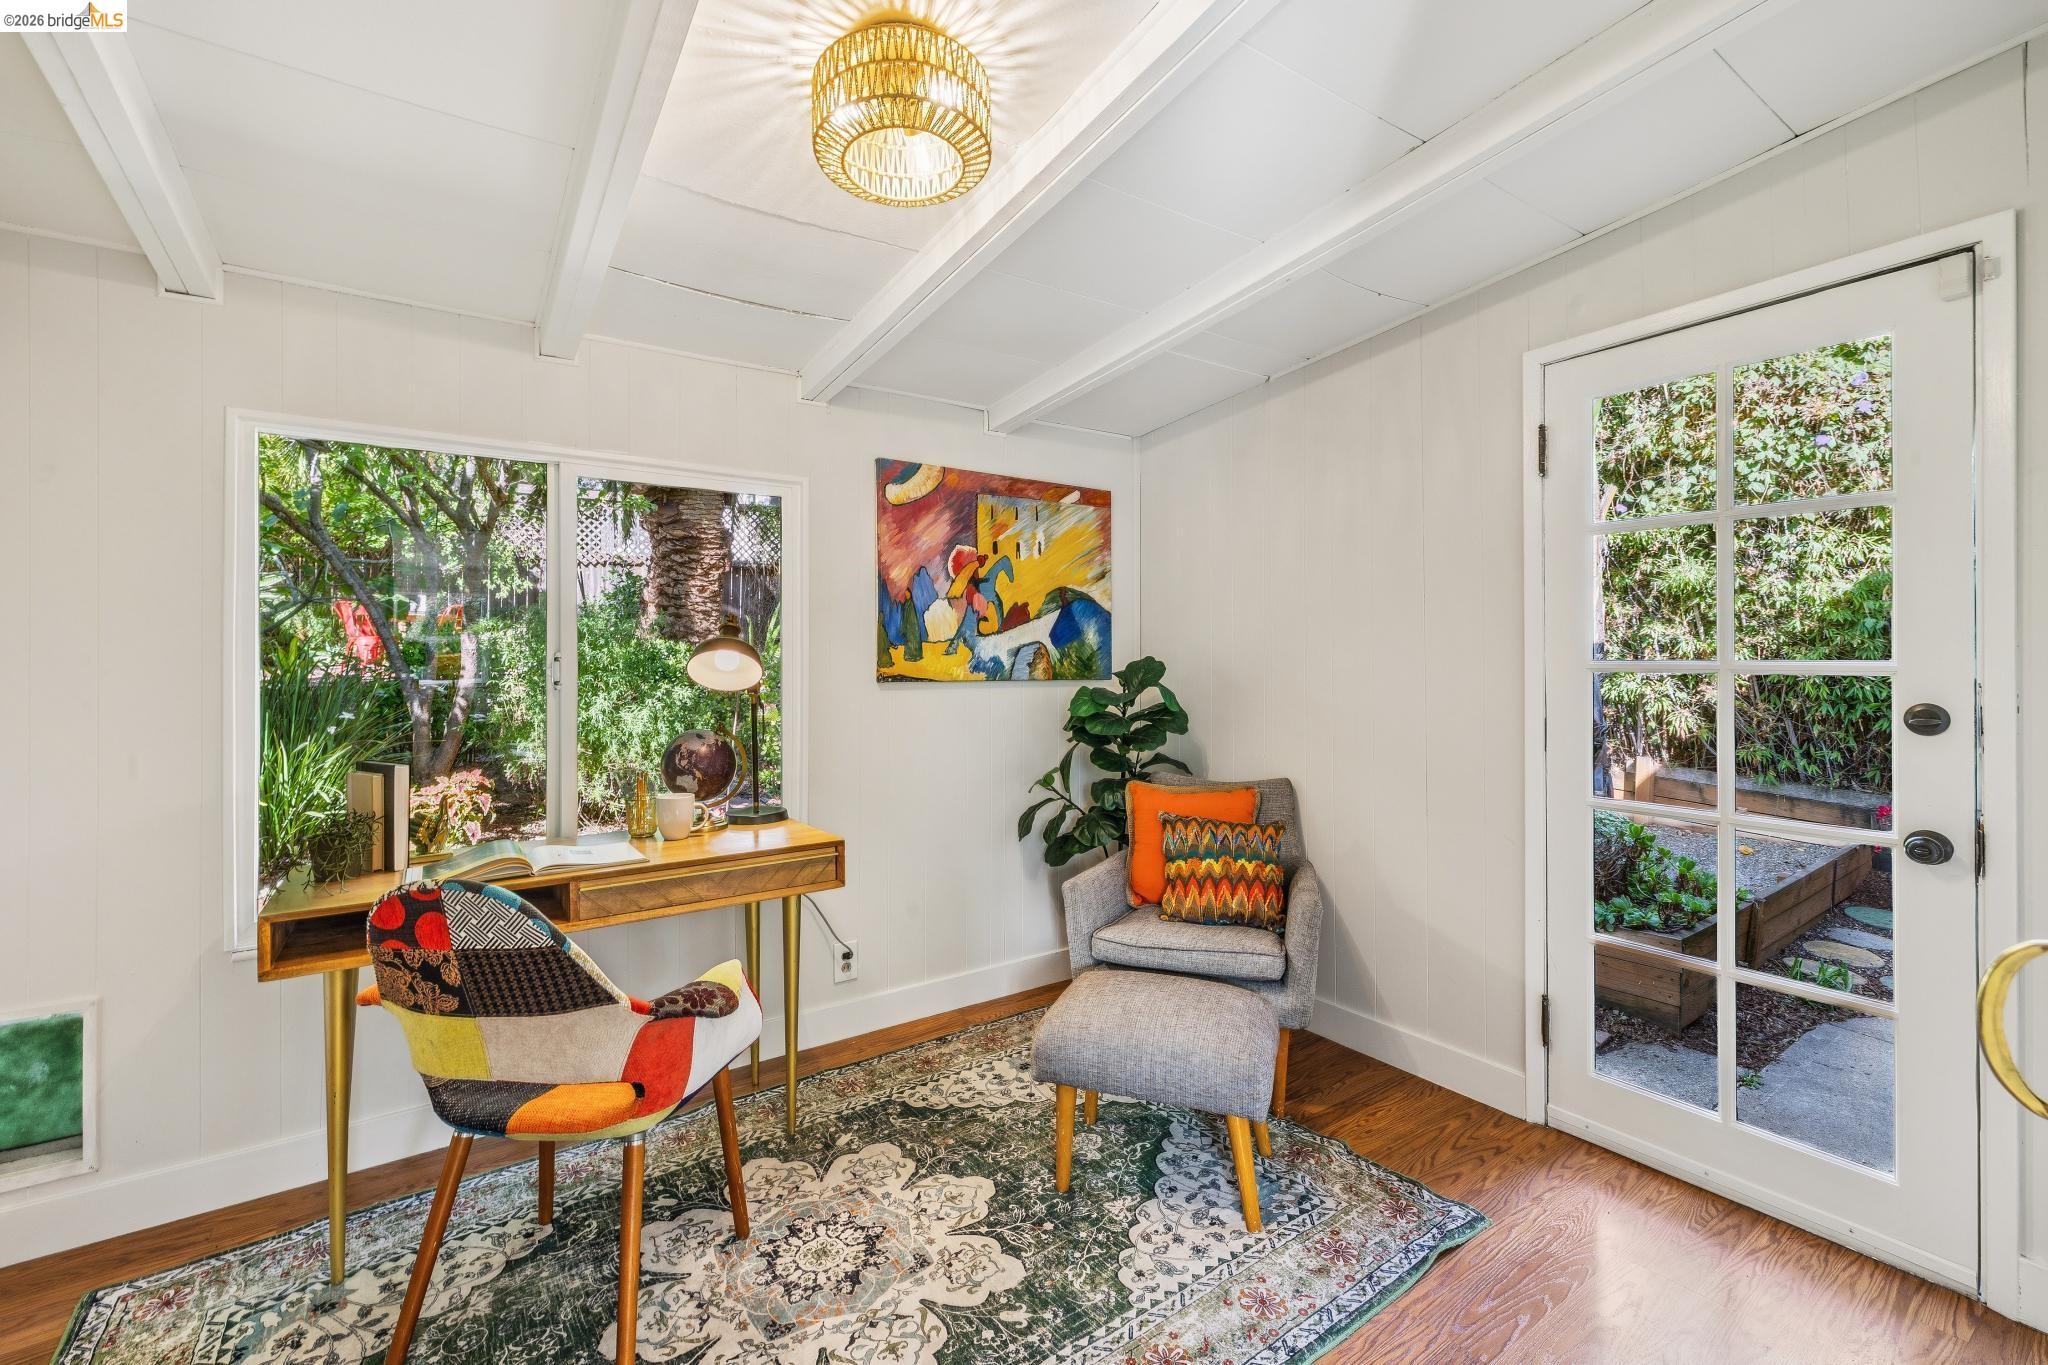
Furnished home office with a wooden desk, colorful chairs, and glass-paneled door overlooking the garden.
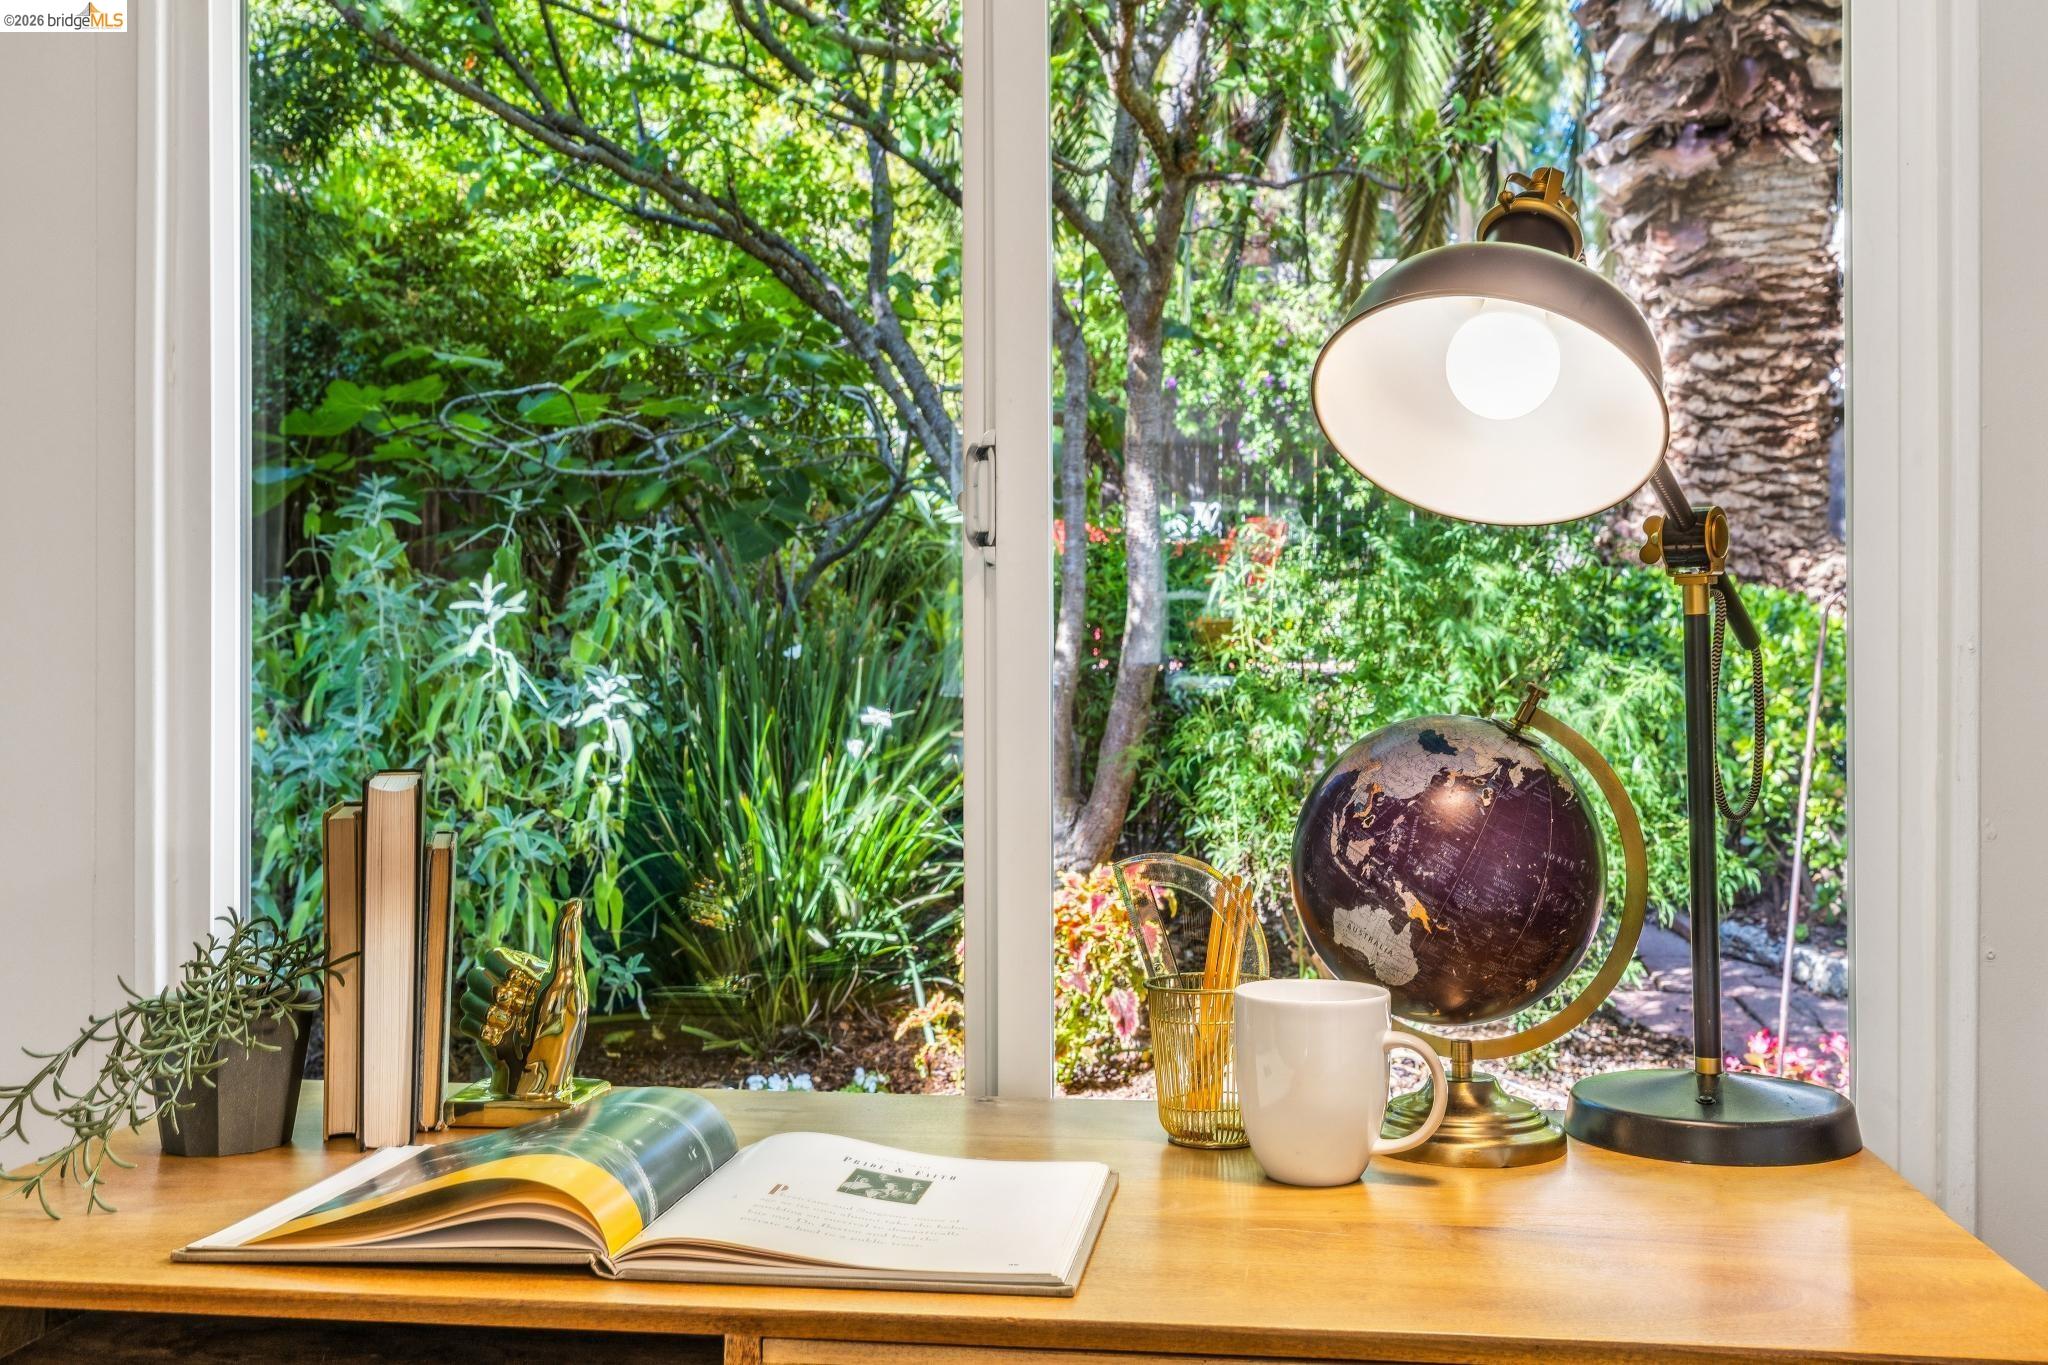
Desk nook with a globe and brass lamp overlooking a lush garden through large windows.
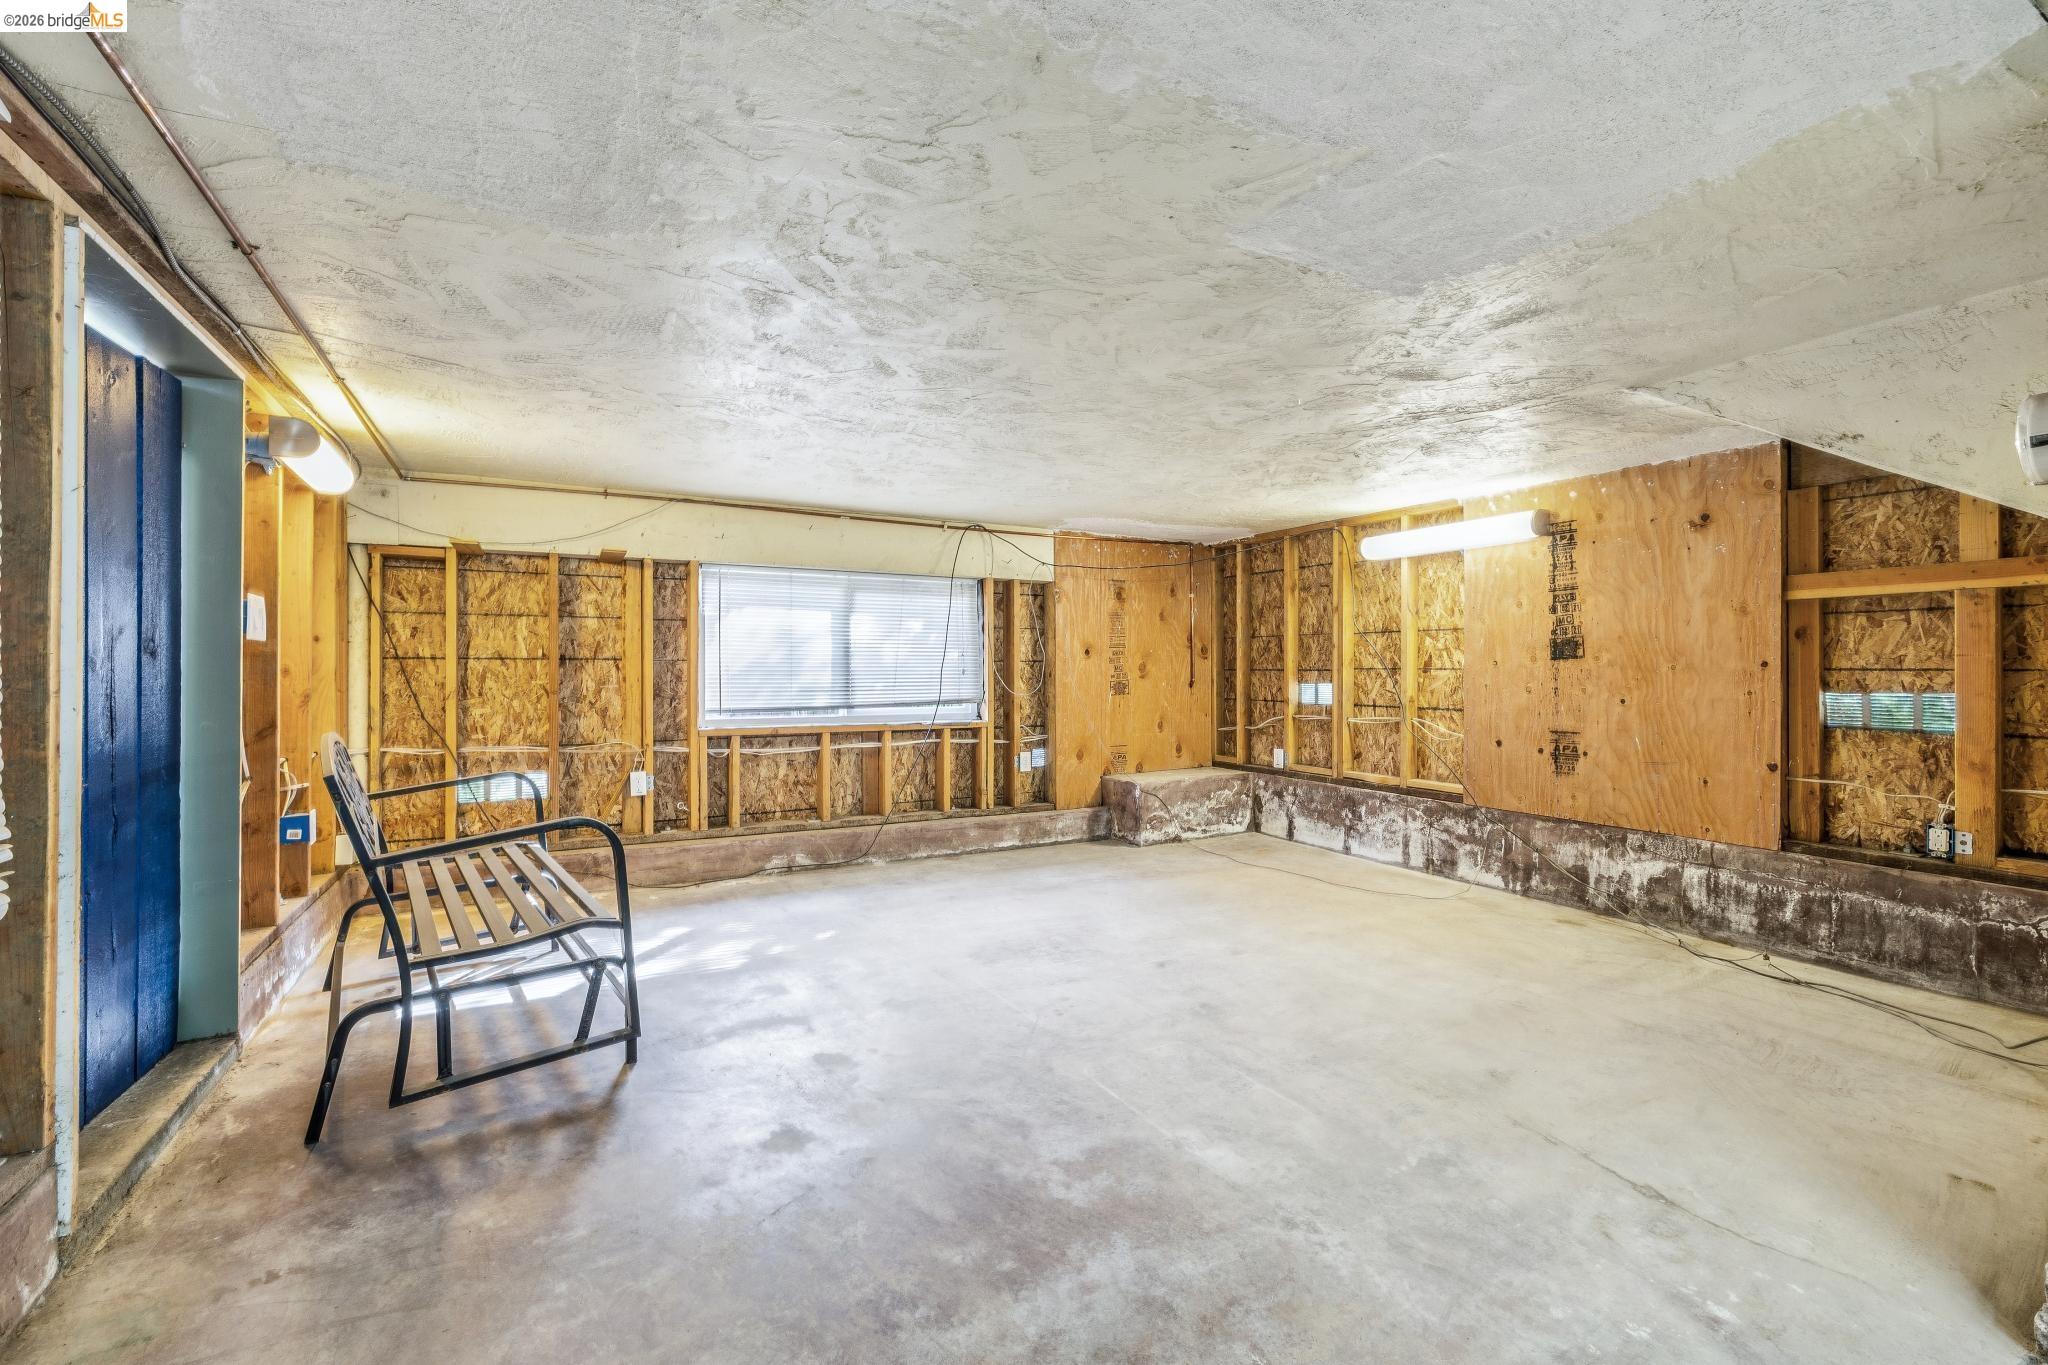
Unfinished garage with a concrete floor, exposed utilities, plywood walls, and a low ceiling.
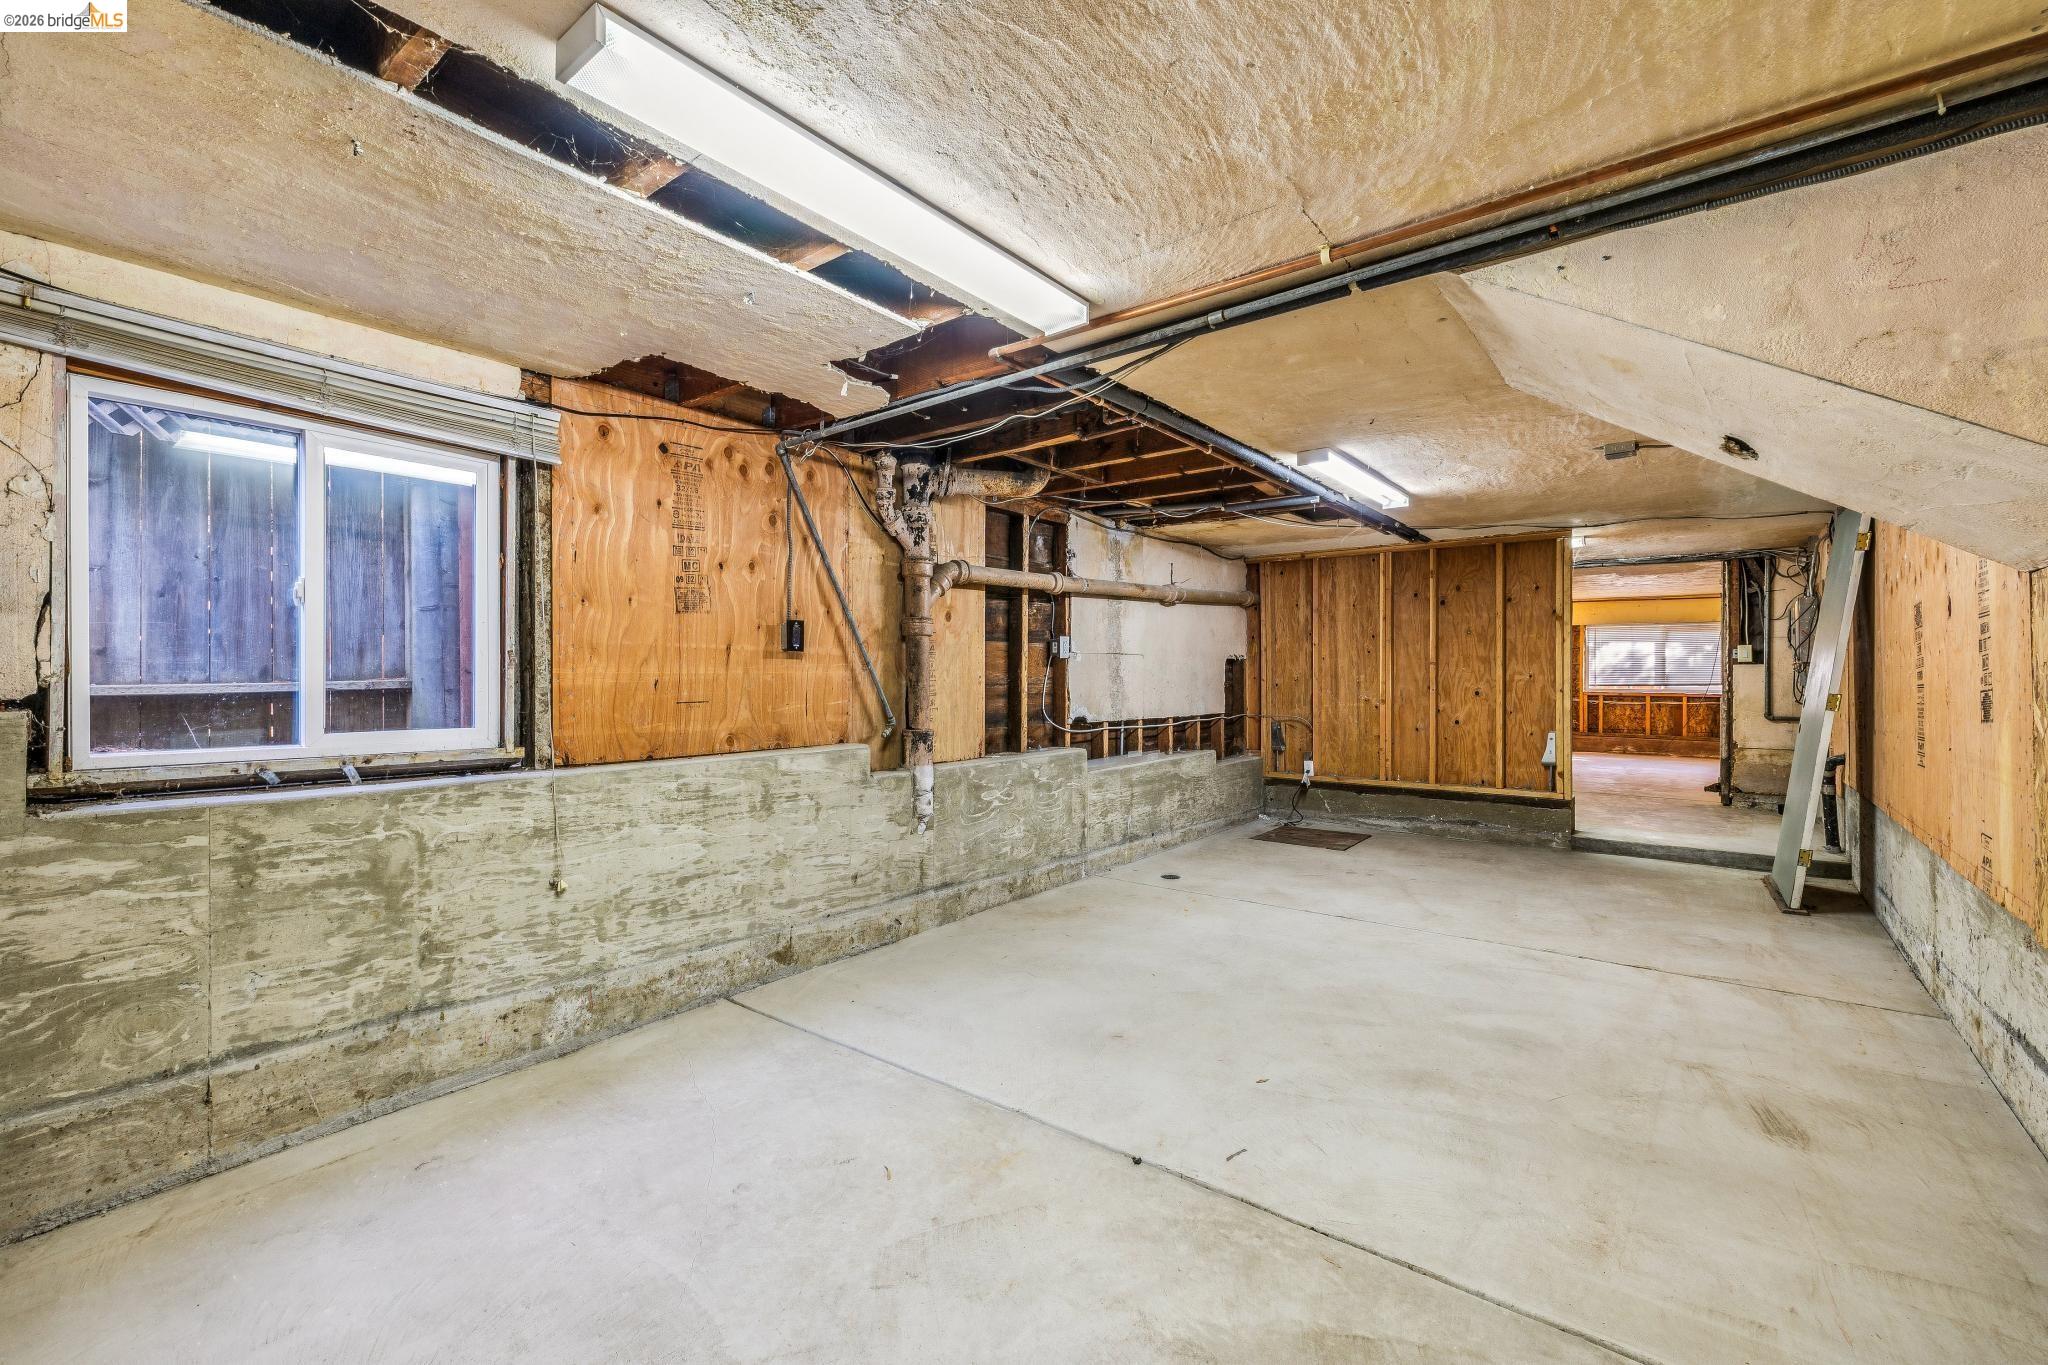
Unfinished basement with exposed framing, concrete floor, low ceiling, and a window with blinds.
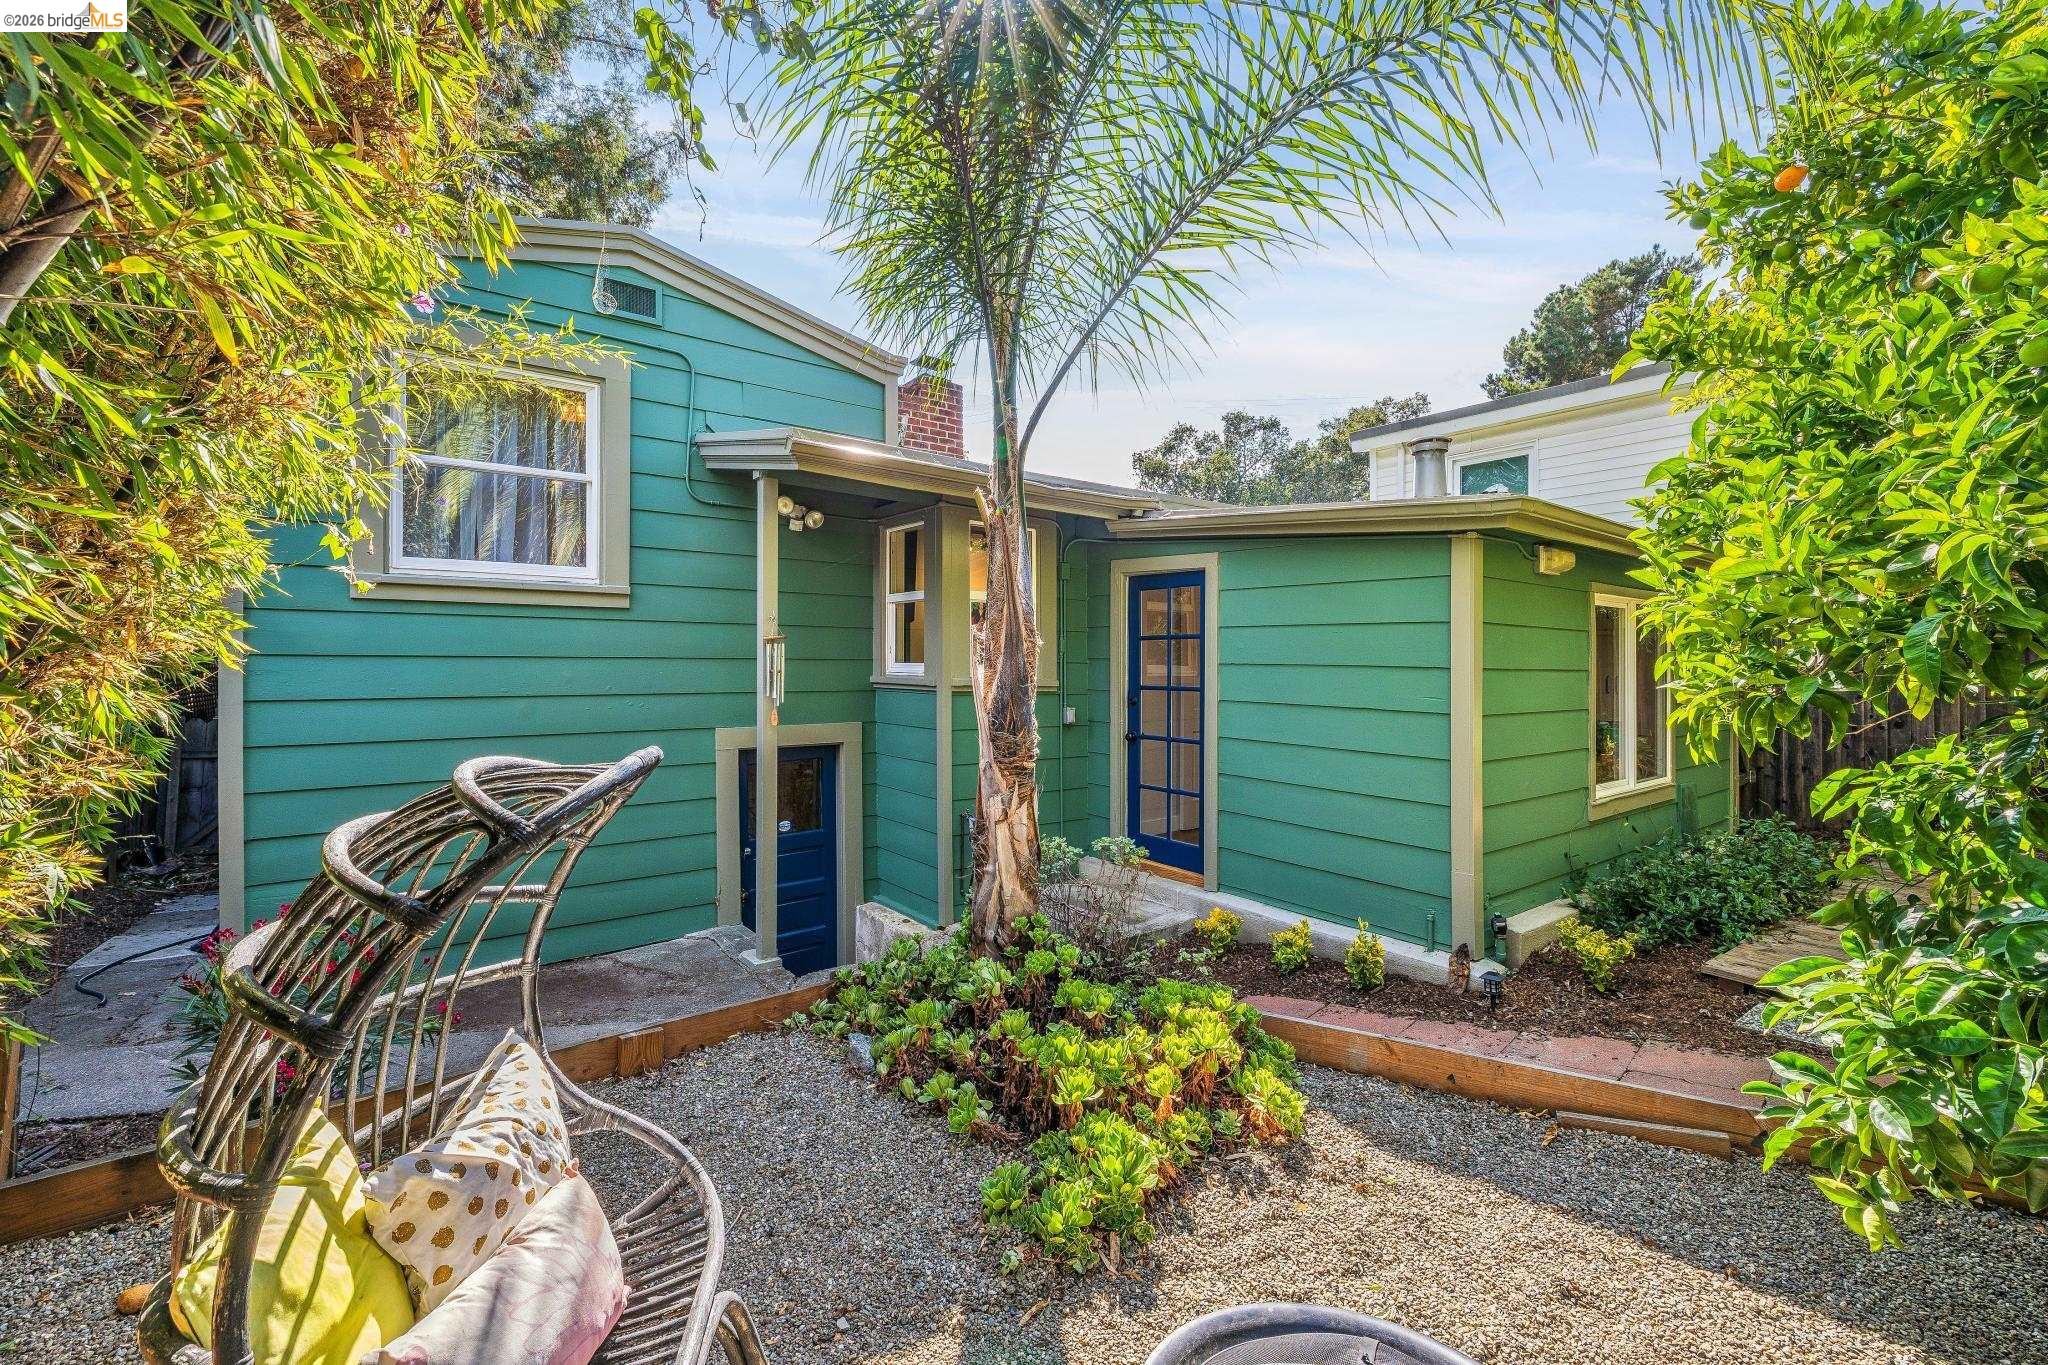
Teal home exterior with a gravel patio, blue door, curved lounge chair, and lush landscaping.
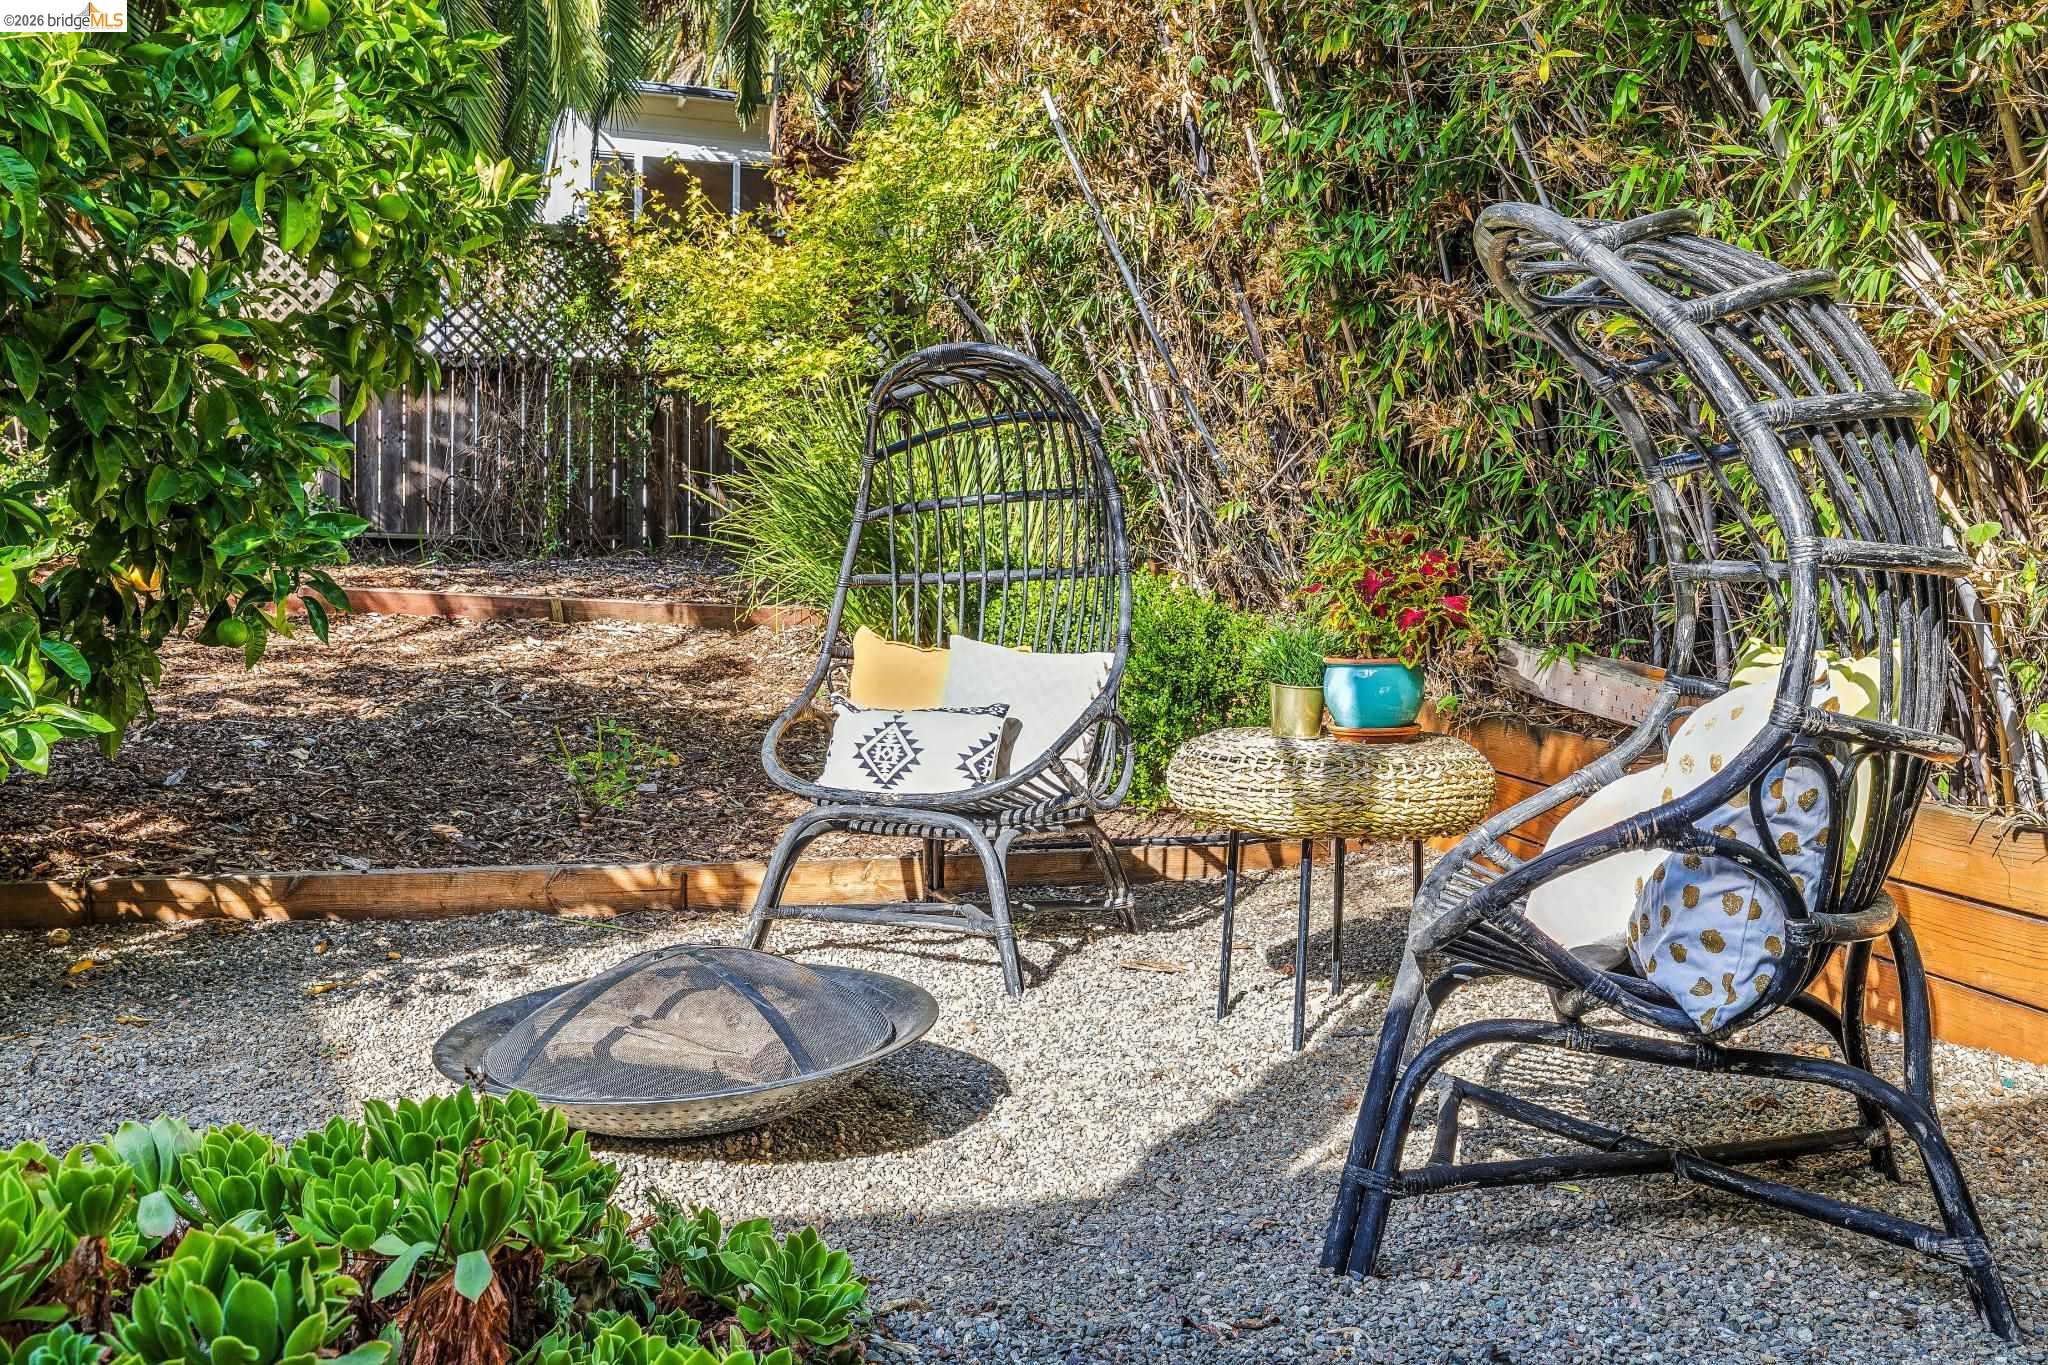
Backyard patio with gravel ground, woven lounge chairs, and dense bamboo screening.
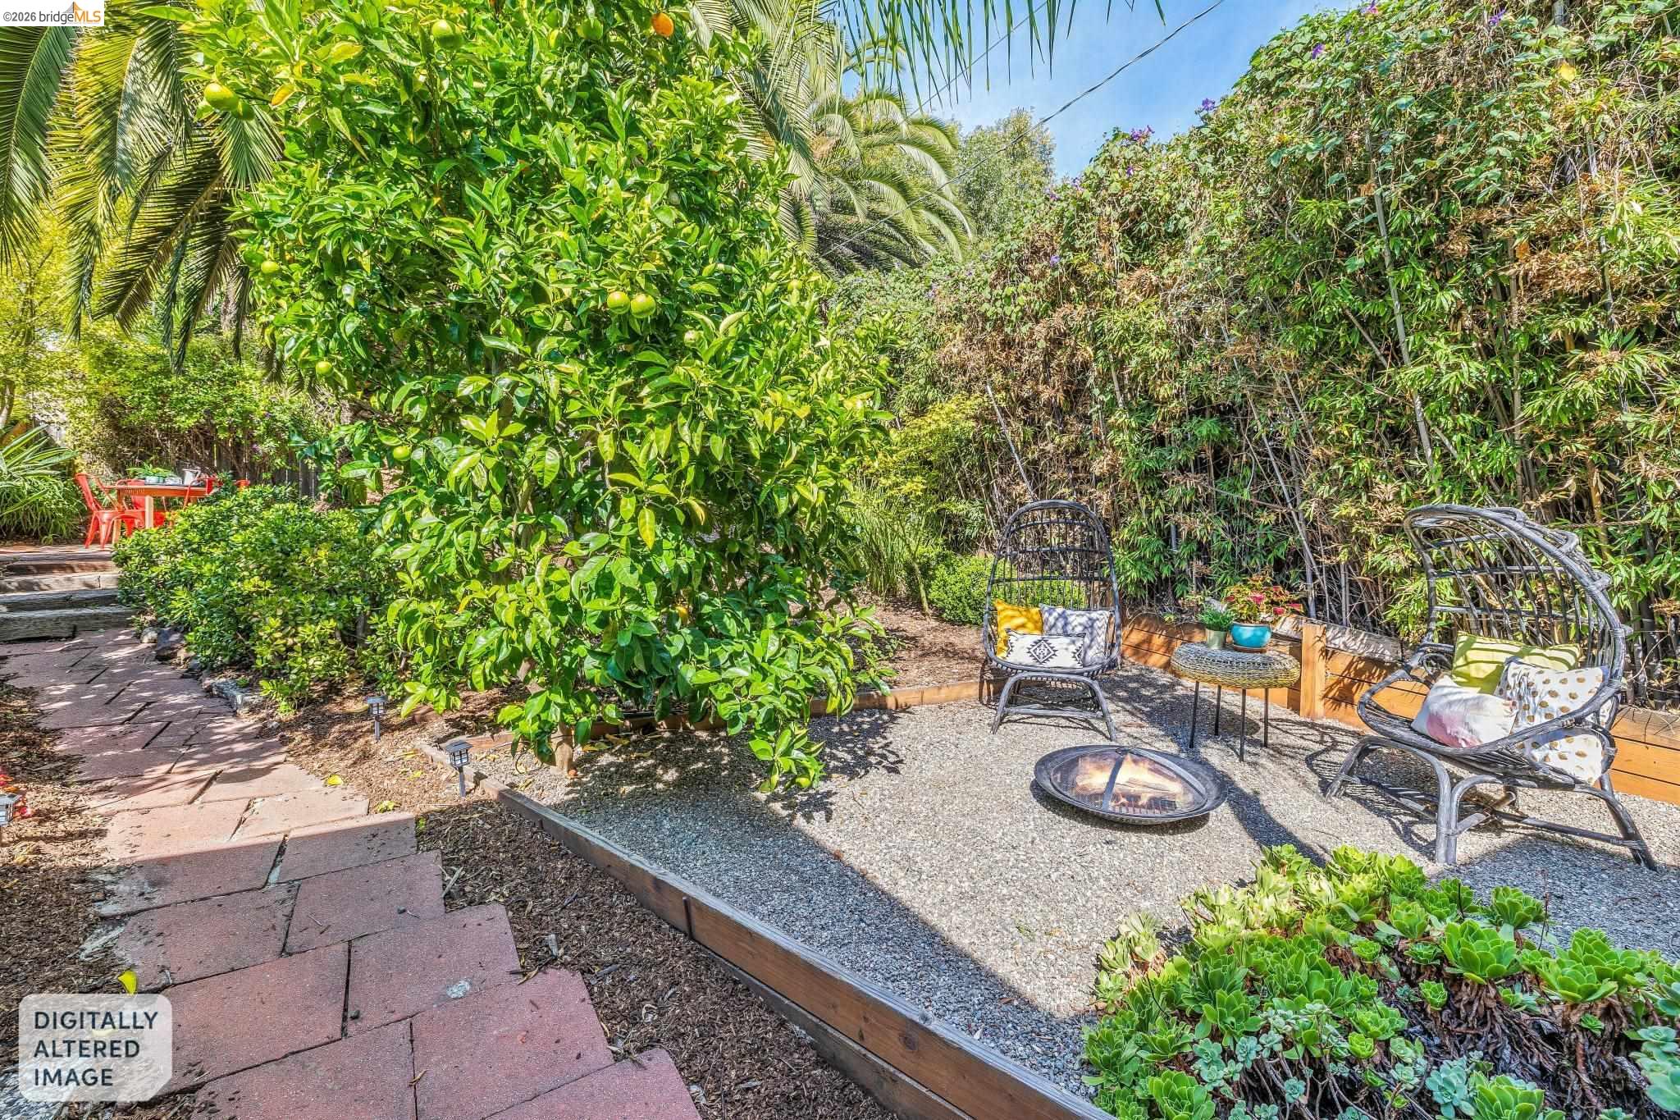
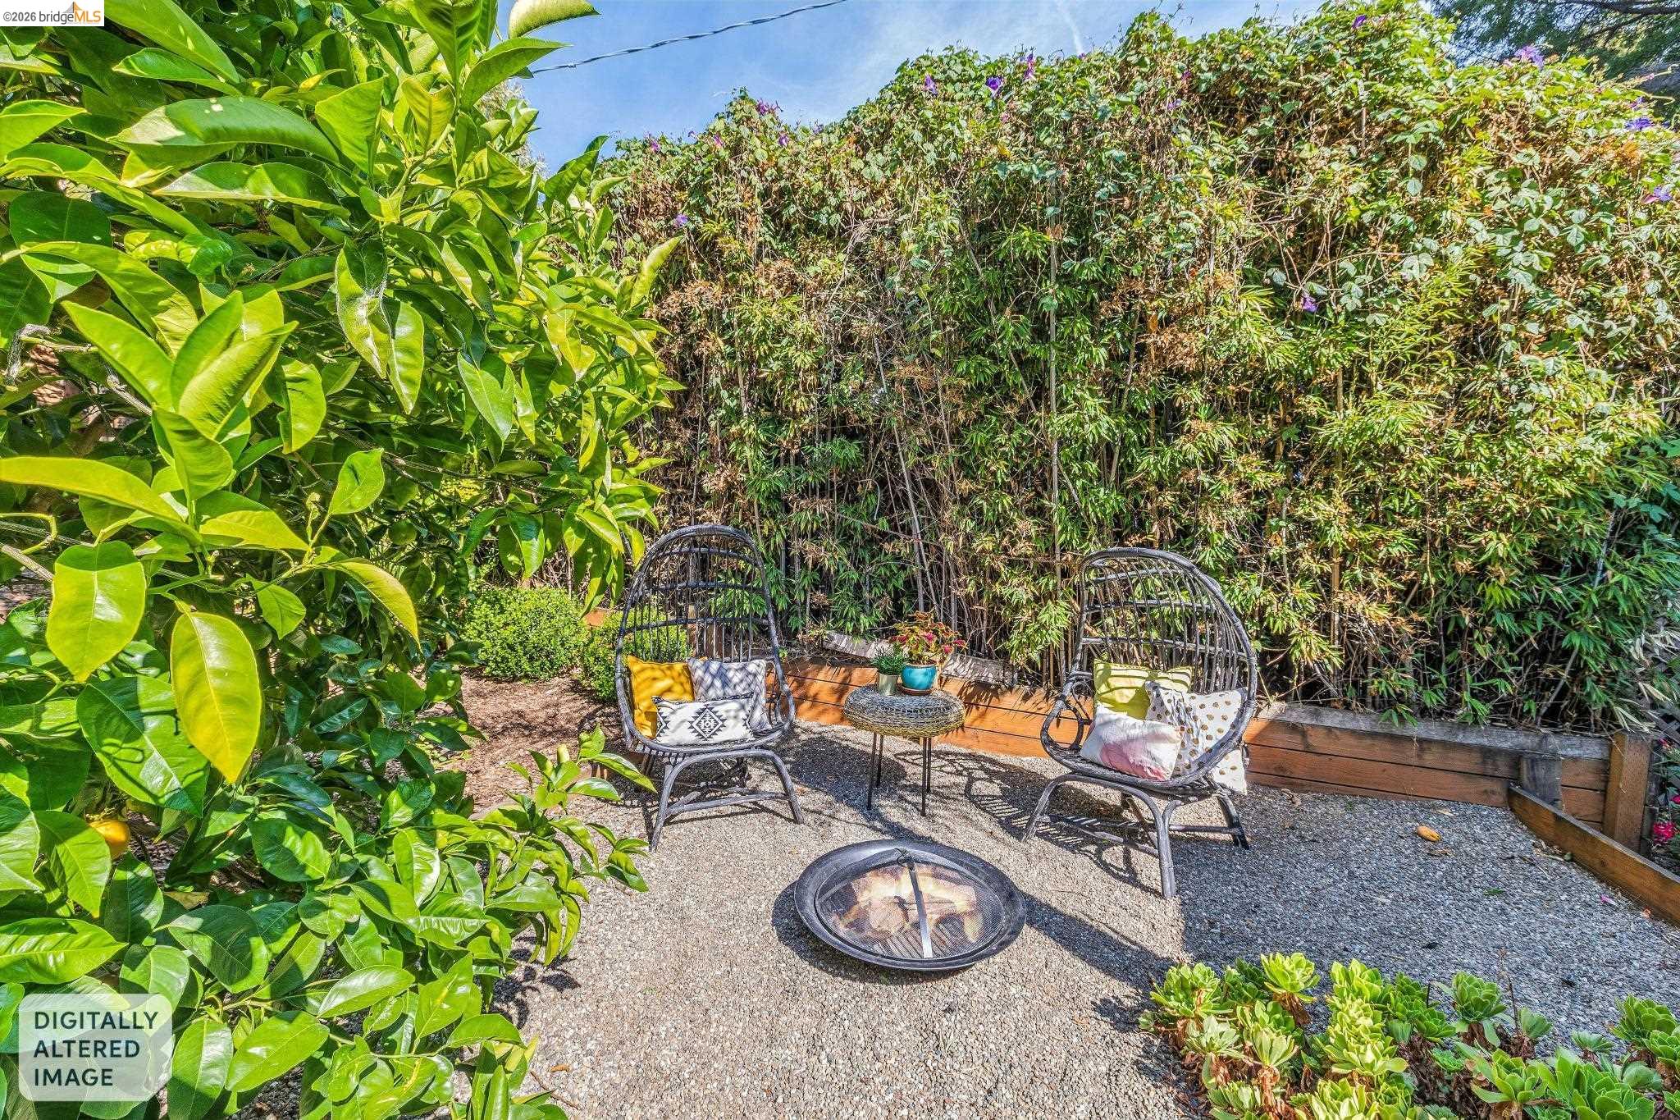
Backyard patio with gravel seating area, fire pit, fruit tree, and dense bamboo screening.
Backyard gravel patio with cushioned hanging chairs, a fire pit, and tall bamboo screening.
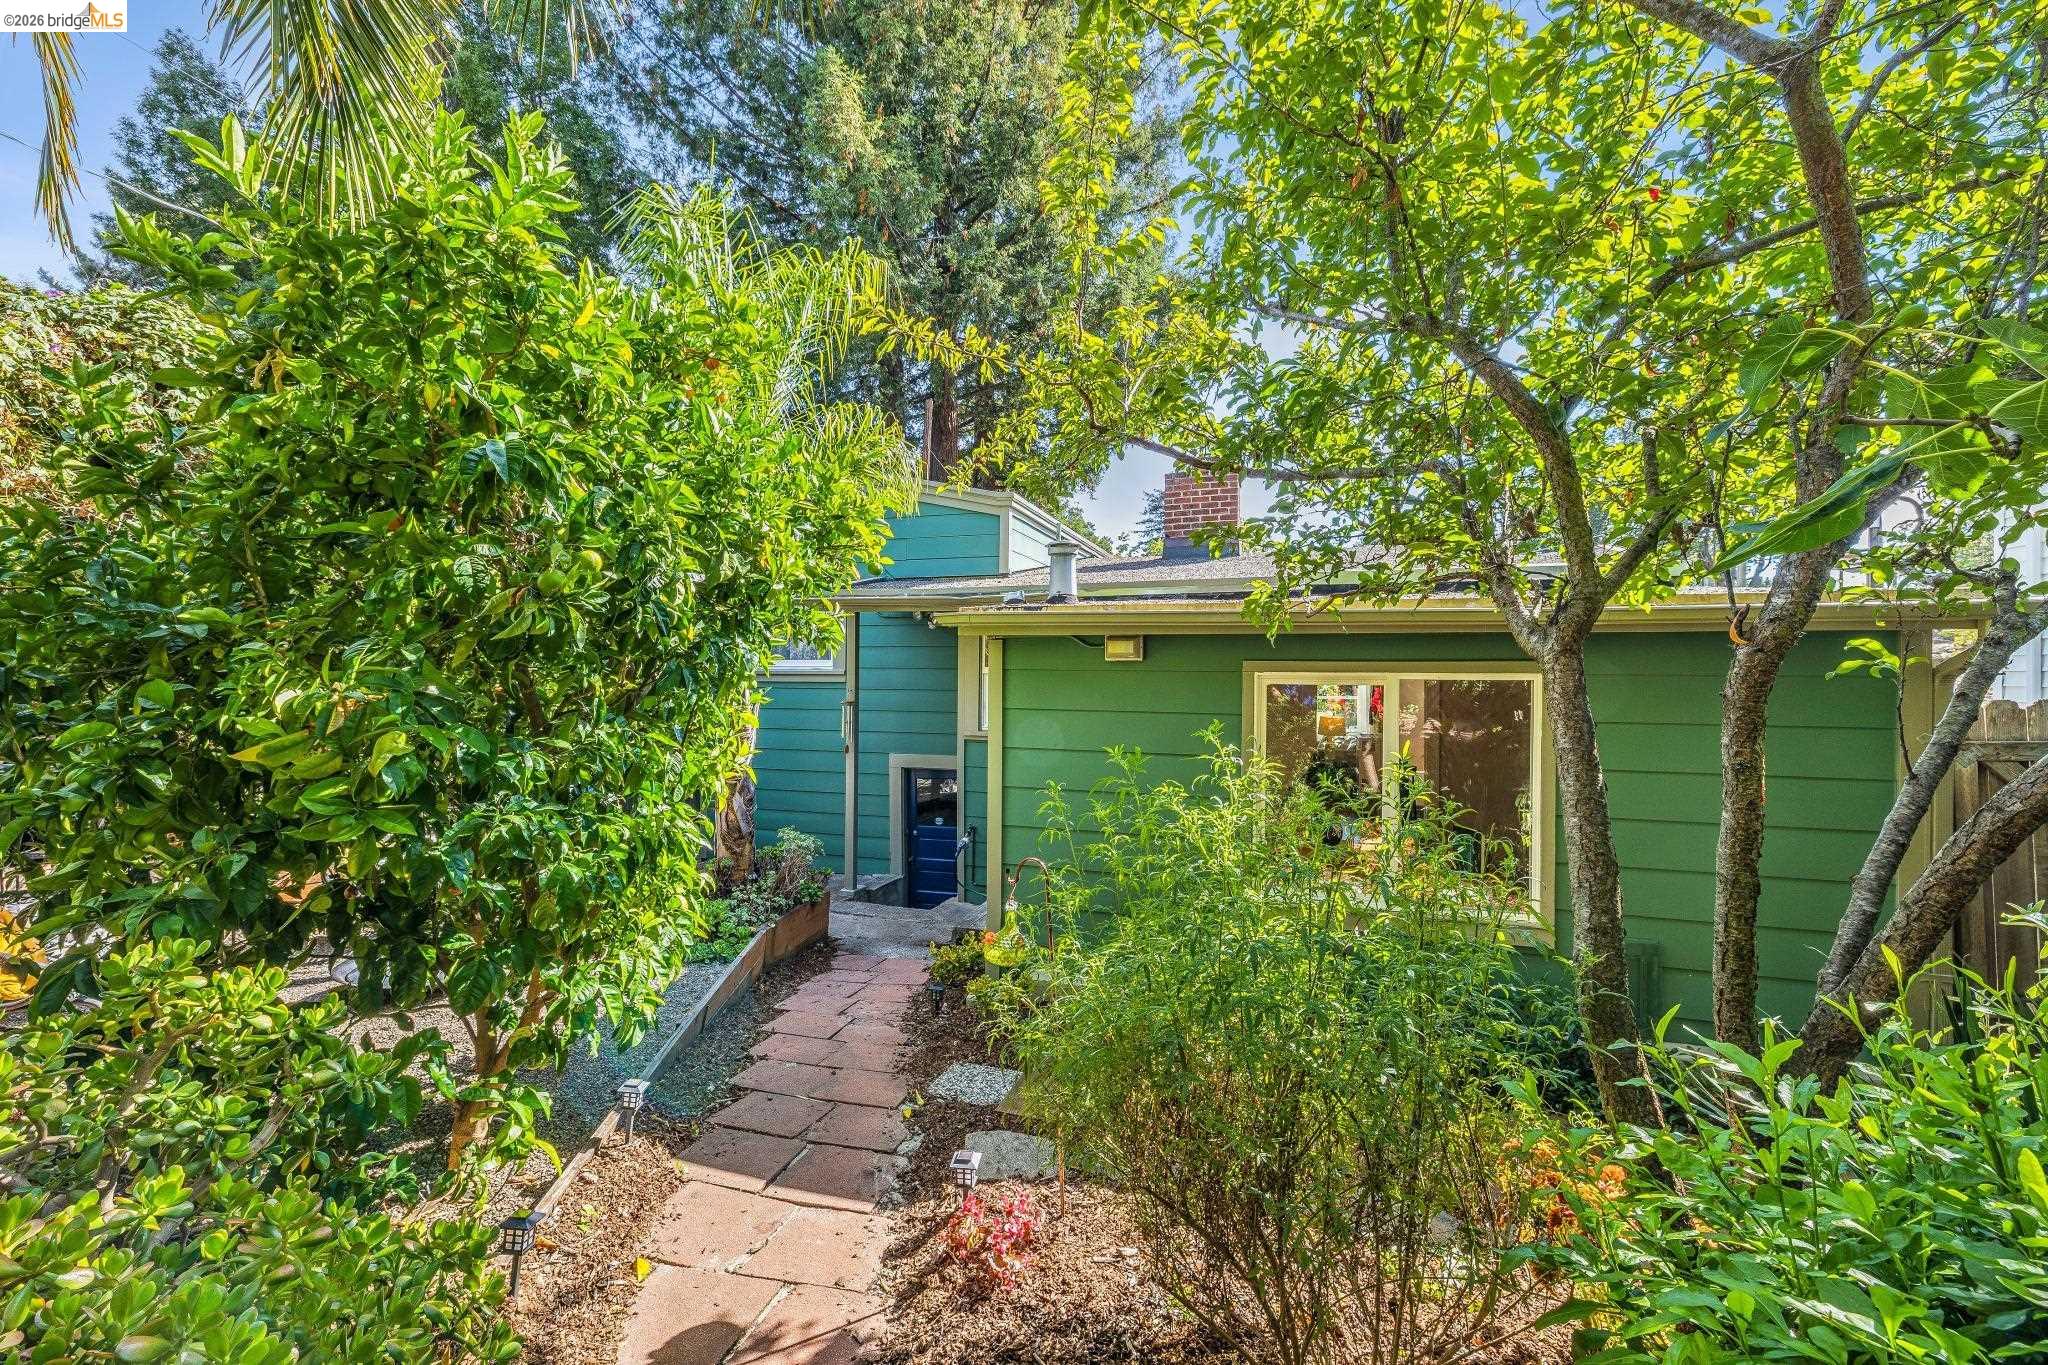
Green house exterior framed by leafy garden, with a paved path leading to a blue door.
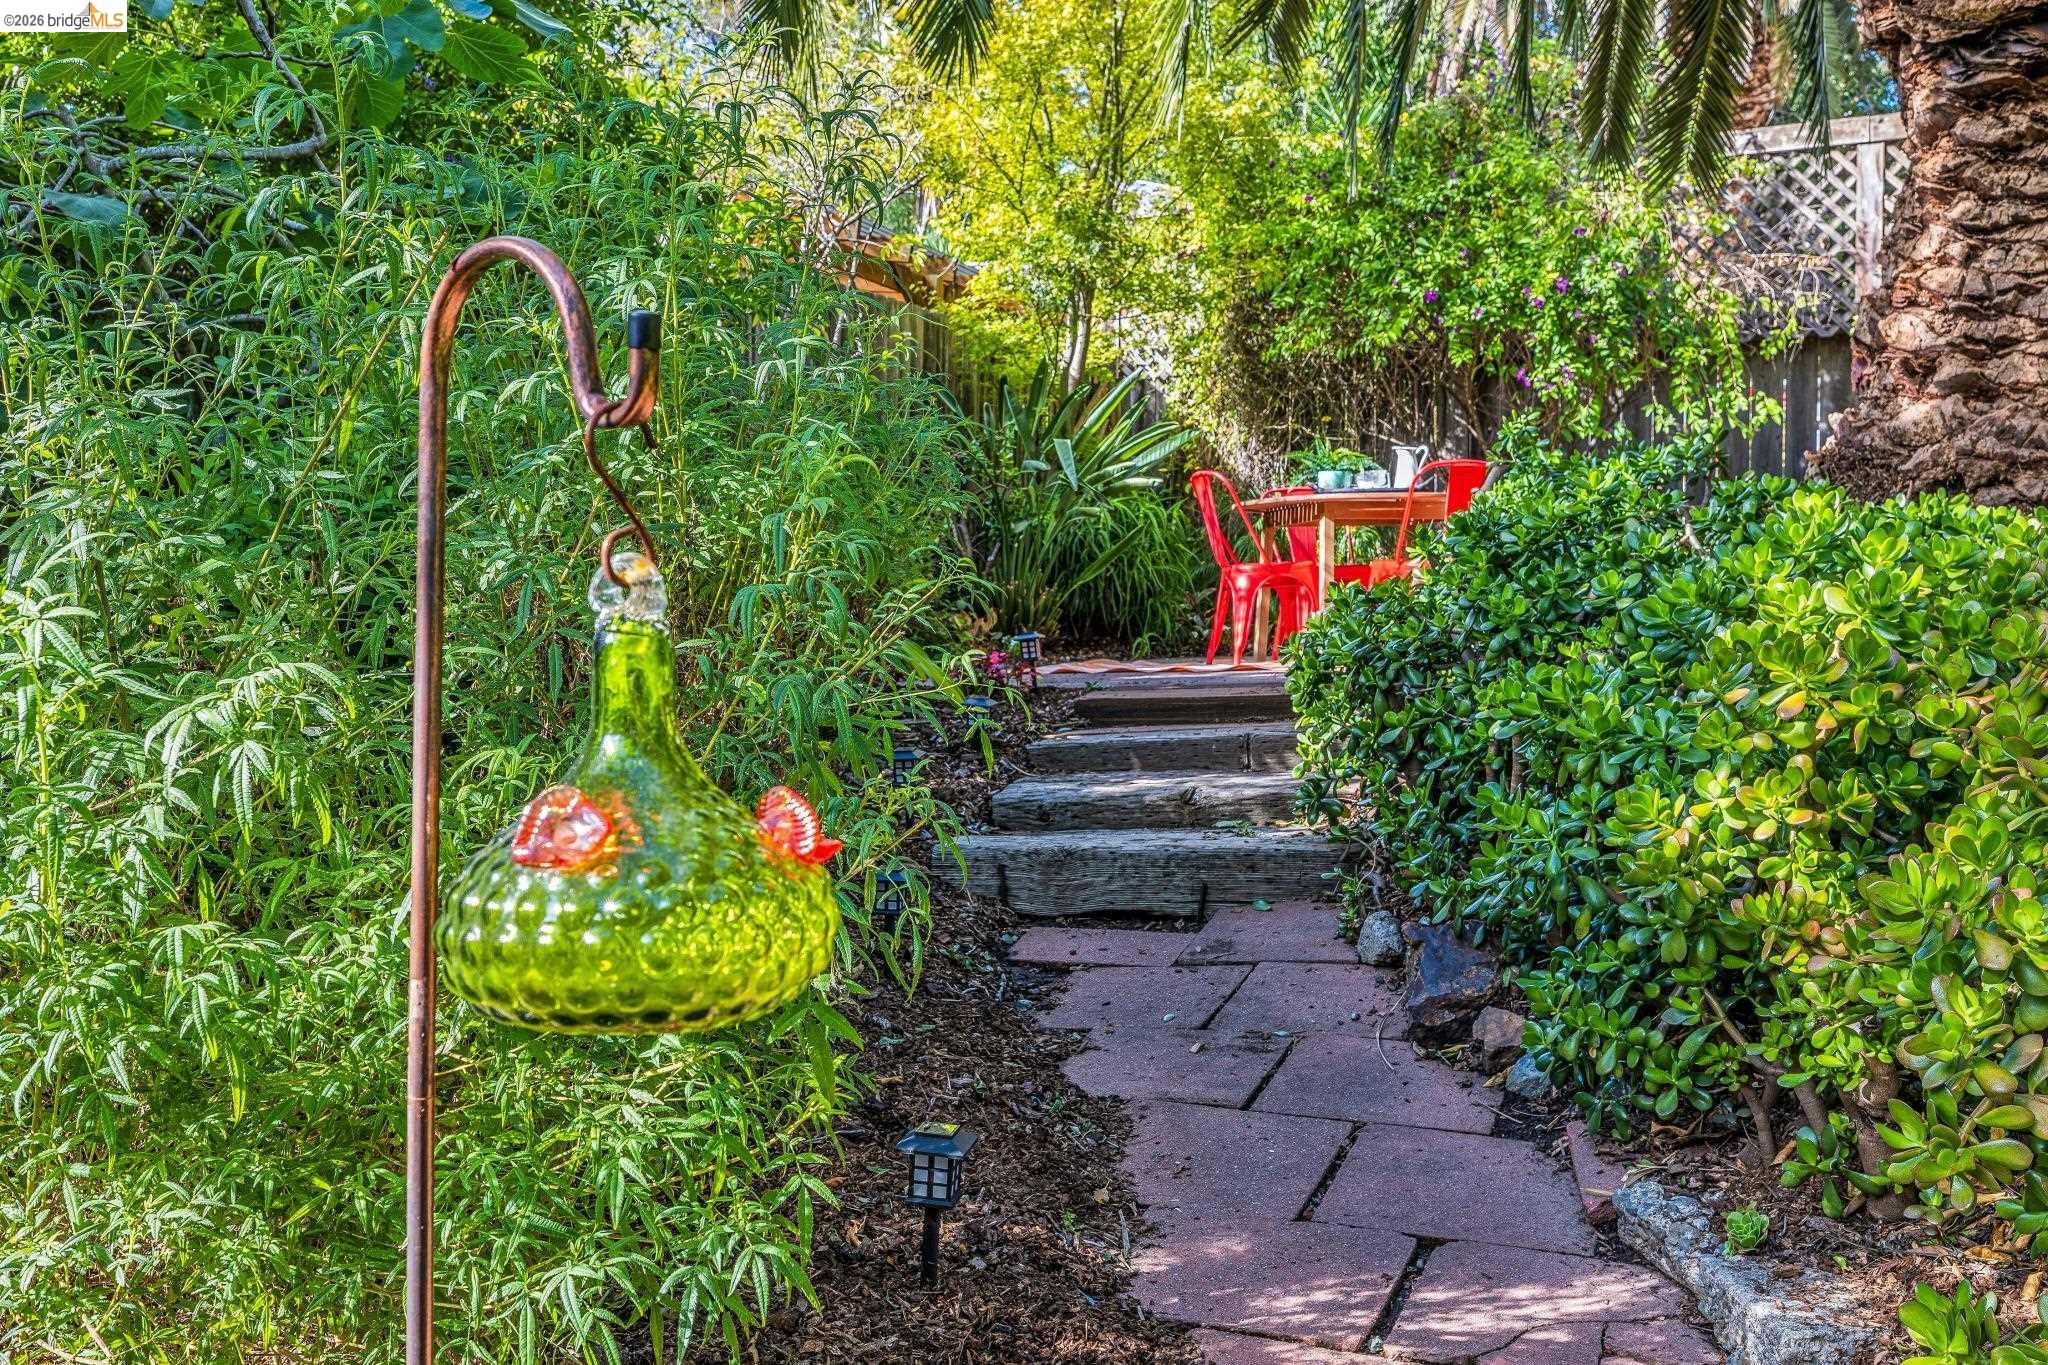
Garden path winds through dense greenery to a patio with red chairs and a table.
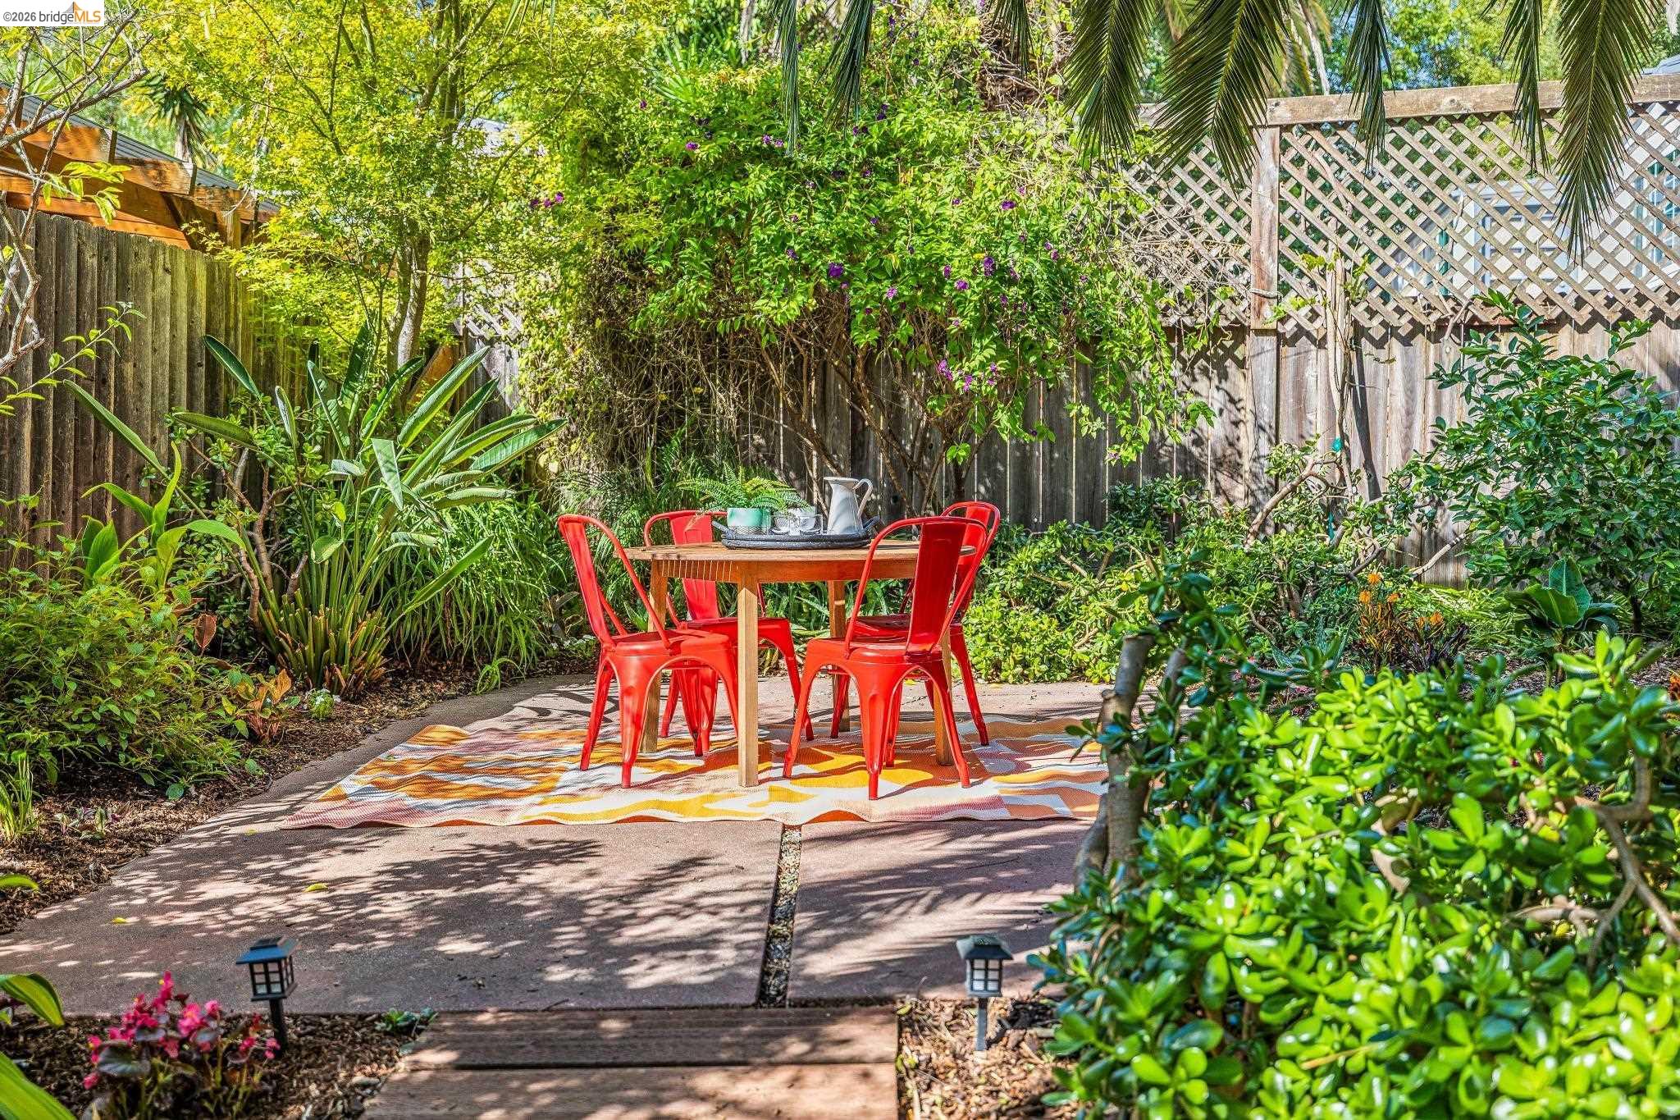
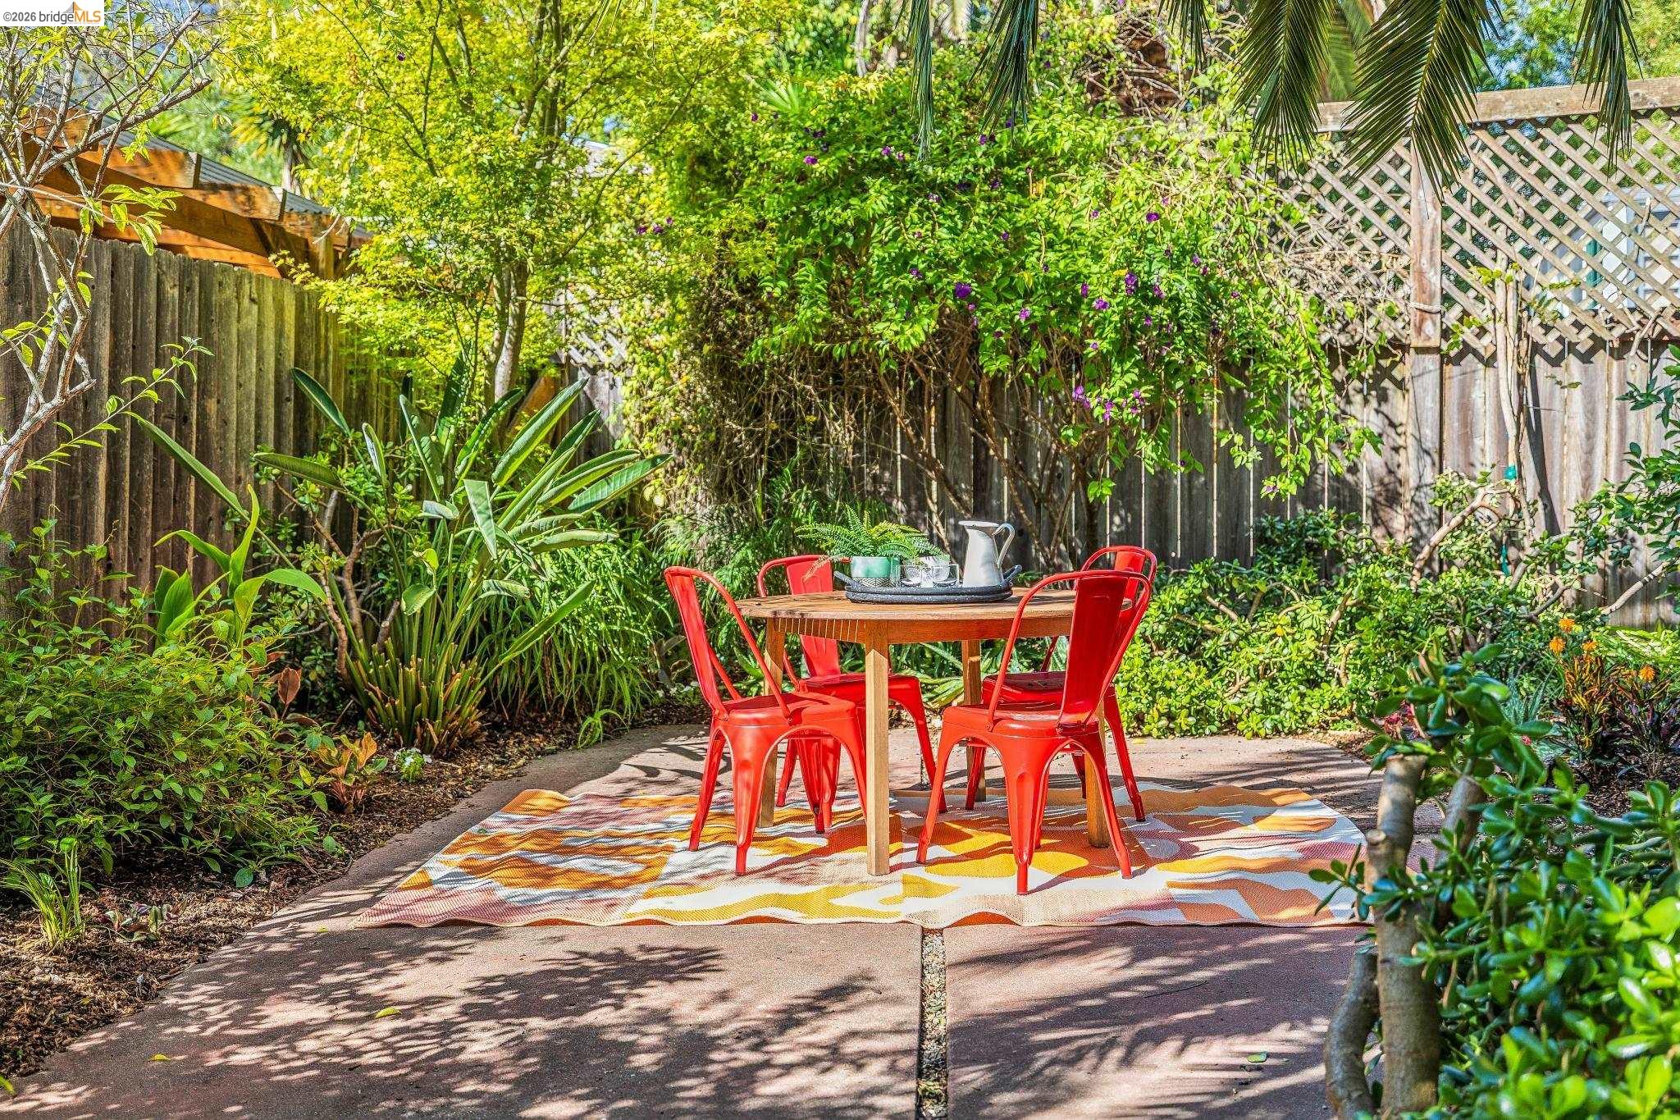
Backyard patio with a wooden dining table, red chairs, and lush garden planting.
Garden patio with red chairs around a wooden table, surrounded by dense greenery.
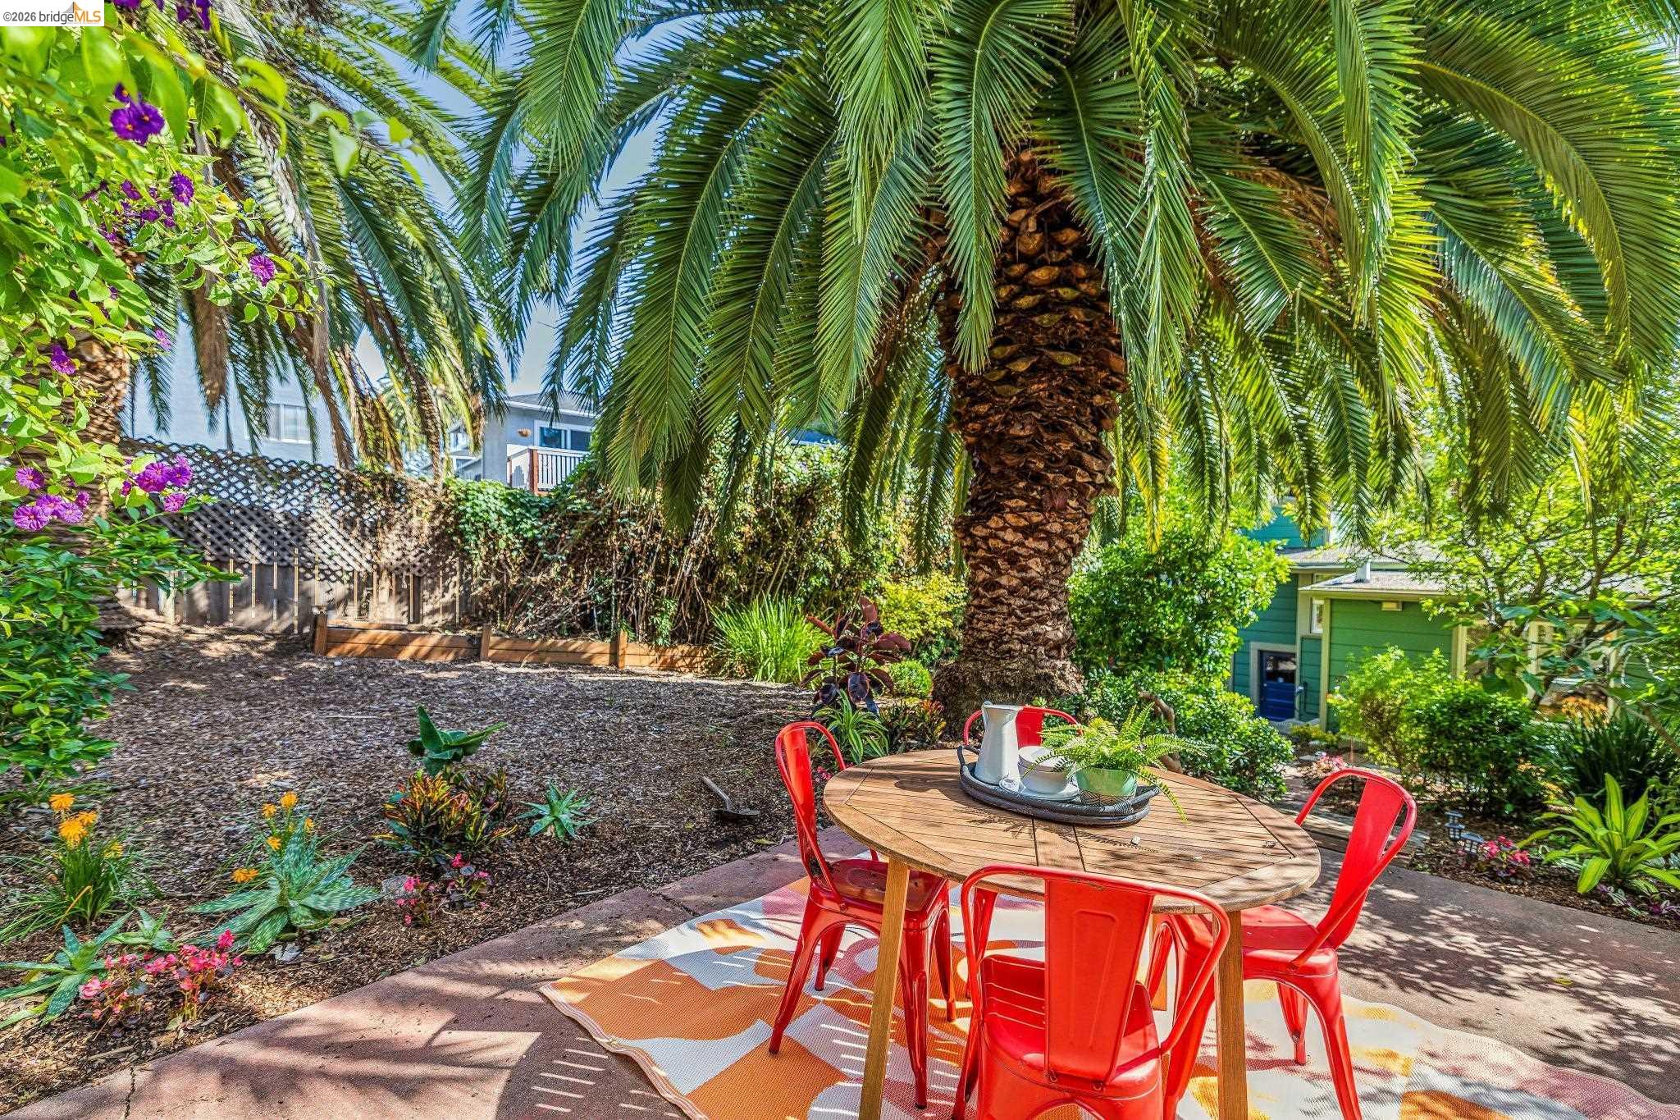
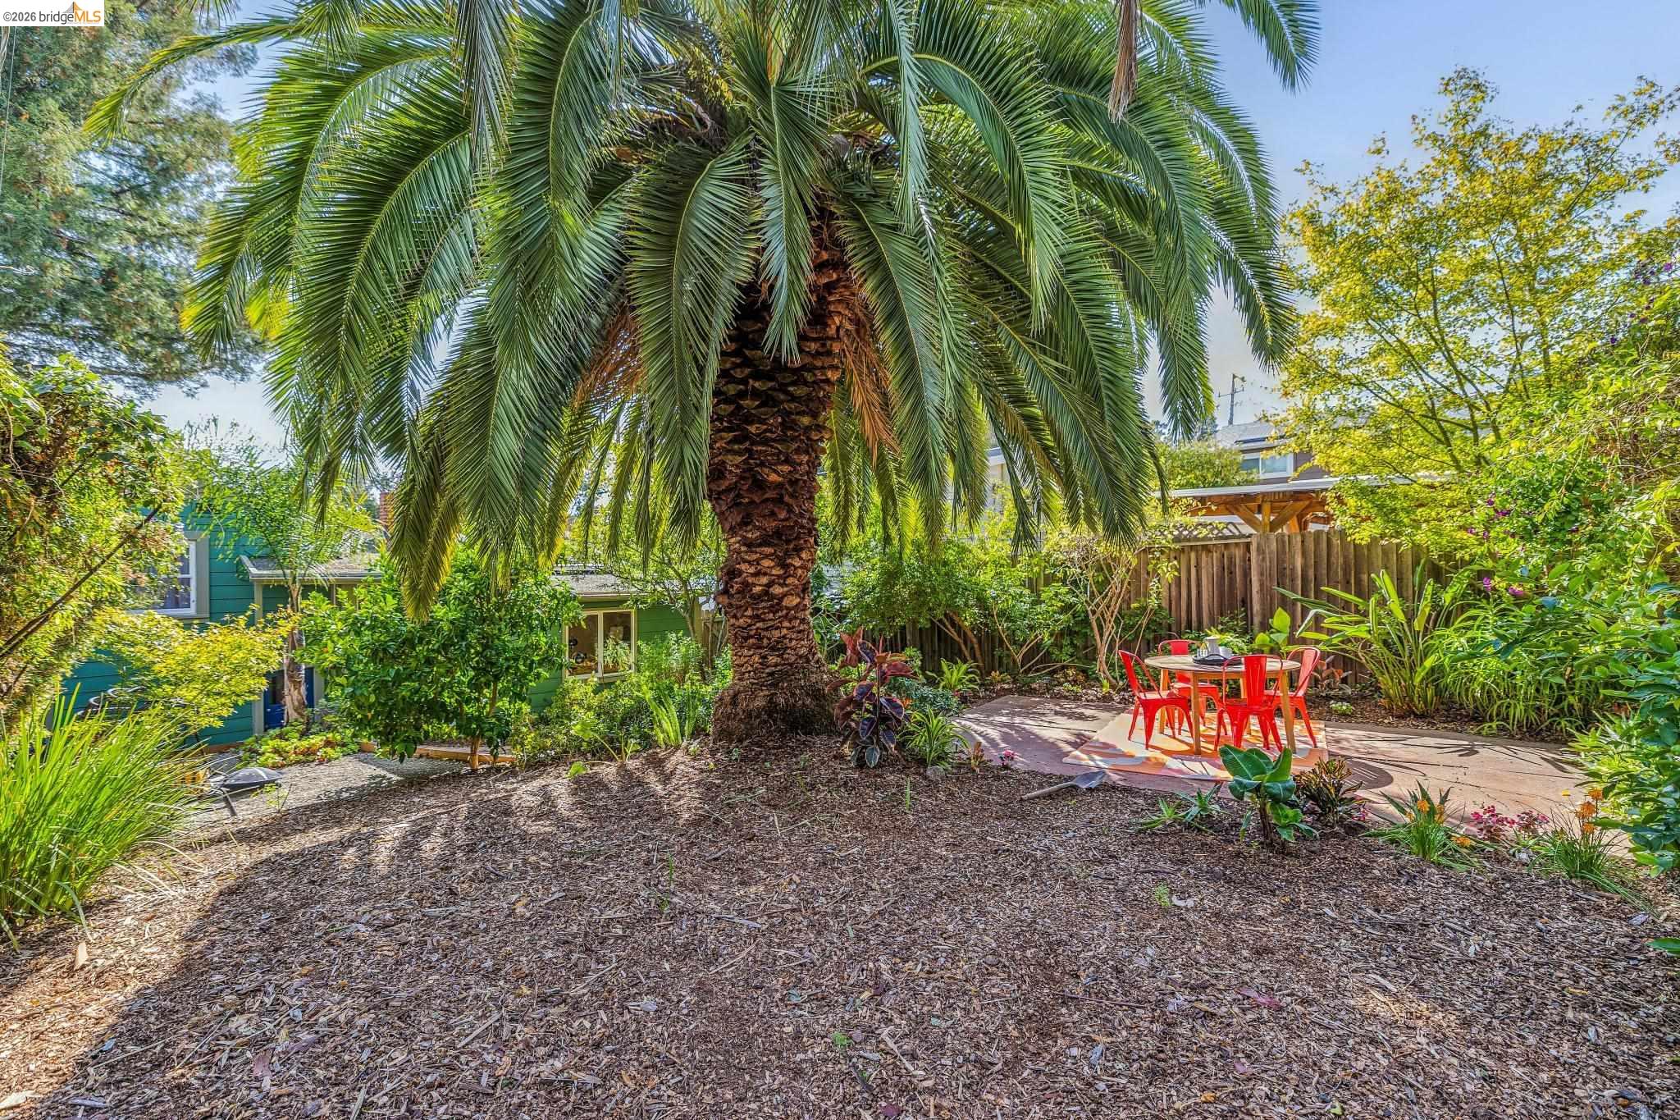
Backyard patio dining area with red chairs beneath tall palms and surrounded by flowering greenery.
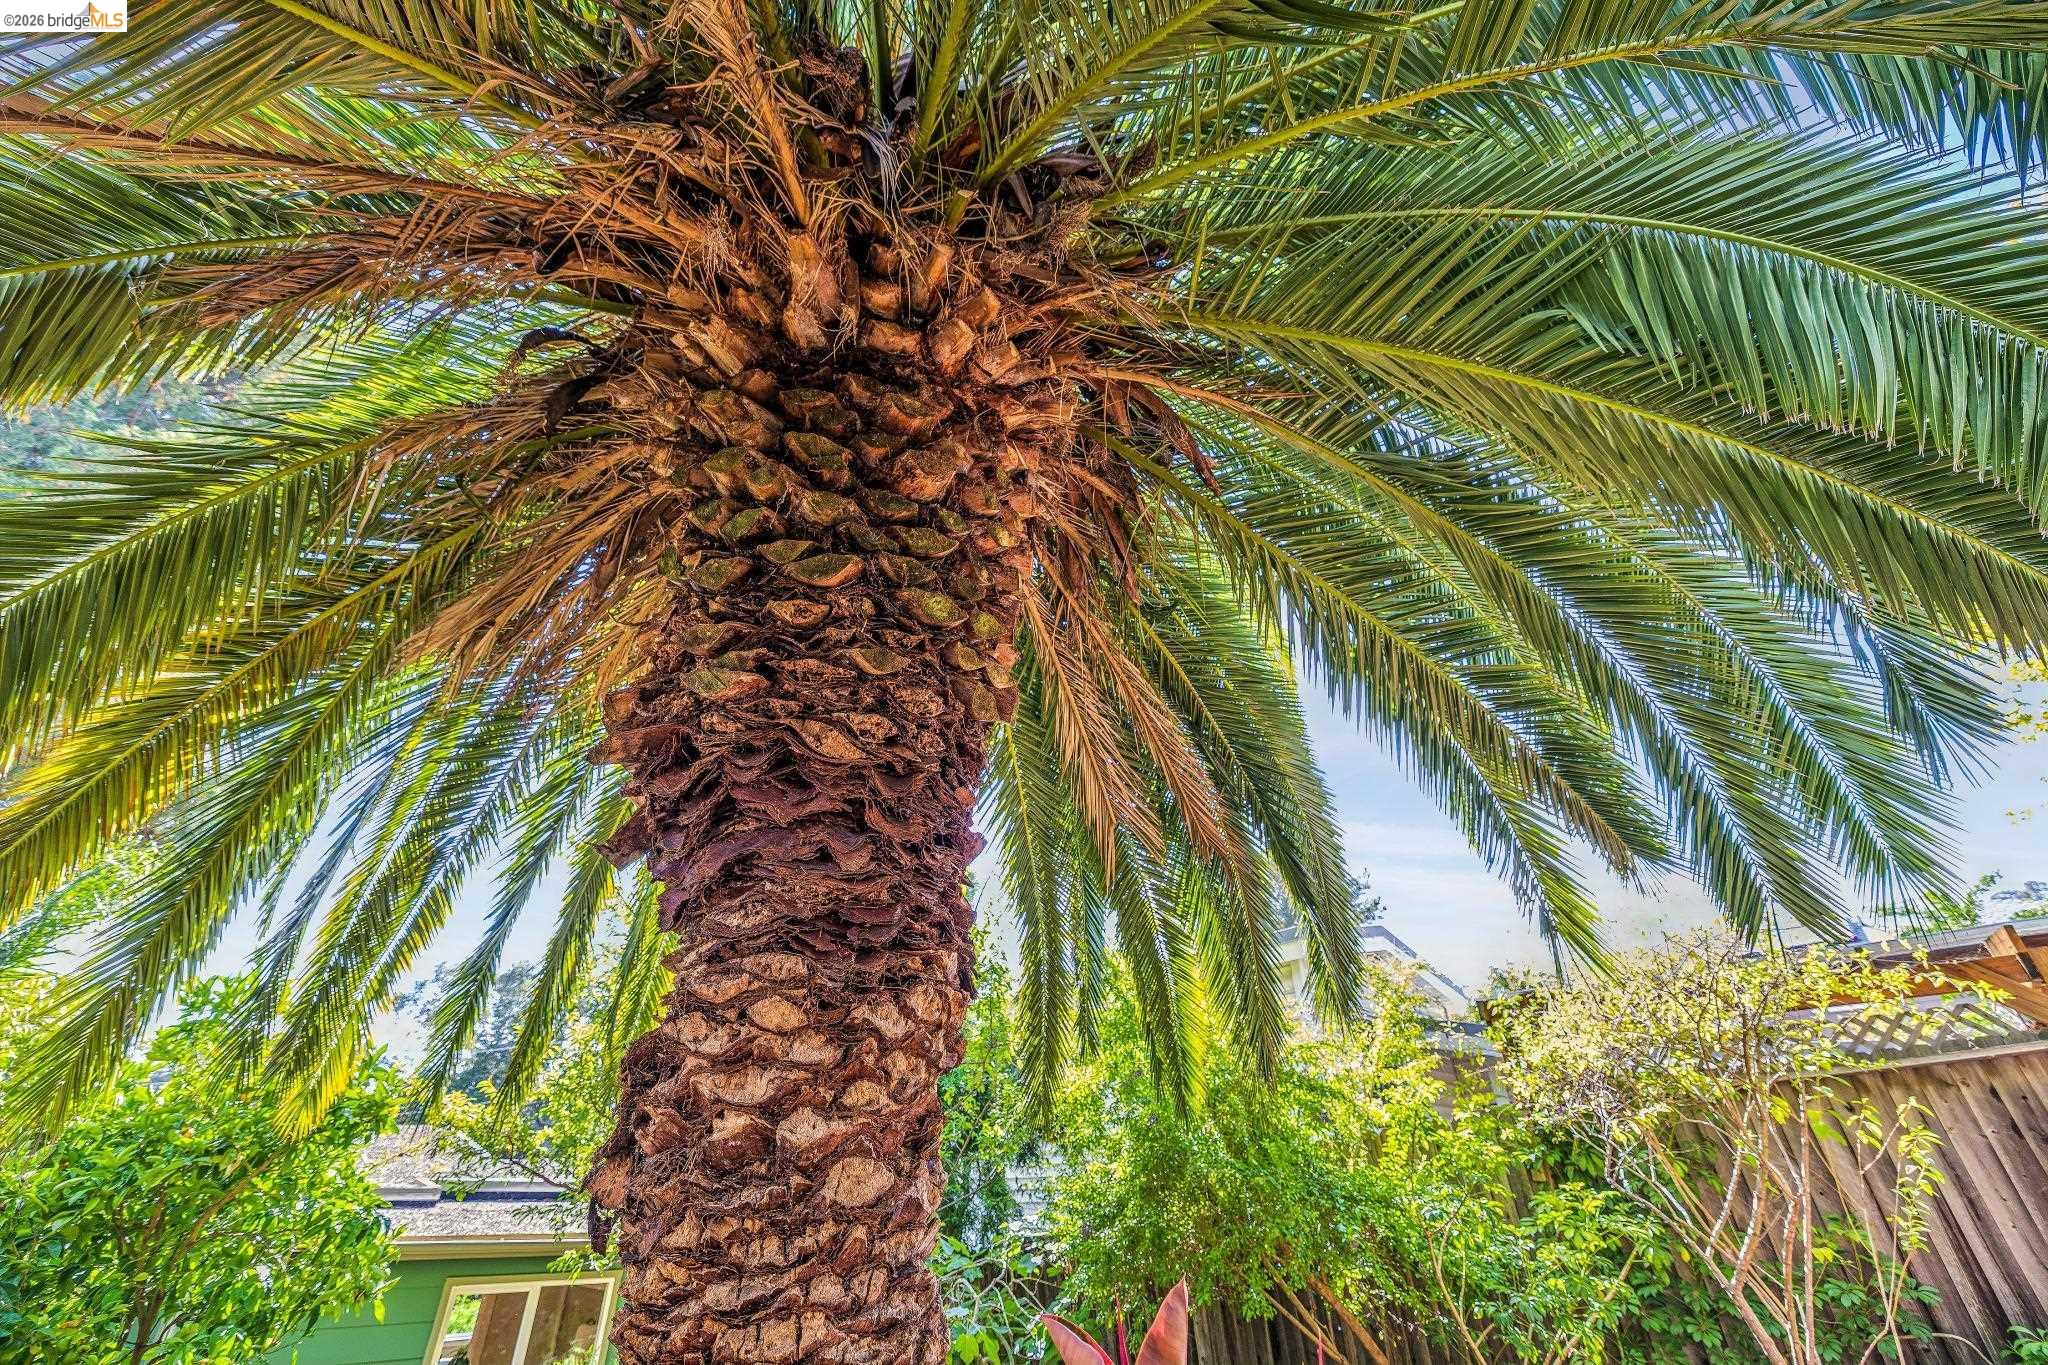
Large palm tree rising above dense yard foliage, with a wooden fence and part of a green house.
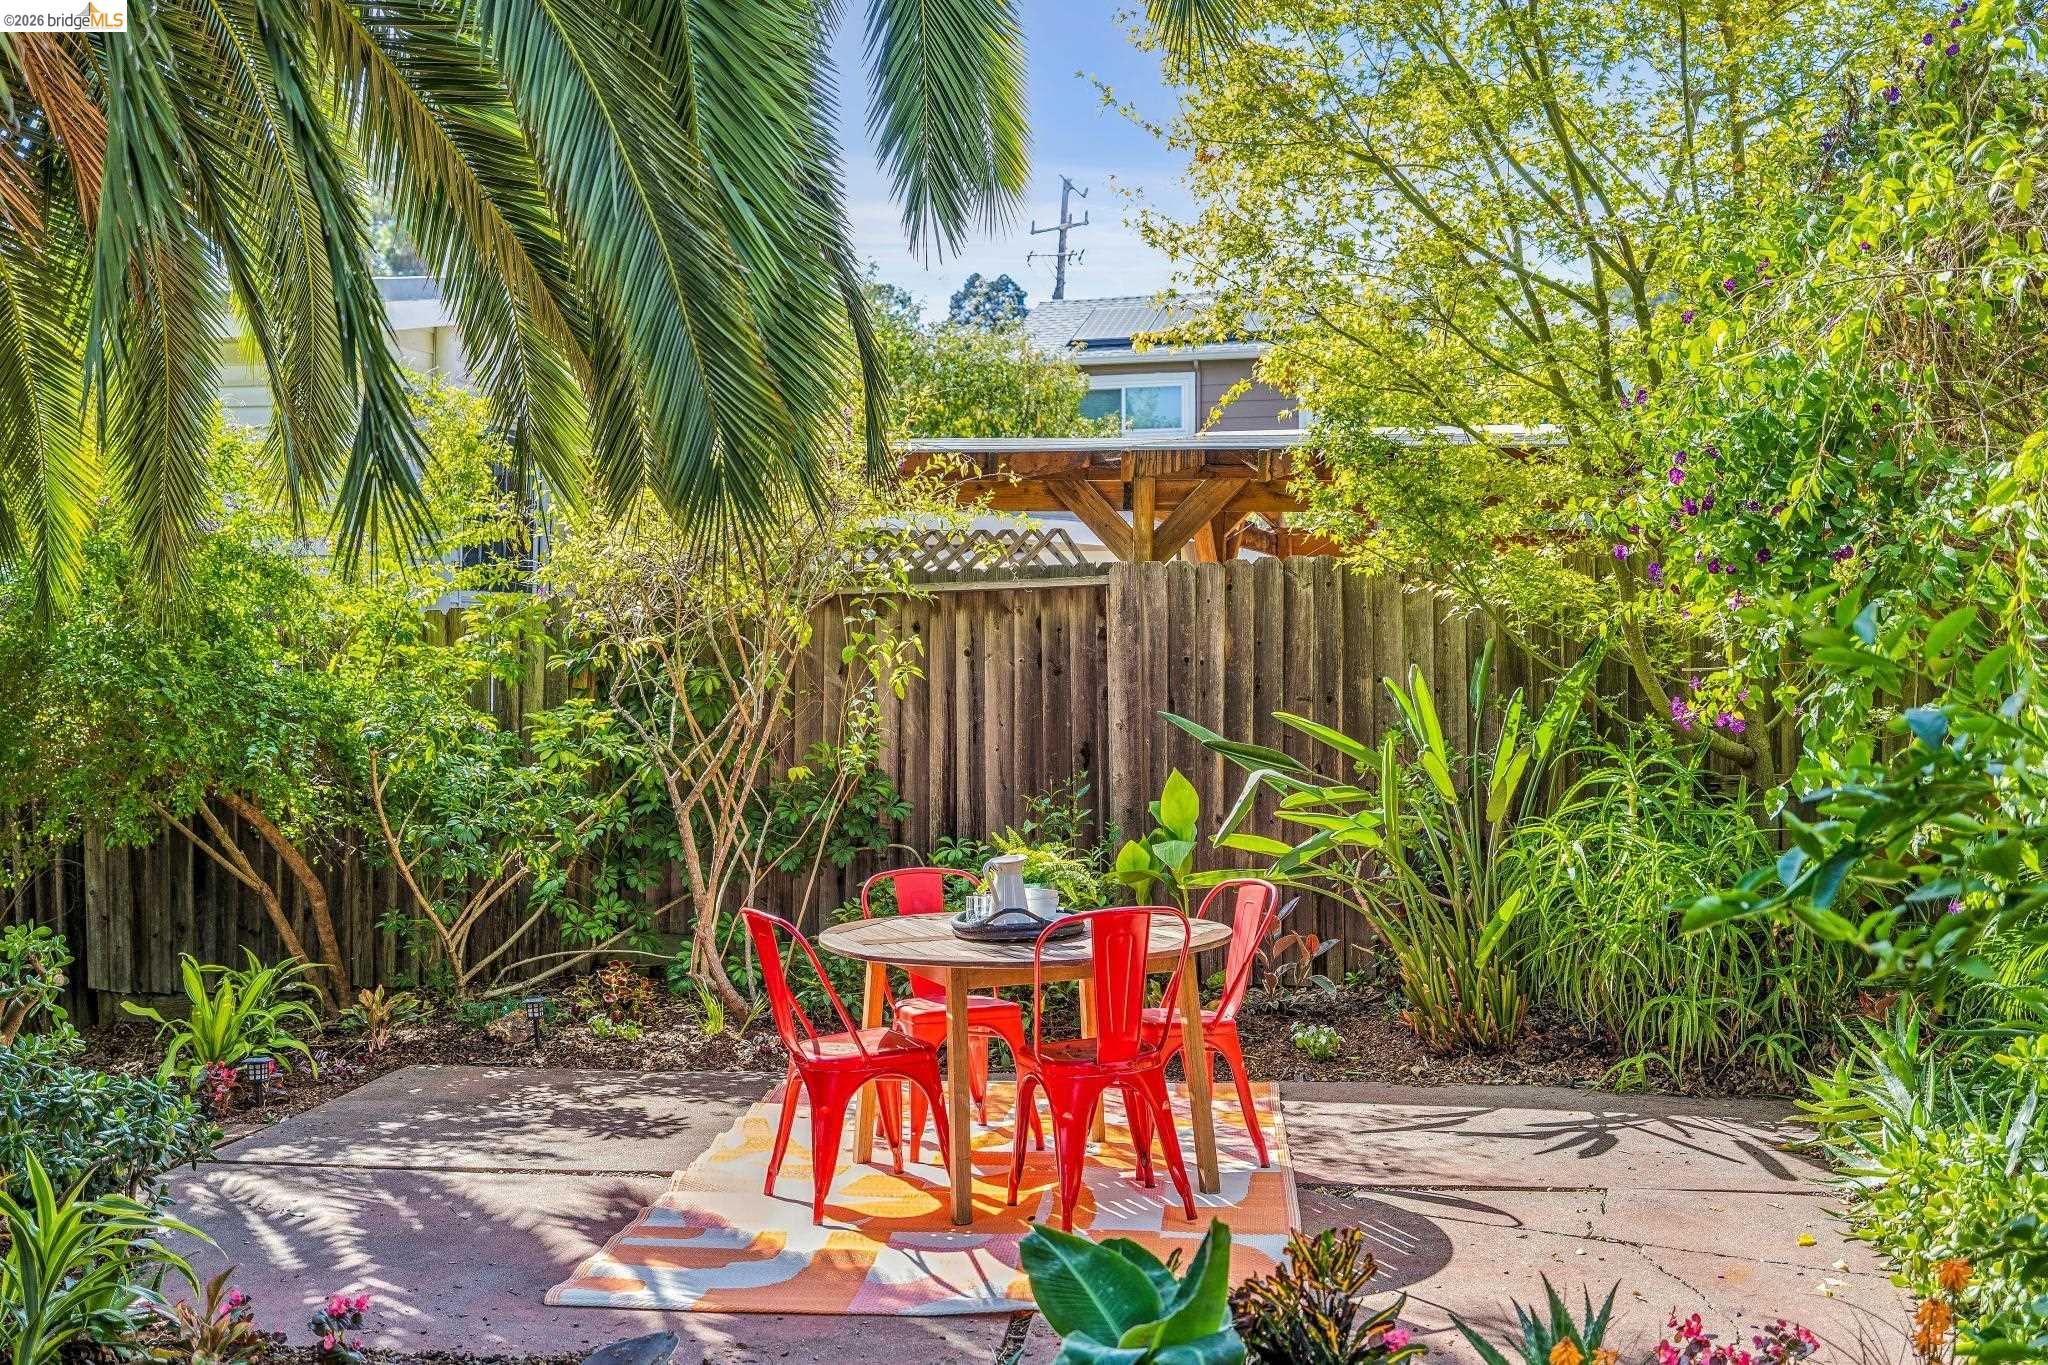
Backyard patio with a round dining table, red chairs, patterned rug, and lush planting.
Landscaped backyard with a towering palm tree and red patio dining set.
VIEW PHOTOS
$799,900

4624 Steele St

3 Beds 2 Baths 1,261 Sq.Ft. 5,040 Sq.Ft.

Description

Price change on 9/30! Discover a wonderfully spacious, light-filled home in Oakland's popular Laurel District, offering a unique and flexible floor plan, generous living spaces, and an unforgettable backyard retreat. Step inside into the large living room with a vaulted ceiling, fireplace & built-in cabinetry, creating a warm and inviting gathering space. The updated, artsy kitchen opens to a dedicated dining area, making entertaining and everyday living easy while the rear portion offers additional flexibility with a bonus room/laundry room--ideal for a home office or creative space. The flexible split-level layout offers three bedrooms & two baths, including a private primary bedroom and bath. Added value: opportunity for income- perfect layout for a house share- retain your privacy & offset mortgage expense! The backyard Is the Showstopper! Step outside into a tropical, peaceful retreat, surrounded by gorgeous, mature palm trees, a spacious patio and plenty of room to relax, entertain and enjoy Oakland's indoor-outdoor lifestyle. There's more room to create with a huge basement providing abundant storage and exciting possibilities for an artist's studio, music room, workshop or creative retreat. Other features include dual pane windows, tankless water heater, copper plumbing, all new light fixtures, hardwood floors with new wood floors in front bedroom and a gated driveway for off-street parking. Conveniently located close to AC and BART, easy access to 580 and 13 freeways and just minutes away from great shopping, restaurants and good coffee. Come home to your sanctuary with space, personality and flexibility--plus a backyard that feels like a vacation.

Share Property

Location

4624 Steele St, Oakland, CA 94619

Status

Pending
Kate Phillips

Kate Phillips

TITLE

REALTOR®

LICENSE

01064343

Property Amenities

Interior
Laundry room Dryer, Laundry Room, Washer
Fireplace Living Room, Wood Burning
Appliances Dishwasher, Gas Range, Free-Standing Range, Refrigerator, Dryer, Washer, Gas Water Heater, Tankless Water Heater
Flooring Hardwood, Laminate, Tile
Total Bedrooms: 3
Full Bathrooms: 2
Other Interior Features Dining Area, Counter - Solid Surface, Updated Kitchen
Area & Lot
Lot Area 5,040 Sq.Ft.
Living area 1,261 Sq.Ft.
MLS® ID 41145792
Year Built 1938
Architecture Styles Farm House, Other
Type Residential
Status Pending
Exterior
Pool None
Air conditioning None
Heat type Natural Gas, Wall Furnace
Water Source Public
Sewer Public Sewer, Sump Pump
Other Exterior Features Garden, Back Yard, Front Yard, Garden/Play
Parking Off Street, Parking Spaces, No Garage
Lot Features Sloped Up, Back Yard, Front Yard, Landscaped
Roof Tar/Gravel
Utilities Individual Electric Meter, Individual Gas Meter
Finance
Sales Price $799,900
Green-sided home behind an open wooden gate, with a garden path and flowering landscaping.

360 Virtual Tour

Take a tour of this property
Green-sided home behind an open wooden gate, with a garden path and flowering landscaping.

Schedule a Showing

We would love to show you our beautiful property. Please select your preferred date and time below. An agent will be in touch shortly to confirm your appointment.

Schedule a Showing

We would love to show you our beautiful property. Please select your preferred date and time below. An agent will be in touch shortly to confirm your appointment.
Thank you for your interest in 4624 Steele St, Oakland, CA 94619. We are reviewing your request and will be in touch shortly!

Mortgage Calculator

Estimate your monthly mortgage payment, including the principal and interest, property taxes, and HOA. Adjust the values to generate a more accurate rate.
All estimates are provided for informational purposes only. Actual amounts may vary.
$0,000 Your Payment 20 15 65
$0,000 Your Payment

Let‘s Connect

Contact Us today to discuss all your real estate needs!