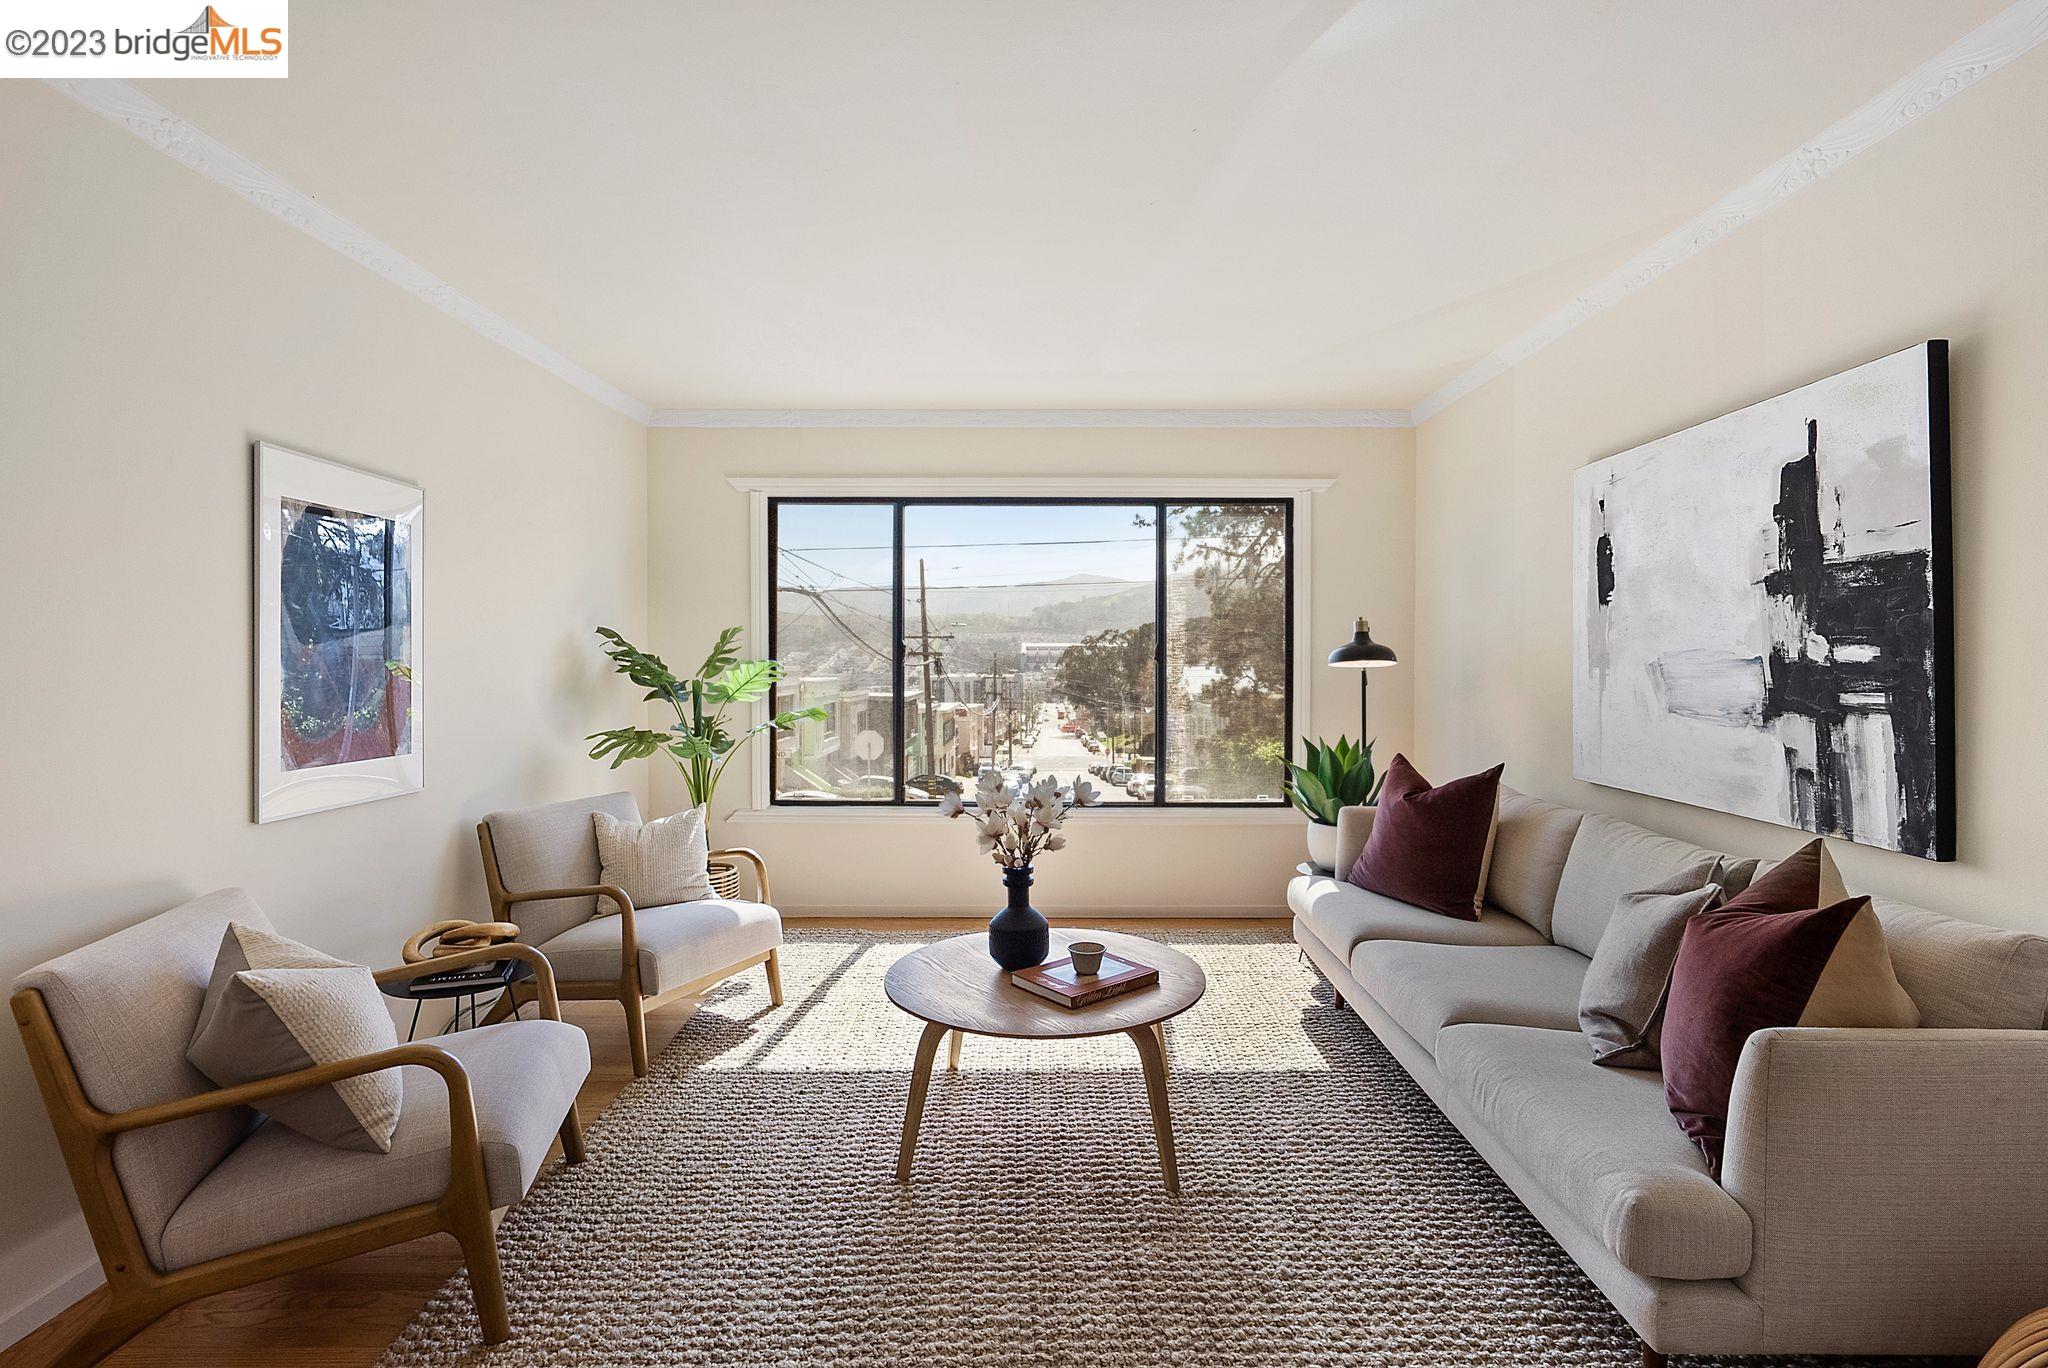
Staged living room with a large window overlooking a San Francisco street and distant hills at sunset.
Beige San Francisco home with a garage, white ornamental gates, and potted plants along the frontage.
Entry foyer with a paneled wood door, tiled floor, and console table with a potted plant.
Staged living room with a large window overlooking a San Francisco street and distant hills.
Staged living room with a fireplace, gray sofa, woven rug, and large window overlooking the neighborhood.
Staged living room with a light sofa, fireplace, wooden coffee table, and sunlit woven rug.
Fireplace with a white mantel, brass-framed glass screen, and brown tile hearth.
Upstairs hallway looking into a staged living room and bedroom, with a white stair railing and large windows.
Bedroom with a chunky knit blanket and large window overlooking San Francisco homes and hills at sunset.
Staged bedroom with a gray throw on the bed, hardwood floors, and sunlight through a large window.
Staged bedroom with a white bed, warm wood floors, leafy plants, and a wide window.
Staged bedroom with rust-colored pillows, a chunky gray blanket, and matching glowing bedside lamps.
Kitchen and dining area with white cabinets, dark counters, a black range, and a glass table.
Dining area with a round glass table, gray chairs, white flowers, and woven wall decor.
Kitchen with white cabinets, dark granite counters, and a double sink beneath two windows.
Kitchen with white cabinets, dark granite counters, stainless-steel refrigerator, and black gas range.
Furnished bedroom with a large white bed, navy headboard, wood floors, and a garden view through the window.
Staged bedroom with a white bed, warm hardwood floors, and large windows overlooking a garden.
Staged bedroom with a white bed, black headboard, matching bedside lamps, and hardwood floors.
Bedroom with a dark upholstered headboard, blush pillows, and a wooden bedside table with a lamp.
Bathroom with a tiled bathtub and shower, gray vanity, and toilet topped with a potted plant.
Entry hallway with built-in shelves, framed art, and a patterned rug.
Bright white-paneled room with a desk, woven chair, abstract artwork, and doorway to the living room.
Bright kitchen nook with a narrow wooden table, woven chair, abstract art, and tall windows.
Staged home office with a woven chair, patterned rug, and windows overlooking a garden.
Backyard patio with a wooden table, white flowers, brick paving, and a mature fruit tree.
Lemon tree with several ripe yellow lemons among dense green leaves.
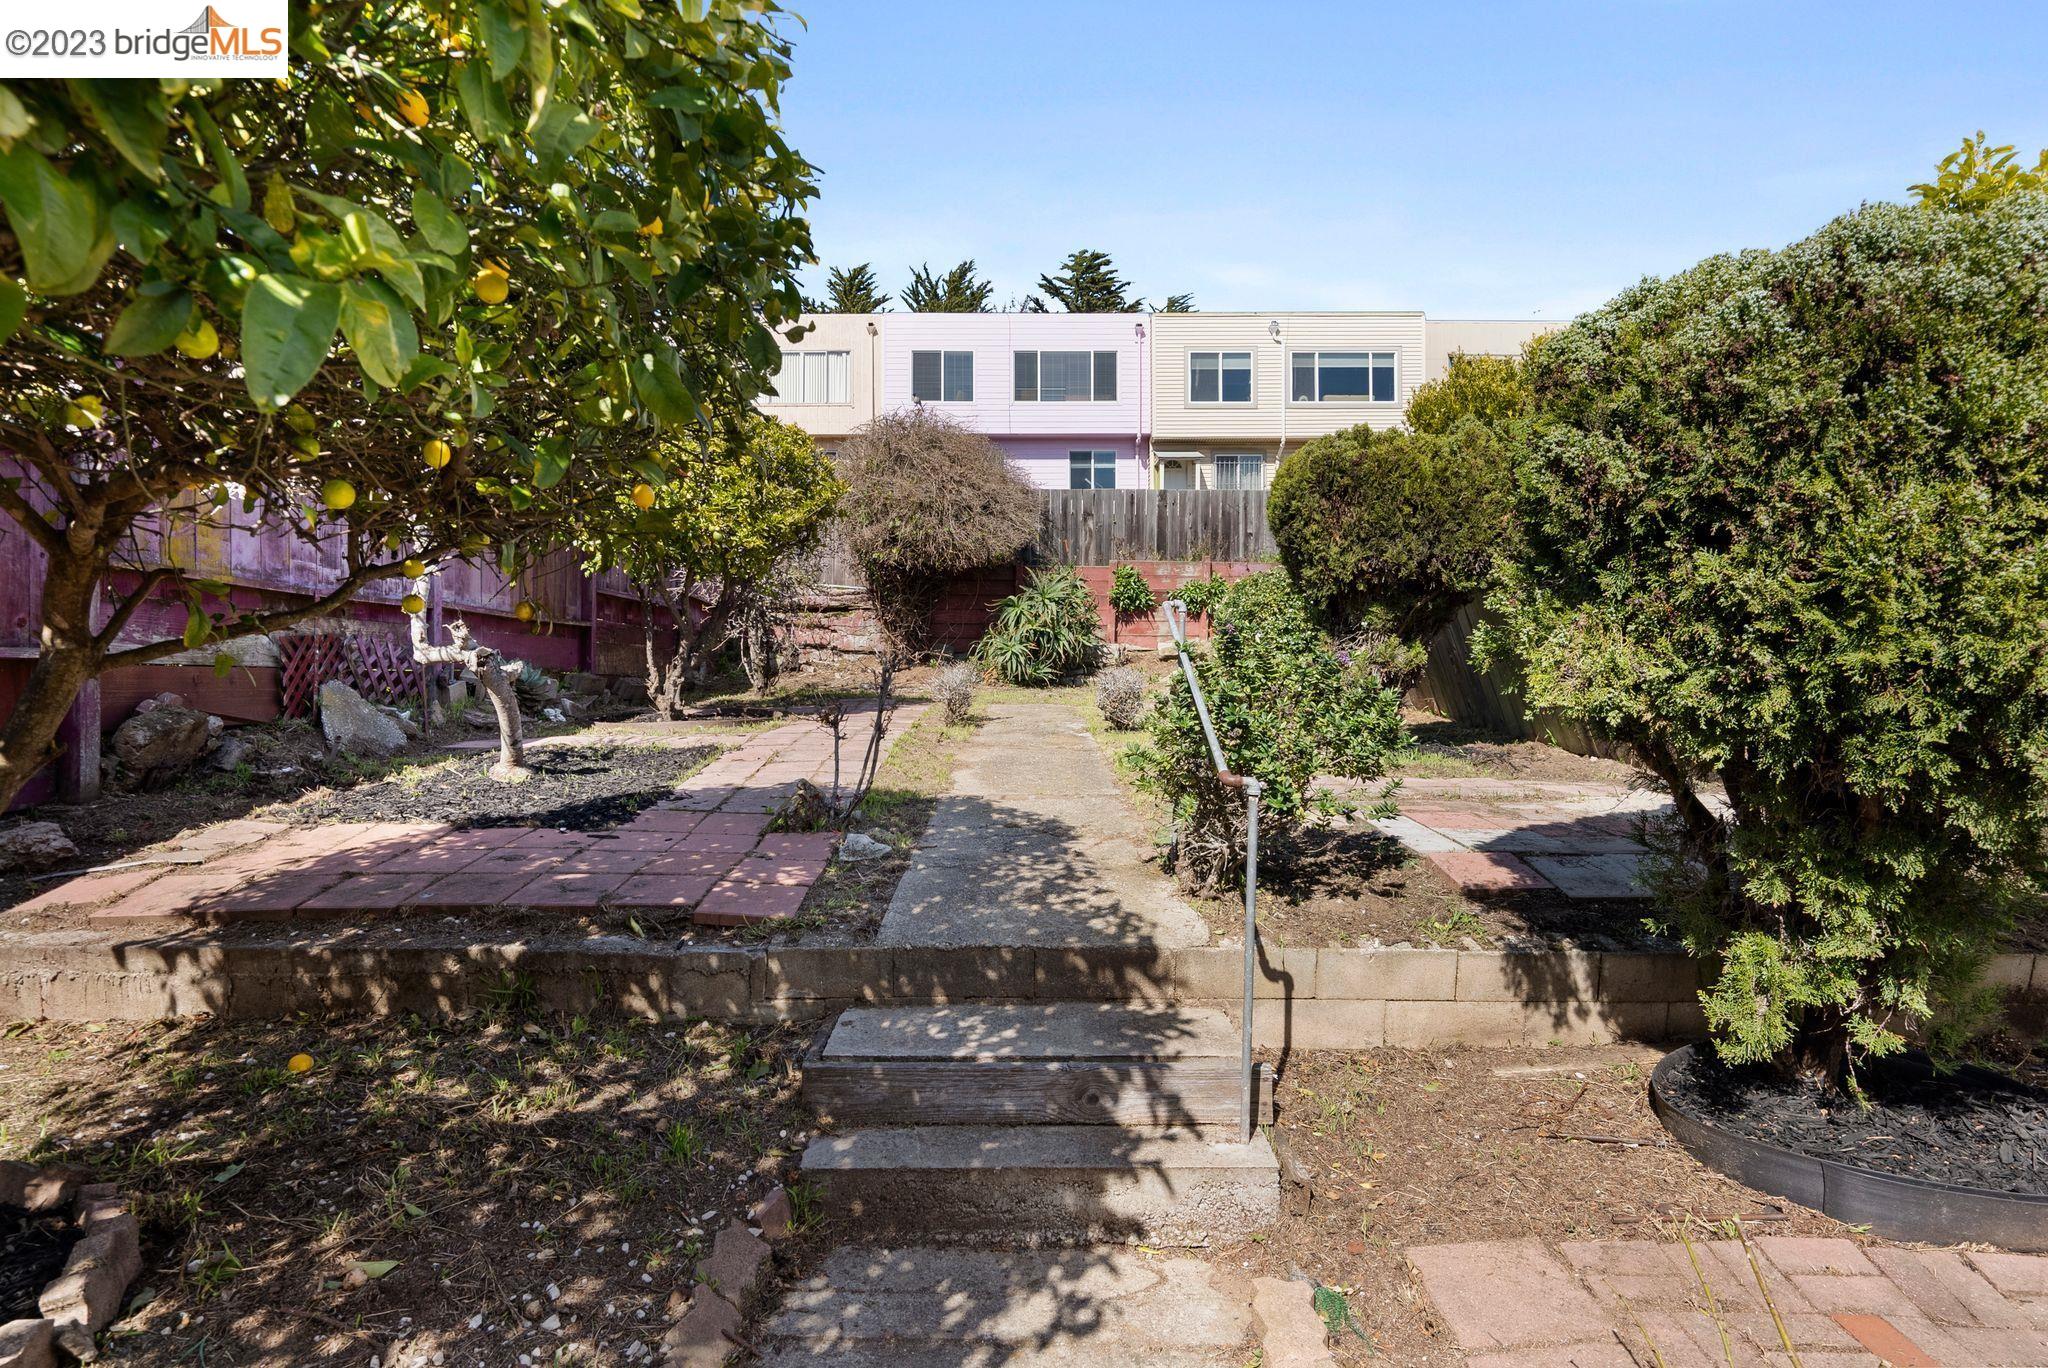
Backyard with a central concrete path, lemon tree, dense shrubs, and steps.
Fenced backyard with a large fruiting citrus tree, paved patio, and garden beds.
Backyard garden with a paved path, mature shrubs, small trees, and a red wooden fence.
Single-story home behind a garden patio with mature shrubs at sunset.
Backyard garden with paved paths, mature shrubs, and a small home's rear facade at sunset.
Backyard with a fruiting citrus tree, brick patios, and a small outdoor dining set.
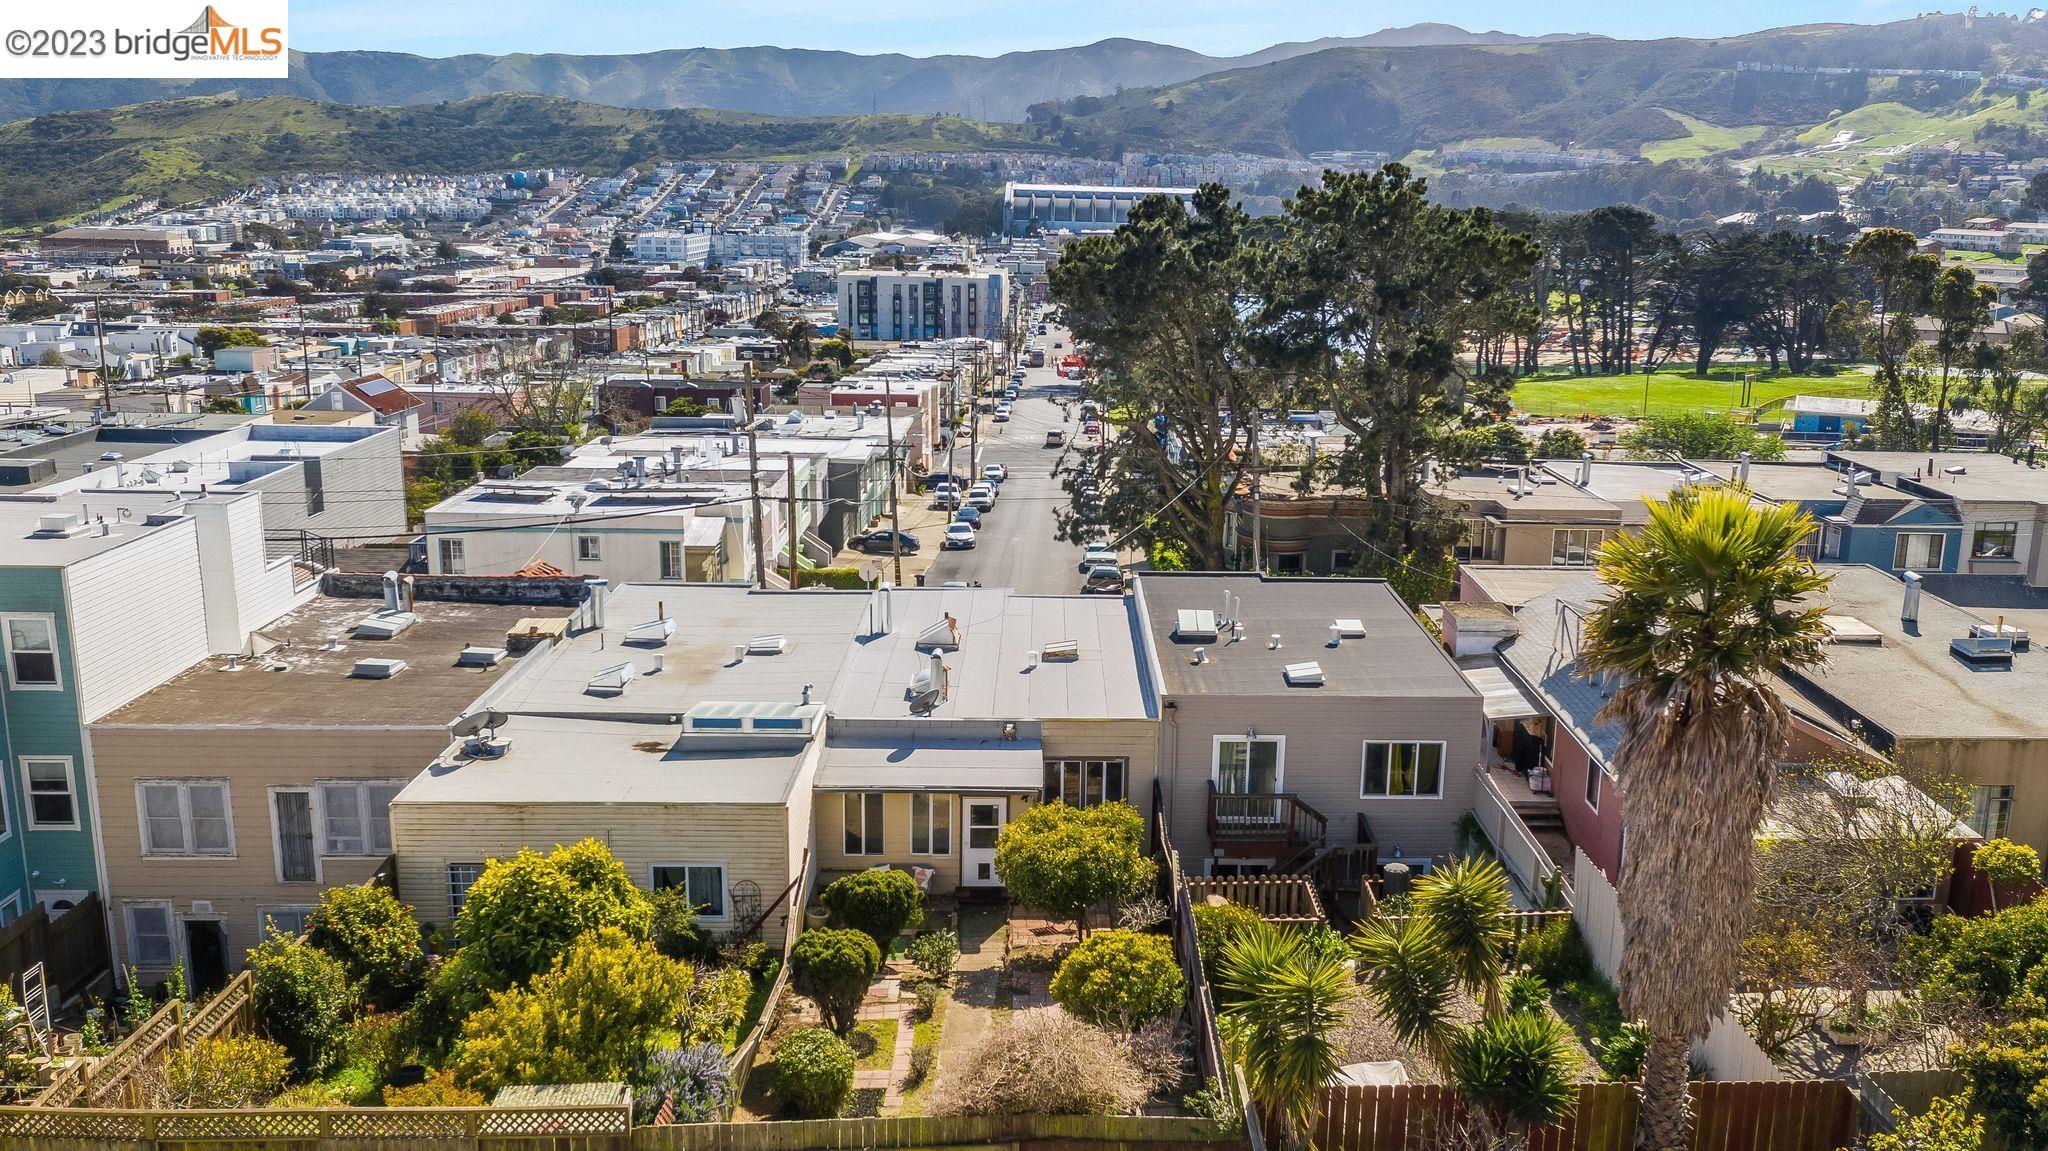
Aerial view of the property’s rooftops and fenced gardens with paved patios.
Aerial view of a San Francisco neighborhood and community garden, with the Pacific Ocean in the distance.
Aerial view of a tree-lined park with baseball and basketball courts beside a residential neighborhood.
Aerial neighborhood view with a tree-lined park and distant hills.
Beige San Francisco home with a garage, barred entry, and planters along the front walkway.
550 Leland Ave home with tan stucco facade, white garage door, barred entry, and sunset sky.
Two-story beige home with a white garage door, ornamental iron entry gate, and planted front beds.
Beige two-story home with a white garage, decorative metal gates, and small planter beds at dusk.
Multi-story beige and gray home with white garage doors and potted plants at dusk.
Floor plan showing two bedrooms, kitchen, dining room, living room, bath, halls, and room dimensions.
First-floor plan showing a large garage, foyer, stairs, and a room.
VIEW PHOTOS
$980,000

550 Leland Ave

2 Beds 1 Bath 963 Sq.Ft. 2,495 Sq.Ft.

Description

On the market for the first time in decades, this delightful two bedroom, one bath with expansion potential is elegantly nestled in sunny, scenic Visitation Valley. This exceptional view, cosmetic fixer boasts a formal living room, high ceilings, and a generously sized eat-in kitchen with updated cabinets. Abundant natural light illuminates the wood-burning fireplace, gleaming hardwood floors, new lighting fixtures and appliances, and spacious bedrooms. Need another bed and bath or separate unit? Don't miss the secret stairway to the bonus room, laundry area, and full basement which await your development. Enjoy a huge backyard oasis in the middle of the city! All this and only a stone's throw from conveniences and major event spaces like Mission Blue coffee shop, Little Village market, public elementary, middle, and high schools, Mclaren park, the historic Cow Palace and Jerry Garcia amphitheater, the Crocker Amazon soccer fields, tennis courts, and the Coffman pool. Open Sunday 2 to 4pm

Share Property

Location

550 Leland Ave, San Francisco, CA 94134

Status

Sold

Date Sold

May 9, 2023
TIA HUNNICUTT

TIA HUNNICUTT

TITLE

Broker | Founder

LICENSE

01840070

Property Amenities

Interior
Laundry room Dryer, In Basement, Washer
Fireplace Living Room
Appliances Gas Range, Refrigerator
Flooring Hardwood, Linoleum, Engineered Wood
Total Bedrooms: 2
Full Bathrooms: 1
Other Interior Features Bonus/Plus Room, Stone Counters, Eat-in Kitchen, Updated Kitchen
Area & Lot
Lot Area 2,495 Sq.Ft.
Living area 963 Sq.Ft.
MLS® ID 41021446
Year Built 1952
Architecture Styles Traditional
Type Residential
Status Sold
Exterior
Stories 2
Pool None
Air conditioning None
Heat type Forced Air
Water Source Public, Other
Garage Space 1.0
Sewer Public Sewer
Other Exterior Features Back Yard, Other
Parking Attached, Other
Lot Features Other
Utilities Other Water/Sewer
Finance
Sales Price $980,000
Beige San Francisco home with a garage, white ornamental gates, and potted plants along the frontage.

360 Virtual Tour

Take a tour of this property

Let‘s Connect

Contact Us today to discuss all your real estate needs!