Staged dining room with a glass table, hardwood floors, large windows, and columns opening to the living area.
Gray multi-level Oakland home with a vine-framed garage and a real estate sign by the sidewalk.
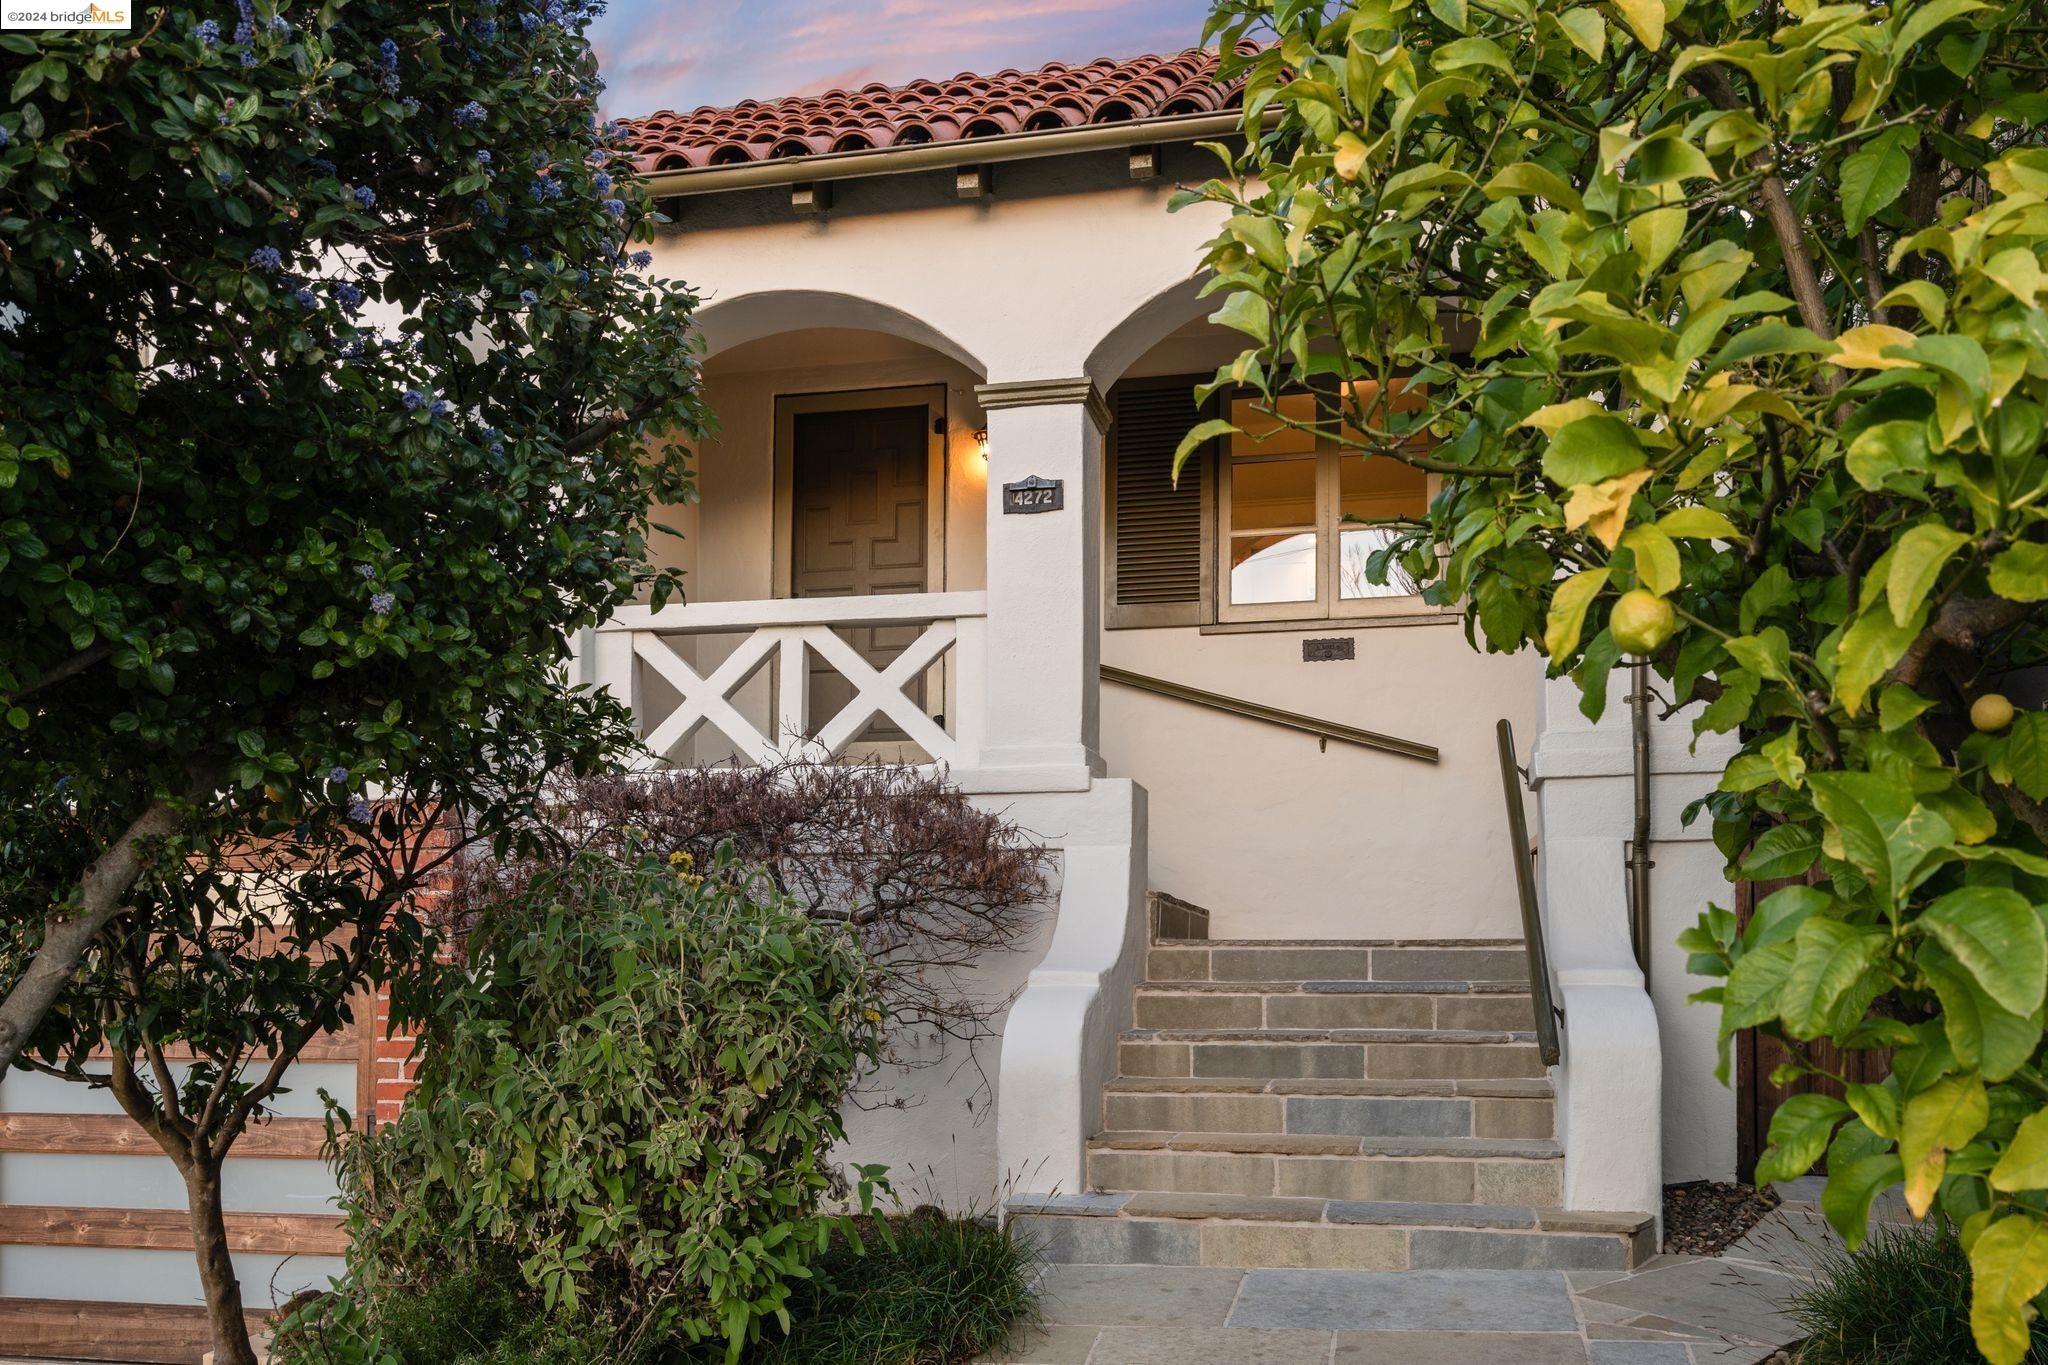
Gray shingle-sided house with raised front steps, dormer, and landscaped entry.
Staged living room with large windows, hardwood floors, a white sofa, and a burgundy accent chair.
Staged living room with a white sofa, rust-red armchair, and large windows overlooking a dusk sky.
Staged living room and dining area with white columns, a white sofa, and hardwood floors.
Dining room with tall white columns, a decorative fireplace, and a glass table surrounded by upholstered chairs.
Dining room with a glass table, woven rug, hardwood floors, and a decorative fireplace.
Laundry nook with stacked washer and dryer beside a bathroom with a navy vanity and hardwood hallway.
Kitchen with blue cabinets, stainless steel appliances, butcher-block counters, and a farmhouse sink.
Kitchen with blue cabinets, butcher-block counters, farmhouse sink, and stainless steel appliances.
Kitchen with blue cabinets, stainless steel appliances, and a large wood-topped island with four stools.
Kitchen with navy cabinets, stainless appliances, and a large wood-topped island with black bar stools.
Open-plan living room and kitchen with a gray sofa and deep-blue island with bar seating.
Living room with a gray sofa and wood coffee table facing glass doors to a leafy deck.
Staged bedroom with a white bed, rust-colored pillows, tall windows, and hardwood floors.
Staged bedroom with ochre pillows, warm hardwood floors, and tall windows.
Bright entryway with hardwood floors and framed artwork, opening onto a sunlit room with white columns.
Hallway looking into a tiled bathroom, with staged bedrooms visible through doorways on both sides.
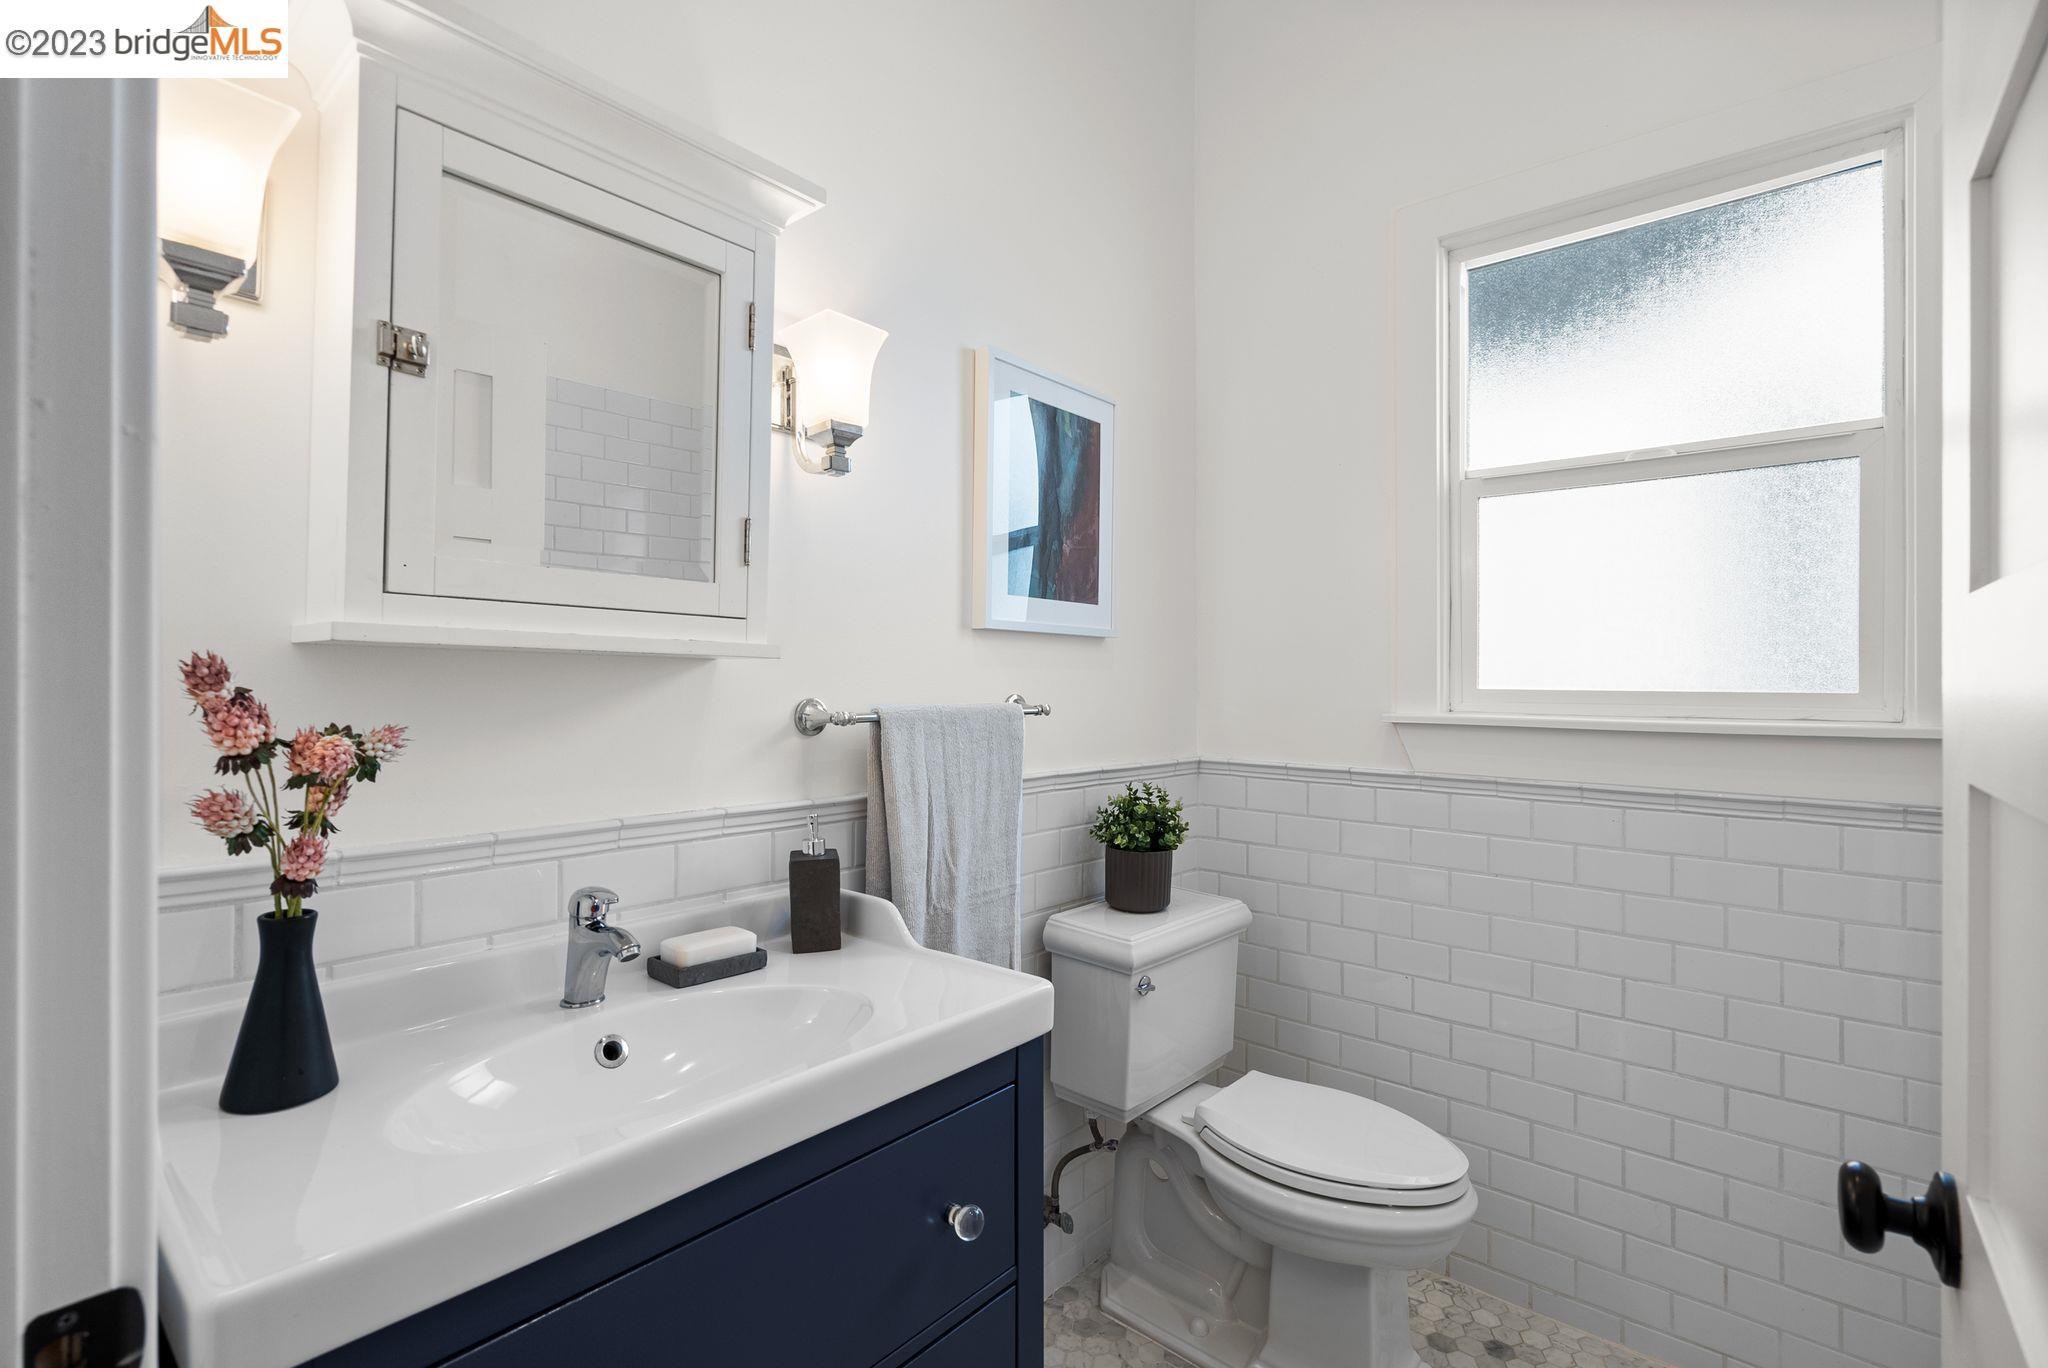
Bathroom with white subway-tile tub surround, frosted window, and navy-blue vanity.
Bathroom with navy vanity, white subway tile, and a large frosted-glass window.
Bright bedroom with a white bed, blue accent pillow, warm wood floors, and a large window.
Staged bedroom with a white bed, colorful accent pillows, brass lamps, and hardwood floors.
White subway-tile bathtub and shower with chrome fixtures, a tiled ledge, and towels on a rack.
Staged bedroom with a black-framed daybed, white desk, wooden chair, and hardwood floors.
Staged bedroom with a black daybed beside tall glass doors opening to a greenery-lined deck.
Furnished wood deck with wicker seating, cable railing, and leafy privacy landscaping.
Wooden deck with woven lounge seating, a coffee table, and a leafy privacy screen.
Wooden deck with wicker seating and greenery at sunset.
Backyard lawn and patio with wooden steps, a bench, fire pit, and planter-adorned privacy fence.
Patio with a fire pit, cushioned corner bench, potted plants, and tall dark privacy fence.
Backyard deck with cable railing, outdoor seating, lawn, and stone patio.
Backyard deck with cable railings, patio seating, lawn, and gray siding at dusk.
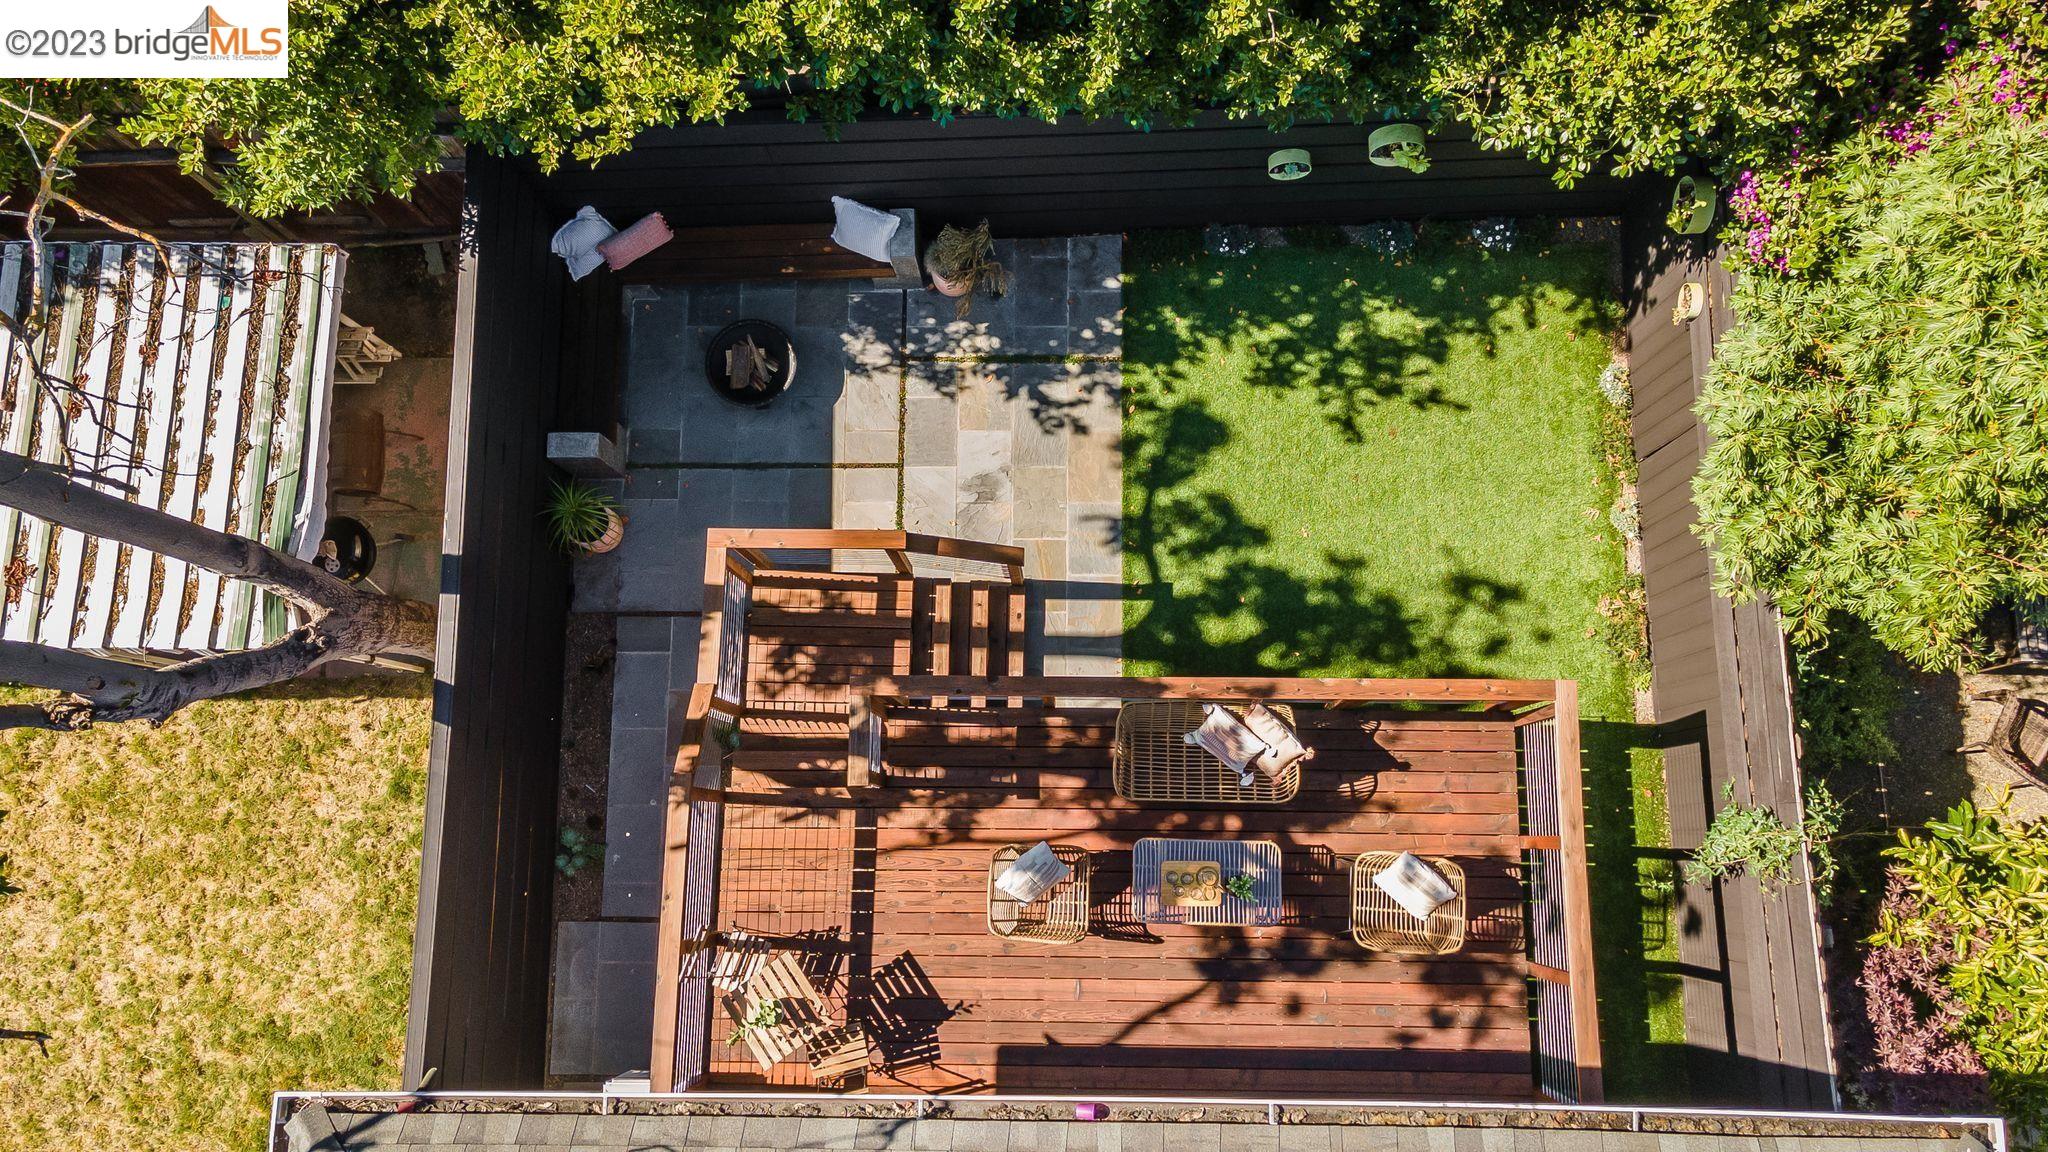
Aerial view of a backyard with a stone patio, green lawn, and furnished wooden deck.
Aerial view of a residential neighborhood with tree-lined streets and wooded hills in the distance.
Floor plan showing three bedrooms, two bathrooms, living and family rooms, kitchen, porch, and deck.
VIEW PHOTOS
$1,450,000

656 59Th St

3 Beds 2 Baths 1,438 Sq.Ft. 3,000 Sq.Ft.

Description

Nestled in one of North Oakland's most vibrant and desirable neighborhoods, this meticulously updated craftsman combines timeless charm with contemporary amenities. Step inside and discover a unique blend of character and sophistication with the inviting floorplan of this three bedroom, two bathroom home which boasts stunning period details, custom built-ins, original hardwood floors, and abundant natural light. The gourmet kitchen is a chef's dream showcasing custom cabinets, new stainless-steel appliances, and expansive countertops. Enjoy the bountiful Oakland sun in the serene back yard which features a gorgeous redwood deck and is lovingly manicured in order to provide numerous outdoor entertaining spaces. Ample garage, off- street, street parking. Near Bushrod Park and Tennis Courts, Sankofa Elementary School, Ashby BART, Whole Foods Market, the Children's and Alta Bates Medical Campuses, and the restaurants and nightlife of the Temescal and Rockridge Shopping Districts. Convenient freeway and transit access. Open Sunday 2pm to 4pm

Share Property

Location

656 59Th St, Oakland, CA 94609

Status

Sold

Date Sold

September 5, 2023
TIA HUNNICUTT

TIA HUNNICUTT

TITLE

Broker | Founder

LICENSE

01840070

Property Amenities

Interior
Laundry room Other
Fireplace Decorative
Appliances Dishwasher, Disposal, Gas Range, Refrigerator, Dryer
Flooring Wood
Total Bedrooms: 3
Full Bathrooms: 2
Area & Lot
Lot Area 3,000 Sq.Ft.
Living area 1,438 Sq.Ft.
MLS® ID 41030007
Year Built 1912
Architecture Styles Craftsman
Type Residential
Status Sold
Exterior
Stories 1
Pool None
Air conditioning Other
Heat type Forced Air
Water Source Public
Garage Space 1.0
Sewer Public Sewer
Other Exterior Features Sprinklers Back
Parking Attached
Lot Features Level
Roof Shingle
Utilities All Public Utilities
Finance
Sales Price $1,450,000
Gray multi-level Oakland home with a vine-framed garage and a real estate sign by the sidewalk.

360 Virtual Tour

Take a tour of this property

Let‘s Connect

Contact Us today to discuss all your real estate needs!